

2803 Woodhaven Drive, Champaign, Illinois 61822


$399,900
|
For Sale
|
|
| Status: | Pending |
| Sqft: | 2,073 |
| Cost/Sqft: | $193 |
| Beds: | 3 |
| Baths: | 3 |
| Year Built: | 1987 |
| Property Taxes: | $6,549 |
| Days On Market: | 12 |
| Lot Size: | 0,20 |
Description
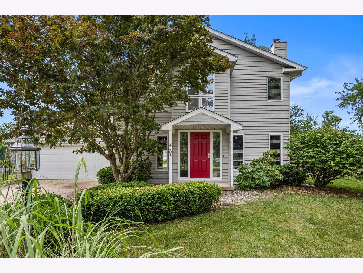
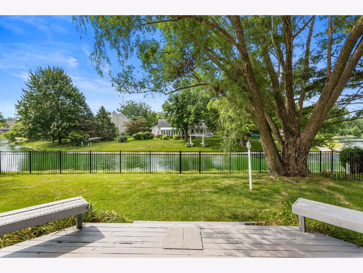
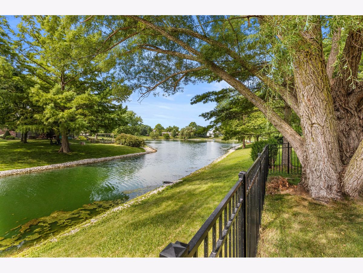
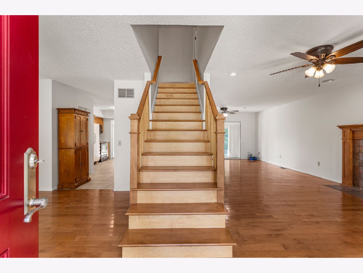
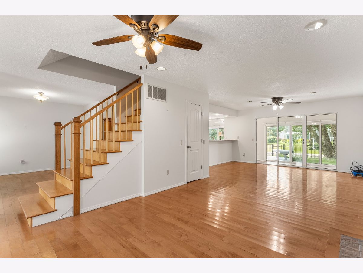
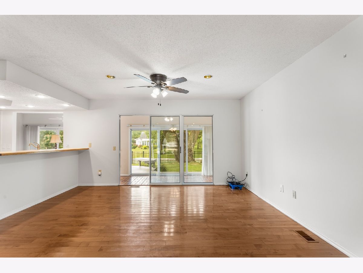
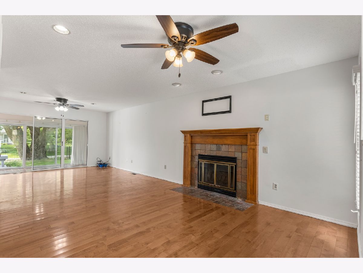
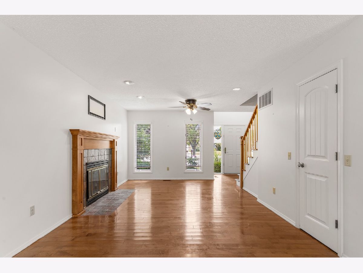
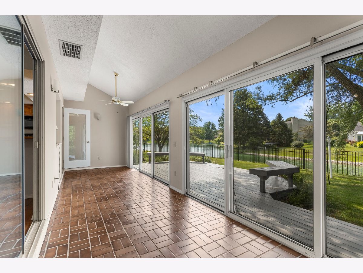
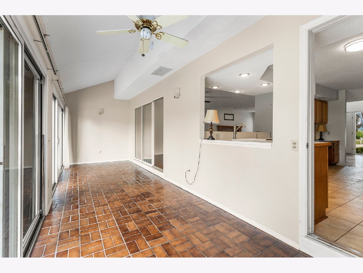
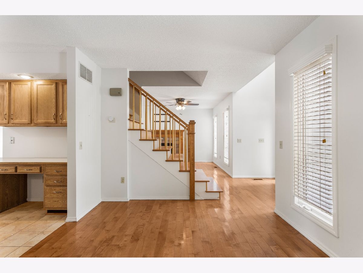
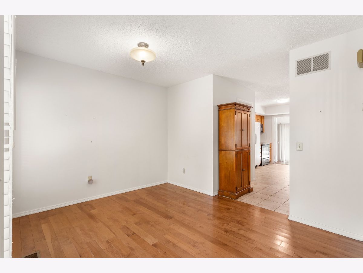
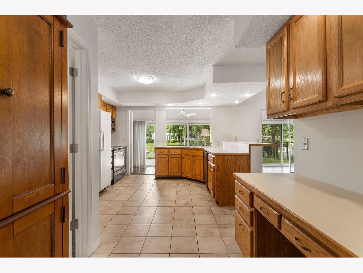
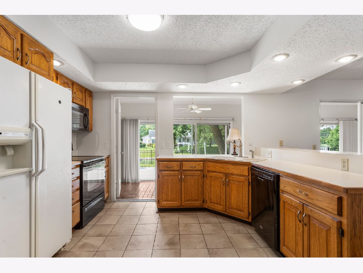
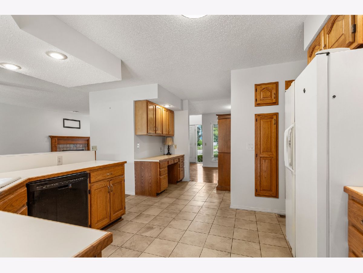
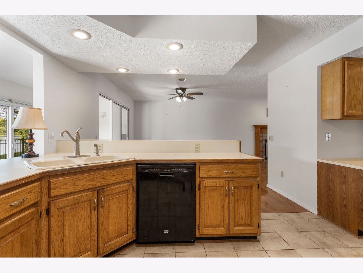
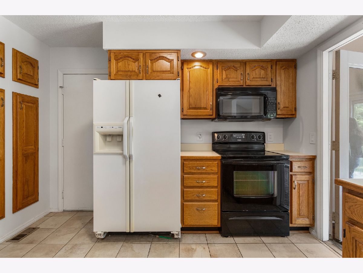
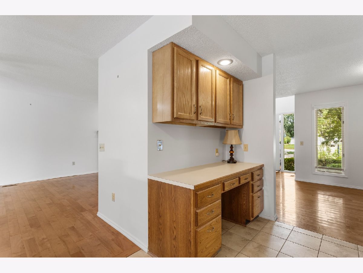
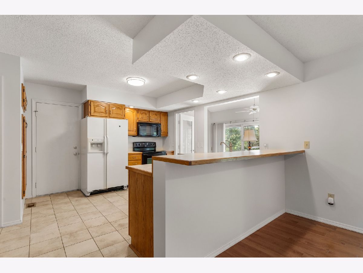
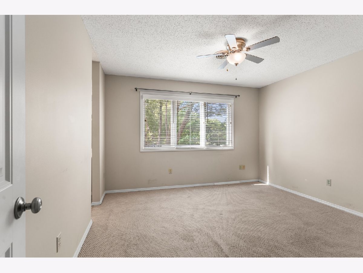
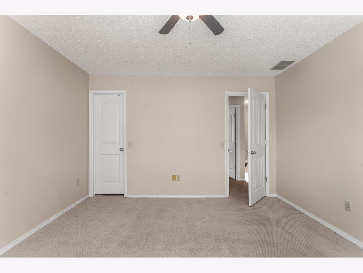
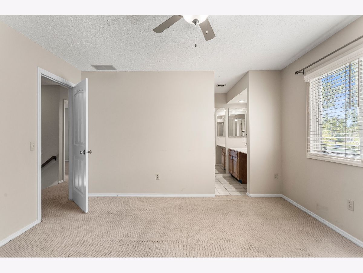
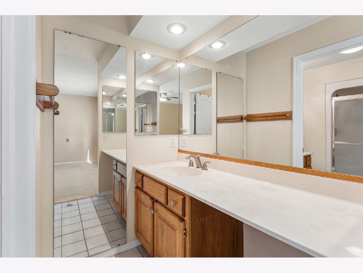
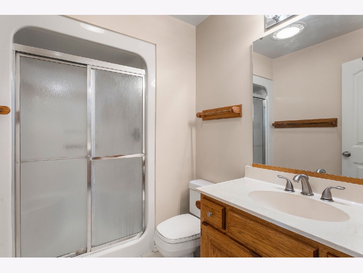
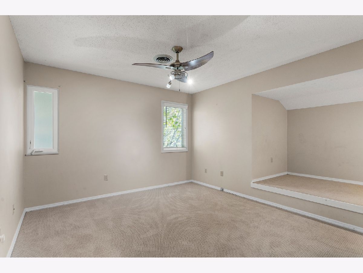
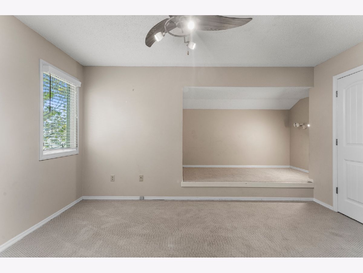
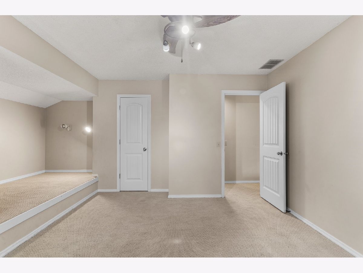
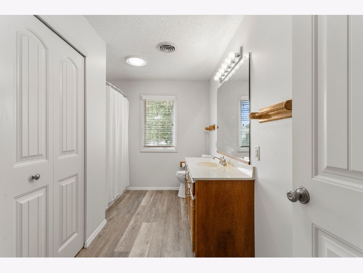
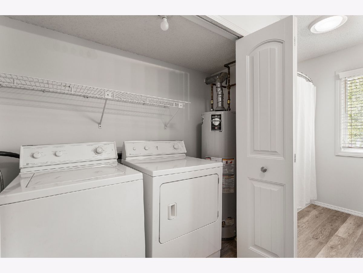
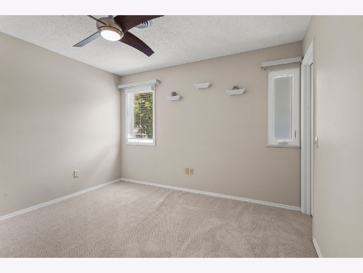
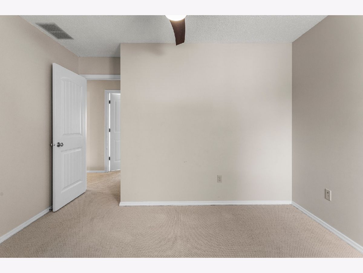
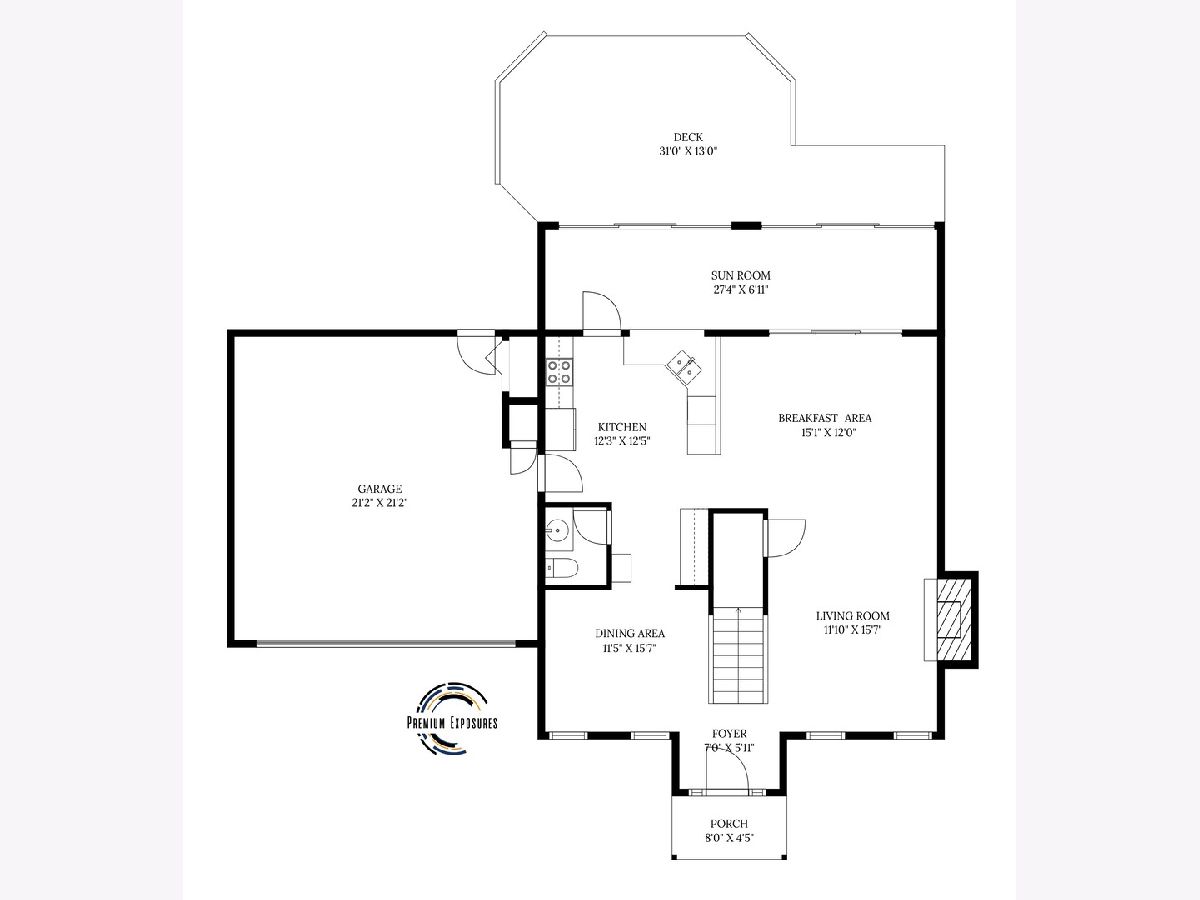
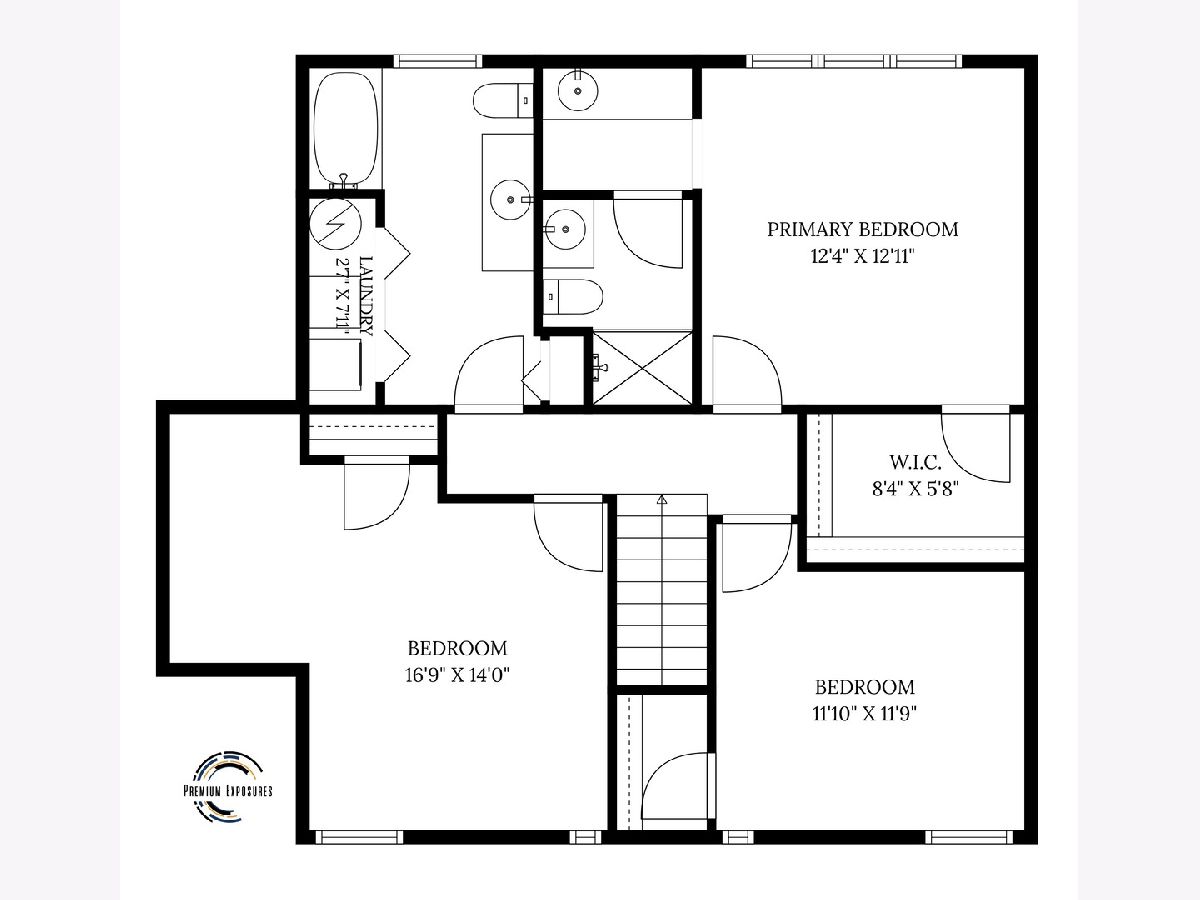
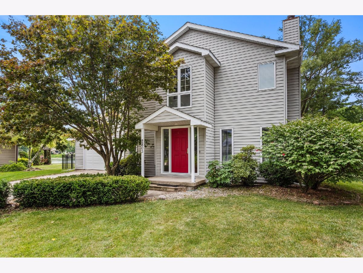
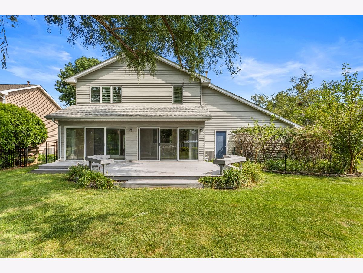
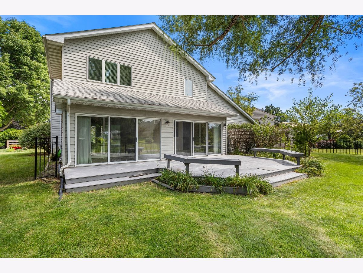
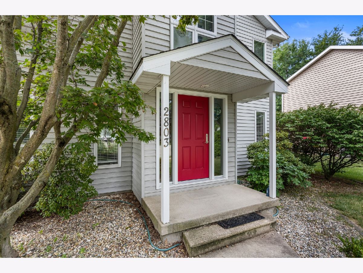
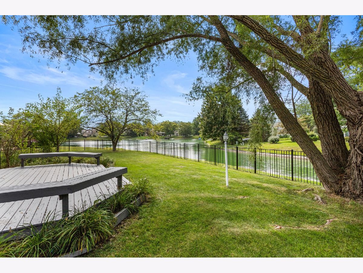
Tucked away on a quiet cul-de-sac in the desirable Cherry Hills subdivision, this beautifully maintained home offers peaceful lake views, mature trees, and a setting that feels like a private retreat. A welcoming foyer with soaring ceilings, abundant natural light, and hardwood flooring leads into a thoughtfully designed floor plan where the kitchen opens to the spacious family room with a cozy wood-burning fireplace. The expansive four-season sunroom is the true centerpiece of the home, surrounded by windows that showcase the lake and provide the perfect place to enjoy morning coffee, stunning sunrises and sunsets, and the wildlife just beyond your backyard. Step outside to a large deck overlooking beautifully landscaped grounds, an herb garden, and the well-stocked neighborhood lake. Upstairs, you'll find three spacious bedrooms, including a primary suite with lake views, a walk-in closet, and a private bath with a separate vanity area. Additional highlights include a formal dining room, second-floor laundry, and an organized two-car garage. Roof new in 2021. Combining a tranquil setting with an ideal floor plan and convenient location, this is a home you'll love coming home to every day.
Property Specifics
| Single Family | |
| — | |
| — | |
| 1987 | |
| — | |
| — | |
| Yes | |
| 0.2 |
| Champaign | |
| Cherry Hills | |
| 125 / Annual | |
| — | |
| — | |
| — | |
| 12717256 | |
| 032027108010 |
Nearby Schools
| NAME: | DISTRICT: | DISTANCE: | |
|---|---|---|---|
|
Grade School
Unit 4 Of Choice |
4 | — | |
|
Middle School
Champaign/middle Call Unit 4 351 |
4 | Not in DB | |
|
High School
Centennial High School |
4 | Not in DB | |
Room Specifics
Total Bedrooms: 3
Bedrooms Above Ground: 3
Bedrooms Below Ground: 0
Dimensions: —
Floor Type: —
Dimensions: —
Floor Type: —
Full Bathrooms: 3
Bathroom Amenities: —
Bathroom in Basement: 0
Rooms: —
Basement Description: —
Other Specifics
| 2 | |
| — | |
| — | |
| — | |
| — | |
| 48X124X36X71X115 | |
| Pull Down Stair,Unfinished | |
| — | |
| — | |
| — | |
| Not in DB | |
| — | |
| — | |
| — | |
| — |
Contact Agent
Contact Agent
Listing Provided By
KELLER WILLIAMS-TREC
