

28041 230th Street, Leclaire, Iowa 52753


$995,000
|
For Sale
|
|
| Status: | Active |
| Sqft: | 6,495 |
| Cost/Sqft: | $153 |
| Beds: | 5 |
| Baths: | 6 |
| Year Built: | 1979 |
| Property Taxes: | $7,334 |
| Days On Market: | 18 |
| Lot Size: | 1,30 |
Description
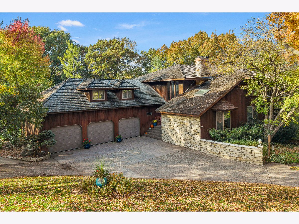
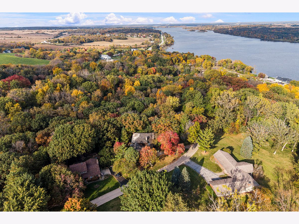
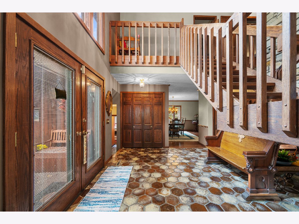
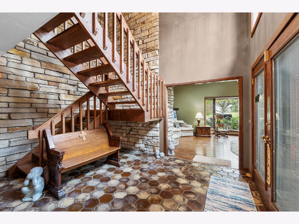
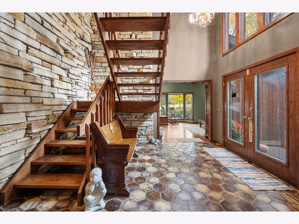
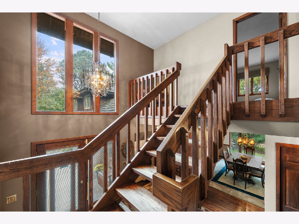
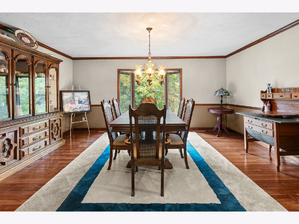
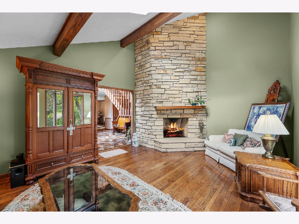
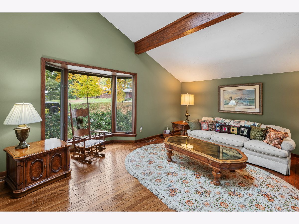
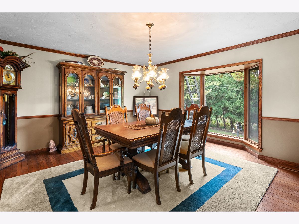
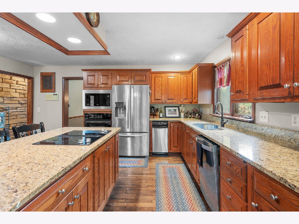
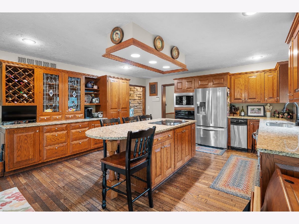
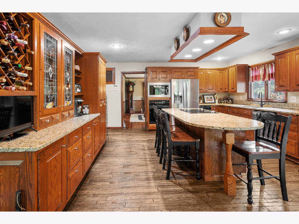
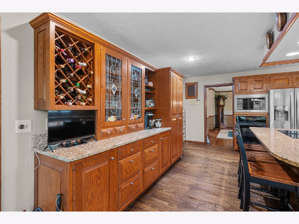
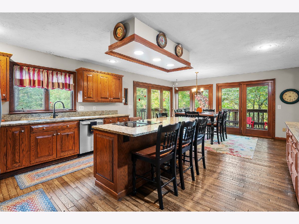
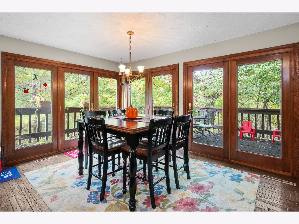
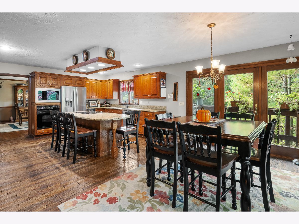
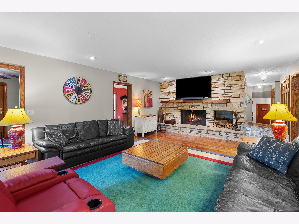
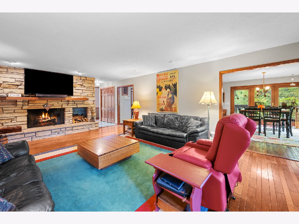
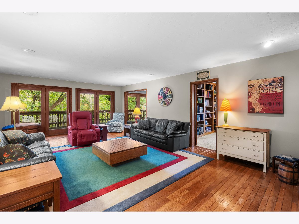
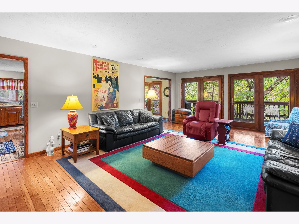
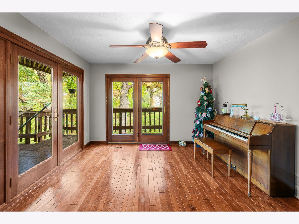
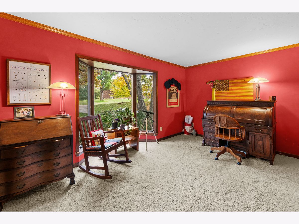
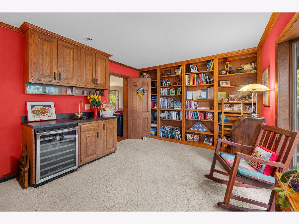
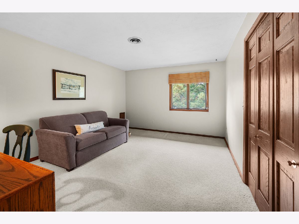
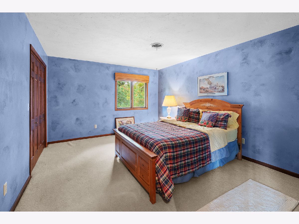
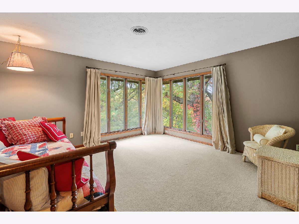
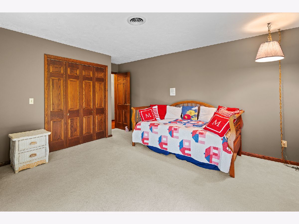
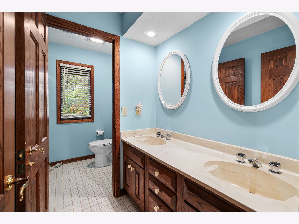
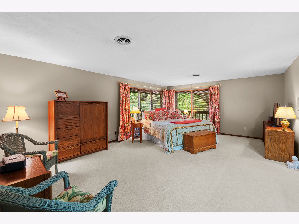
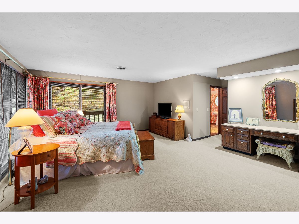
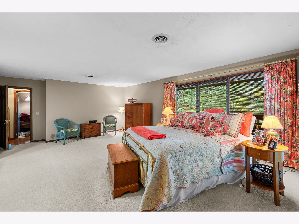
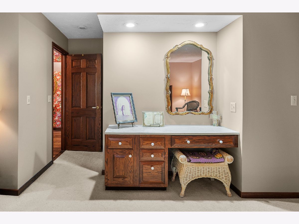
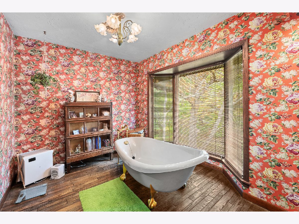
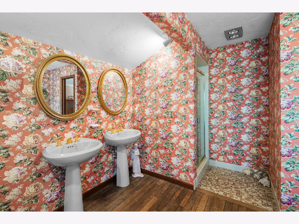
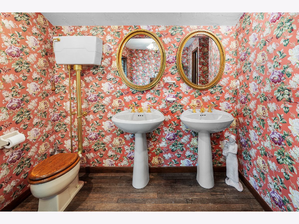
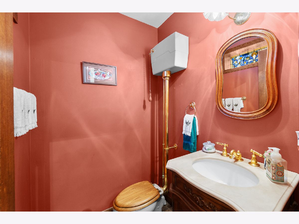
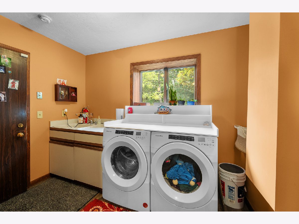
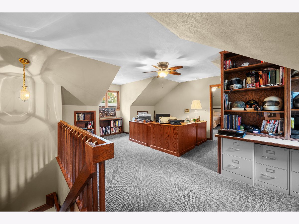
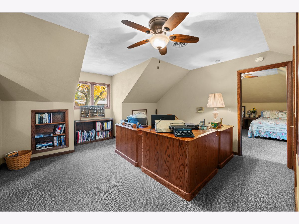
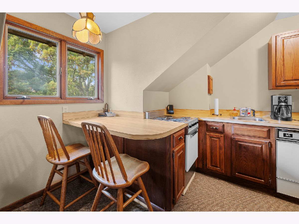
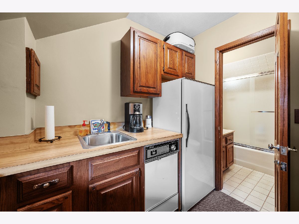
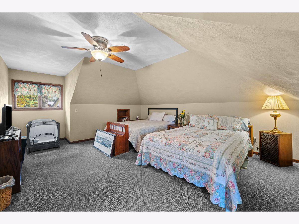
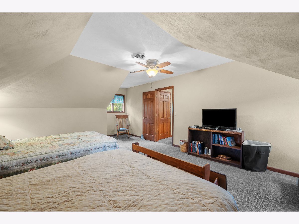
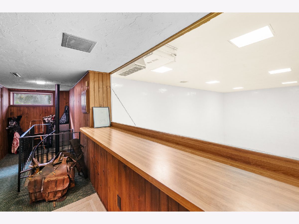
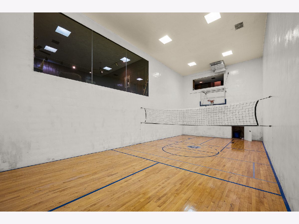
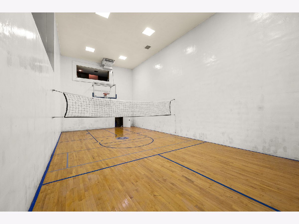
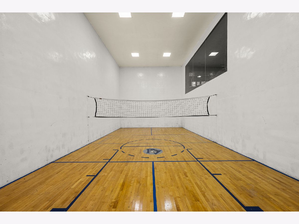
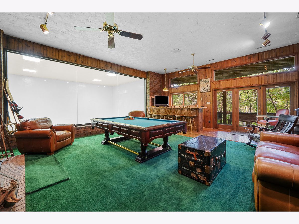
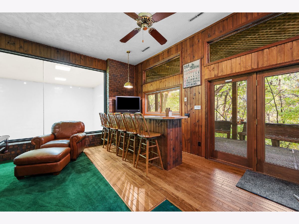
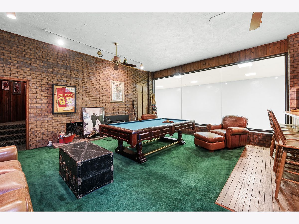
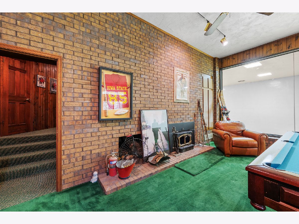
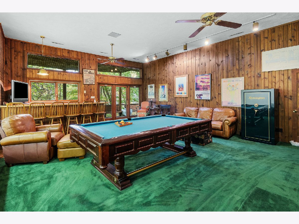
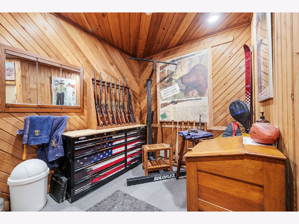
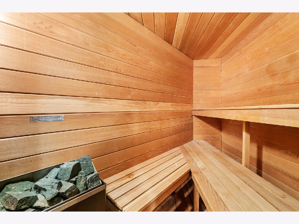
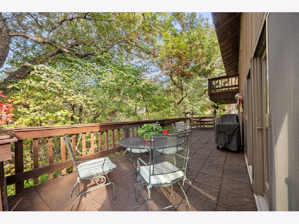
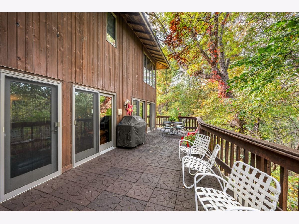
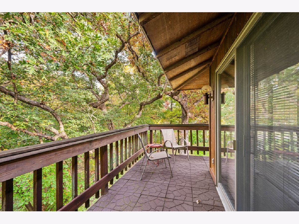
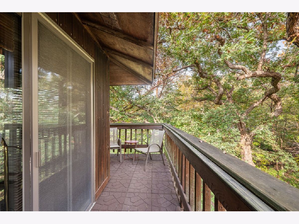
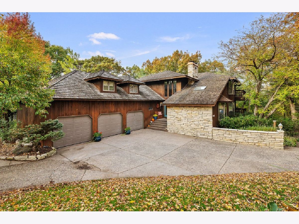
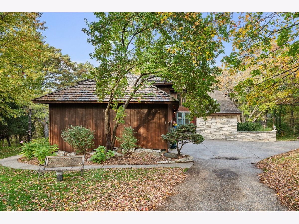
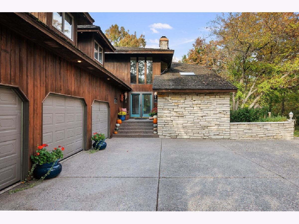
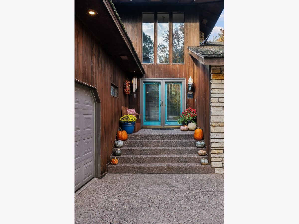
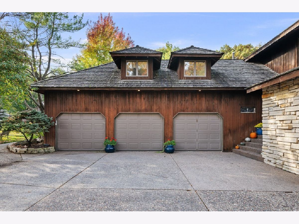
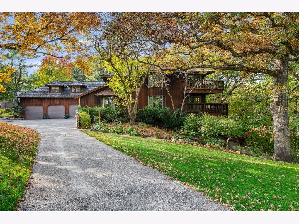
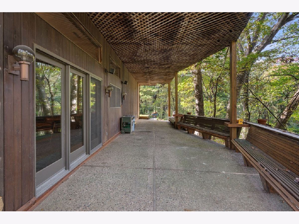
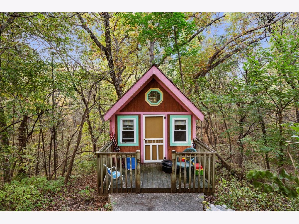
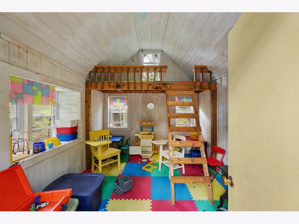
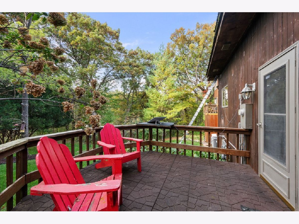
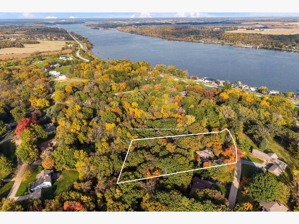
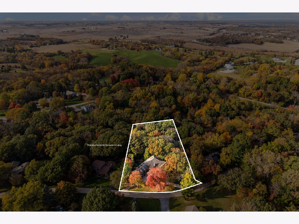
Welcome to a truly one-of-a-kind custom Craftsman retreat, tucked into the trees on a private 1.3-acre wooded lot in the sought-after Woods and Meadows subdivision. Perched atop the bluff just off River Road, this nearly 7,000 sq. ft. home feels like an elevated luxury treehouse-surrounded by nature, yet designed with incredible spaces for everyday living and entertaining. Craftsmanship and character are showcased throughout, from the cedar roof and siding to the impressive Anamosa limestone masonry, hardwood floors, granite countertops and dramatic floating staircase. Three fireplaces bring warmth and character throughout the home, while expansive windows frame the wooded surroundings and fill the interior with natural light. The home offers 4 bedrooms plus an attached in-law suite featuring its own kitchenette, living room and bedroom area-ideal for extended family, guests or a private retreat. The primary suite is complete with its own private balcony overlooking the trees, creating a peaceful escape within the home. Designed for entertaining on an entirely different level, this property features a sport court, recreation room, wet bar, sauna, steam room and hot tub. The library is a showpiece of its own with custom built-in bookshelves and an accompanying wet bar. A massive wraparound deck extends the living space outdoors and makes the most of the home's spectacular wooded setting. Additional features include a cedar closet, alarm system, irrigation system, private well and septic, 400-amp electrical service, two water pressure tanks and two hot water heaters. Even the backyard has something unexpected-a real-life dollhouse nestled among the trees. From the sport court and spa amenities to the architectural details and incredible outdoor spaces, this is far more than a home-it's a private retreat unlike anything else on the market. A rare opportunity to own a custom property where craftsmanship, recreation, privacy and nature come together in one unforgettable setting. Contact for your private showing today!
Property Specifics
| Single Family | |
| — | |
| — | |
| 1979 | |
| Finished, Full, Walk-Out Access | |
| 2,260 (2,100 finished) | |
| Cedar, Stone, Wood Siding | |
| Shake | |
| — | |
| No | |
| 1.3 |
| Scott | |
| — | |
| 100 / Monthly | |
| Snow Removal | |
| Well | |
| Septic Tank | |
| Central Air | |
| Gas | |
| 12795608 | |
| 952301308S |
Room Specifics
Total Bedrooms: 5
Bedrooms Above Ground: 5
Bedrooms Below Ground: 0
Dimensions: 19X23
Floor Type: Carpet
Dimensions: 16X12
Floor Type: Carpet
Dimensions: 16X11
Floor Type: Carpet
Dimensions: 15X14
Floor Type: Carpet
Full Bathrooms: 6
Bathroom Amenities: Steam Shower
Bathroom in Basement: 1
Dimensions: 16X17
Floor Type: Hardwood
Dimensions: 16X16
Floor Type: Hardwood
Features: Eating Area-Table Space, Island, Pantry-Closet, Custom Cabinetry, Granite Counters
Dimensions: 14X10
Floor Type: Tile
Dimensions: 16X22
Floor Type: Hardwood
Rooms: Bedroom 5, Great Room, Den, Library, Recreation Room, Eating Area
Name: Bedroom 5
Dimensions: 40X23
Floor Type: Carpet
Name: Great Room
Dimensions: 16X23
Floor Type: Hardwood
Name: Den
Dimensions: 11X12
Floor Type: —
Name: Library
Dimensions: 16X11
Floor Type: —
Name: Recreation Rm
Dimensions: 26X20
Floor Type: Carpet
Name: Eating Area
Dimensions: 11X16
Floor Type: Hardwood
Other Specifics
| — | |
| Concrete Perimeter | |
| — | |
| Main Level, In Unit, Sink | |
| Hardwood | |
| Deck, Patio | |
| Shed(s) | |
| Balcony, Hot Tub, Other | |
| Wooded, Mature Trees | |
| — | |
| — | |
| Full, Tub & Separate Shwr | |
| Vaulted Ceiling(s), Steam Room, Sauna, Hot Tub, Wet Bar, In-Law Floorplan, Built-in Features, Walk-In Closet(s), Bookcases, Granite Counters | |
| Double Oven, Range, Microwave, Dishwasher, Refrigerator, Washer, Dryer, Disposal, Wine Refrigerator, Water Softener Owned | |
| Not in DB | |
| — | |
| — | |
| Wood Burning |
Contact Agent
Nearby Similar Homes

Nearby Sold Comparables


Contact Agent
Listing Provided By
RE/MAX Concepts Bettendorf
