

2805 Kincaid Drive, Woodridge, Illinois 60517


$445,000
|
For Sale
|
|
| Status: | Price Change |
| Sqft: | 2,375 |
| Cost/Sqft: | $187 |
| Beds: | 4 |
| Baths: | 3 |
| Year Built: | 1967 |
| Property Taxes: | $8,681 |
| Days On Market: | 10 |
| Lot Size: | 0,00 |
Description
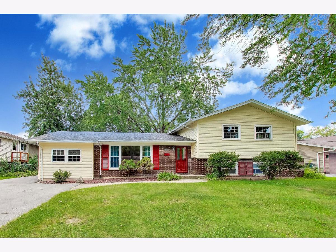
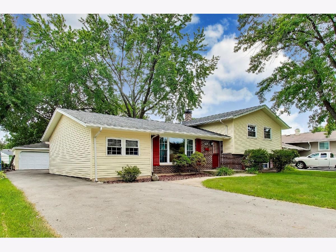
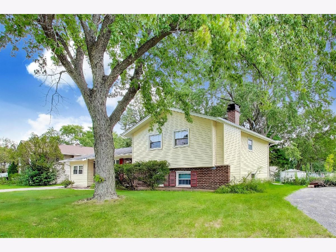
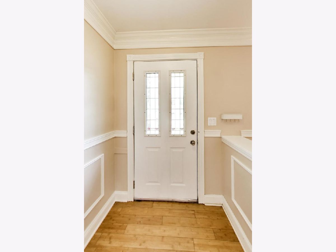
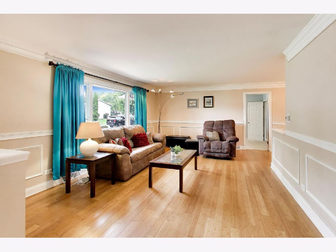
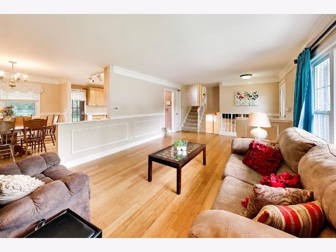
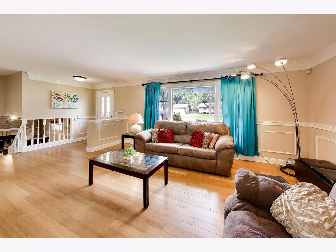
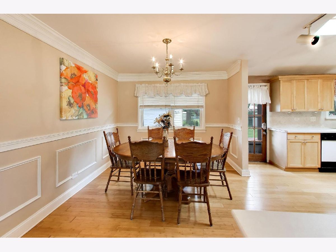
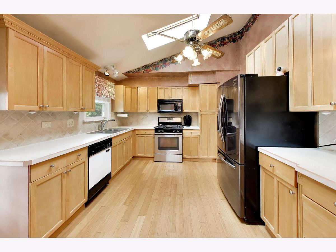
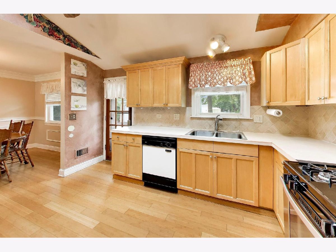
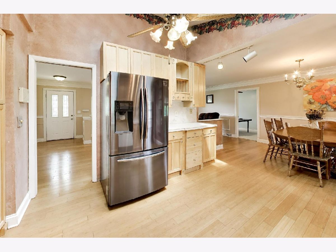
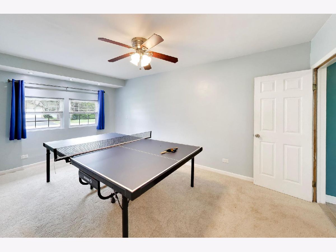
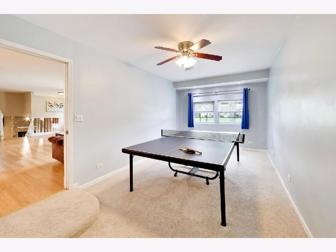
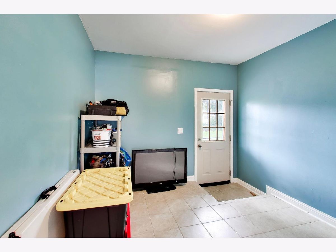
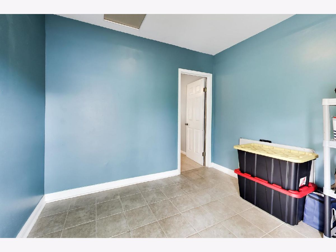
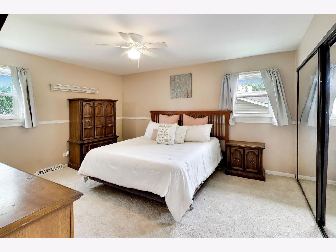
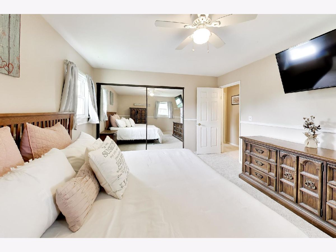
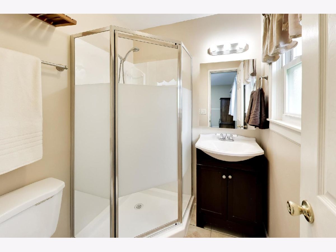
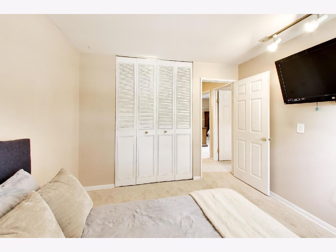
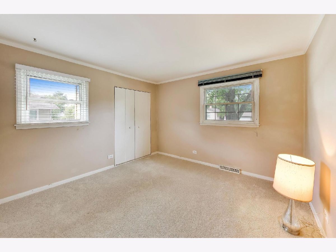
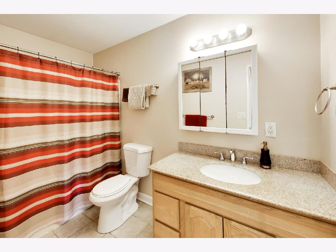
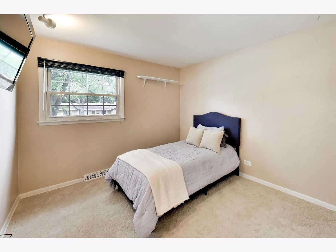
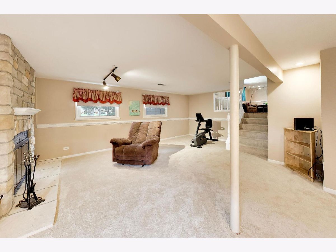
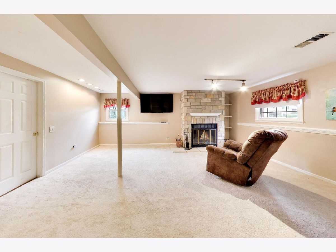
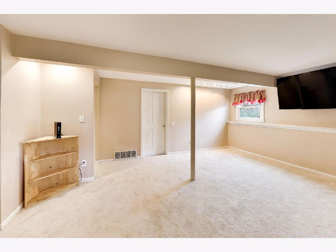
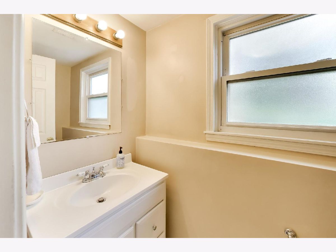
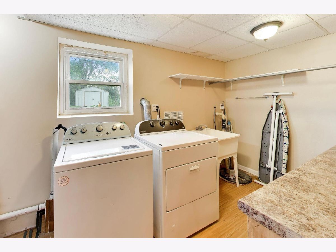
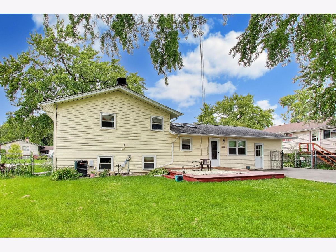
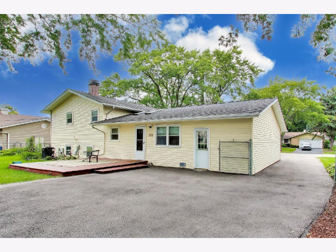
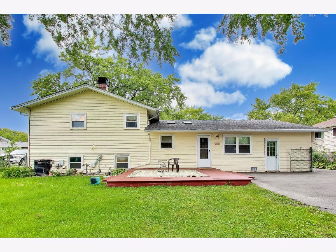
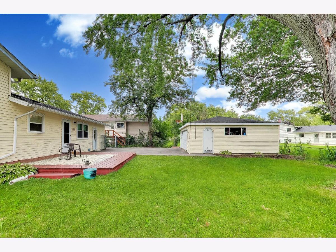
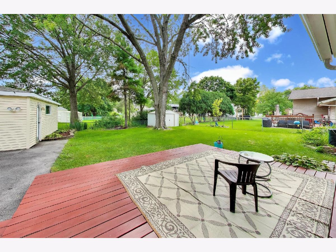
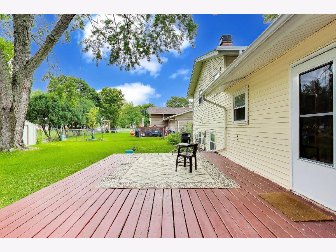
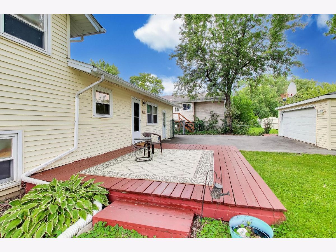
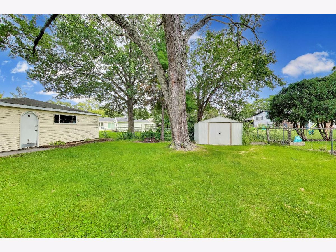
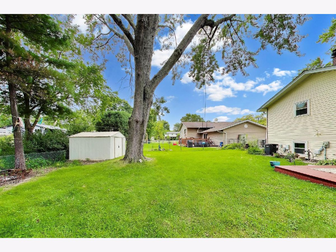
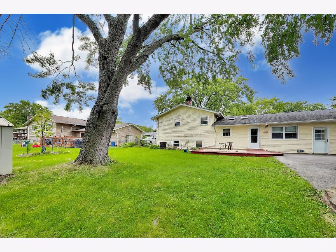
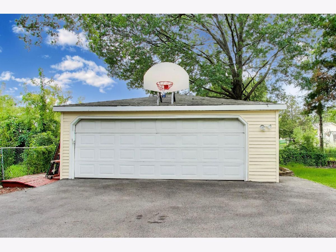
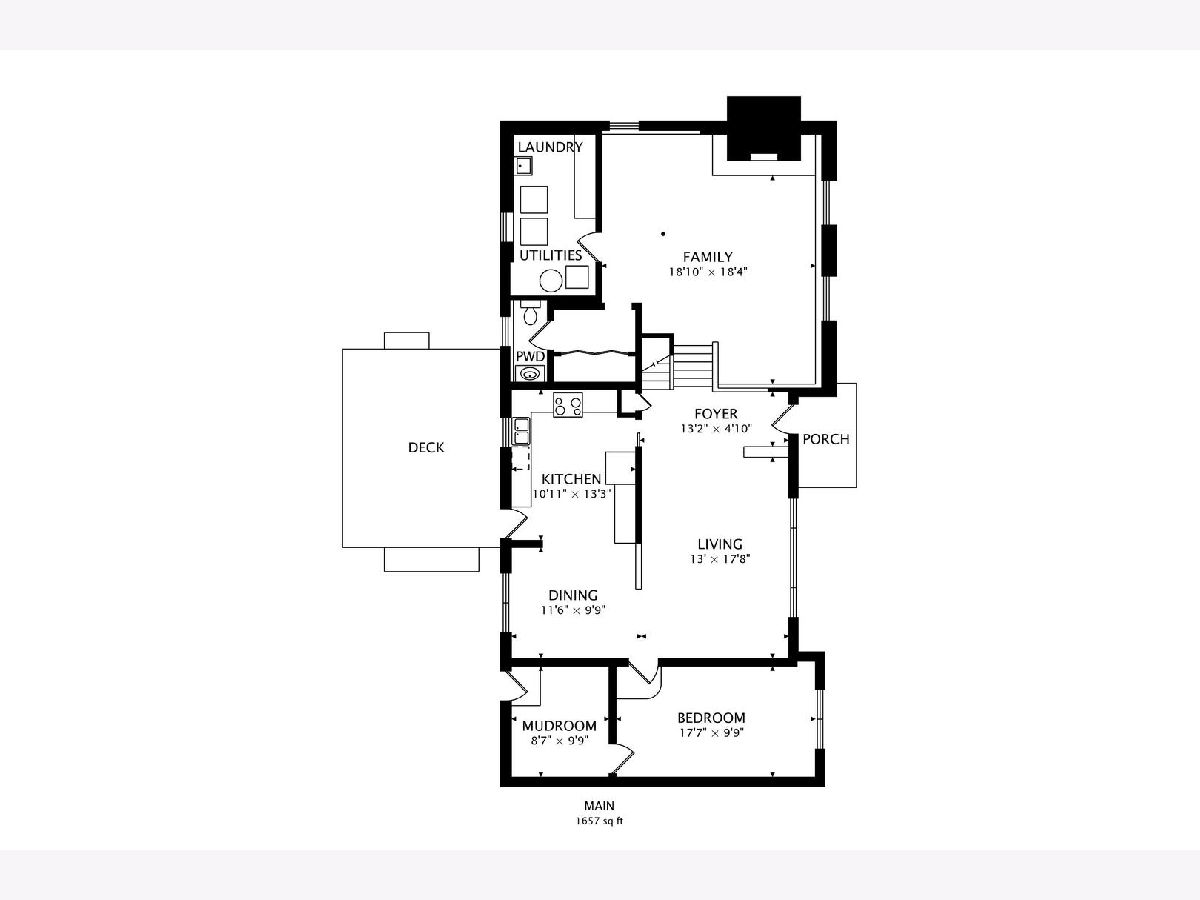
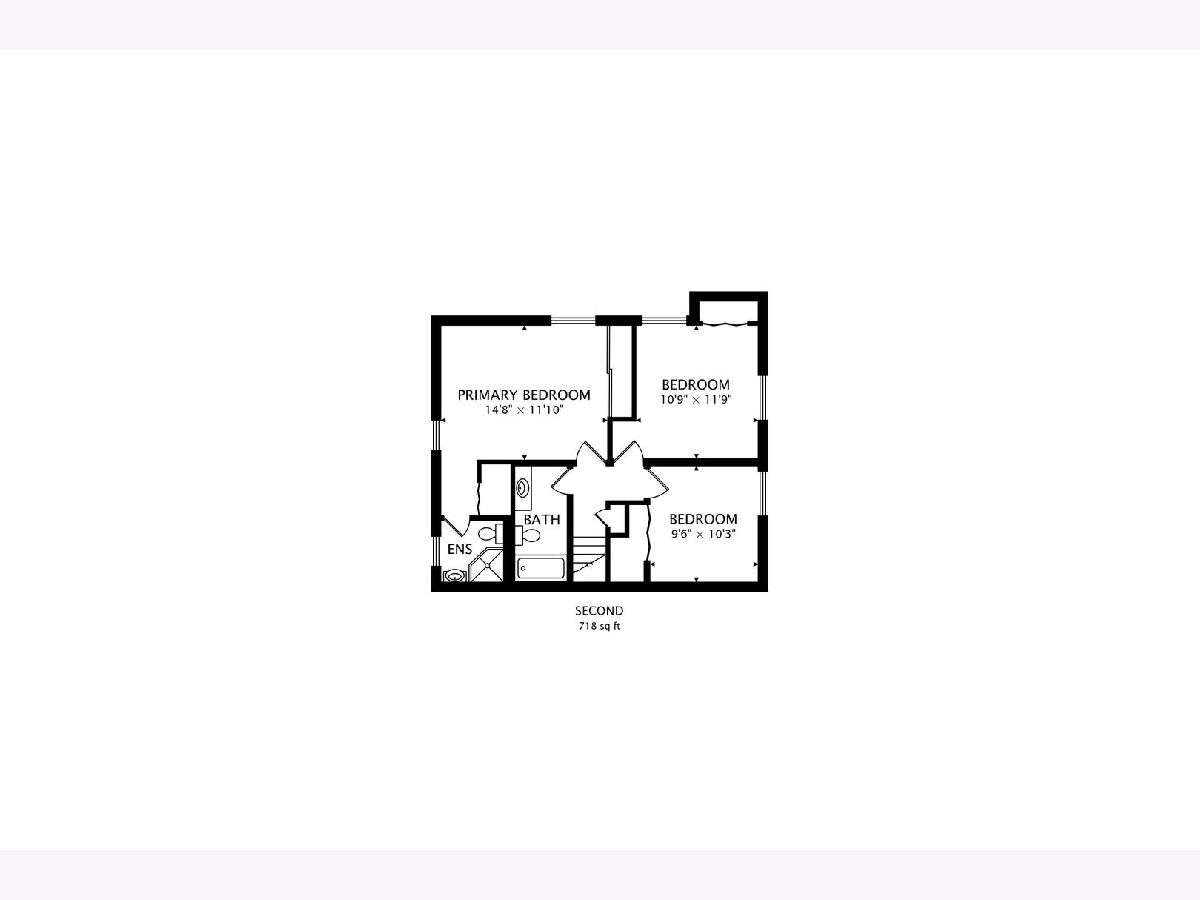
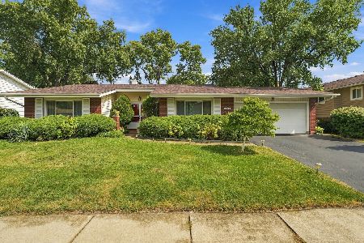
Located in Woodridge's Winston Hills neighborhood, 2805 Kincaid Drive offers approximately 2,375 square feet of living space, four bedrooms, and two full and one half bathrooms. A skylit kitchen, flexible living areas, fenced backyard, and detached two-car garage complement this carefully maintained home. Sellers are providing a one-year home warranty at closing for added peace of mind. Natural light fills the kitchen through overhead skylights, while bamboo flooring connects the main-level kitchen, dining room, and living room. Upstairs, three bedrooms feature newly installed carpeting. A versatile first-floor fourth bedroom or office, located off a spacious mudroom in the converted former garage area, offers flexibility for working from home, hobbies, or guests. The English-style lower level features a bright family room with a wood-burning fireplace, new carpeting, a convenient half bath, and a spacious laundry room. Additional storage is available in the crawl space. Outside, a freshly stained deck overlooks the fenced backyard and well-maintained lawn. A separate, detached two-car garage and storage shed provide additional parking and storage. Recent improvements include a brand-new water heater, newly installed carpeting throughout the upper and English lower levels, and an updated primary bathroom with a new shower and medicine cabinet. The driveway is approximately two years old, the air conditioner approximately five years old, and the roof approximately eleven years old. Gutter leaf guards add everyday practicality. Enjoy nearby recreation at Lake Harriet and Hobson Corner Park, with tennis and pickleball courts and a seasonal splash pad.
Property Specifics
| Single Family | |
| — | |
| Bi-Level | |
| 1967 | |
| Finished, Crawl Space, Daylight | |
| Vinyl Siding, Brick | |
| Asphalt | |
| — | |
| No | |
| 0 |
| — | |
| Winston Hills | |
| 0 / Not Applicable | |
| None | |
| Public | |
| Public Sewer | |
| Central Air | |
| Gas, Forced Air | |
| 12802077 | |
| 0823406005 |
Nearby Schools
| NAME: | DISTRICT: | DISTANCE: | |
|---|---|---|---|
|
Grade School
Meadowview Elementary School |
68 | — | |
|
Middle School
Thomas Jefferson Junior High Sch |
68 | Not in DB | |
|
High School
North High School |
99 | Not in DB | |
Property History
| DATE: | EVENT: | PRICE: | SOURCE: |
|---|---|---|---|
| 21 Jul, 2009 | Sold | $246,000 | MRED MLS |
| 8 May, 2009 | Under contract | $258,800 | MRED MLS |
| — | Last price change | $260,000 | MRED MLS |
| 16 Mar, 2009 | Listed for sale | $279,000 | MRED MLS |
| 30 Sep, 2015 | Sold | $260,000 | MRED MLS |
| 20 Aug, 2015 | Under contract | $267,500 | MRED MLS |
| — | Last price change | $269,900 | MRED MLS |
| 15 May, 2015 | Listed for sale | $269,900 | MRED MLS |
| — | Last price change | $450,000 | MRED MLS |
| 5 Nov, 2026 | Listed for sale | $450,000 | MRED MLS |
Room Specifics
Total Bedrooms: 4
Bedrooms Above Ground: 4
Bedrooms Below Ground: 0
Dimensions: 15X12
Floor Type: Carpet
Dimensions: 12X11
Floor Type: Carpet
Dimensions: 10X10
Floor Type: Carpet
Dimensions: 18X10
Floor Type: Carpet
Full Bathrooms: 3
Bathroom Amenities: —
Bathroom in Basement: 1
Dimensions: 12X10
Floor Type: Bamboo
Dimensions: 14X11
Floor Type: Bamboo
Dimensions: 12X8
Floor Type: Other
Dimensions: 18X13
Floor Type: Bamboo
Dimensions: 19X18
Floor Type: Carpet
Rooms: Mud Room, Foyer
Name: Mud Room
Dimensions: 10X9
Floor Type: Ceramic Tile
Name: Foyer
Dimensions: 13X5
Floor Type: Bamboo
Other Specifics
| 2 | |
| Concrete Perimeter | |
| Asphalt, Side Driveway, Garage Door Opener, Garage Owned, Detached, Garage | |
| In Unit, Sink | |
| — | |
| Deck | |
| Fenced | |
| Shed(s) | |
| — | |
| — | |
| 93X119X72X115 | |
| — | |
| Full | |
| Cathedral Ceiling(s), 1st Floor Bedroom | |
| Range, Microwave, Dishwasher, Refrigerator | |
| Not in DB | |
| Park, Lake, Curbs, Sidewalks, Street Lights | |
| — | |
| Wood Burning |
Tax History
| Year | Property Taxes |
|---|---|
| 2009 | $6,063 |
| 2015 | $7,481 |
| — | $8,681 |
Contact Agent
Nearby Similar Homes
Nearby Sold Comparables

Contact Agent
Listing Provided By
Compass
