

2808 64th Court, Davenport, Iowa 52807


$698,900
|
For Sale
|
|
| Status: | Pending |
| Sqft: | 2,710 |
| Cost/Sqft: | $258 |
| Beds: | 5 |
| Baths: | 4 |
| Year Built: | 2003 |
| Property Taxes: | $9,852 |
| Lot Size: | 1,25 |
Description
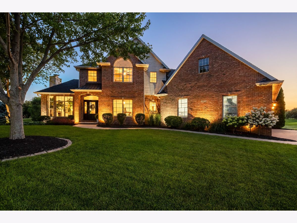
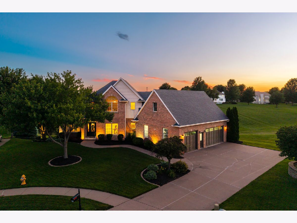
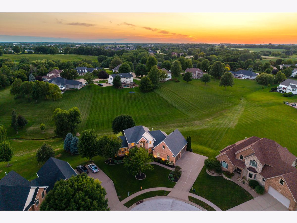
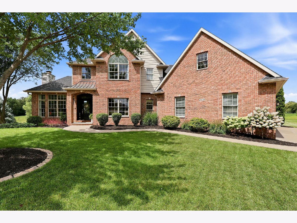
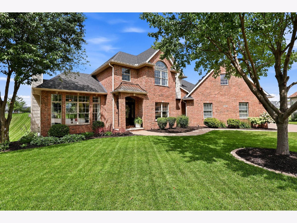
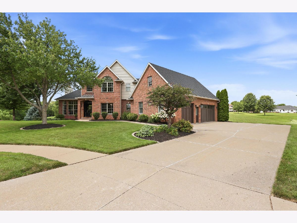
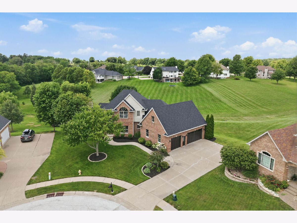
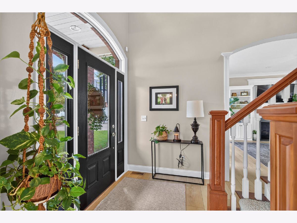
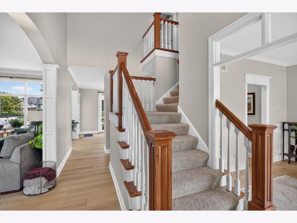
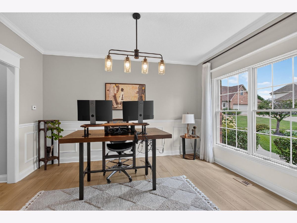
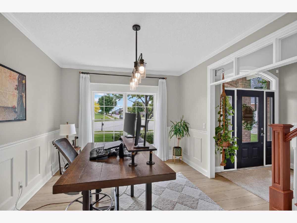
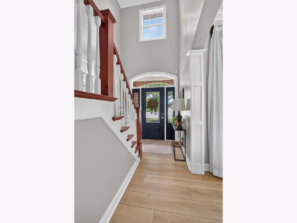
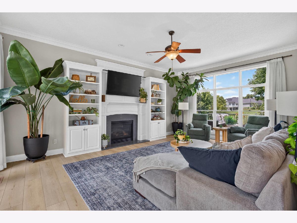
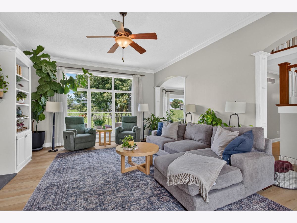
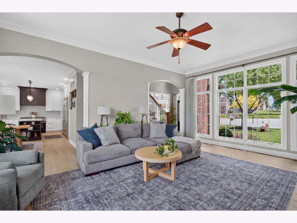
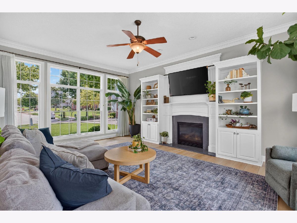
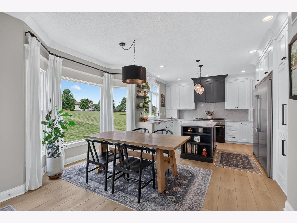
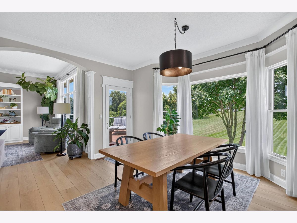
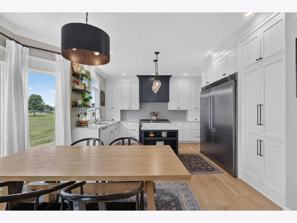
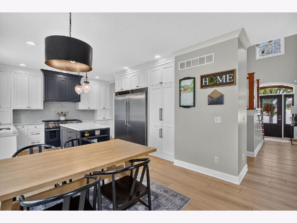
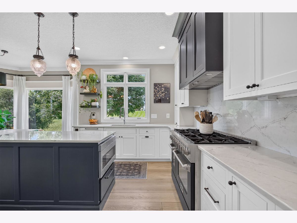
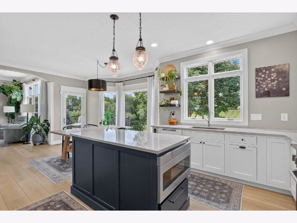
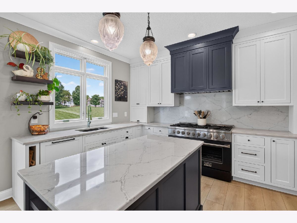
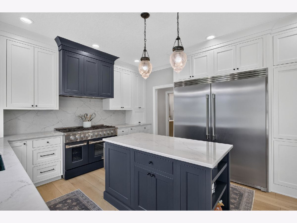
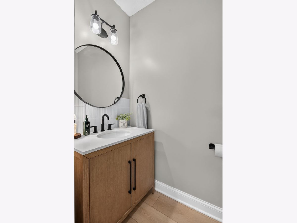
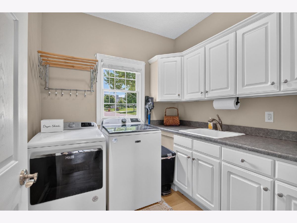
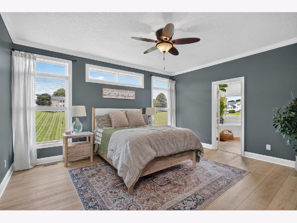
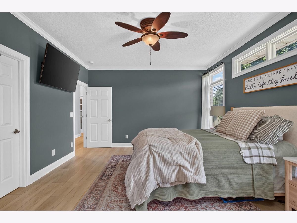
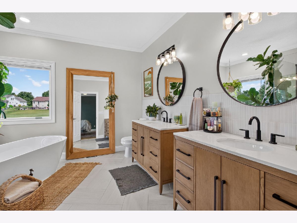
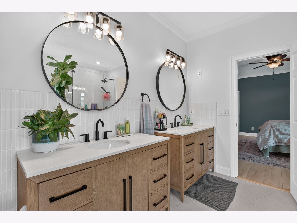
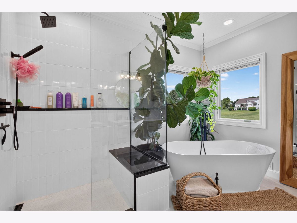
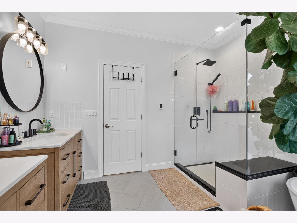
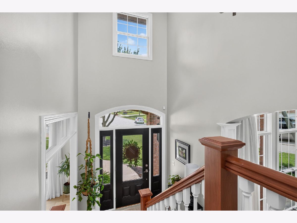
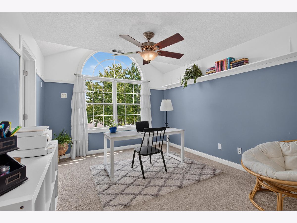
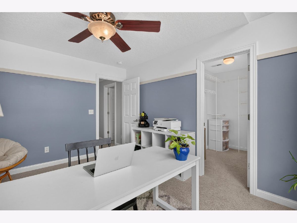
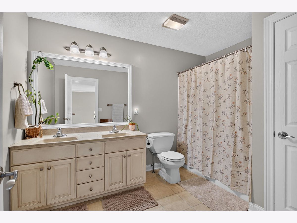
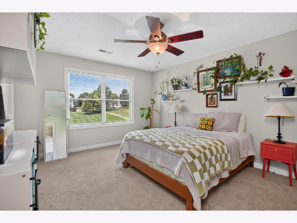
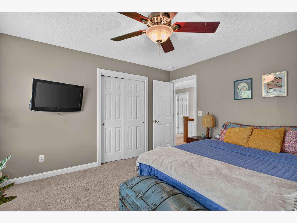
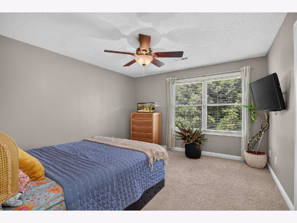
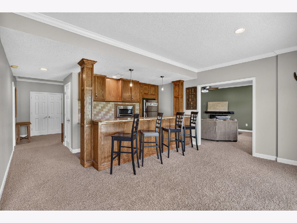
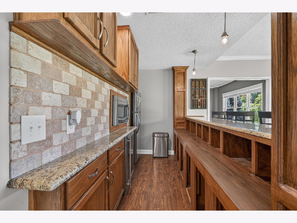
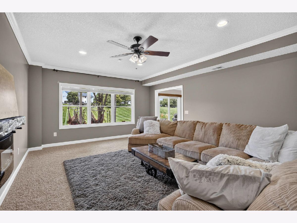
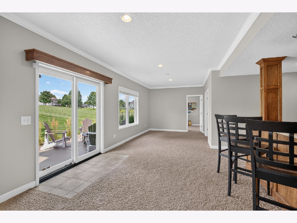
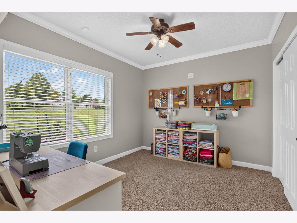
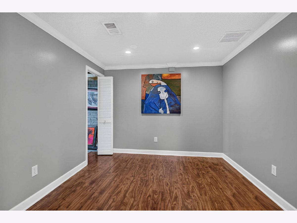
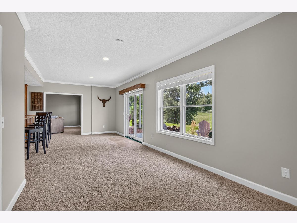
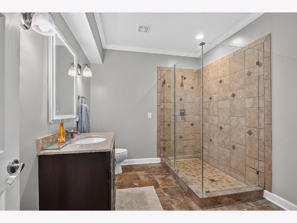
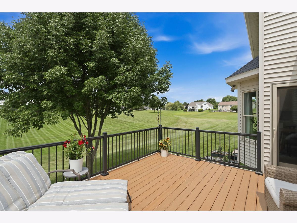
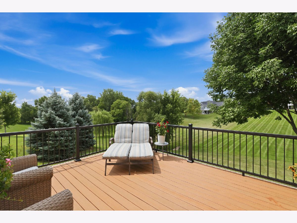
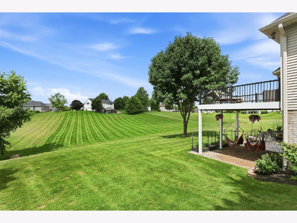
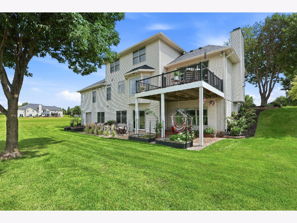
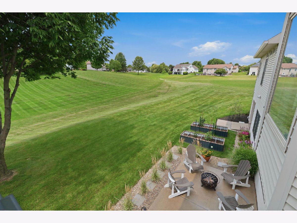
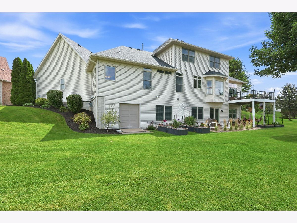
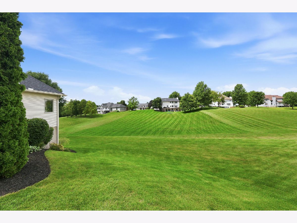
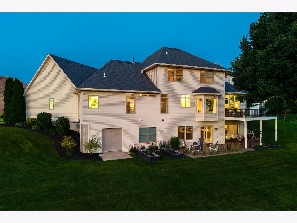
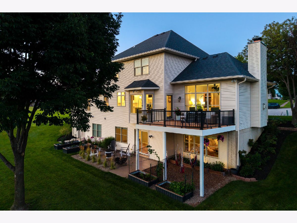
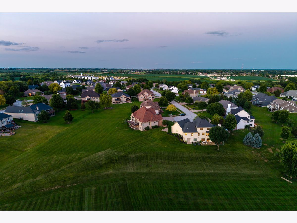
Welcome to this gorgeous two-story home in desirable East Davenport, offering 5 bedrooms, 3.5 bathrooms, and an attached 3-car garage. Designed for both comfortable everyday living and effortless entertaining, this home features an impressive list of amenities, including an 11' x 10' equipment garage with a 6' x 7' overhead door providing convenient access from the garage to the backyard, a spacious 16' x 14' deck just off the living room overlooking the expansive backyard, and a partially covered patio perfect for outdoor gatherings. The main level features a spacious primary suite complete with a walk-in closet and private en-suite bath, a formal dining room, a bright and inviting living room filled with natural light, a beautifully remodeled kitchen with quartz countertops and a pantry featuring pull-out drawers, a convenient main-floor laundry room with a utility sink, and a half bath. Upstairs, you'll find three generously sized bedrooms and a full bathroom, while the finished walk-out basement offers exceptional additional living space with a den or home office, a recreation room with a bar area, a comfortable family room, a fifth bedroom, and a third full bathroom. Recent 2024 updates include a beautifully remodeled kitchen with quartz countertops with an awesome stainless steel appliance package, updated flooring throughout, and a remodeled primary bathroom, adding modern style and value to this already exceptional home. With its spacious layout, quality updates, abundant storage, and sought-after East Davenport location, this move-in-ready home is the perfect place to call your own.
Property Specifics
| Single Family | |
| — | |
| — | |
| 2003 | |
| — | |
| — | |
| No | |
| 1.25 |
| Scott | |
| — | |
| — / Not Applicable | |
| — | |
| — | |
| — | |
| 12714077 | |
| 000000000Y065518 |
Nearby Schools
| NAME: | DISTRICT: | DISTANCE: | |
|---|---|---|---|
|
Grade School
Eisenhower Elementary School |
1611 | — | |
|
Middle School
Sudlow Middle School |
1611 | Not in DB | |
|
High School
Central High School |
1611 | Not in DB | |
Room Specifics
Total Bedrooms: 5
Bedrooms Above Ground: 5
Bedrooms Below Ground: 0
Dimensions: —
Floor Type: —
Dimensions: —
Floor Type: —
Dimensions: —
Floor Type: —
Dimensions: —
Floor Type: —
Full Bathrooms: 4
Bathroom Amenities: —
Bathroom in Basement: 1
Rooms: —
Basement Description: —
Other Specifics
| 3 | |
| — | |
| — | |
| — | |
| — | |
| 28x31x259x135x140x203x428 | |
| — | |
| — | |
| — | |
| — | |
| Not in DB | |
| — | |
| — | |
| — | |
| — |
Contact Agent
Contact Agent
Listing Provided By
KW 1Advantage
