

281 Forest Avenue, Glen Ellyn, Illinois 60137


$3,195,000
|
For Sale
|
|
| Status: | Active |
| Sqft: | 3,900 |
| Cost/Sqft: | $819 |
| Beds: | 4 |
| Baths: | 5 |
| Year Built: | 2018 |
| Property Taxes: | $34,311 |
| Lot Size: | 0,47 |
Description
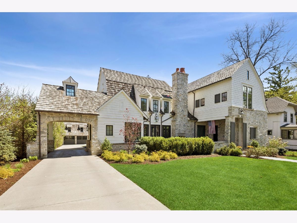
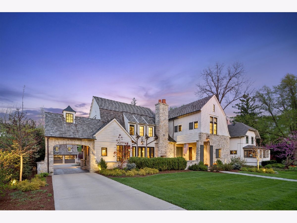
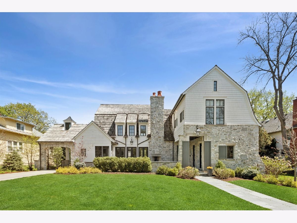
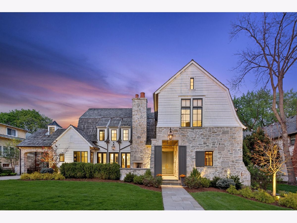
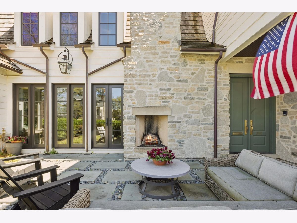
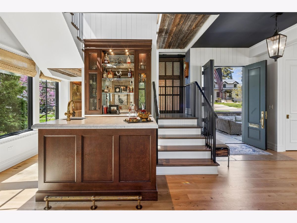
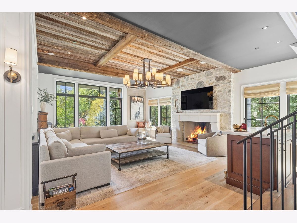
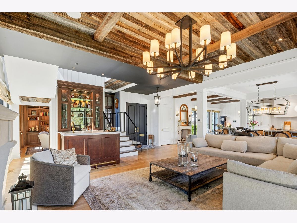
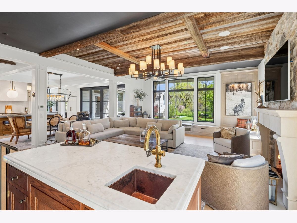
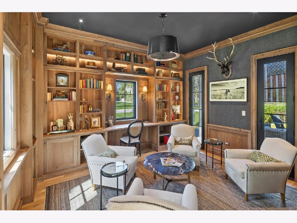
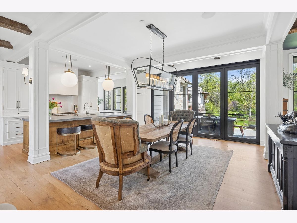
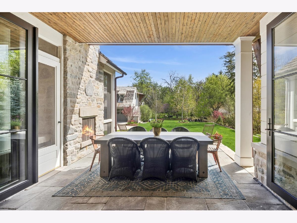
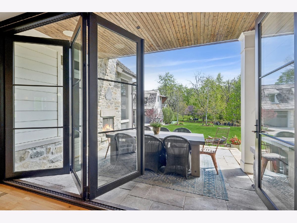
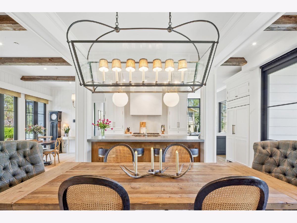
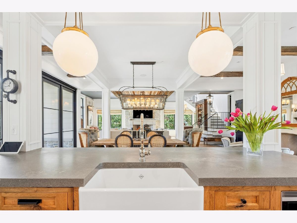
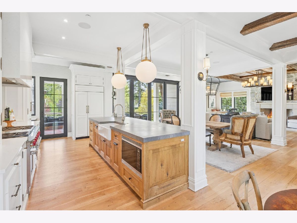
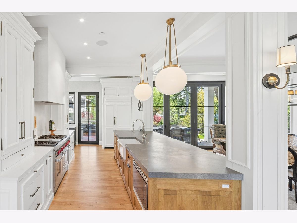
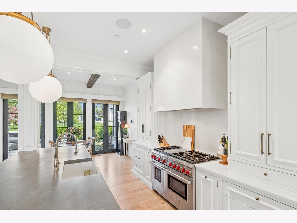
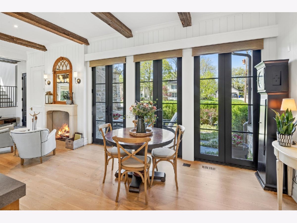
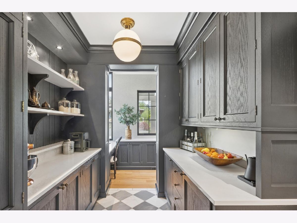
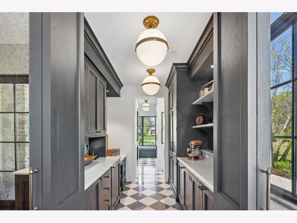
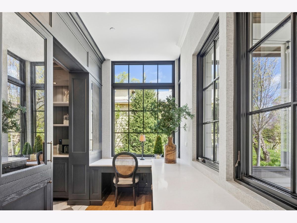
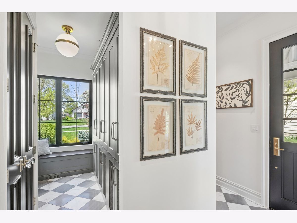
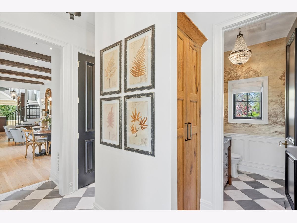
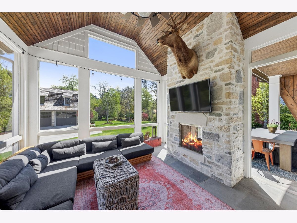
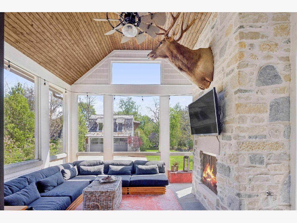
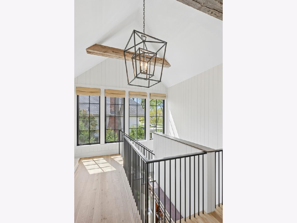
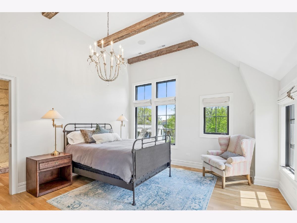
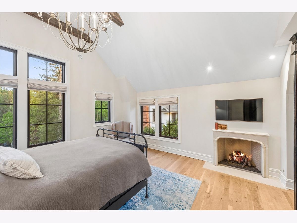
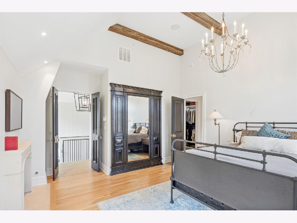
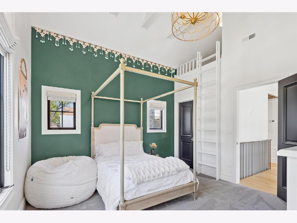
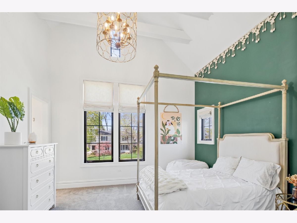
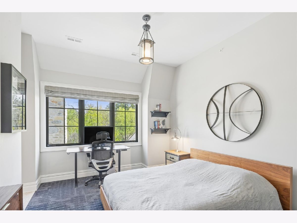
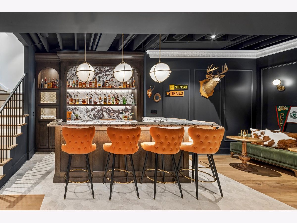
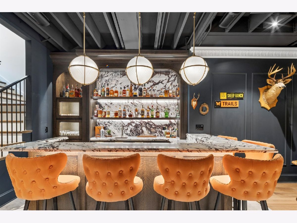
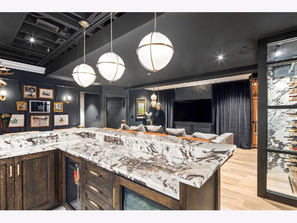
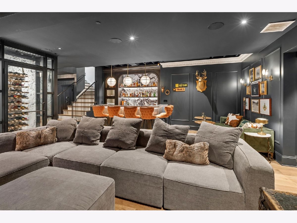
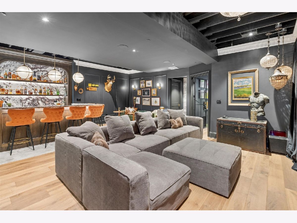
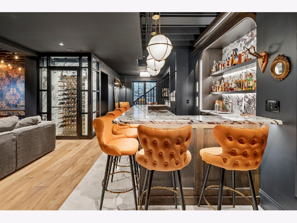
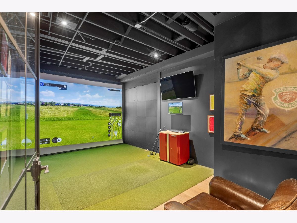
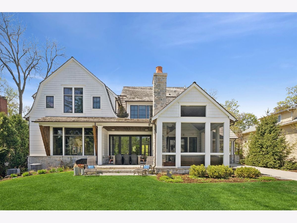
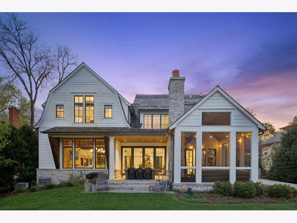
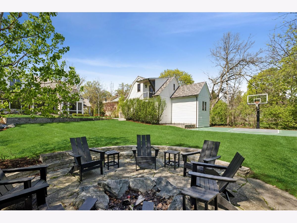
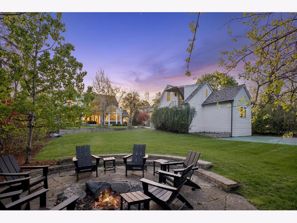
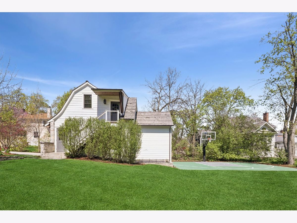
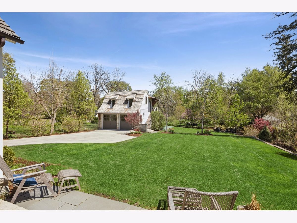
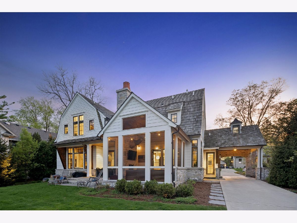
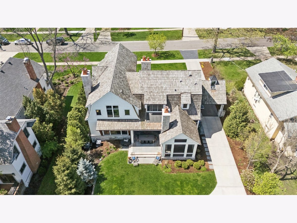
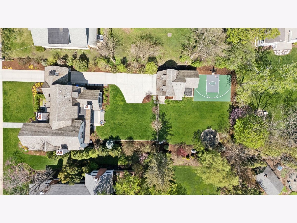
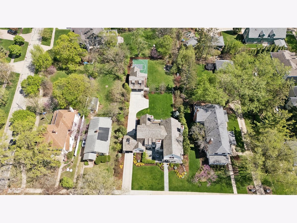
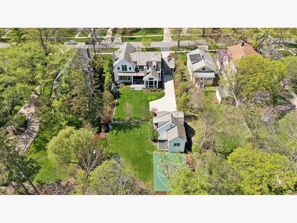
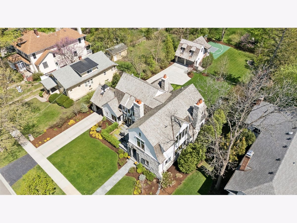
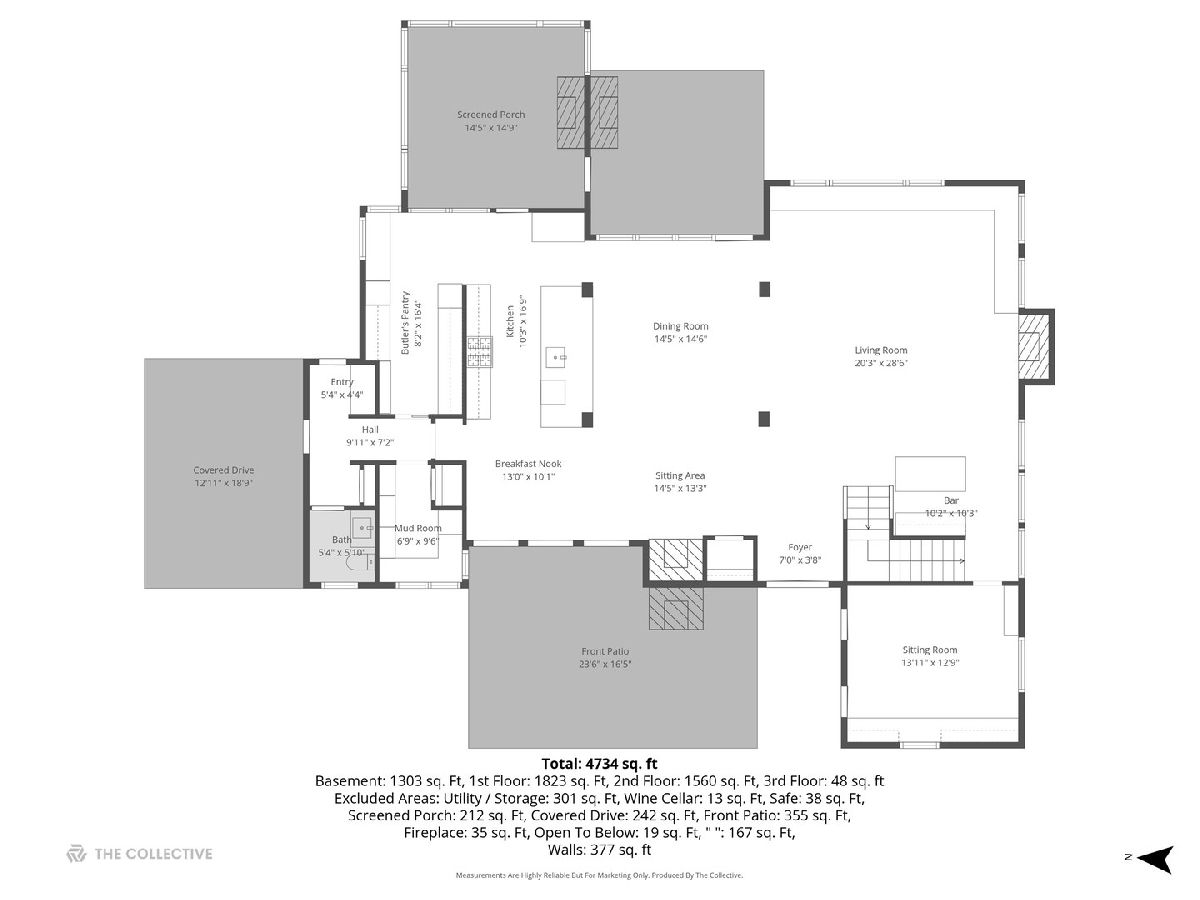
This extraordinary 2018 custom-built home is truly one of a kind, meticulously crafted to blend luxurious living, seamless entertaining and a harmonious connection of indoor and outdoor spaces. Every detail has been thoughtfully designed to inspire joy and elevate your lifestyle. An award winning powerhouse team brought this design to life: Michael Abraham Architecture, Oakley Home Builders, Park & Oak Interior Design and PB Kitchen Design. Adding to this home's allure is the fact that it sits on an expansive 90 x 228 lot, a rarity in Glen Ellyn. The property's unique positioning, with no neighboring home directly behind it, offers an unparalleled sense of privacy and openness, a feature seldom found just blocks from charming downtown Glen Ellyn. This is your chance to own a newer, impeccably built custom home without the stress of long construction timelines, unpredictable costs, or endless design decisions. 281 Forest Ave isn't just a gorgeous home, it is truly an exceptional residence. Don't miss this rare opportunity! There are simply too many unique features to list. Please reach out to get more information or to schedule your private showing.
Property Specifics
| Single Family | |
| — | |
| — | |
| 2018 | |
| — | |
| — | |
| No | |
| 0.47 |
| — | |
| — | |
| — / Not Applicable | |
| — | |
| — | |
| — | |
| 12697439 | |
| 0514124003 |
Nearby Schools
| NAME: | DISTRICT: | DISTANCE: | |
|---|---|---|---|
|
Grade School
Lincoln Elementary School |
41 | — | |
|
Middle School
Hadley Junior High School |
41 | Not in DB | |
|
High School
Glenbard West High School |
87 | Not in DB | |
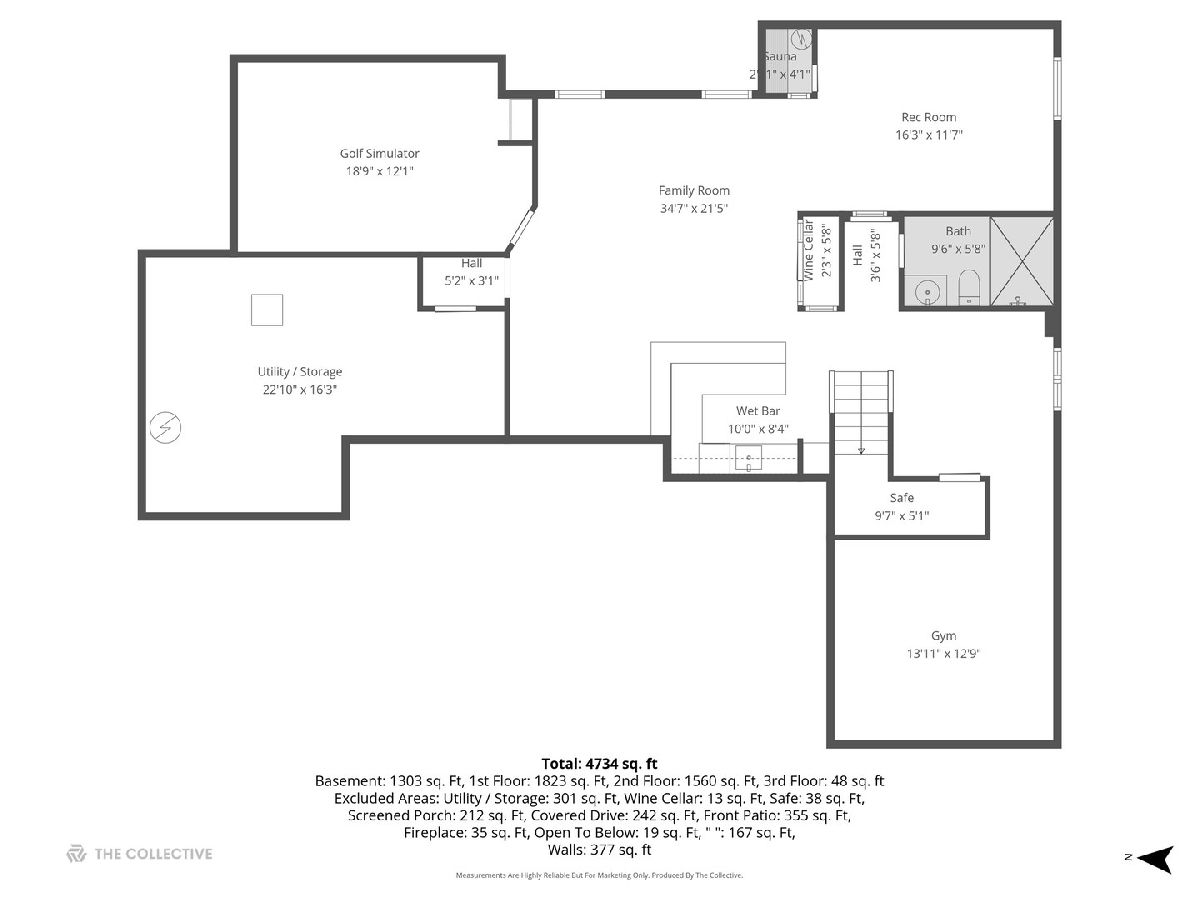
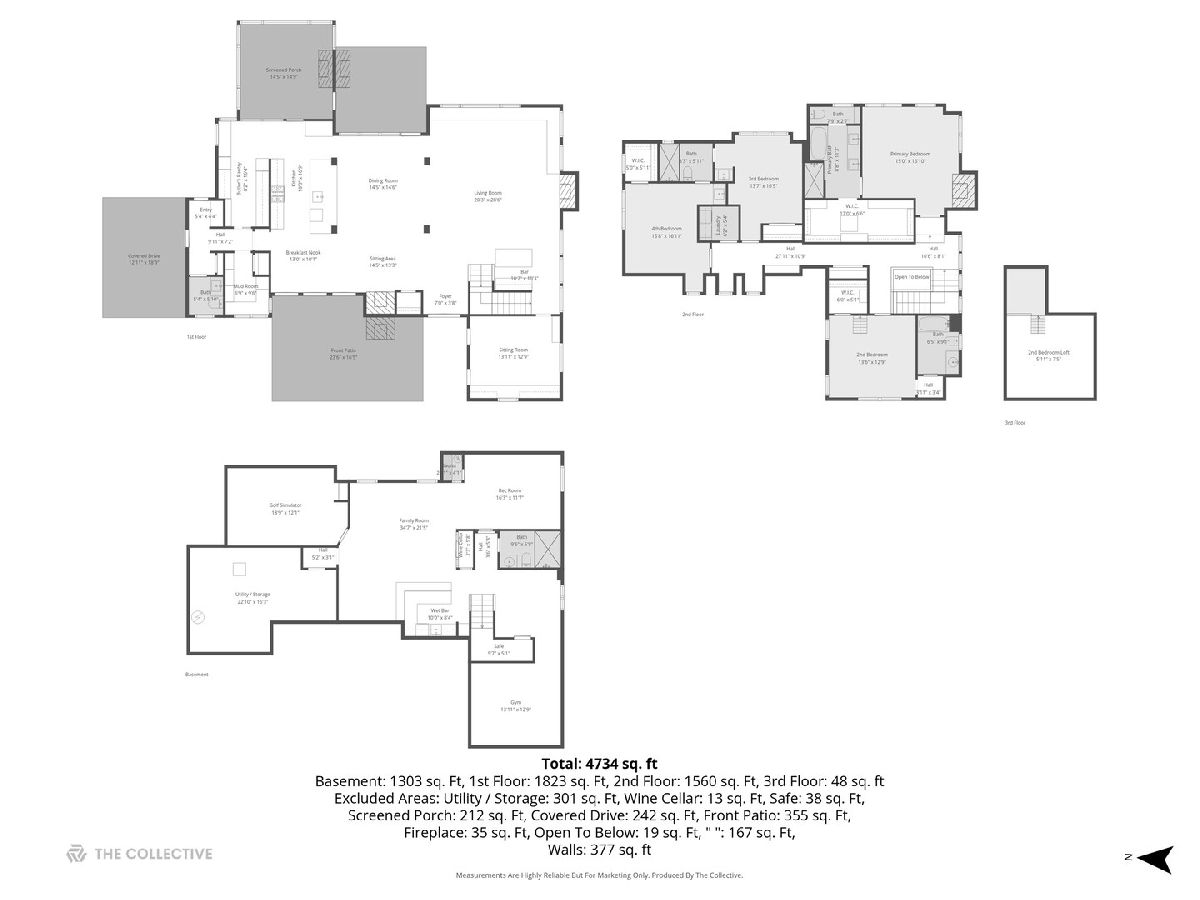
Room Specifics
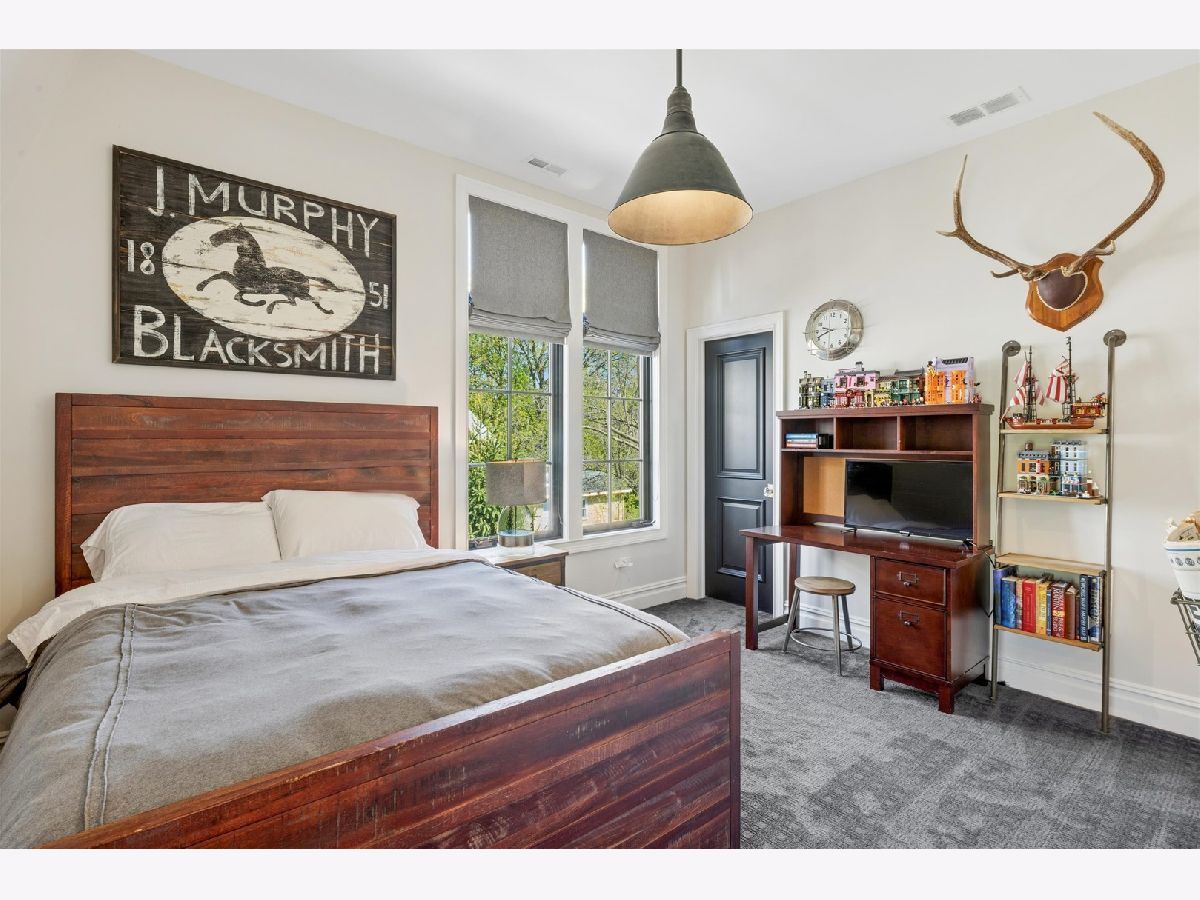
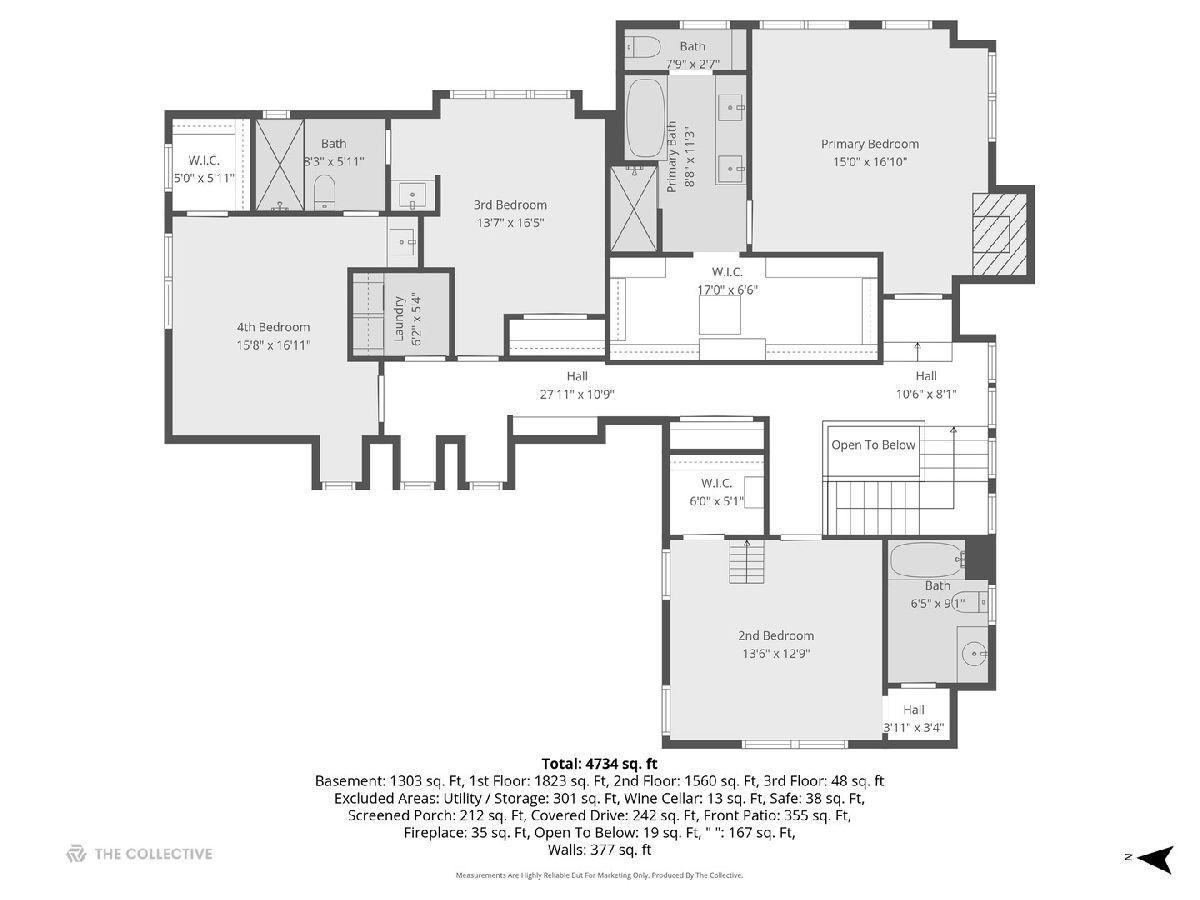
Total Bedrooms: 4
Bedrooms Above Ground: 4
Bedrooms Below Ground: 0
Dimensions: —
Floor Type: —
Dimensions: —
Floor Type: —
Dimensions: —
Floor Type: —
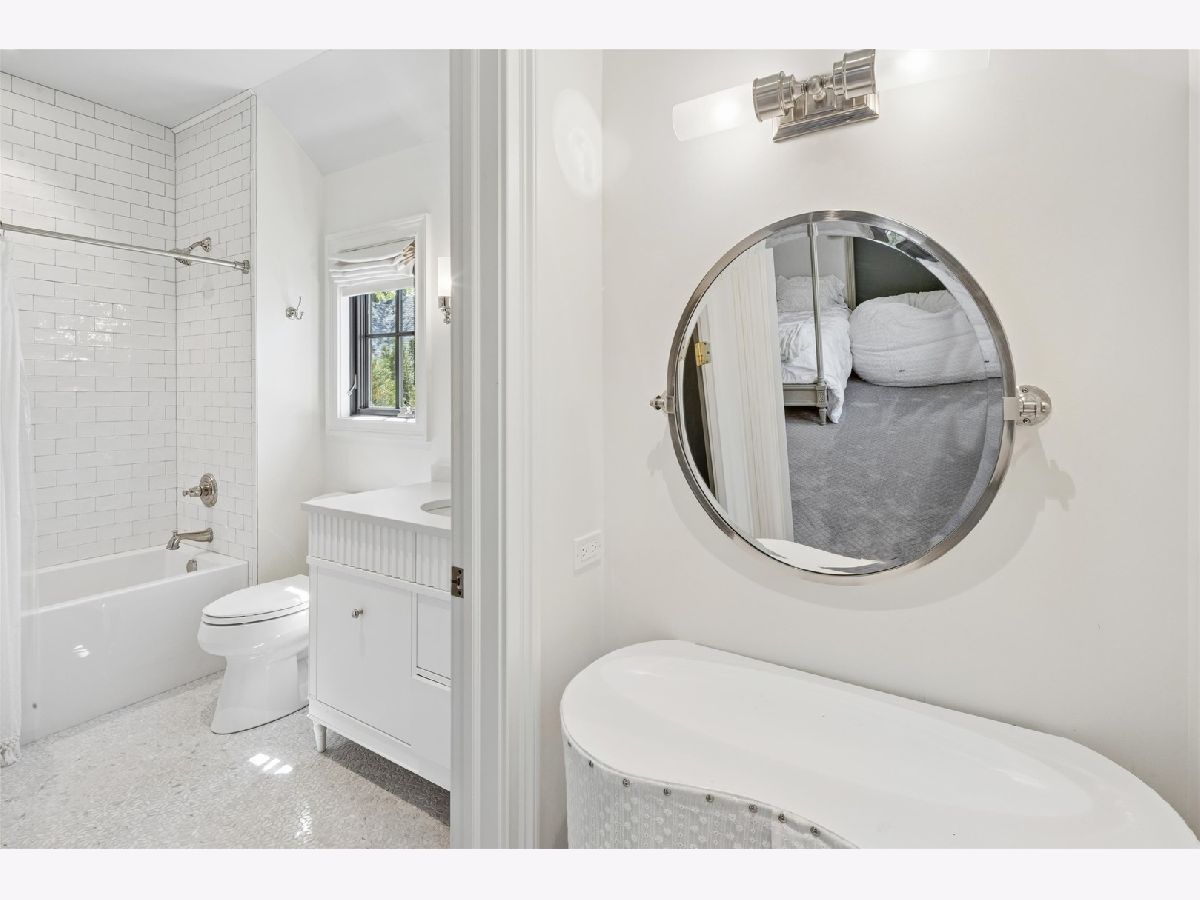
Full Bathrooms: 5
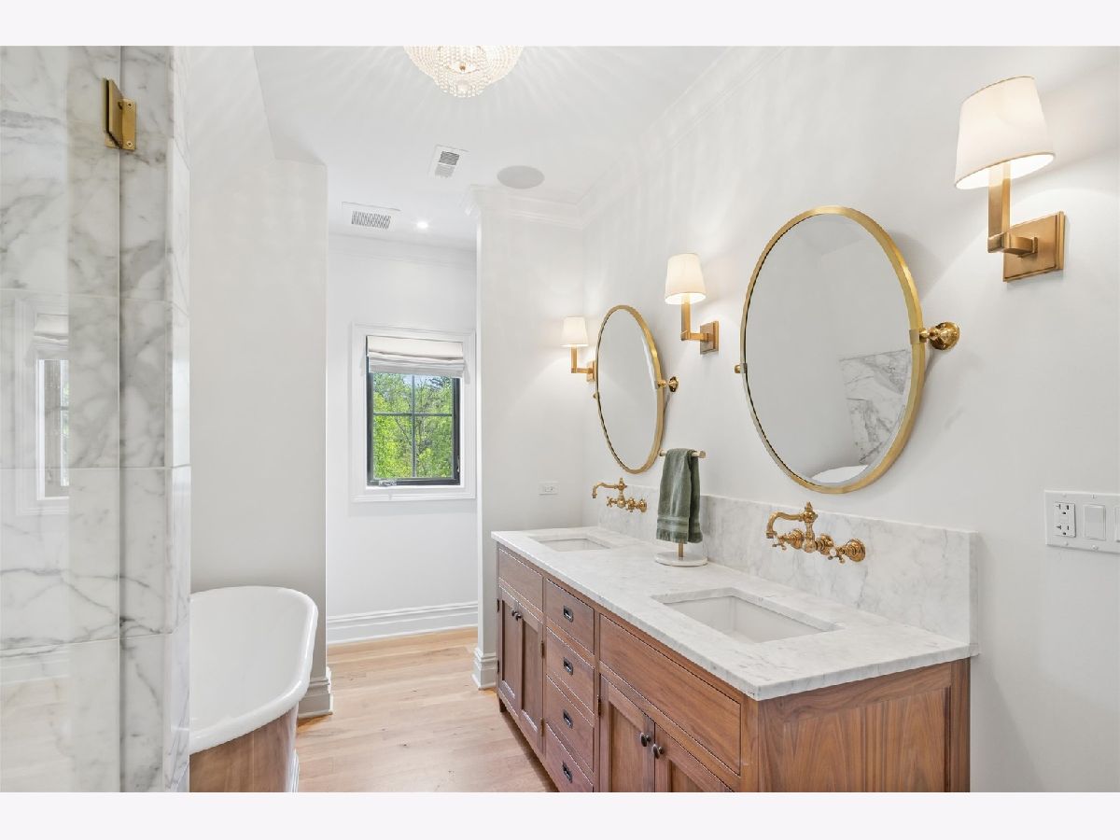
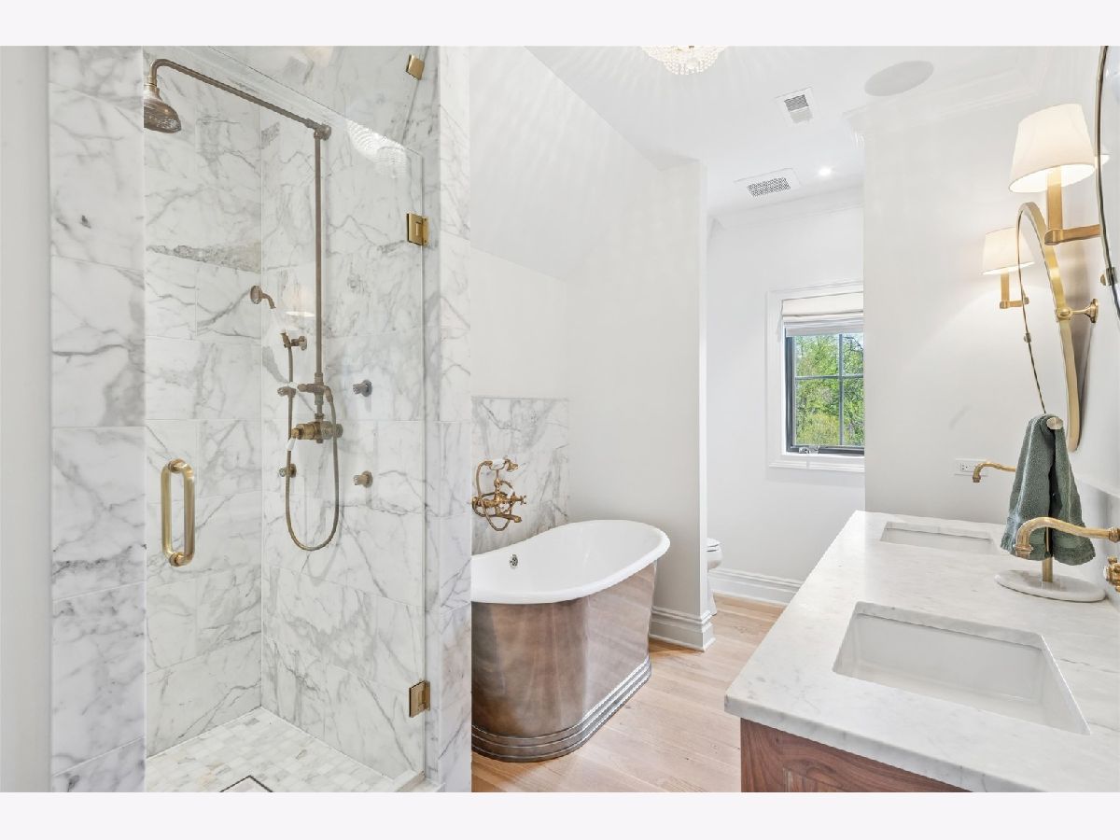
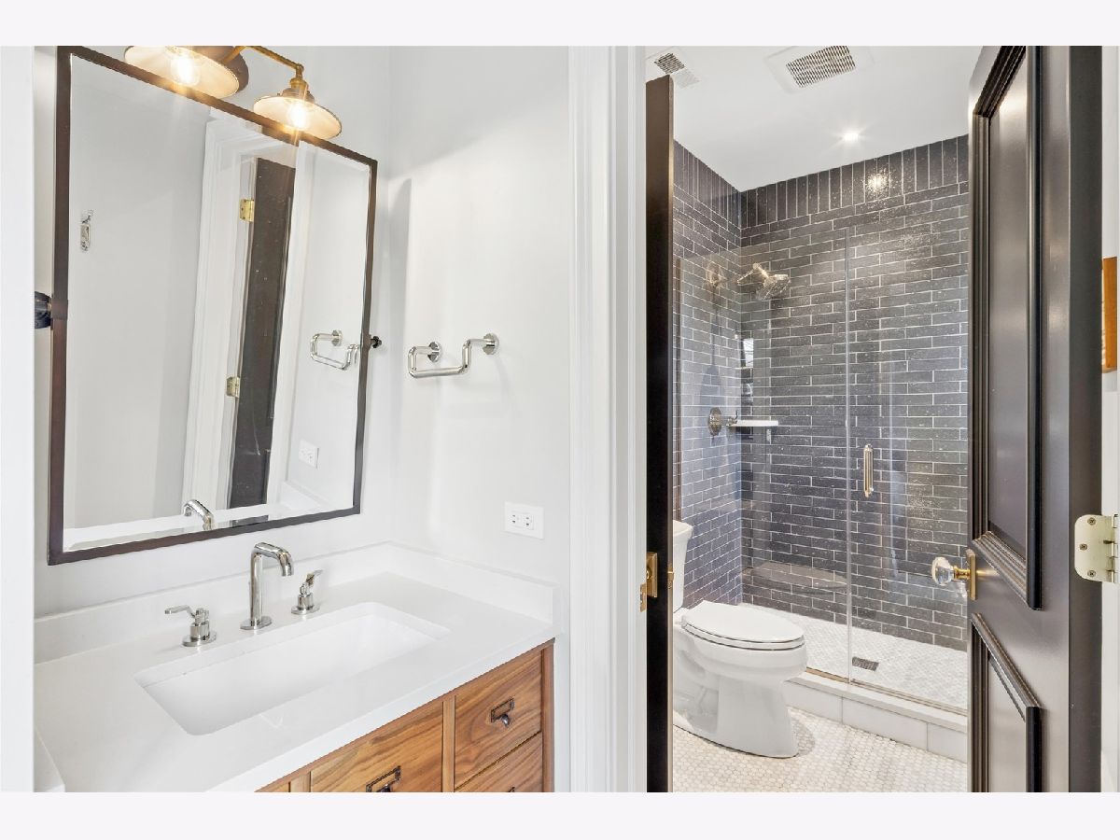
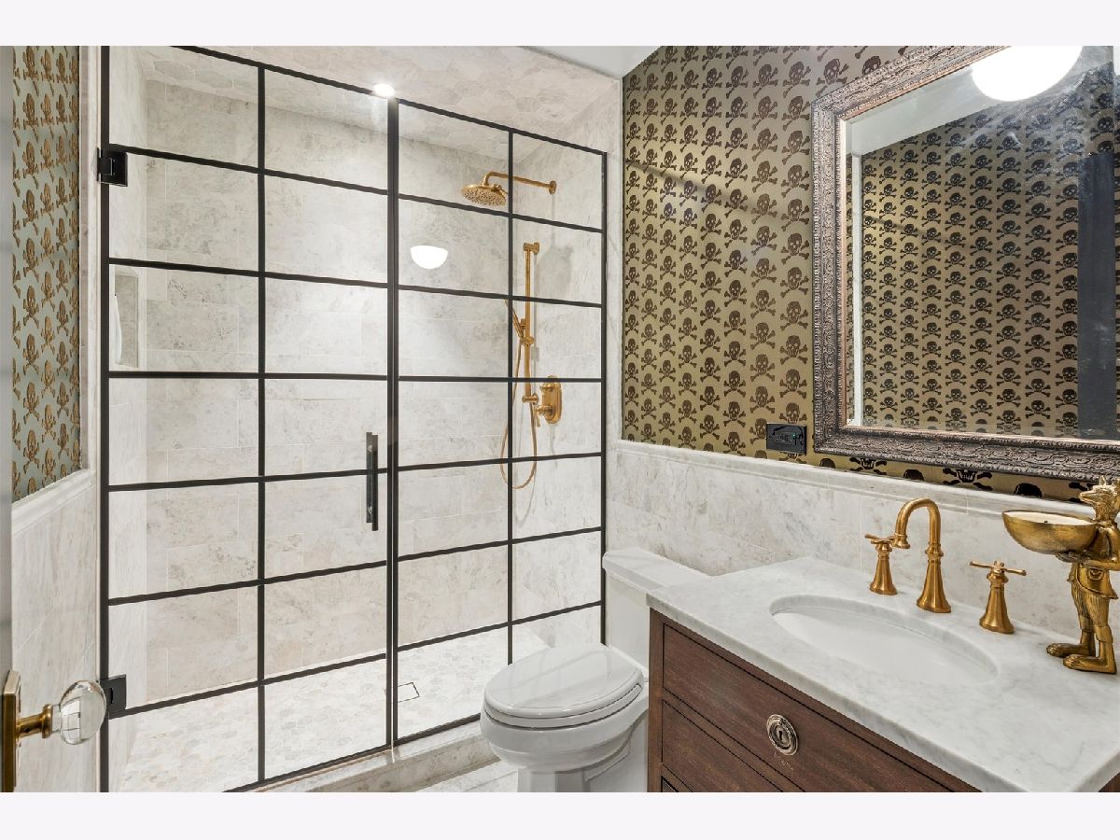
Bathroom Amenities: Steam Shower,Double Sink,Soaking Tub
Bathroom in Basement: 1
Rooms: —
Basement Description: —
Other Specifics
| 3 | |
| — | |
| — | |
| — | |
| — | |
| 90 x 228 | |
| Pull Down Stair | |
| — | |
| — | |
| — | |
| Not in DB | |
| — | |
| — | |
| — | |
| — |
Contact Agent
Contact Agent
Listing Provided By
Compass
