

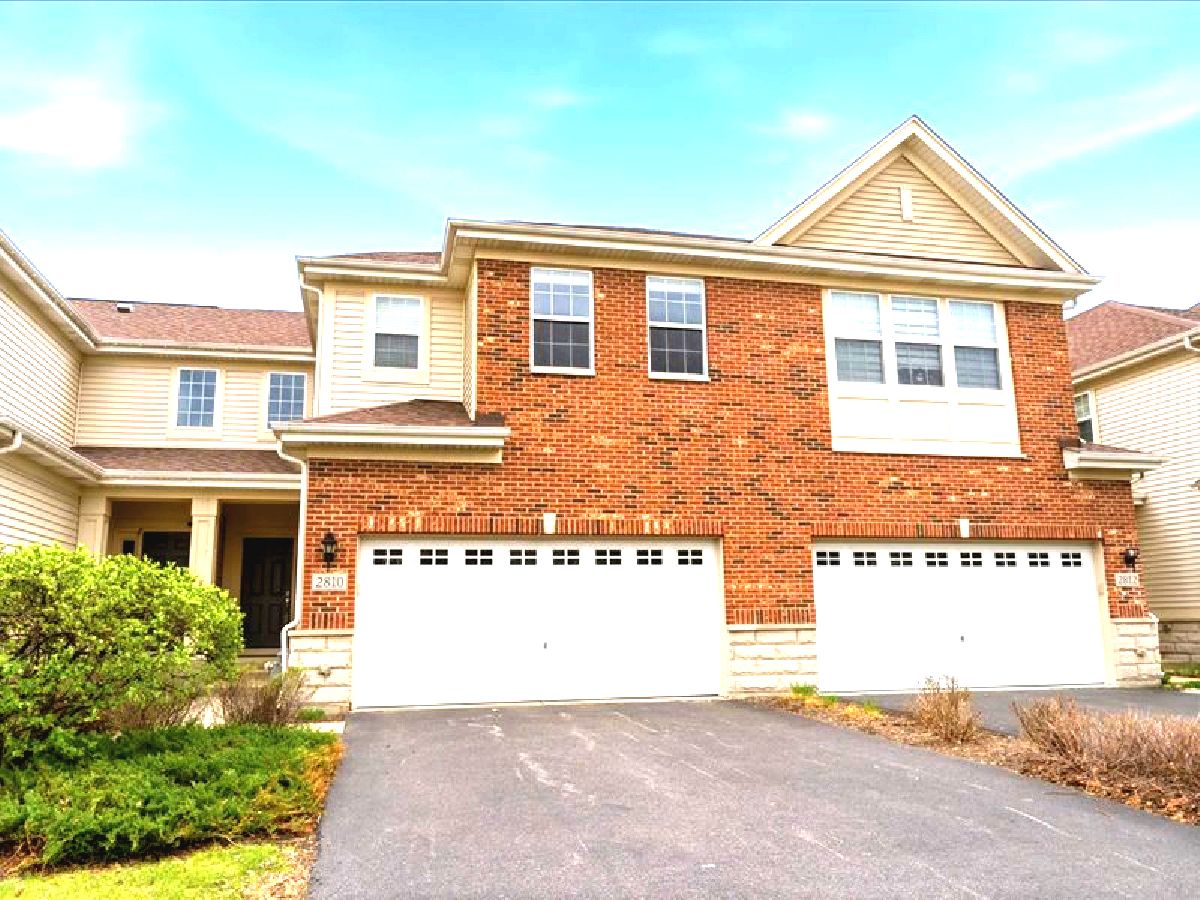
2810 Henley Lane, Naperville, Illinois 60540


$489,000
|
For Sale
|
|
| Status: | Pending |
| Sqft: | 2,459 |
| Cost/Sqft: | $199 |
| Beds: | 2 |
| Baths: | 3 |
| Year Built: | 2014 |
| Property Taxes: | $8,051 |
| Days On Market: | 16 |
| Lot Size: | 0,00 |
Description
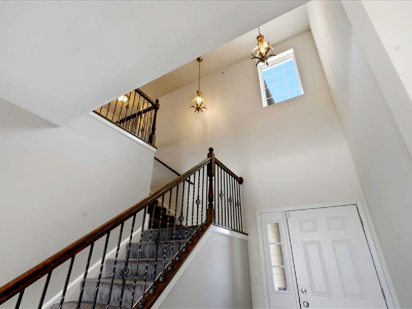
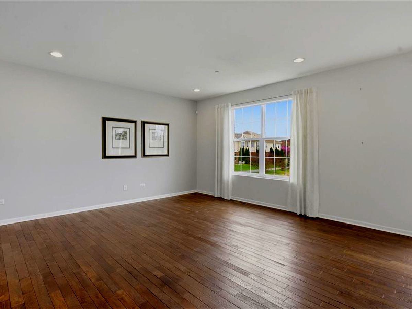
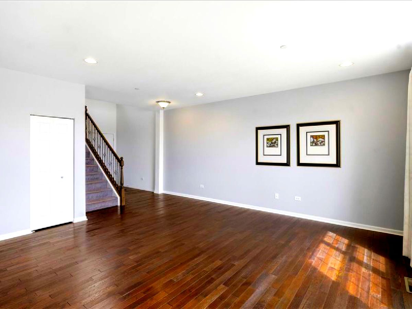
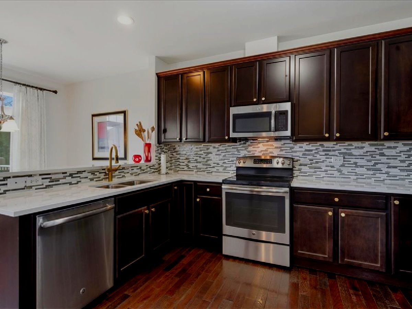
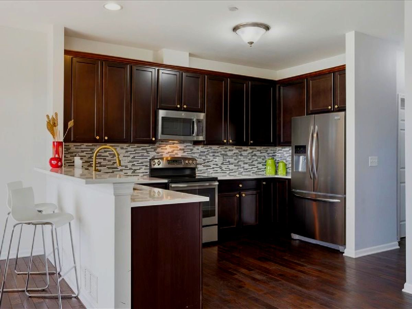
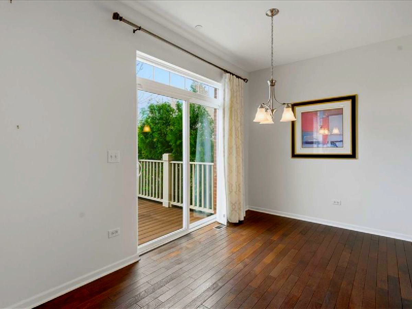
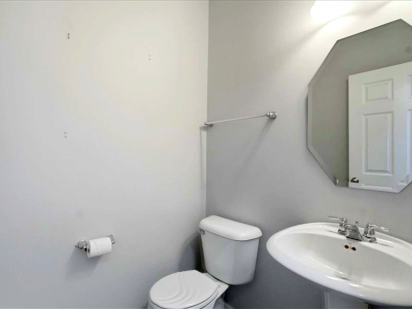
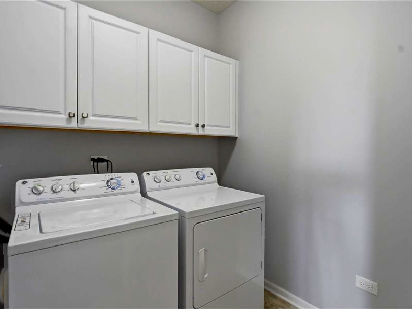
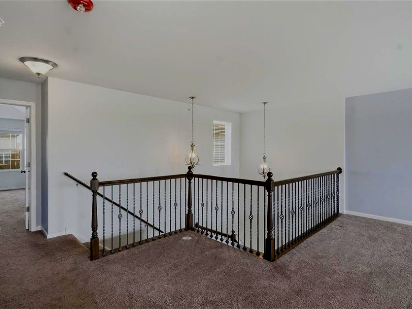
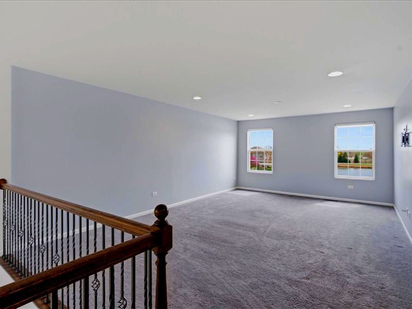
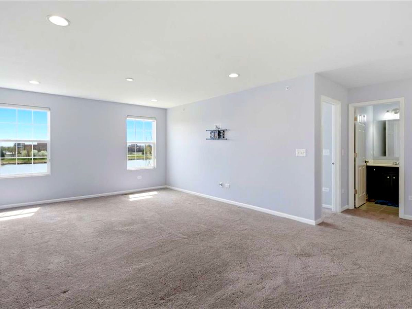
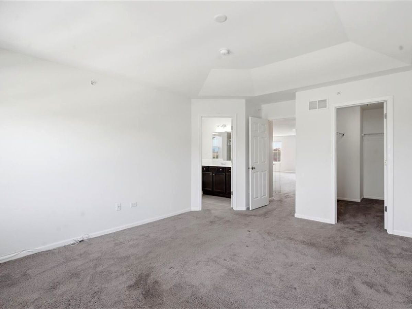
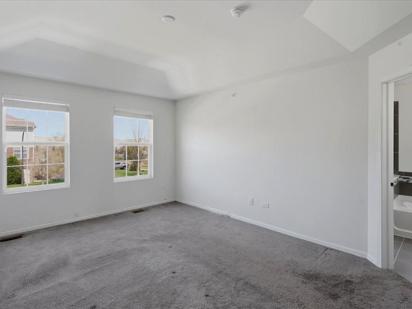
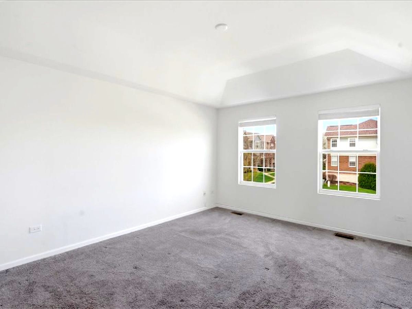
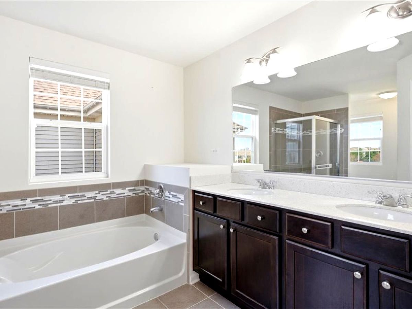
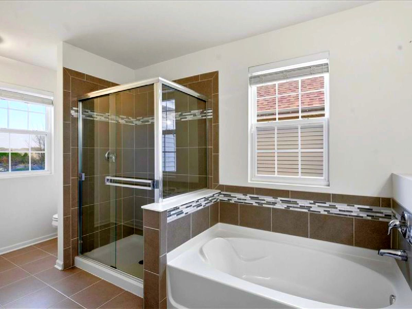
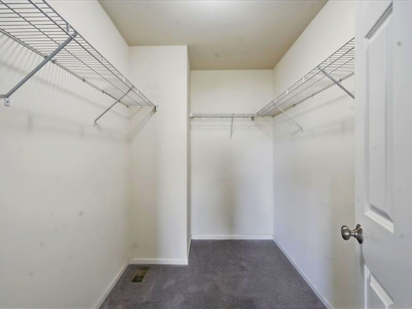
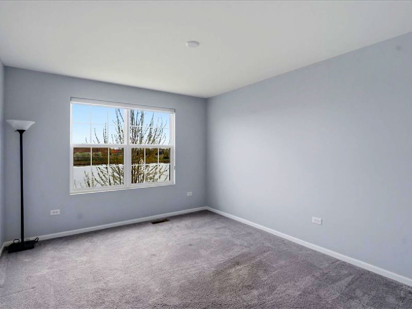
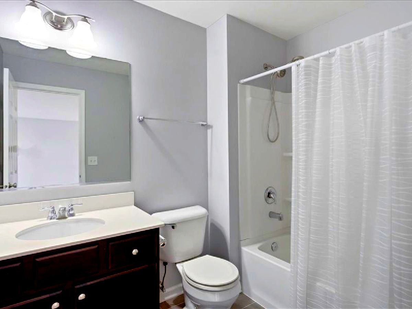
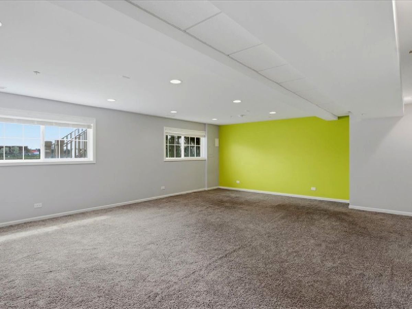
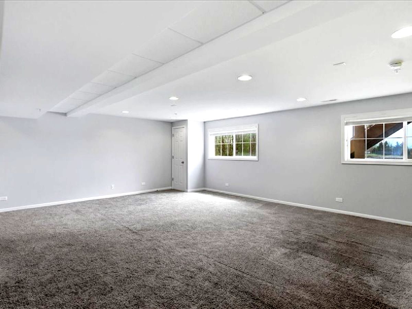
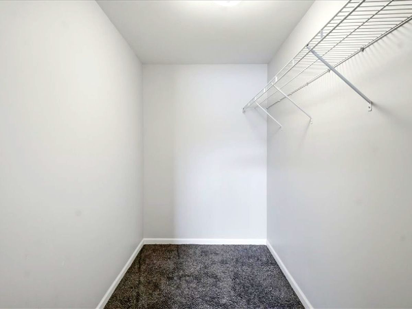
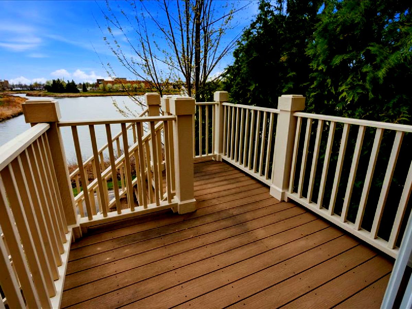
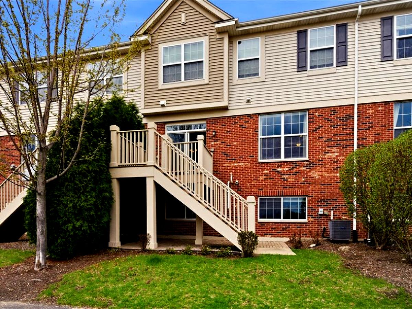
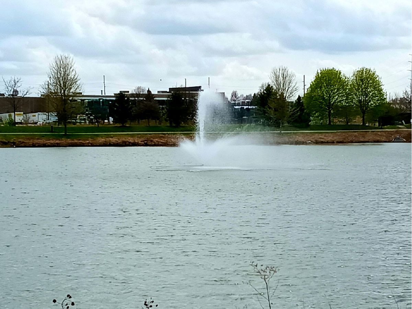
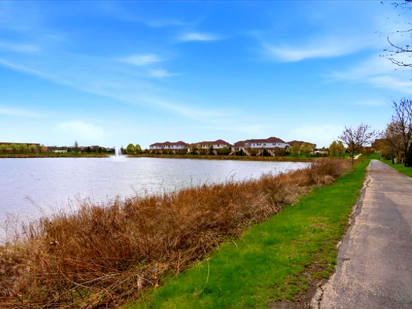
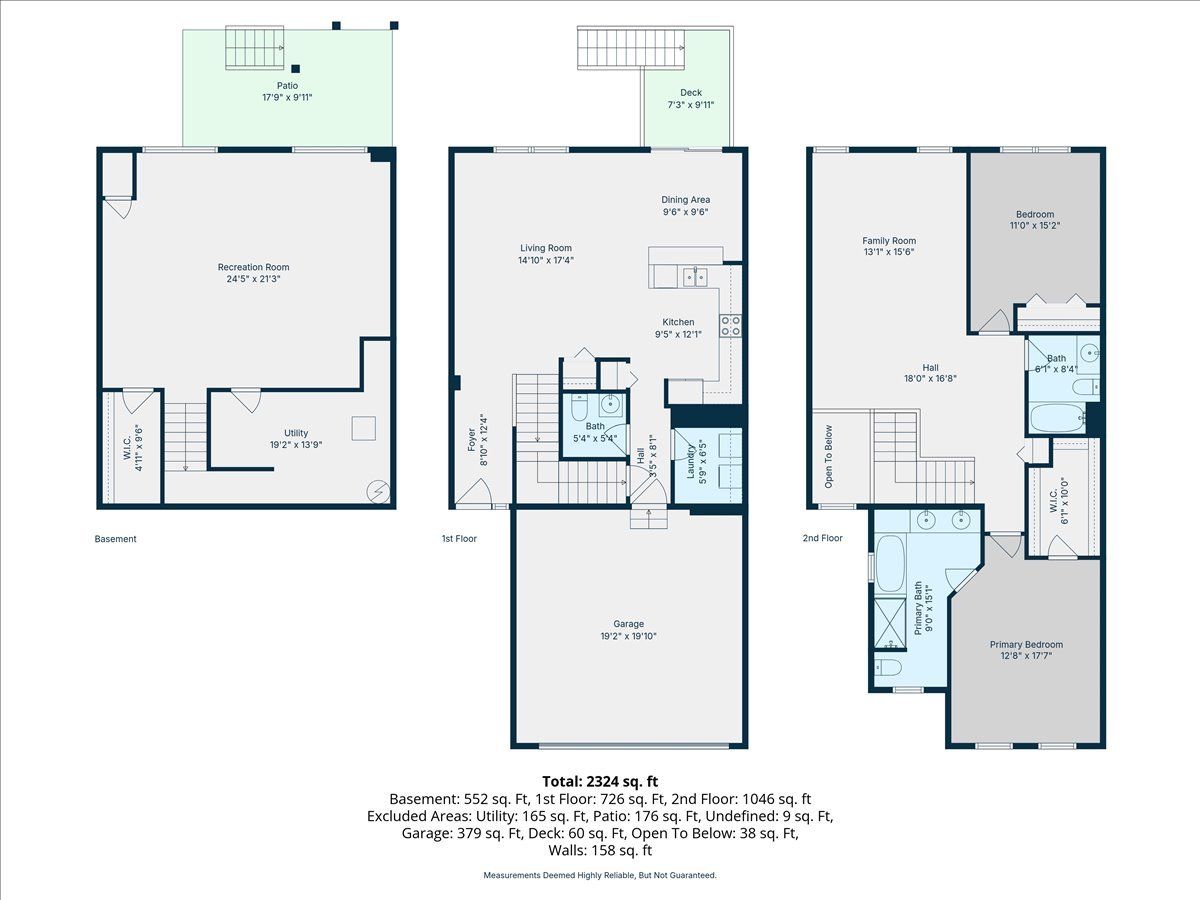
Newly updated with Fresh Paint and Brand-New Carpet throughout! This beautifully designed home is move-in ready and waiting for its next owner! Welcome to the sought-after Mayfair Community, where this stunning two-story "Adams Model" townhome offers a perfect blend of comfort, space, style, and a relaxing atmosphere. This spacious home features two bedrooms, two full bathrooms, and one half bath, along with hardwood flooring throughout the main living and dining areas, creating a warm and inviting atmosphere. The kitchen is thoughtfully designed with rich cabinetry, quartz countertops, and stainless steel appliances, seamlessly flowing into the dining and living spaces-perfect for everyday living and entertaining. The primary suite showcases an elegant tray ceiling, a generous walk-in closet, and a luxurious en-suite bath complete with a soaking tub, separate shower, and double vanity sinks. The second bedroom offers peaceful pond views, while the bright and open loft provides flexible living space with the potential for a third bedroom, home office, or media area. The finished basement adds even more living space and includes a large walk-in closet along with ample storage. Additional updates include a complete tear-off roof replacement completed in 2023, offering added value and peace of mind. Conveniently located near shopping, Restaurants, Metra, and school bus service. This exceptional home combines style and everyday convenience in a highly desirable community. A true must-see!
Property Specifics
| Condos/Townhomes | |
| 3 | |
| — | |
| 2014 | |
| — | |
| The Adams | |
| Yes | |
| — |
| — | |
| Mayfair | |
| 382 / Monthly | |
| — | |
| — | |
| — | |
| 12644169 | |
| 0727104106 |
Nearby Schools
| NAME: | DISTRICT: | DISTANCE: | |
|---|---|---|---|
|
Grade School
Cowlishaw Elementary School |
204 | — | |
|
Middle School
Still Middle School |
204 | Not in DB | |
|
High School
Metea Valley High School |
204 | Not in DB | |
Property History
| DATE: | EVENT: | PRICE: | SOURCE: |
|---|---|---|---|
| 13 May, 2026 | Under contract | $489,000 | MRED MLS |
| 11 May, 2026 | Listed for sale | $489,000 | MRED MLS |
Room Specifics
Total Bedrooms: 2
Bedrooms Above Ground: 2
Bedrooms Below Ground: 0
Dimensions: —
Floor Type: —
Full Bathrooms: 3
Bathroom Amenities: Separate Shower,Soaking Tub
Bathroom in Basement: 0
Rooms: —
Basement Description: —
Other Specifics
| 2 | |
| — | |
| — | |
| — | |
| — | |
| 26x69 | |
| — | |
| — | |
| — | |
| — | |
| Not in DB | |
| — | |
| — | |
| — | |
| — |
Tax History
| Year | Property Taxes |
|---|---|
| 2026 | $8,051 |
Contact Agent
Nearby Similar Homes
Nearby Sold Comparables

Contact Agent
Listing Provided By
Coldwell Banker Realty
