

2812 Plante Road, North Aurora, Illinois 60542


$585,000
|
For Sale
|
|
| Status: | Active |
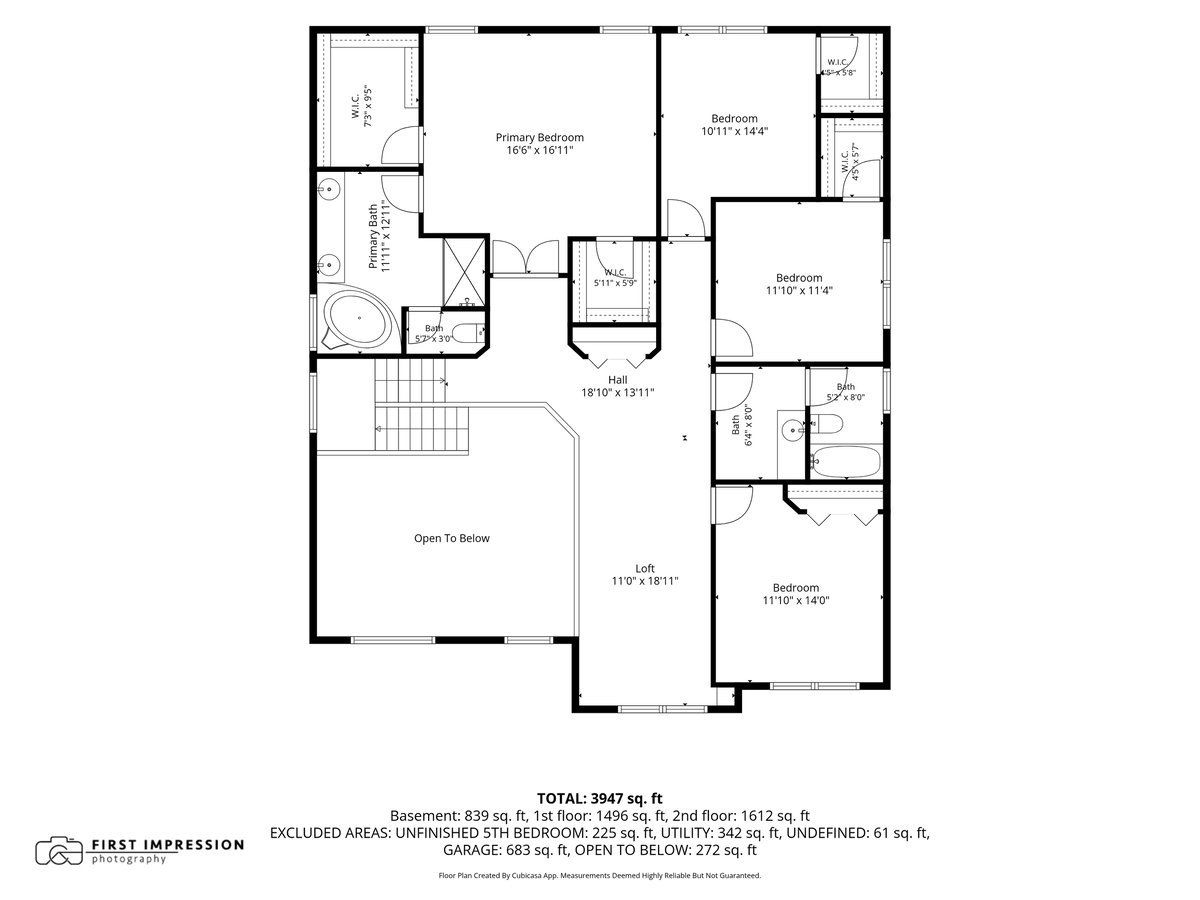
| Sqft: | 3,947 |
| Cost/Sqft: | $148 |
| Beds: | 4 |
| Baths: | 4 |
| Year Built: | 2003 |
| Property Taxes: | $9,328 |
| Days On Market: | 45 |
| Lot Size: | 0,32 |
Description
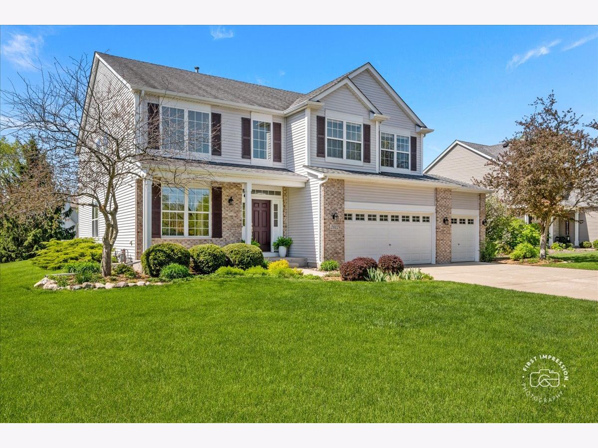
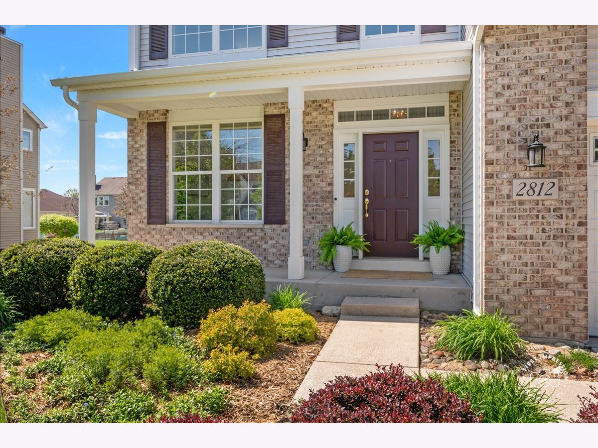
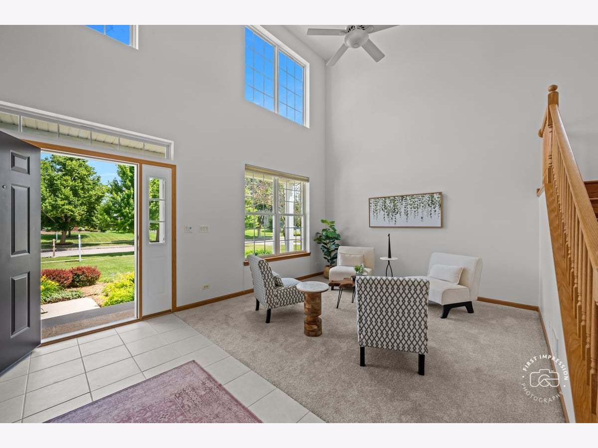
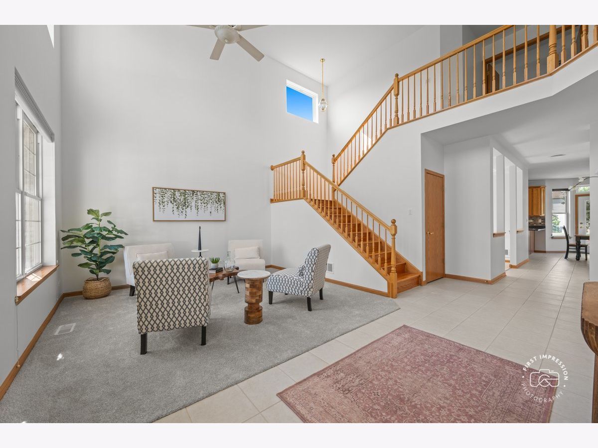
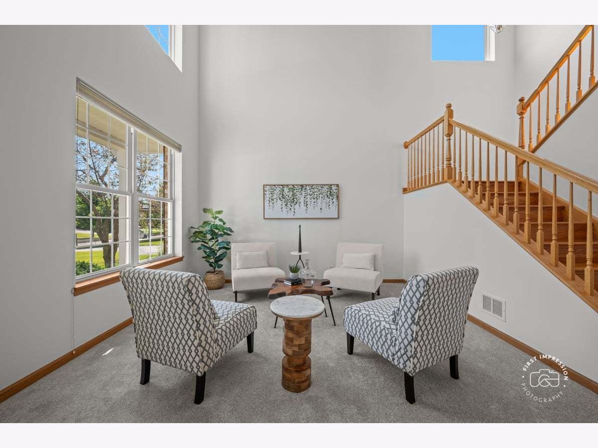
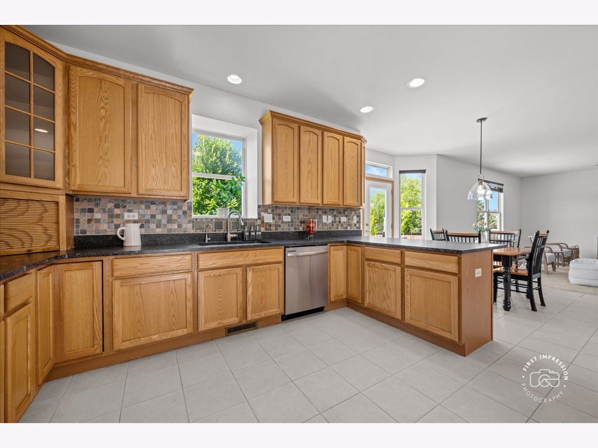
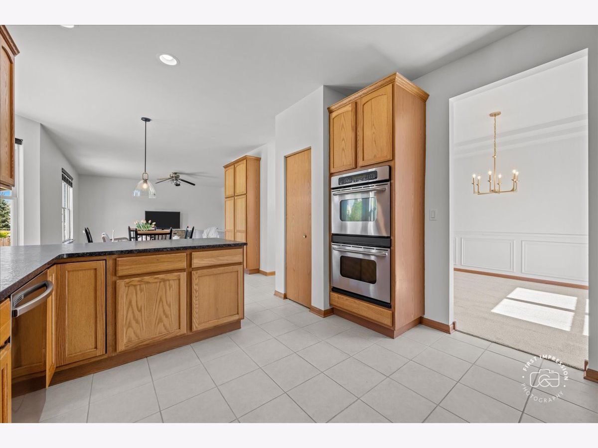
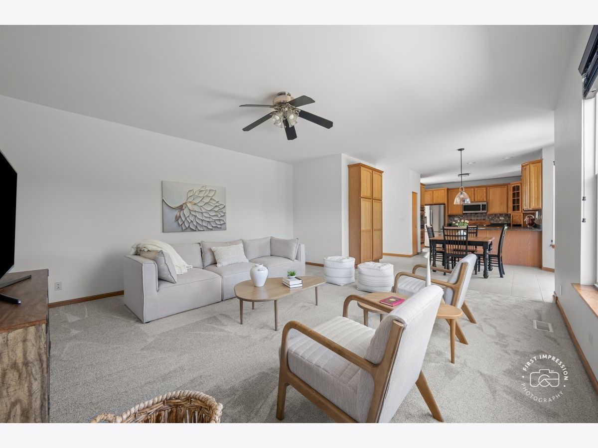
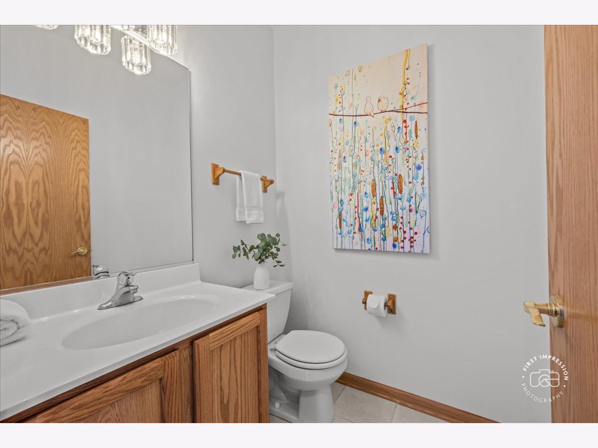
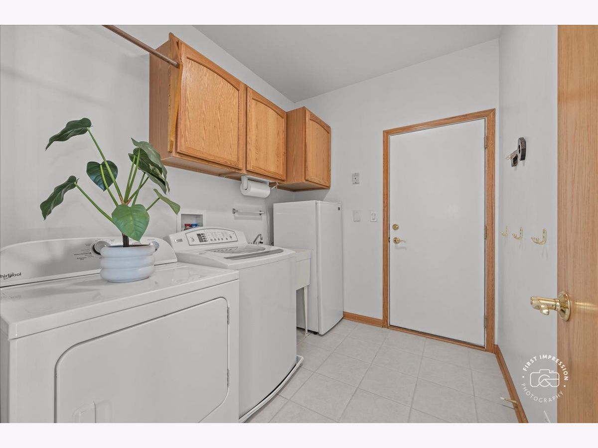
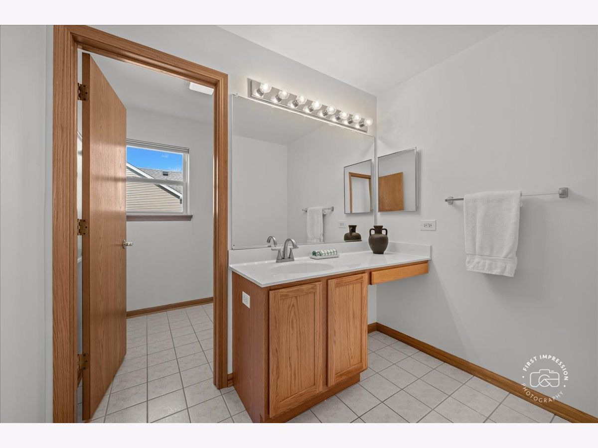
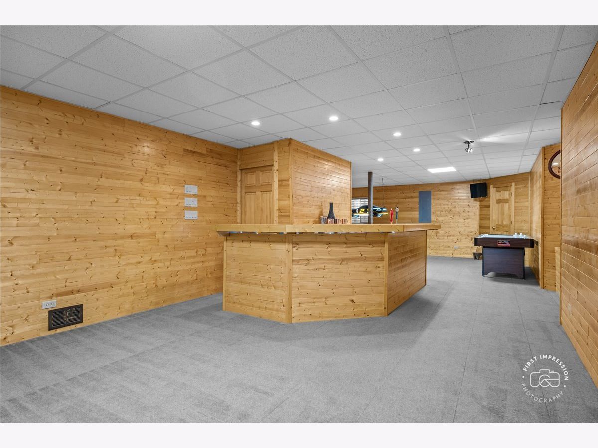
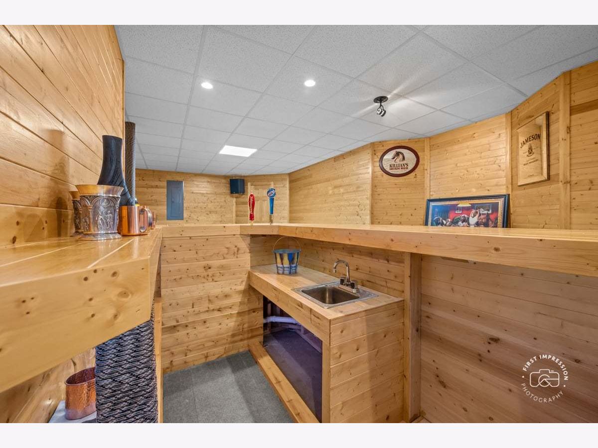
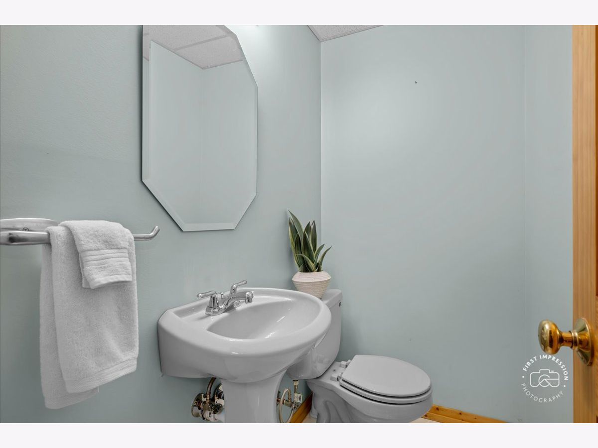
Beautiful Neumann Homes Ridgewood model located in the sought-after Tanner Trails neighborhood. This meticulously maintained, one-owner home features a desirable front porch elevation, 3,160 square feet of above-grade living space, a 3-car garage, and a full, deep-pour finished basement. The property is freshly painted, newly carpeted, and available for immediate possession - Main Level: An impressive two-story foyer with a wood staircase, a formal dining room with a tiered coffered ceiling and wainscoting, a first-floor den/flex room, and a first-floor laundry room. The 9-foot ceilings enhance the bright, airy feel throughout. - Kitchen & Family Room: An expanded gourmet kitchen and breakfast room that flow into a huge family room. The kitchen boasts stainless steel appliances (including a double oven), 42" cabinetry with crown molding, leathered granite countertops, a tile backsplash, a breakfast bar, an abundance of pantry space, and a charming boxed garden window. - Upper Level: Generously sized bedrooms with walk-in closets and a spacious loft overlooking the entry. The luxurious primary suite features a double-door entry, volume ceiling, two walk-in closets, dual vanities, a walk-in shower, and a whirlpool tub. - Finished Basement: A deep-pour basement complete with a recreation room, wet bar, game/lounge area, half bath, a workshop/utility room, and an 18'x13' unfinished storage room with an escape window that could serve as a 5th bedroom. - Outdoor Living & Location: Access to a 1/3-acre lot with an 18' x 30' patio. The neighborhood offers two parks and walking paths, with convenient access to shopping, dining, and I-88.
Property Specifics
| Single Family | |
| — | |
| — | |
| 2003 | |
| — | |
| Ridgewood C | |
| No | |
| 0.32 |
| Kane | |
| Tanner Trails | |
| 60 / Quarterly | |
| — | |
| — | |
| — | |
| 12686262 | |
| 1136375001 |
Nearby Schools
| NAME: | DISTRICT: | DISTANCE: | |
|---|---|---|---|
|
Grade School
Fearn Elementary School |
129 | — | |
|
Middle School
Herget Middle School |
129 | Not in DB | |
|
High School
West Aurora High School |
129 | Not in DB | |
Property History
| DATE: | EVENT: | PRICE: | SOURCE: |
|---|---|---|---|
| — | Last price change | $590,000 | MRED MLS |
| 23 Jun, 2026 | Listed for sale | $594,800 | MRED MLS |












Room Specifics
Total Bedrooms: 4
Bedrooms Above Ground: 4
Bedrooms Below Ground: 0
Dimensions: —
Floor Type: —
Dimensions: —
Floor Type: —
Dimensions: —
Floor Type: —
Full Bathrooms: 4
Bathroom Amenities: Separate Shower,Double Sink,Soaking Tub
Bathroom in Basement: 1
Rooms: —
Basement Description: —
Other Specifics
| 3 | |
| — | |
| — | |
| — | |
| — | |
| 81.5x172 | |
| Unfinished | |
| — | |
| — | |
| — | |
| Not in DB | |
| — | |
| — | |
| — | |
| — |
Tax History
| Year | Property Taxes |
|---|---|
| — | $9,328 |
Contact Agent
Contact Agent
Listing Provided By
Baird & Warner Fox Valley - Geneva
