

2812 Rebecca Court, Montgomery, Illinois 60538


$269,900
|
For Sale
|
|
| Status: | Price Change |
| Sqft: | 1,412 |
| Cost/Sqft: | $191 |
| Beds: | 3 |
| Baths: | 2 |
| Year Built: | 2001 |
| Property Taxes: | $6,158 |
| Lot Size: | 0,00 |
Description
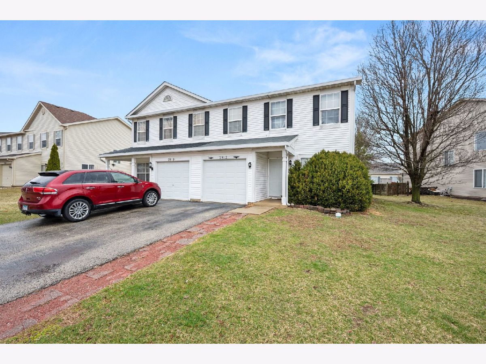
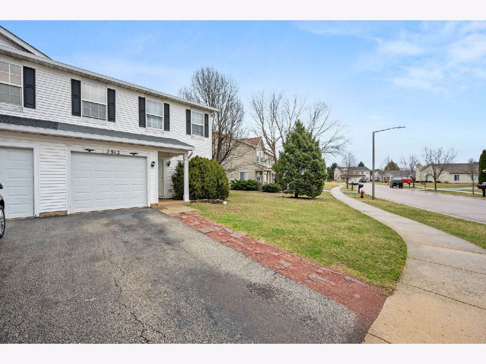
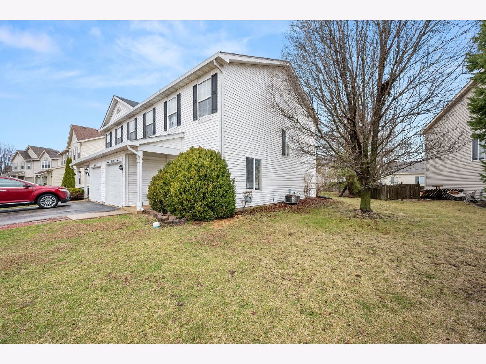
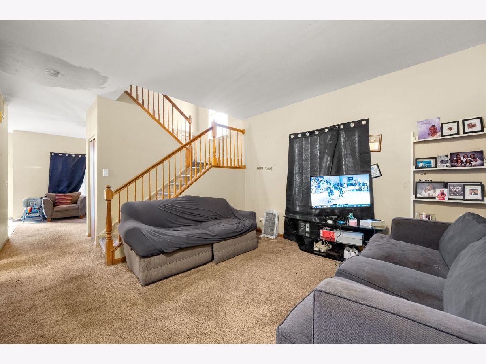
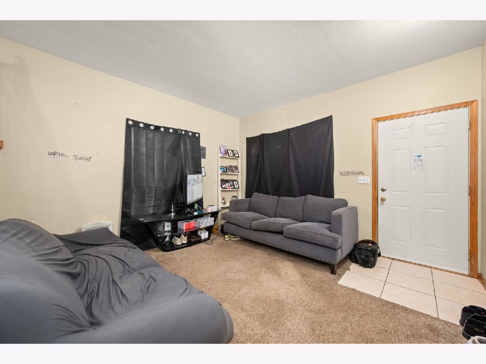
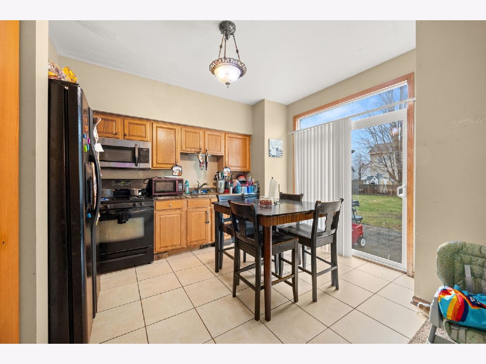
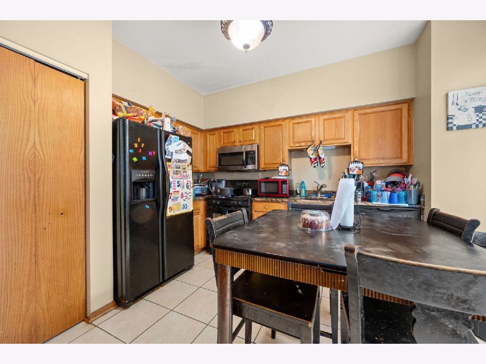
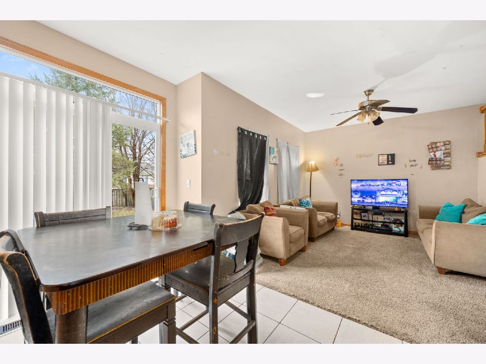
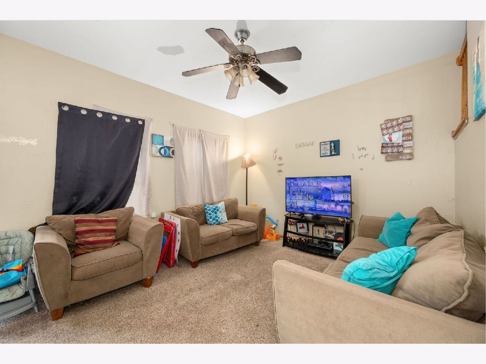
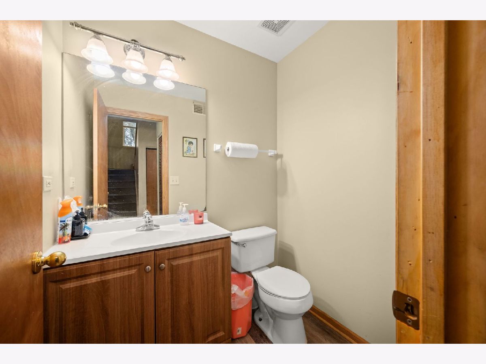
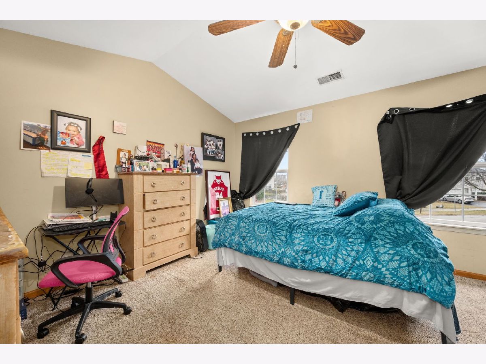
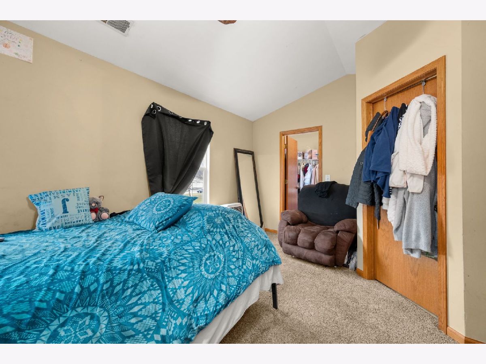
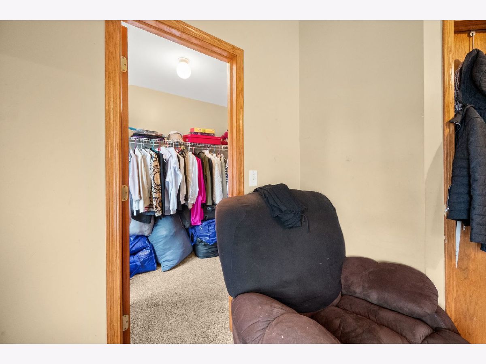
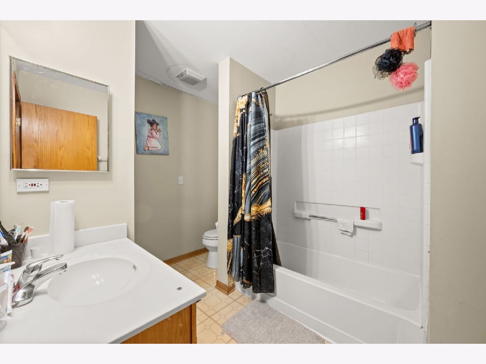
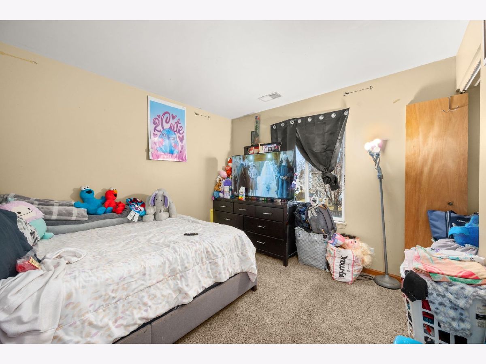
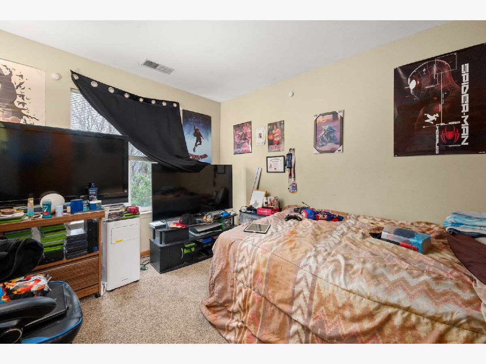
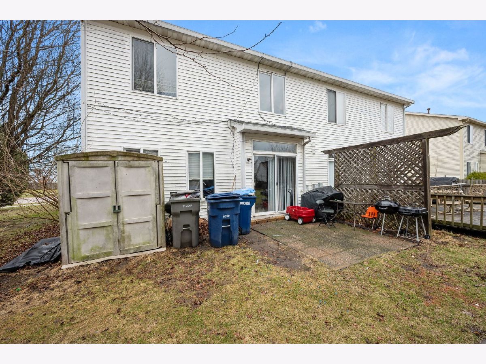
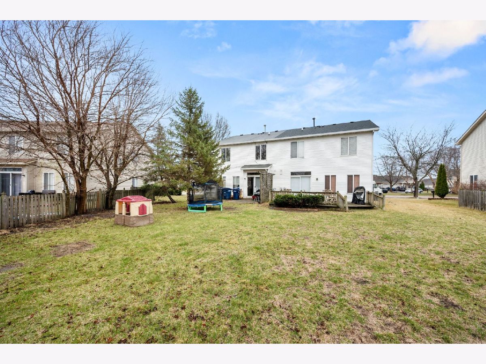
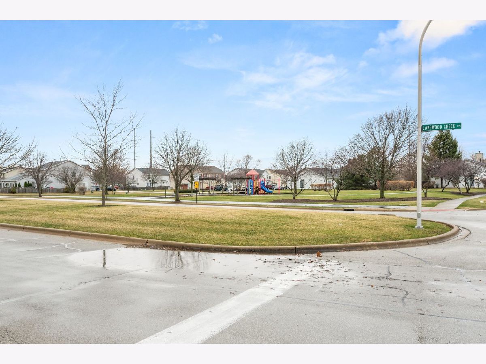
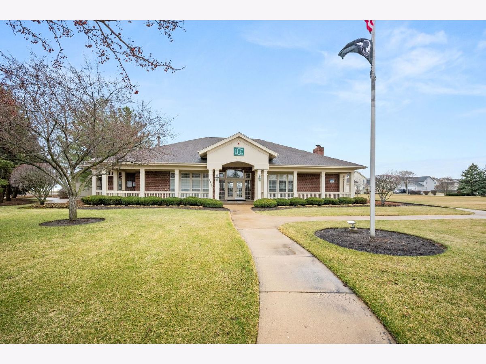
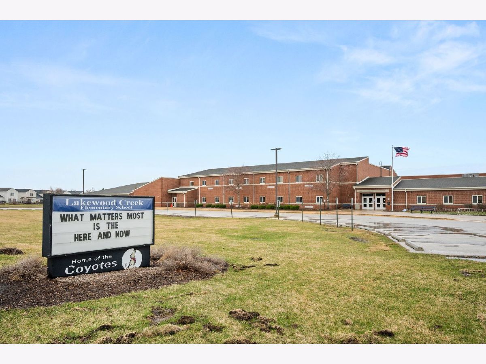
Welcome to this inviting 3-bedroom, 1.5-bath duplex nestled in the sought-after Lakewood Creek community! Enjoy an exceptional neighborhood lifestyle with access to a clubhouse, pool, parks, and scenic walking trails. Inside, you'll find a bright and comfortable layout with generous living spaces ideal for both relaxing and entertaining. The kitchen offers ample cabinetry, appliances, and a cheerful dining area with sliding glass doors that open to the backyard. A convenient powder room and attached 1-car garage add to the functionality of the main level. Upstairs, the spacious primary bedroom features vaulted ceilings, a walk-in closet, and shared access to the full bathroom. Two additional bedrooms and convenient second-floor laundry complete the upper level. NEW CARPET, FRESHLY PAINTED INTERIOR, NEW STOVE, DISHWASHER, REFRIGERATOR. Perfectly located near shopping, dining, and I-88, this home combines everyday convenience with the benefits of a welcoming community. Enjoy comfortable, low-maintenance living in a great location!
Property Specifics
| Condos/Townhomes | |
| 2 | |
| — | |
| 2001 | |
| None | |
| Vinyl Siding | |
| Asphalt | |
| — | |
| No | |
| — |
| Kendall | |
| Lakewood Creek | |
| 113 / Quarterly | |
| Clubhouse, Pool | |
| Public | |
| Public Sewer | |
| Central Air | |
| Gas, Forced Air | |
| No | |
| 12729220 | |
| 0202202101 |
Room Specifics
Total Bedrooms: 3
Bedrooms Above Ground: 3
Bedrooms Below Ground: 0
Dimensions: 18X13
Floor Type: Carpet
Dimensions: 12X10
Floor Type: Carpet
Dimensions: 11X10
Floor Type: Carpet
Full Bathrooms: 2
Bathroom Amenities: —
Bathroom in Basement: 0
Dimensions: 13X11
Floor Type: Carpet
Dimensions: 11X11
Floor Type: Luxury Vinyl
Features: Pantry-Closet
Dimensions: 13X12
Floor Type: Carpet
Rooms: Walk In Closet
Name: Walk In Closet
Dimensions: 6X8
Floor Type: Carpet
Other Specifics
| 1 | |
| Concrete Perimeter | |
| Asphalt, Garage Door Opener, Garage Owned, Attached, Garage | |
| Upper Level, In Unit, Laundry Closet | |
| — | |
| Deck | |
| None | |
| — | |
| Cul-De-Sac, Irregular Lot, Mature Trees | |
| 22X133X9X124X49 | |
| — | |
| Full | |
| Vaulted Ceiling(s), Walk-In Closet(s) | |
| Range, Microwave, Dishwasher, Refrigerator | |
| Not in DB | |
| — | |
| Park, Clubhouse | |
| — |
Contact Agent
Contact Agent
Listing Provided By
Coldwell Banker Real Estate Group
