

2813 Joe Adler Drive, Plainfield, Illinois 60586


$399,900
|
For Sale
|
|
| Status: | New |
| Sqft: | 1,830 |
| Cost/Sqft: | $219 |
| Beds: | 3 |
| Baths: | 3 |
| Year Built: | 1998 |
| Property Taxes: | $6,692 |
| Lot Size: | 0,30 |
Description
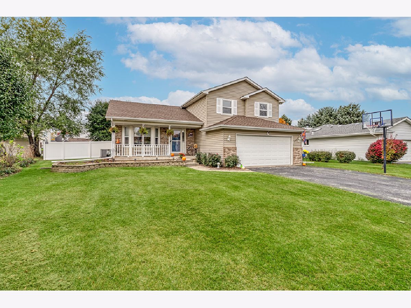
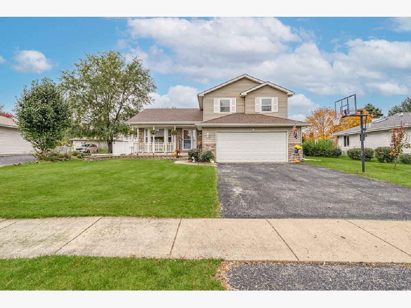
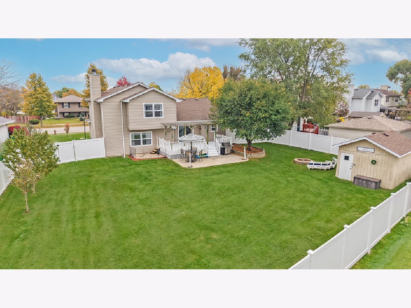
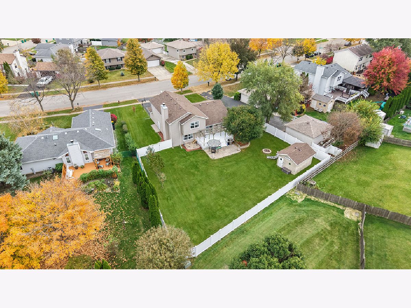
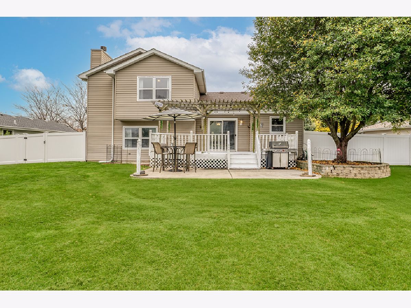
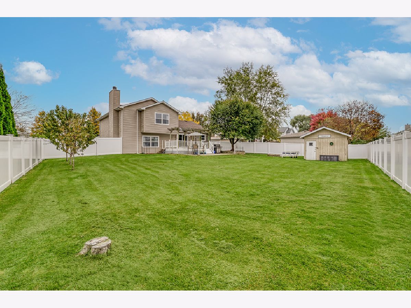
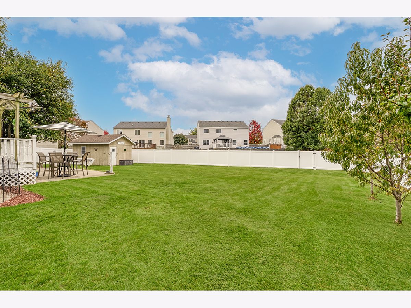
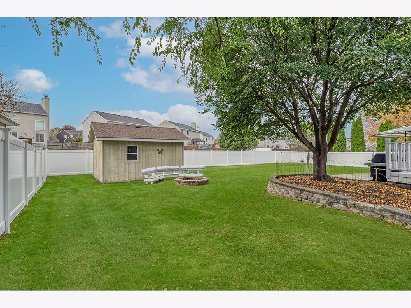
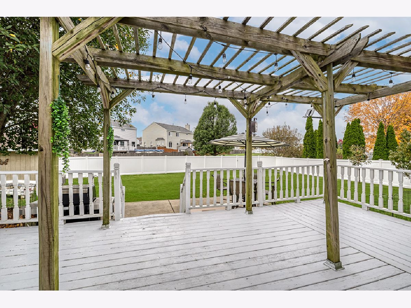
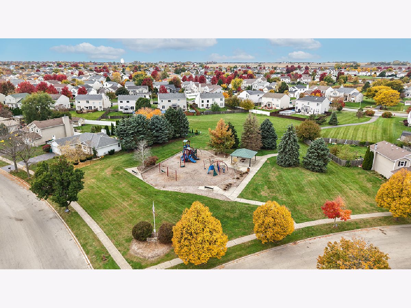
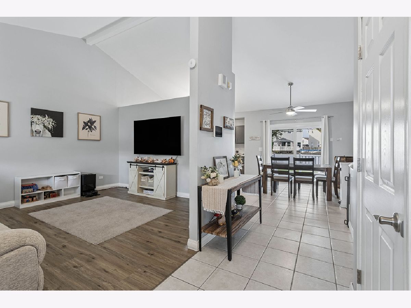
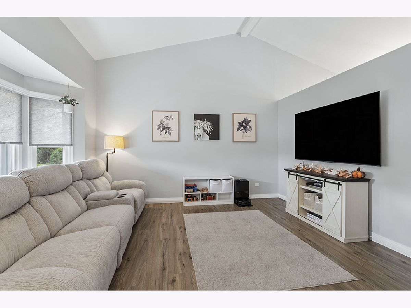
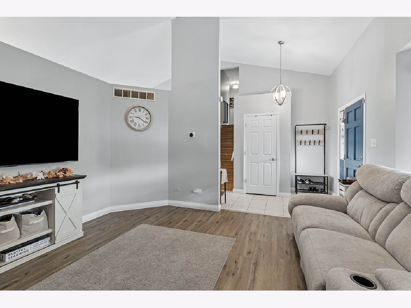
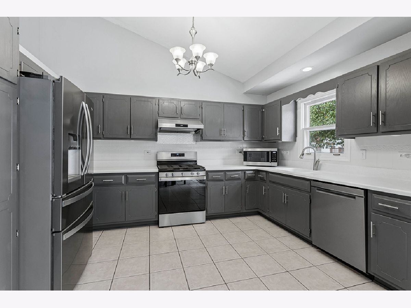
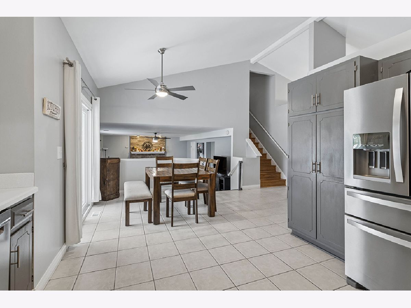
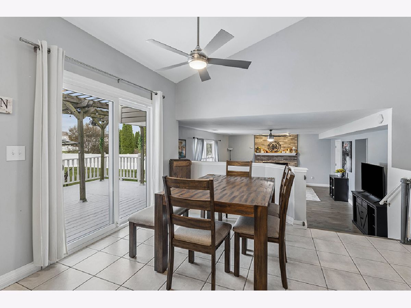
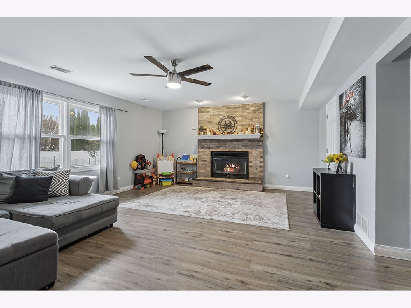
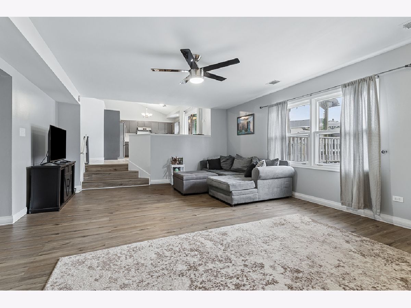
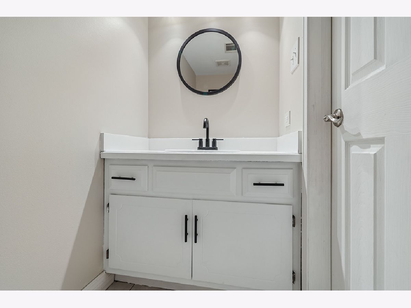
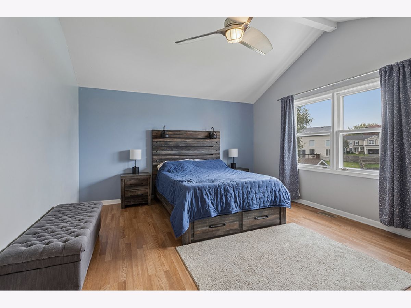
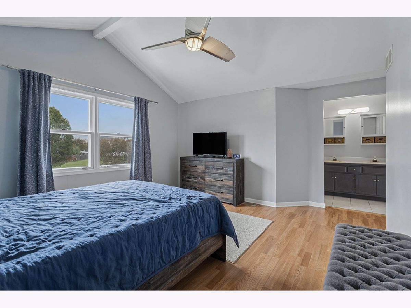
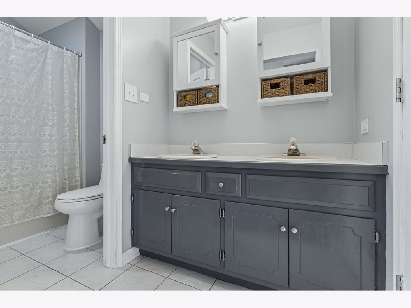
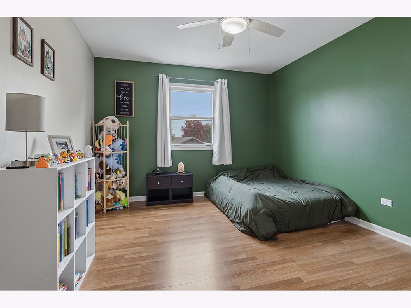
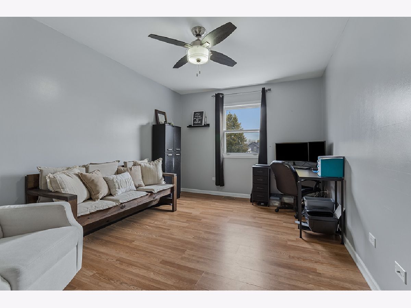
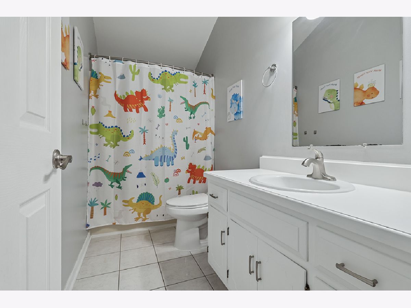
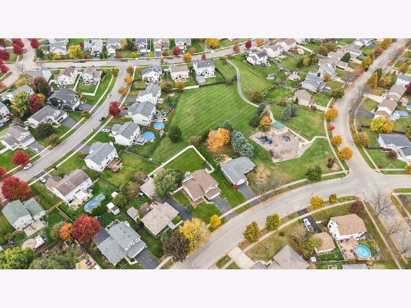
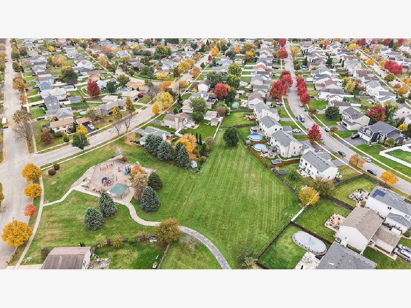
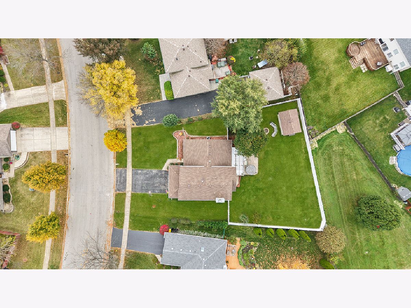
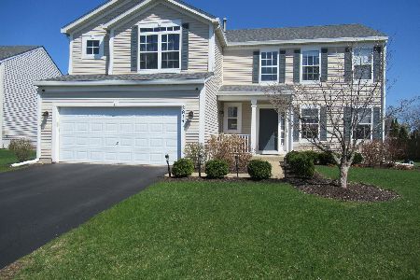
Impeccably maintained with generous room sizes and a functional layout. Bright and open floor plan filled with many recent updates. Situated in a prime location close to parks, shopping, dining, and Wedgewood golf course. Charming exterior boasts lush landscaping, a cozy front porch, and a brand-new, fully fenced yard great for privacy and entertaining. Formal living room has soaring vaulted ceilings and custom window treatments. Beautifully updated kitchen with new stainless steel appliances, a sizable eat-in area, and a brand-new patio door leading to the extended deck ideal for indoor and outdoor entertainment. Spacious family room includes a beautiful brick fireplace and an updated powder bath. The second level offers an incredible private master retreat with elevated ceilings, a private ensuite, and walk-in closet. Two additional generous rooms on the second level offer plenty of closet space and share a full bathroom. The basement offers a potential 4th bedroom, rough in plumbing for bathroom, laundry area, storage, and more. Oversized garage is perfect for additional storage. Spectacular grounds with an expansive deck, pergola with ambiance lighting, spacious patio area, shed, BRAND NEW FENCE and tons of space to unwind. UPDATES include: Stainless steel kitchen appliances, white vinyl fence, sliding patio door (2026), Water Heater, Washer & Dryer (2025), Furnace/AC (2019), and ROOF (2017).
Property Specifics
| Single Family | |
| — | |
| Traditional | |
| 1998 | |
| Partially Finished, Bath/Stubbed, Partial | |
| Vinyl Siding, Brick | |
| Asphalt | |
| — | |
| No | |
| 0.3 |
| Will | |
| Mayfair | |
| — / Not Applicable | |
| None | |
| Public | |
| Public Sewer | |
| Central Air | |
| Gas, Forced Air | |
| 12794547 | |
| 0603302120240000 |
Nearby Schools
| NAME: | DISTRICT: | DISTANCE: | |
|---|---|---|---|
|
High School
Plainfield South High School |
202 | Not in DB | |
Room Specifics
Total Bedrooms: 4
Bedrooms Above Ground: 3
Bedrooms Below Ground: 1
Dimensions: 16X13
Floor Type: Wood Laminate
Dimensions: 17X10
Floor Type: Wood Laminate
Dimensions: 16X10
Floor Type: Wood Laminate
Dimensions: 17X13
Floor Type: Luxury Vinyl
Full Bathrooms: 3
Bathroom Amenities: Separate Shower, Double Sink
Bathroom in Basement: 0
Dimensions: 20X13
Floor Type: Ceramic Tile
Features: Eating Area-Table Space, SolidSurfaceCounter
Dimensions: 15X12
Floor Type: Other
Dimensions: 16X13
Floor Type: Vinyl
Dimensions: 21X16
Floor Type: Luxury Vinyl
Rooms: No additional rooms
Other Specifics
| 2.5 | |
| Concrete Perimeter | |
| Asphalt, Garage Door Opener, Garage Owned, Attached, Garage | |
| Gas Dryer Hookup, Sink | |
| — | |
| Deck, Patio | |
| Fenced | |
| Pergola, Shed(s) | |
| Fire Pit | |
| Landscaped, Backs to Open Grnd | |
| 66X158X110X136 | |
| Unfinished | |
| Full | |
| Vaulted Ceiling(s), Walk-In Closet(s) | |
| Range, Microwave, Dishwasher, Refrigerator, Washer, Dryer, Stainless Steel Appliance(s), Humidifier | |
| Not in DB | |
| Park, Curbs, Sidewalks, Street Lights, Street Paved | |
| — | |
| Wood Burning |
Contact Agent
Nearby Similar Homes
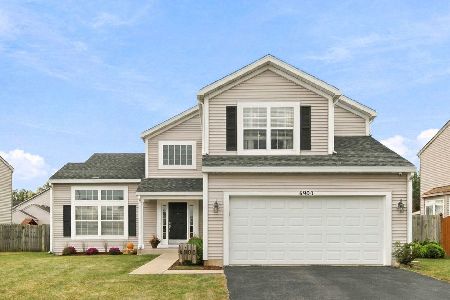
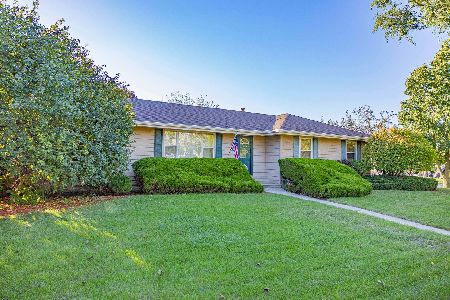
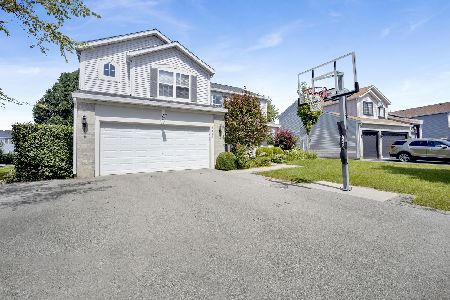
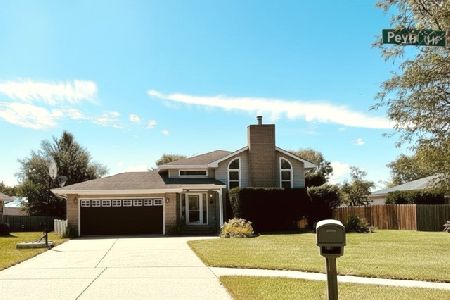
Nearby Sold Comparables

Contact Agent
Listing Provided By
Realty Executives Elite
