

2813 Shields Avenue, Armour Square, Chicago, Illinois 60616


$400,000
|
For Sale
|
|
| Status: | Contingent |
| Sqft: | 1,400 |
| Cost/Sqft: | $286 |
| Beds: | 3 |
| Baths: | 2 |
| Year Built: | 1888 |
| Property Taxes: | $4,596 |
| Days On Market: | 32 |
| Lot Size: | 0,00 |
Description
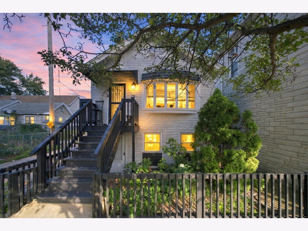
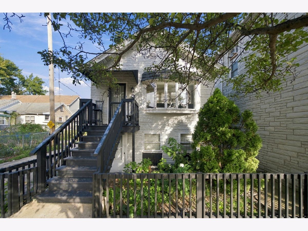
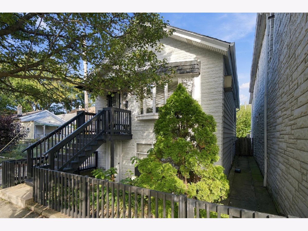
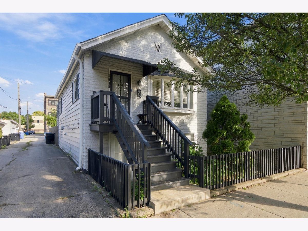
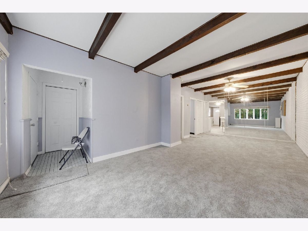
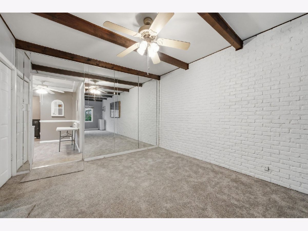
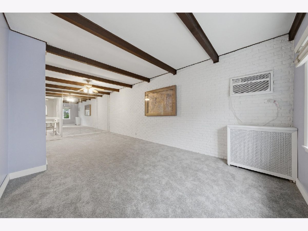
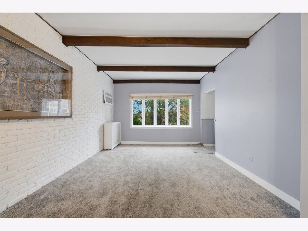
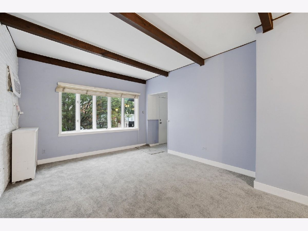
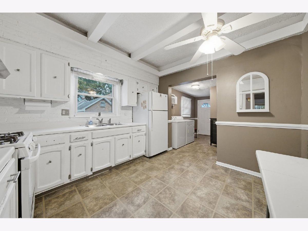
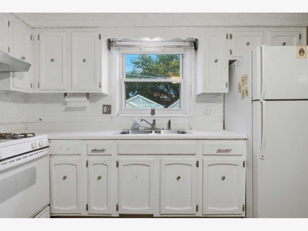
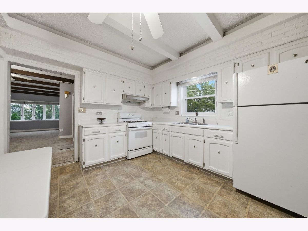
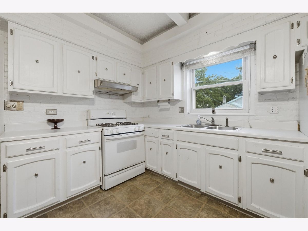
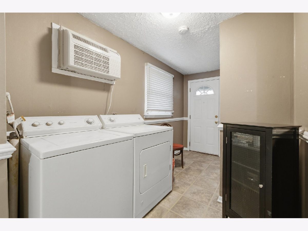
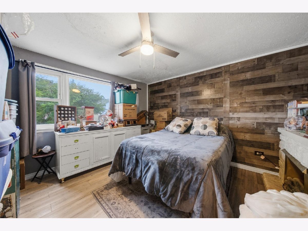
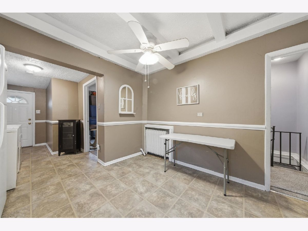
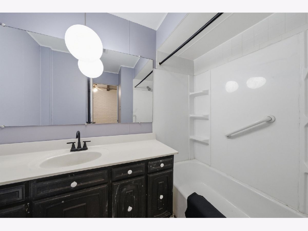
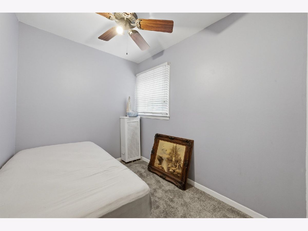
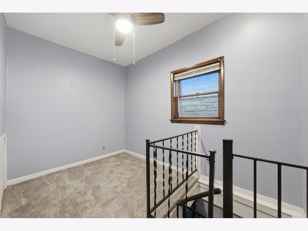
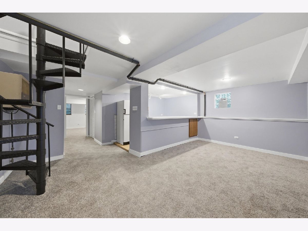
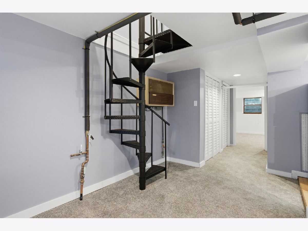
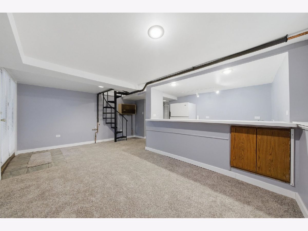
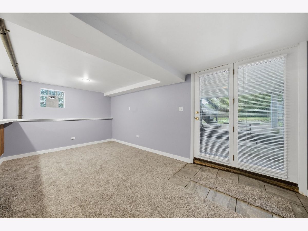
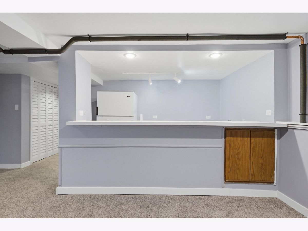
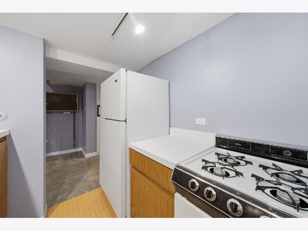
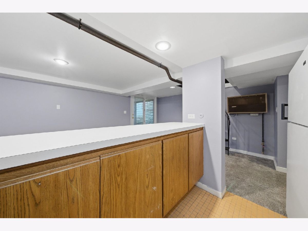
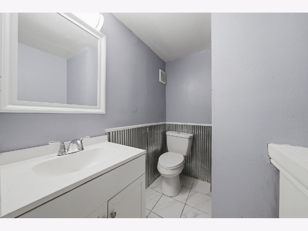
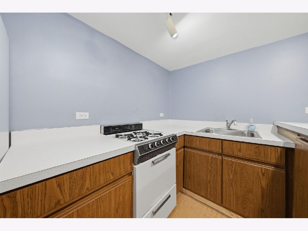
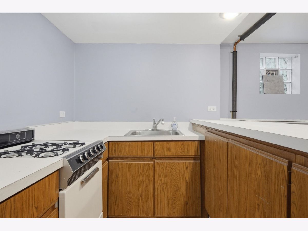
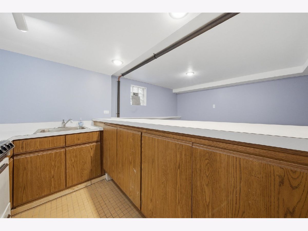
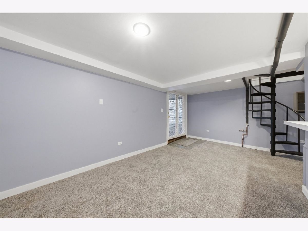
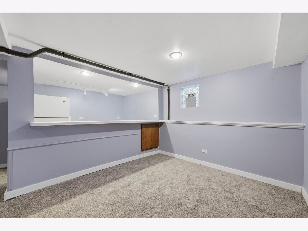
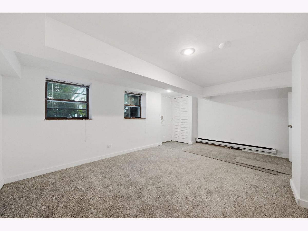
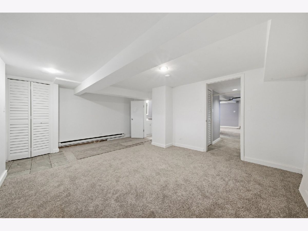
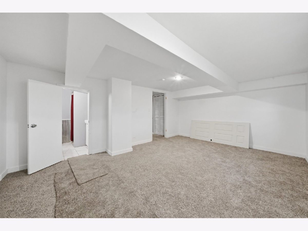
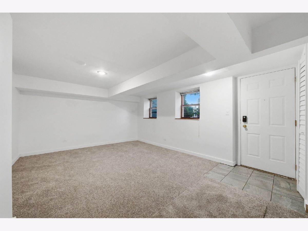
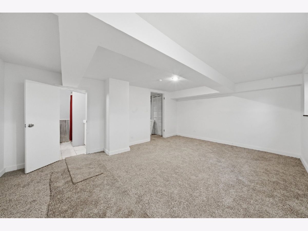
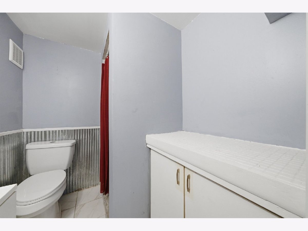
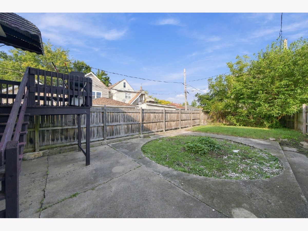
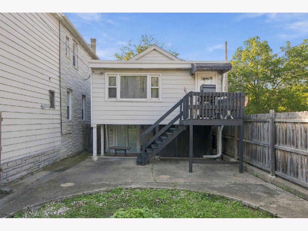
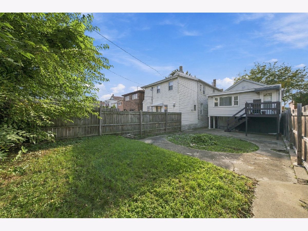
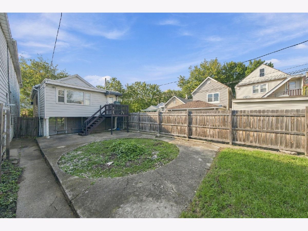
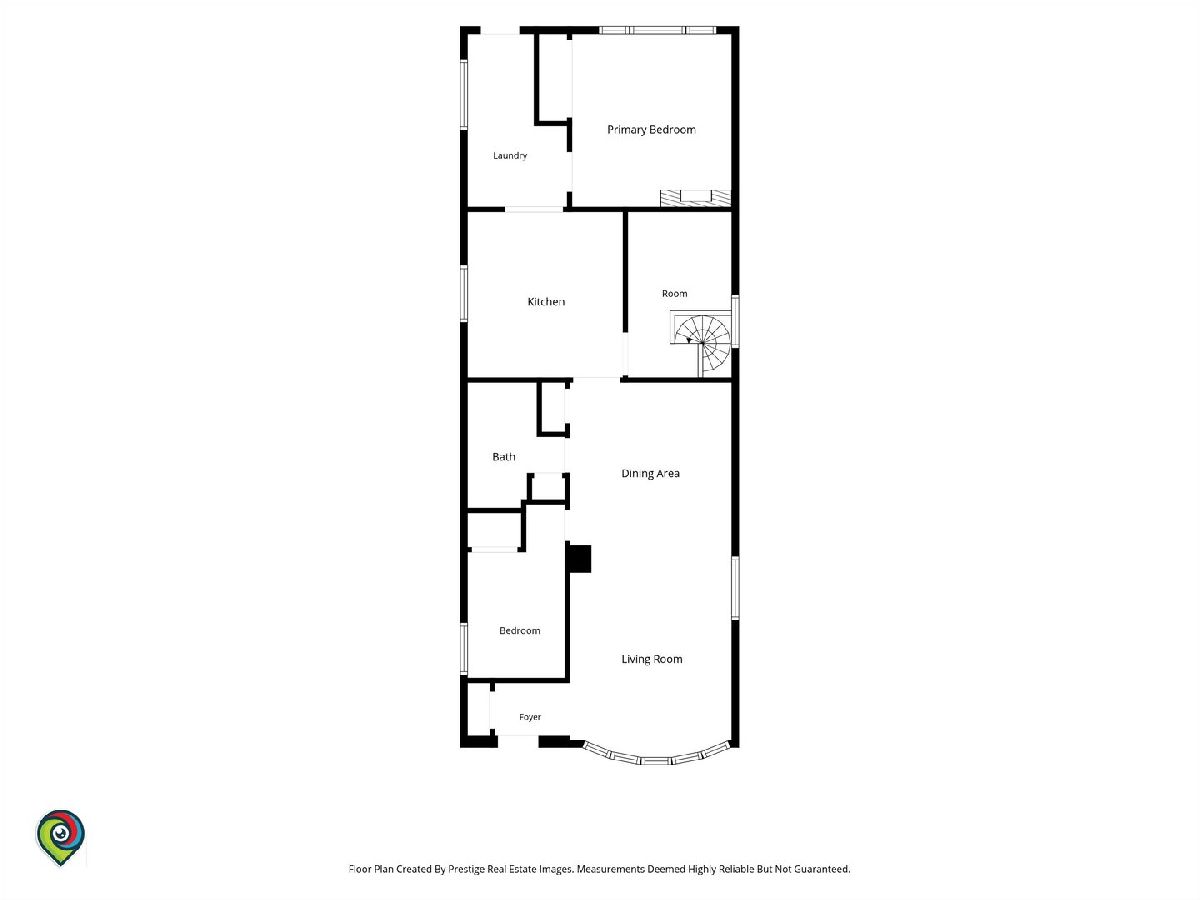
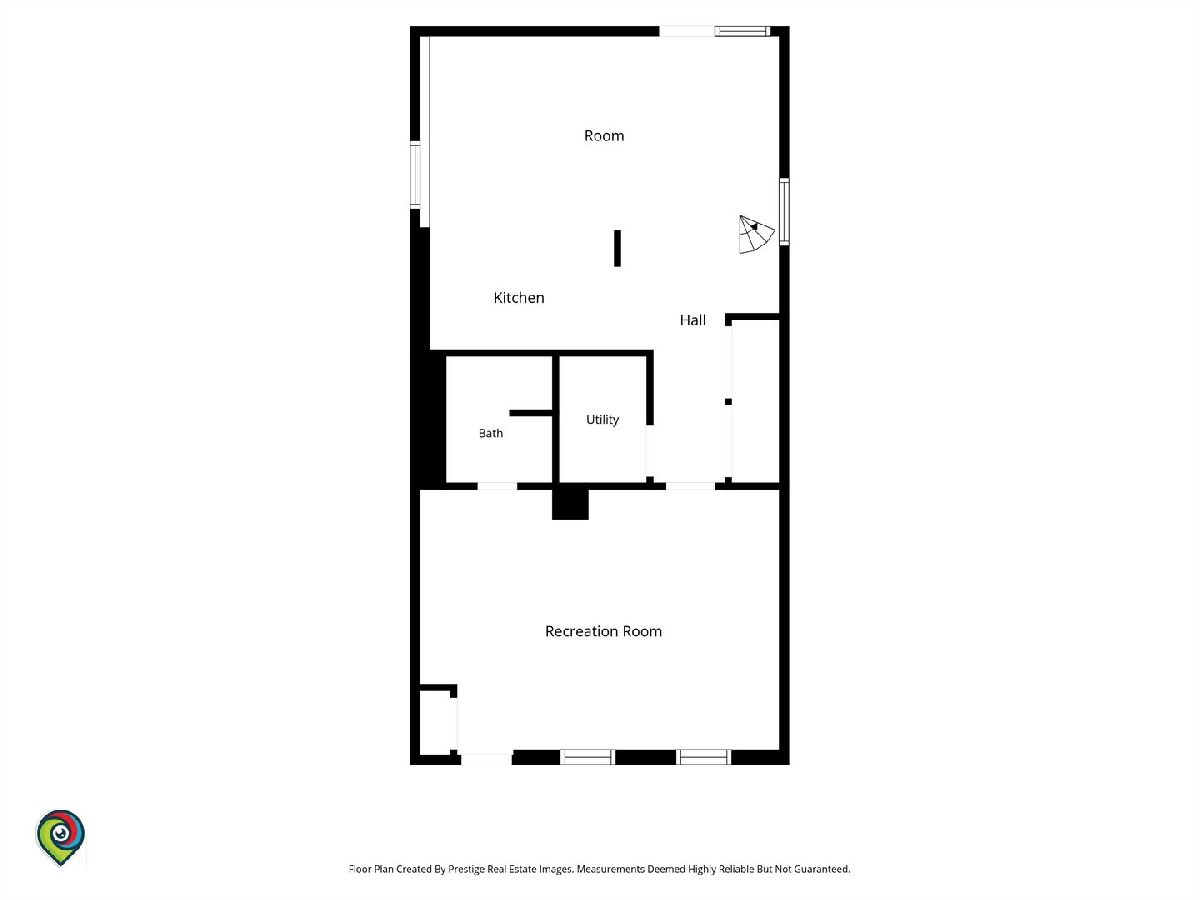
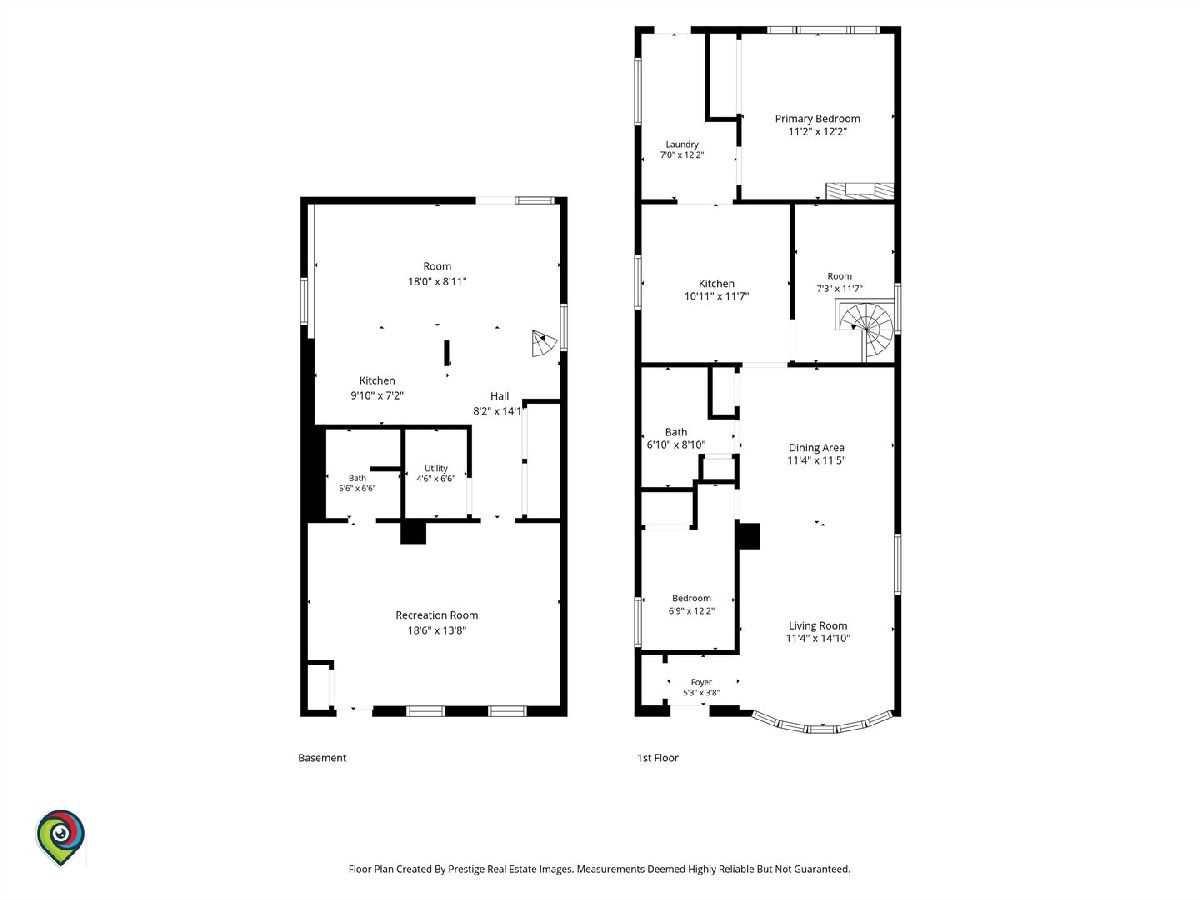
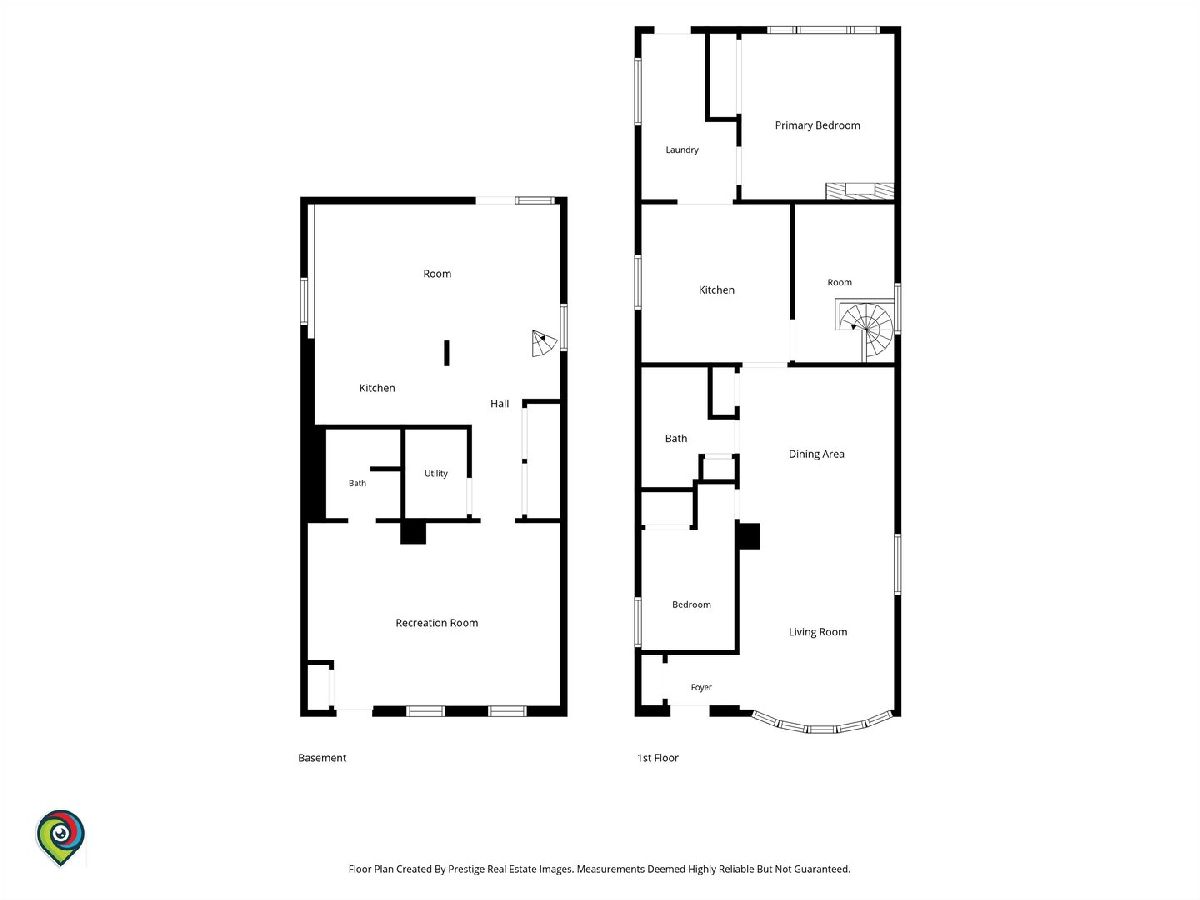
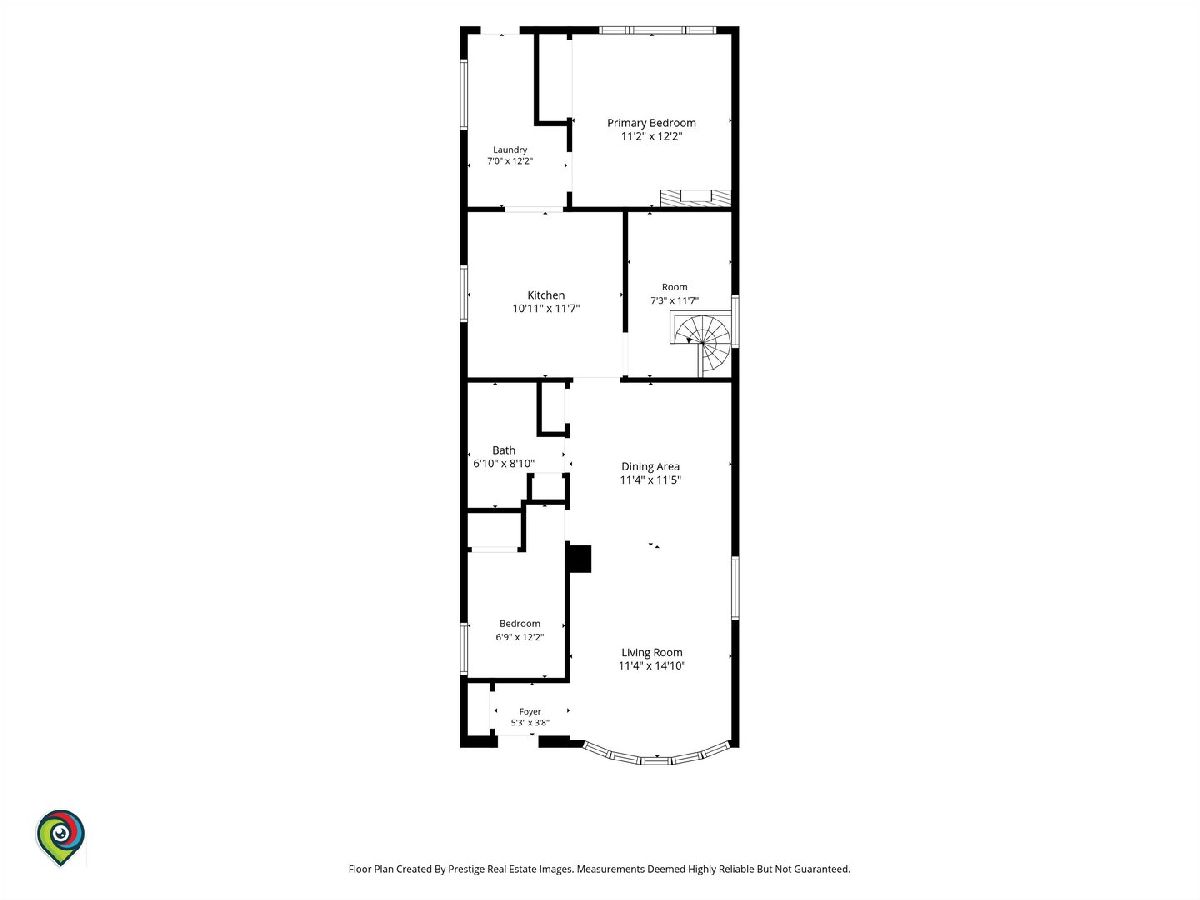
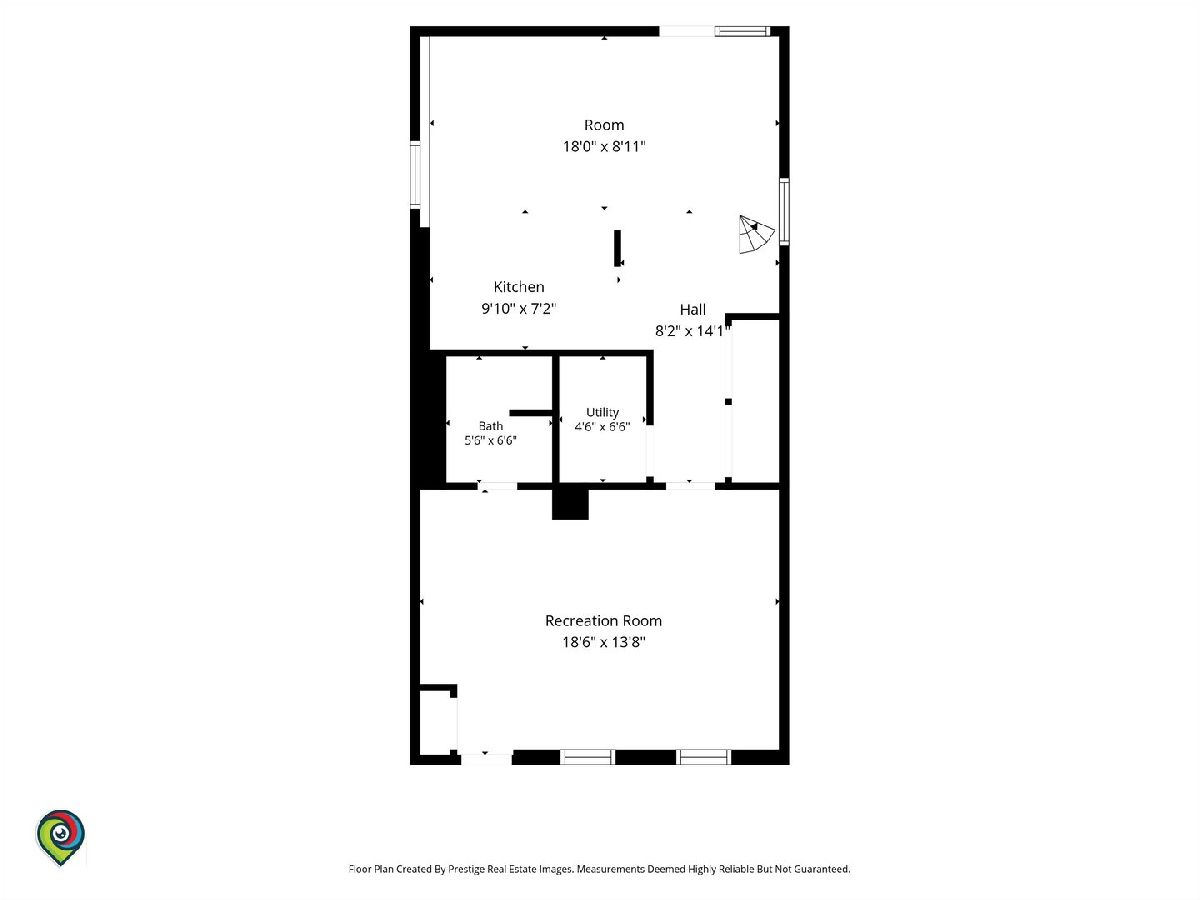
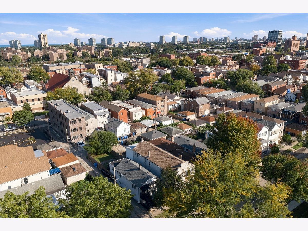
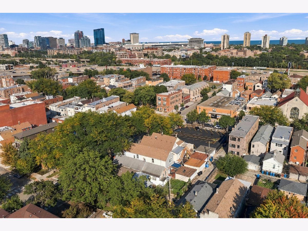
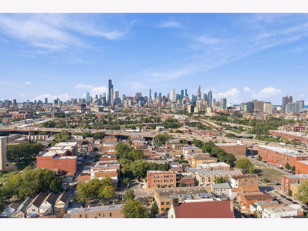
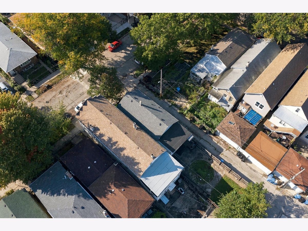
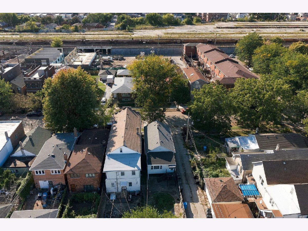
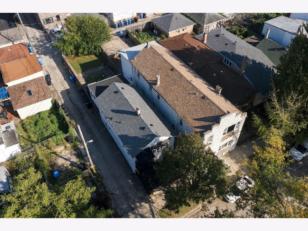
This home has been meticulously maintained by the same owner for decades. Many loving gatherings and memories exist here and you will feel the bright energy as soon as you walk in. This classic two story home has a perfect set up for RELATED LIVING. The upper level has 2 bedrooms, one bath, a massive family room, office and full size laundry room. Kitchen connects to laundry room, creating great functionality. The lower level has a master suite, full kitchen and flex space that can either be used as a second family room, a dining room or rec room. New carpet through much of the home. NEW ROOF and GUTTERS. Large fenced backyard can accommodate a detached garage and swimming pool. Located in a historic neighborhood, this home is close to schools, transportation, shopping, restaurants and all the best that our great city of Chicago has to offer. Come visit this home and feel it's arms wrap around you.
Property Specifics
| Single Family | |
| — | |
| — | |
| 1888 | |
| None | |
| Vinyl Siding, Brick | |
| — | |
| — | |
| No | |
| — |
| Cook | |
| — | |
| — / Not Applicable | |
| None | |
| Lake Michigan | |
| Public Sewer | |
| Window Unit(s) | |
| Natural Gas, Forced Air, Space Heater | |
| 12771897 | |
| 17284160100000 |
Property History
| DATE: | EVENT: | PRICE: | SOURCE: |
|---|---|---|---|
| 4 Oct, 2026 | Under contract | $400,000 | MRED MLS |
| 29 Sep, 2026 | Listed for sale | $400,000 | MRED MLS |
Room Specifics
Total Bedrooms: 3
Bedrooms Above Ground: 3
Bedrooms Below Ground: 0
Dimensions: 12X12
Floor Type: Laminate
Dimensions: 12X10
Floor Type: —
Dimensions: 9X7
Floor Type: —
Full Bathrooms: 2
Bathroom Amenities: —
Bathroom in Basement: 0
Dimensions: 12X11
Floor Type: —
Dimensions: 12X6
Floor Type: —
Dimensions: 25X12
Floor Type: Carpet
Rooms: Office, Kitchen, Family Room
Name: Office
Dimensions: 11X7
Floor Type: —
Name: Kitchen- 2nd
Dimensions: 10X7
Floor Type: —
Name: Family Room - Down
Dimensions: 18X10
Floor Type: —
Other Specifics
| — | |
| — | |
| — | |
| — | |
| — | |
| — | |
| — | |
| — | |
| 25x124x27x119 | |
| — | |
| None | |
| — | |
| — | |
| Not in DB | |
| — | |
| — | |
| — |
Tax History
| Year | Property Taxes |
|---|---|
| 2026 | $4,596 |
Contact Agent
Contact Agent
Listing Provided By
Keller Williams Preferred Realty
