

2815 Glenwood Lansing Road, Lynwood, Illinois 60411


$124,900
|
For Sale
|
|
| Status: | New |
| Sqft: | 900 |
| Cost/Sqft: | $139 |
| Beds: | 2 |
| Baths: | 1 |
| Year Built: | 1980 |
| Property Taxes: | $0 |
| Lot Size: | 0,00 |
Description
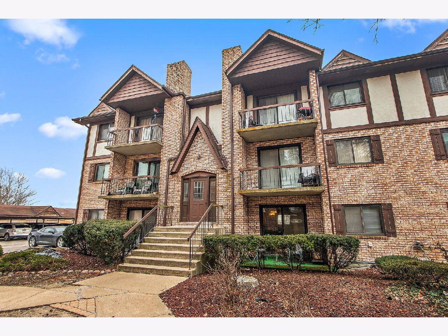
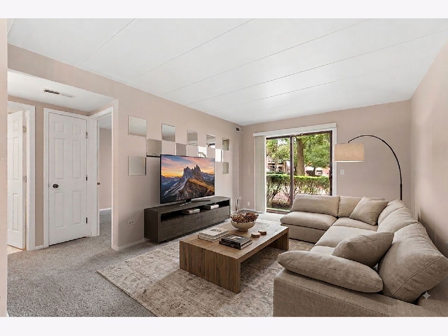
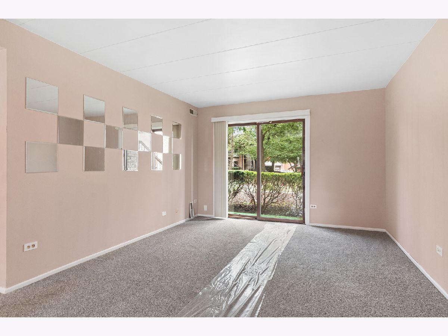
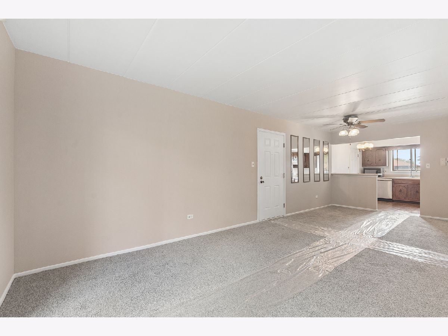
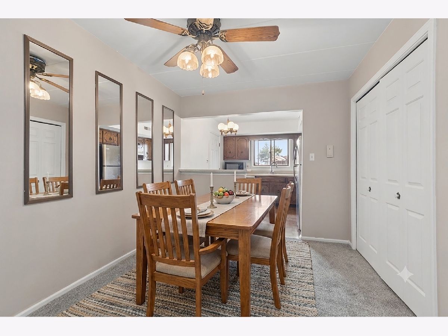
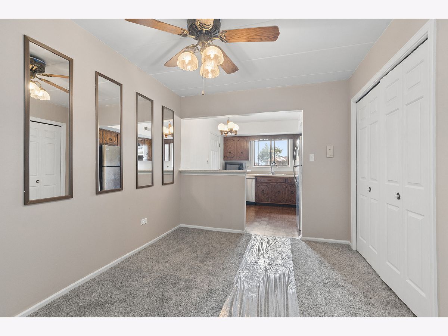
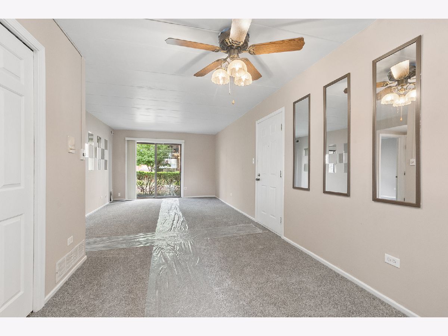
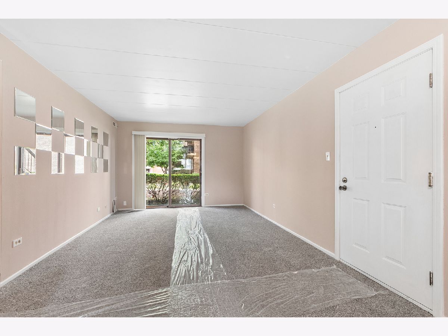
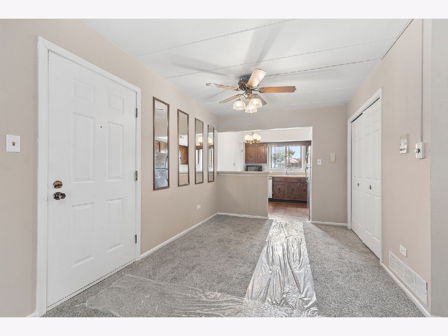
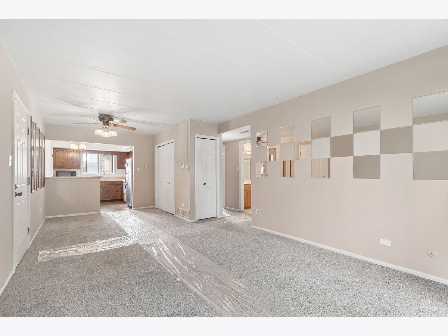
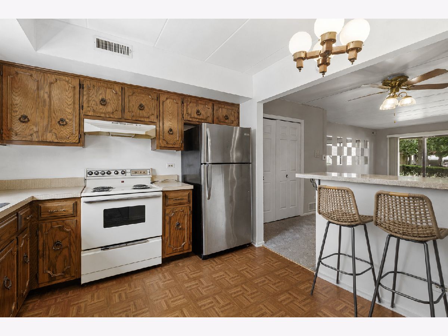
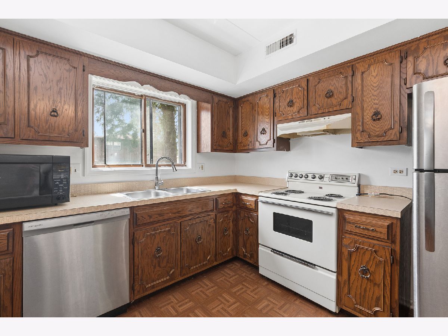
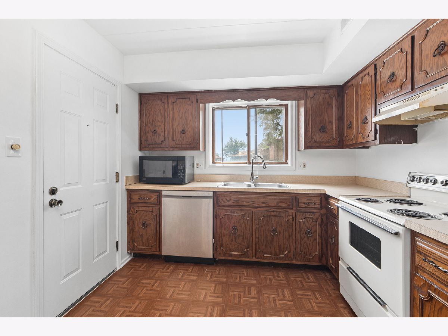
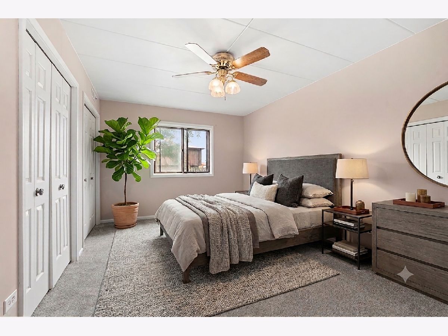
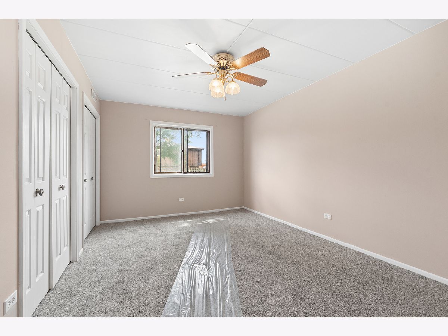
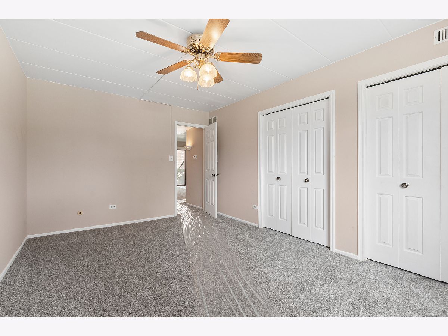
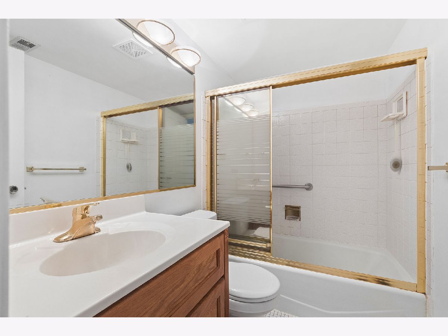
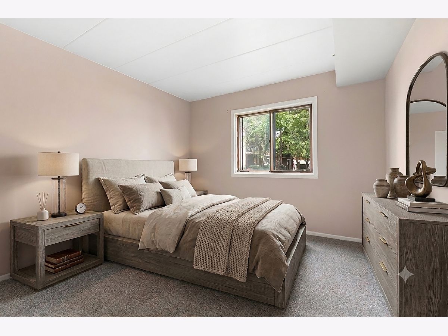
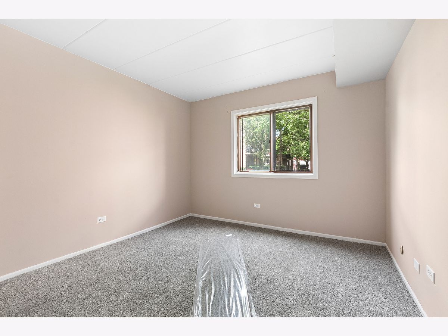
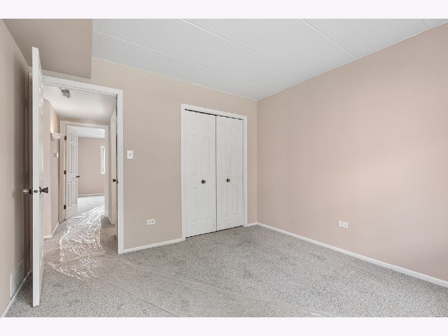
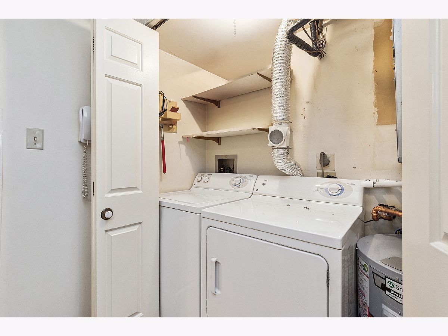
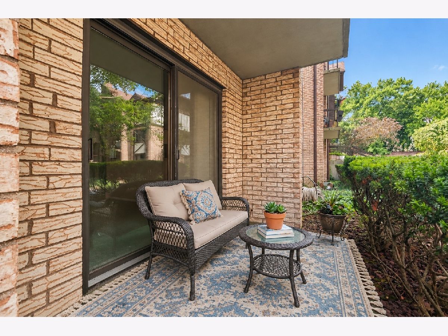
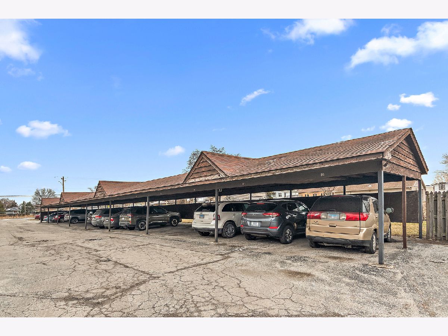
Welcome to this desirable first-floor 2-bedroom, 1-bath condo offering comfort, convenience, and value-with the special assessment already paid in full! Freshly painted and featuring plush new carpet throughout, this move-in-ready home offers easy one-level living with both front and rear entrances with back entry with no stairs. The inviting living room features a sliding glass door overlooking the peaceful courtyard and flows into a spacious dining area. The bright, fully applianced kitchen offers new flooring, a newer refrigerator, dishwasher, and microwave, plus a breakfast bar with room for stools. The generous primary bedroom includes a double closet and ceiling fan, while the second bedroom is nicely sized and also enjoys courtyard views. A full bath is located between the bedrooms, with a hall linen closet providing additional storage. Enjoy the private balcony, in-unit laundry, covered parking, and one private storage spot in the basement. The newer side-by-side washer and dryer add everyday convenience. Major updates include the furnace, central air conditioner, and hot water heater. Flexicore ceilings provide added sound insulation. Additional highlights include low property taxes and a covered parking space. Exterior improvements include new siding and planned parking area improvements, offering an added benefit for the future. With the special assessment paid in full, numerous updates already completed, and a first-floor location, this condo is an excellent opportunity for buyers seeking affordability, comfort, and low-maintenance living. Schedule your showing today!
Property Specifics
| Condos/Townhomes | |
| 3 | |
| — | |
| 1980 | |
| None | |
| Brick | |
| — | |
| — | |
| No | |
| — |
| Cook | |
| Willowshire | |
| 243 / Monthly | |
| Water, Parking, Insurance, Exterior Maintenance, Lawn Care, Scavenger, Snow Removal | |
| Lake Michigan | |
| Public Sewer | |
| Central Air | |
| Electric | |
| 12803940 | |
| 33072000121006 |
Some photos of this home have been virtually staged.
Room Specifics
Total Bedrooms: 2
Bedrooms Above Ground: 2
Bedrooms Below Ground: 0
Dimensions: 15X12
Floor Type: Carpet
Dimensions: 12X10
Floor Type: Carpet
Full Bathrooms: 1
Bathroom Amenities: —
Bathroom in Basement: 0
Dimensions: 12X10
Floor Type: Carpet
Dimensions: 12X8
Floor Type: Vinyl
Features: Island
Dimensions: 4X4
Floor Type: Other
Dimensions: 12X12
Floor Type: Carpet
Rooms: No additional rooms
Other Specifics
| — | |
| — | |
| Assigned, Additional Parking | |
| Washer Hookup | |
| — | |
| — | |
| — | |
| — | |
| COMMON | |
| — | |
| None | |
| Storage | |
| Microwave, Dishwasher, Refrigerator, Washer, Dryer | |
| Not in DB | |
| — | |
| Storage | |
| — |
Contact Agent
Contact Agent
Listing Provided By
RE/MAX 10
