

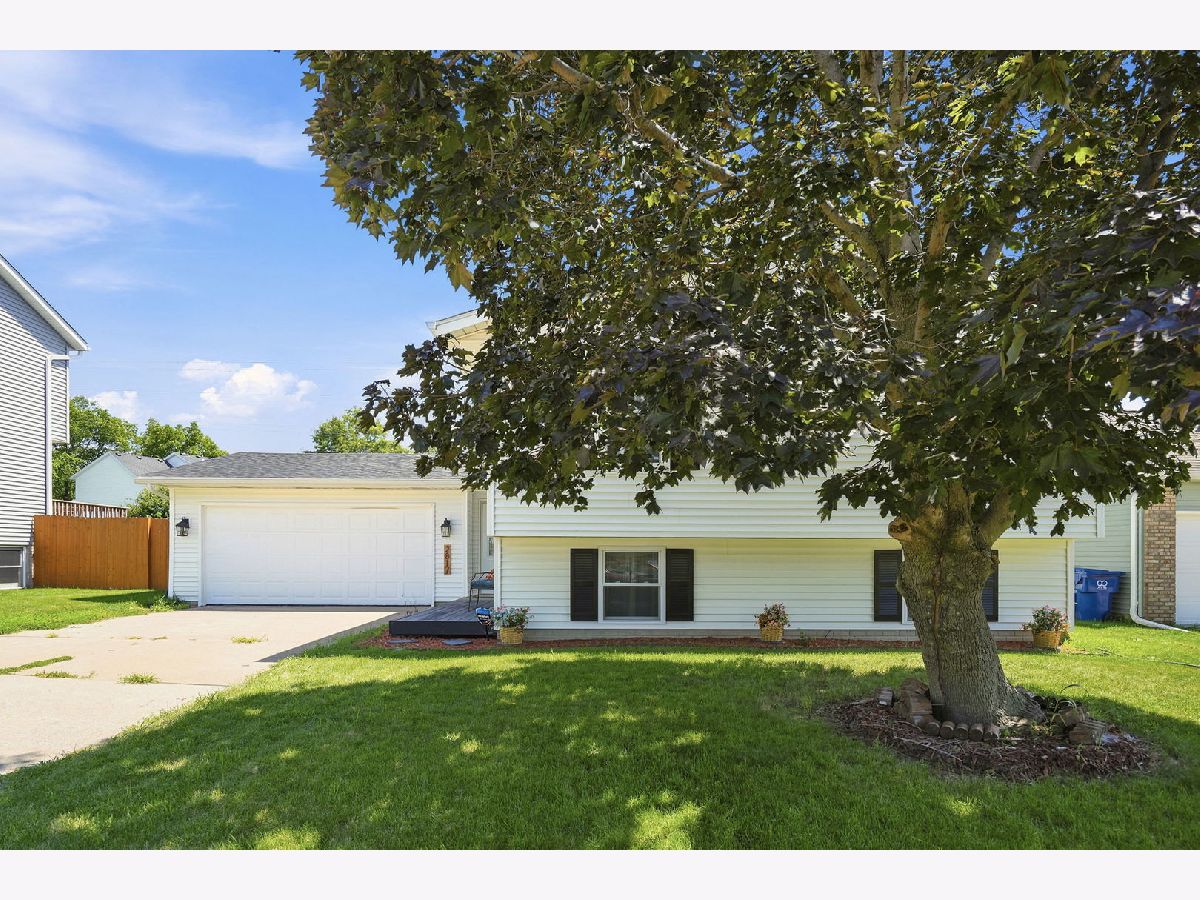
2817 High Point Drive, Davenport, Iowa 52806


$349,900
|
For Sale
|
|
| Status: | Contingent |
| Sqft: | 1,903 |
| Cost/Sqft: | $184 |
| Beds: | 3 |
| Baths: | 2 |
| Year Built: | 1994 |
| Property Taxes: | $3,348 |
| Days On Market: | 55 |
| Lot Size: | 0,20 |
Description
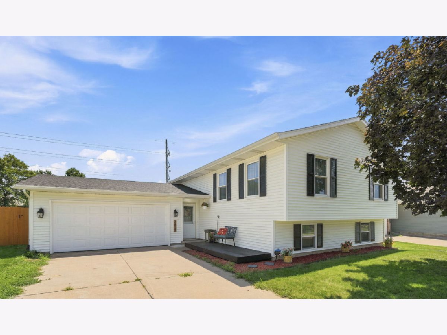
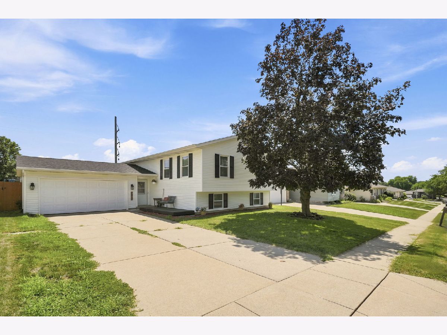
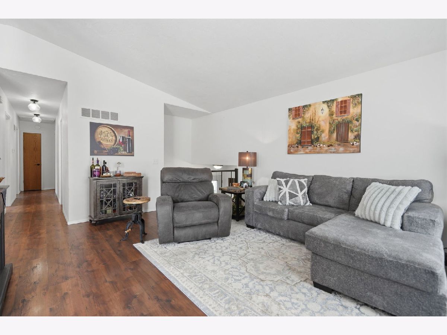
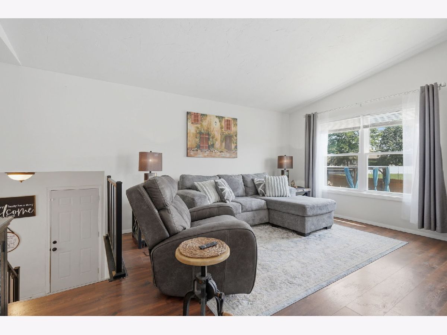
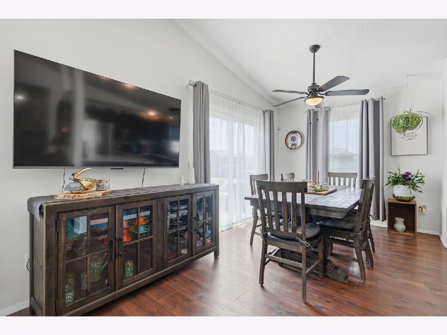
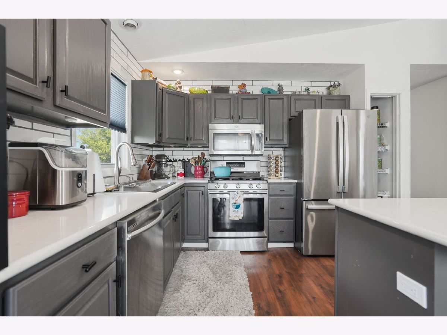
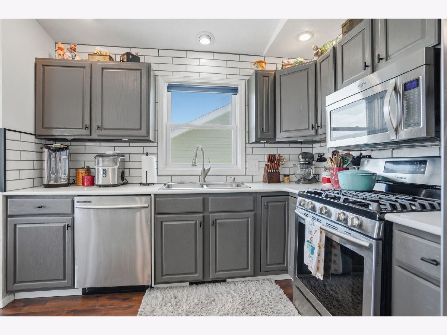
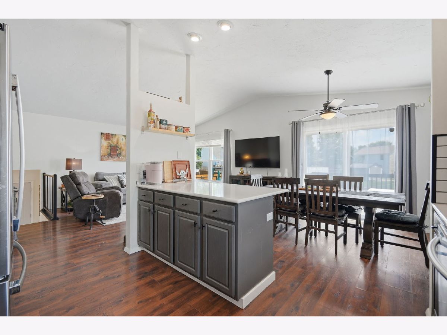
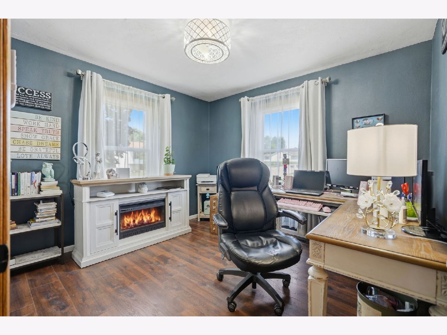
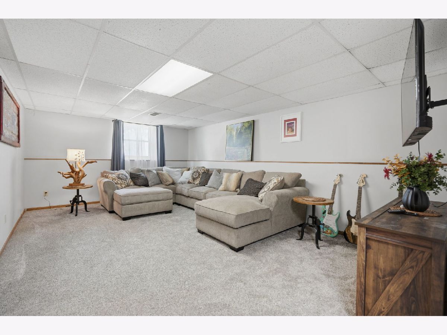
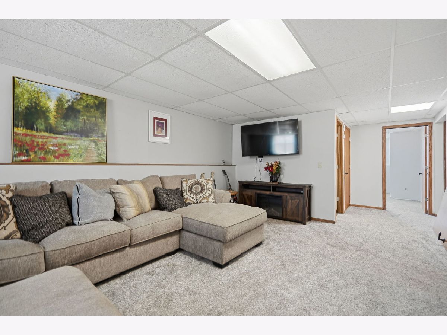
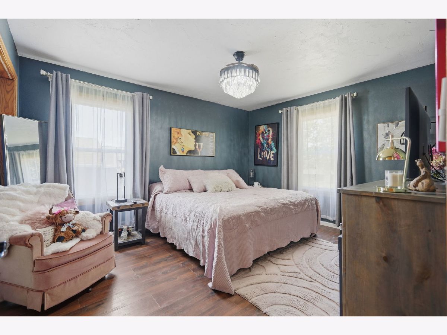
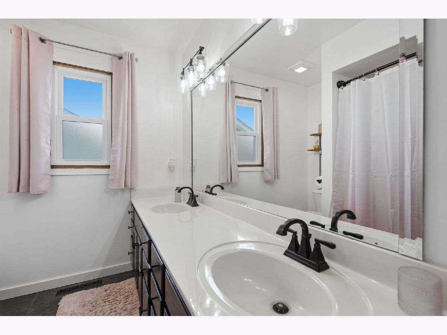
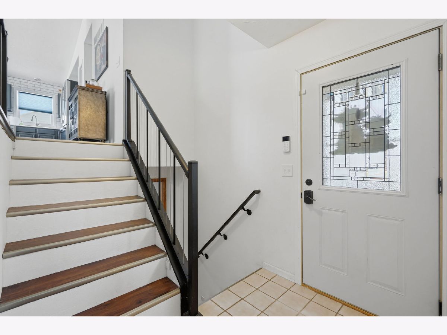
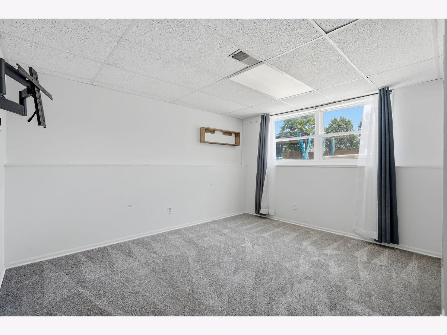
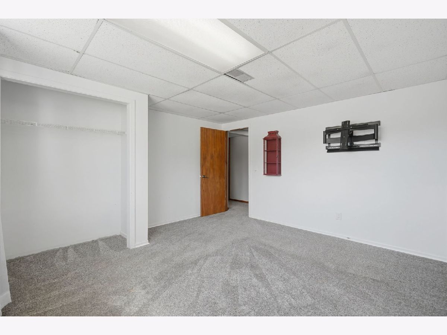
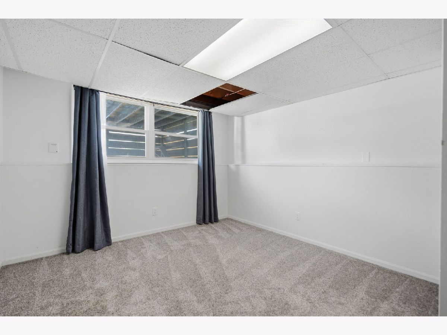
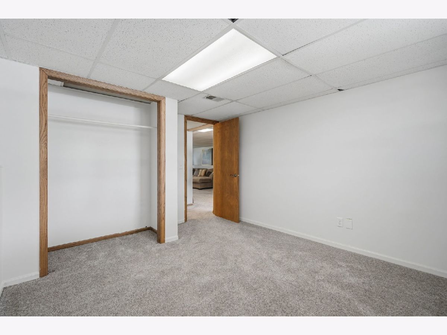
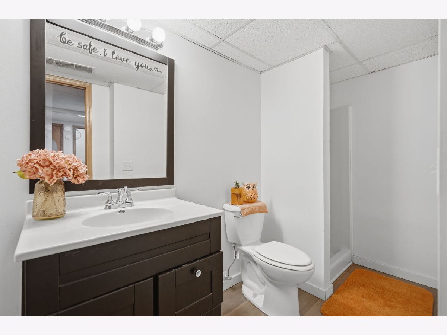
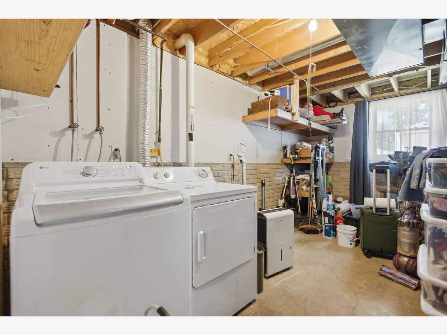
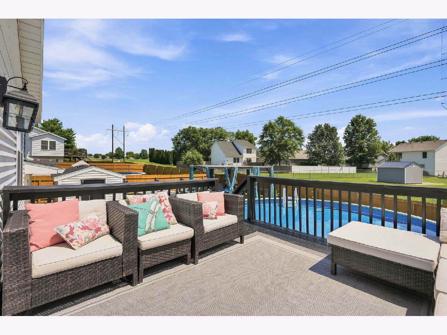
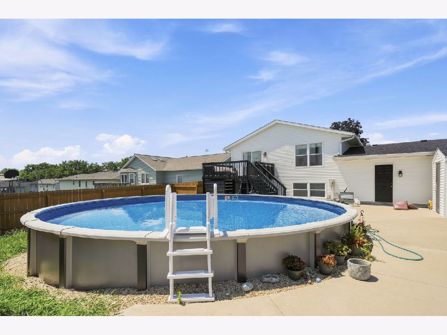
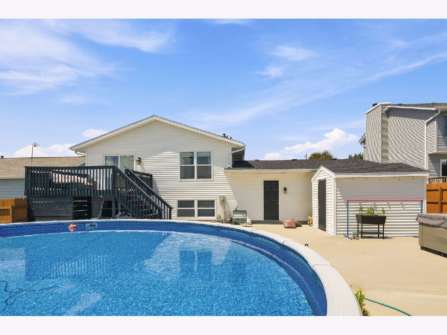
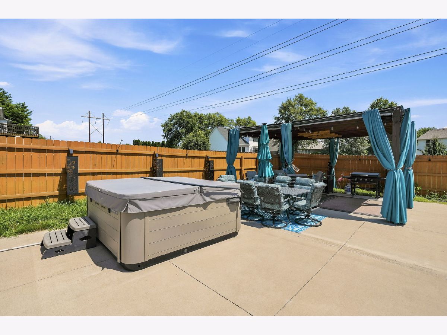
Outstanding ,5 bedroom split foyer with over 1700 square feet of living space. VERY open floor plan with cathedral ceilings, eat-in kitchen with breakfast bar and newer counter tops. New LVP flooring on main level and new carpet in lower level. Finished basement with 2 additional bedrooms, and 3/4 bath. New windows 2018, new roof 2017. Enjoy the amazing back yard complete with a 30' above ground 4' deep pool (new sand filter pump and liner 2025), hot tub, large canopied lounge area and beautiful privacy fence with solar lanterns. Lots of summer time fun to be had, schedule your private showing today.
Property Specifics
| Single Family | |
| — | |
| — | |
| 1994 | |
| — | |
| — | |
| No | |
| 0.2 |
| Scott | |
| — | |
| — / Not Applicable | |
| — | |
| — | |
| — | |
| 12735824 | |
| W0437C17 |
Property History
| DATE: | EVENT: | PRICE: | SOURCE: |
|---|---|---|---|
| 23 Sep, 2026 | Under contract | $349,900 | MRED MLS |
| 18 Aug, 2026 | Listed for sale | $349,900 | MRED MLS |
Room Specifics
All Bedroom Info:
Total Bedrooms: 5
Bedrooms Above Ground: 3
Bedrooms Below Ground: 2
Total Bedrooms: 5
Bedrooms Above Ground: 3
Bedrooms Below Ground: 2
Second Bedroom Info:
Dimensions: —
Location: —Dimensions: —
Floor Type: —
Third Bedroom Info:
Dimensions: —
Location: —Dimensions: —
Floor Type: —
Fourth Bedroom Info:
Dimensions: —
Location: —Dimensions: —
Floor Type: —
Fifth Bedroom Info:
Dimensions: —
Location: —Dimensions: —
Floor Type: —
Bathroom Info:
Full Bathrooms: 2
Partial Bathrooms: 0Full Bathrooms: 2
Bathroom Amenities: —
Bathroom in Basement: 1
Additional Rooms Info:
Rooms: —
Basement: —Rooms: —
Basement Description: —
Other Specifics
| 2 | |
| — | |
| — | |
| — | |
| — | |
| 66x120 | |
| — | |
| — | |
| — | |
| — | |
| Not in DB | |
| — | |
| — | |
| — | |
| — |
Tax History
| Year | Property Taxes |
|---|---|
| 2026 | $3,348 |
Contact Agent
Nearby Similar Homes
2623 61st Street, Davenport, Iowa 52806
For Sale
$194,500
3 beds / 1.0 baths / 976 ft2
Single Family / Built: 1975
32
2511 60th Street, Davenport, Iowa 52806
For Sale
$245,000
4 beds / 2.0 baths / 1,527 ft2
Single Family / Built: 1979
19
6526 Silvercreek Drive, Davenport, Iowa 52806
For Sale
$339,900
3 beds / 2.1 baths / 1,849 ft2
Single Family / Built: 1999
14
2215 59th Street, Davenport, Iowa 52806
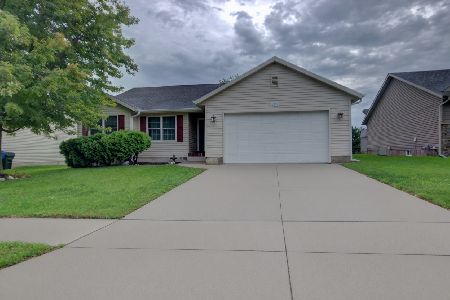
For Sale
$365,000
2 beds / 3.0 baths / 1,497 ft2
Single Family / Built: 2005
21
2205 75th Place, Davenport, Iowa 52806
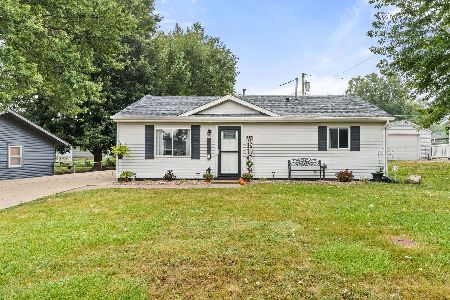
For Sale
$139,900
3 beds / 1.0 baths / 994 ft2
Single Family / Built: 1953
28
7215 Volquardsen Avenue, Davenport, Iowa 52806
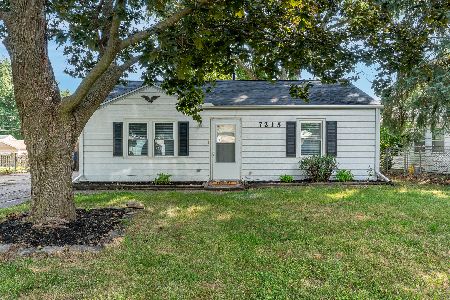
For Sale
$125,000
2 beds / 1.0 baths / 792 ft2
Single Family / Built: 1953
36
Nearby Sold Comparables
6345 Hazelwood Avenue, Davenport, Iowa 52806
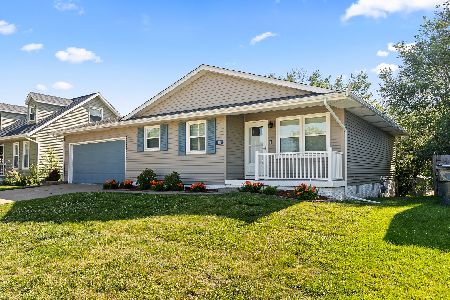
Sold
$214,700
3 beds / 1.1 baths / 1,092 ft2
Single Family / Built: 1979
130
6405 Hazelwood Avenue, Davenport, Iowa 52806
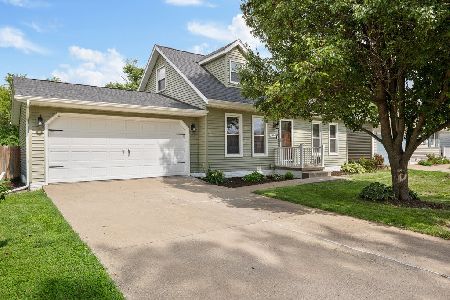
Sold
$249,900
4 beds / 1.1 baths / 1,591 ft2
Single Family / Built: 1979
110
2434 62nd Street, Davenport, Iowa 52806
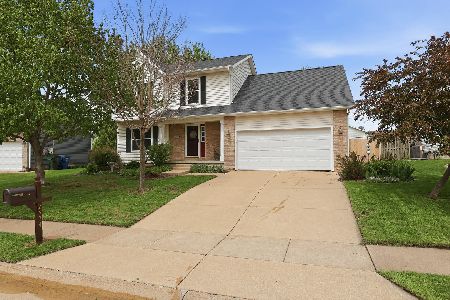
Sold
$325,000
4 beds / 2.1 baths / 1,953 ft2
Single Family / Built: 1997
165
6140 Thornwood Avenue, Davenport, Iowa 52806
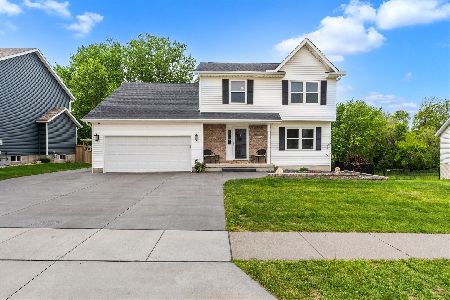
Sold
$329,900
4 beds / 2.1 baths / 2,019 ft2
Single Family / Built: 1999
153
6125 Thornwood Avenue, Davenport, Iowa 52806

Sold
$365,000
4 beds / 2.1 baths / 1,960 ft2
Single Family / Built: 1999
283
2712 67th Street, Davenport, Iowa 52806

Sold
$125,000
3 beds / 1.0 baths / 1,584 ft2
Single Family / Built: 1954
119
Contact Agent
Listing Provided By
Epique Realty
