

282 Stonegate Road, Clarendon Hills, Illinois 60514


$899,999
|
For Sale
|
|
| Status: | Active |
| Sqft: | 2,362 |
| Cost/Sqft: | $381 |
| Beds: | 4 |
| Baths: | 3 |
| Year Built: | 1963 |
| Property Taxes: | $14,484 |
| Lot Size: | 0,00 |
Description
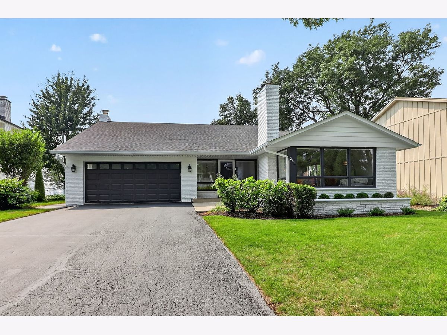
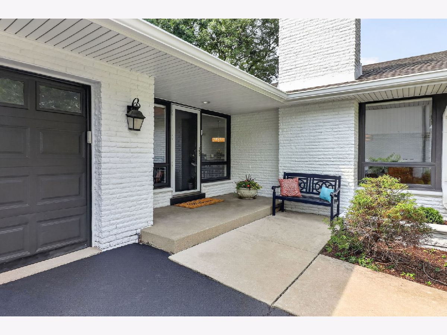
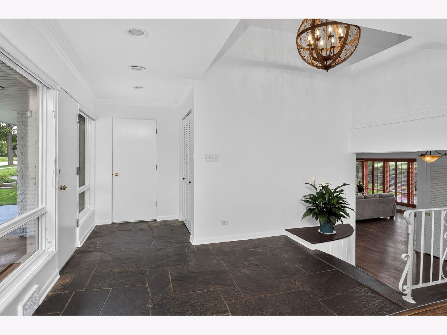
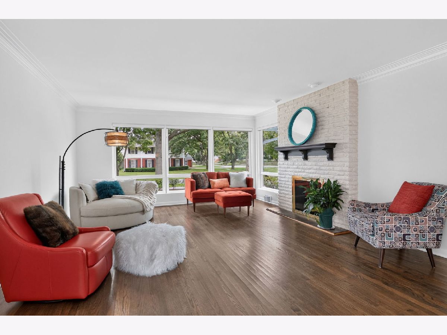
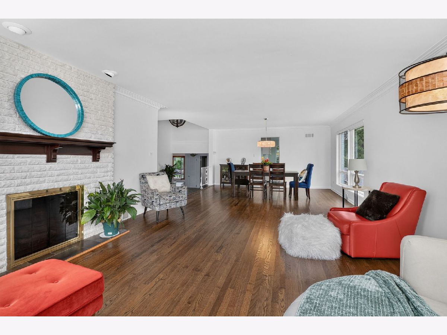
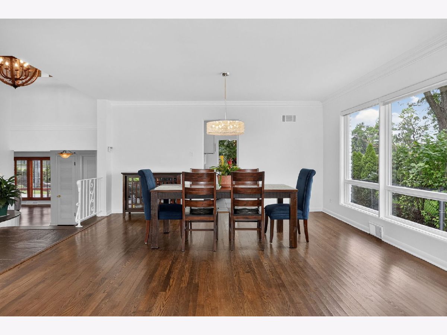
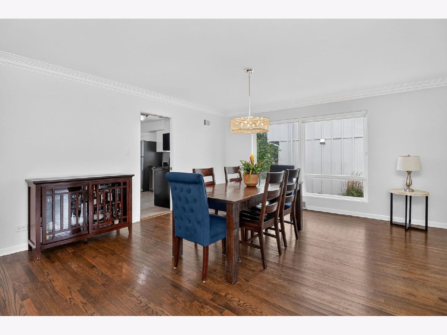
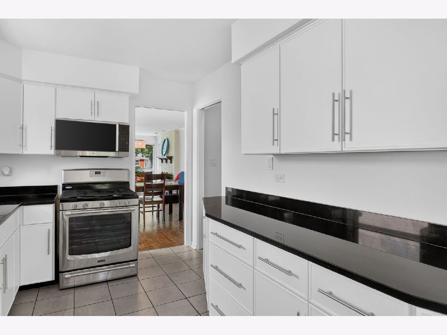
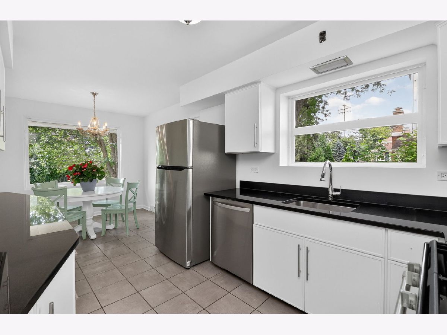
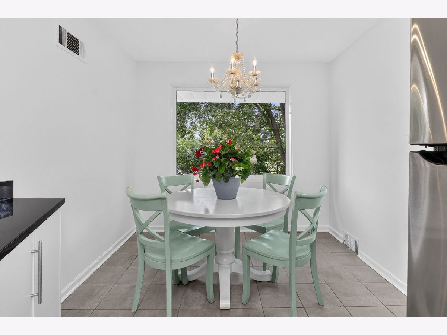
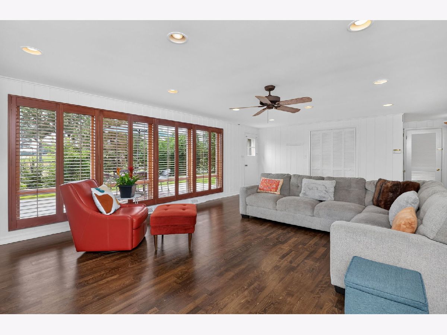
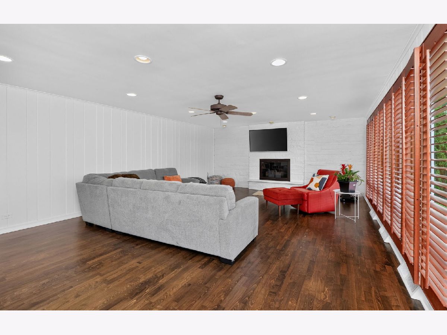
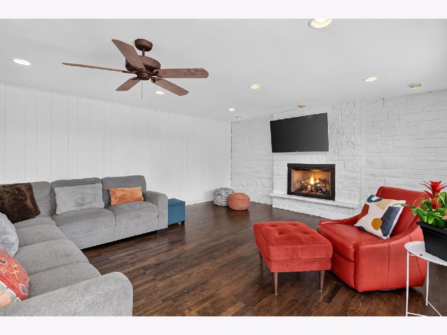
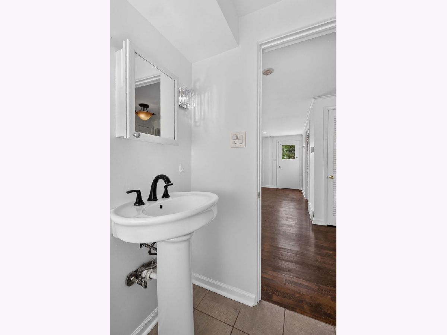
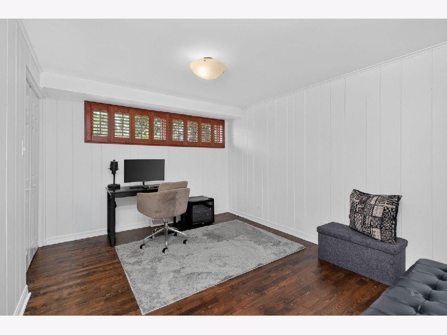
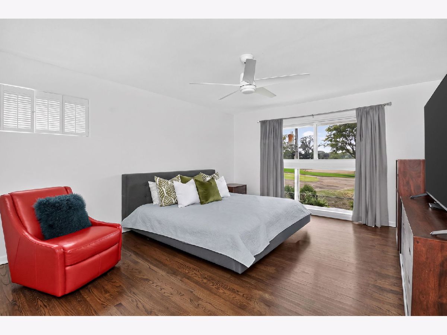
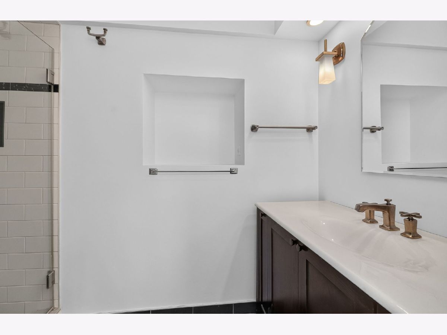
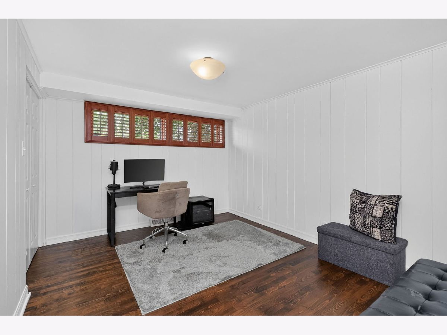
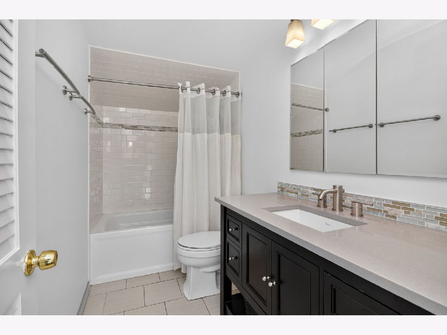
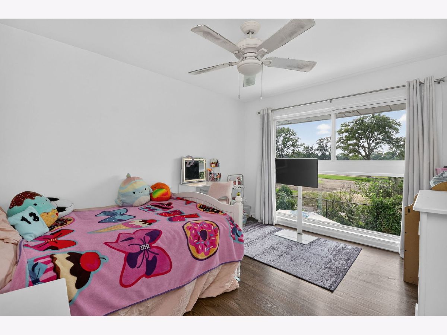
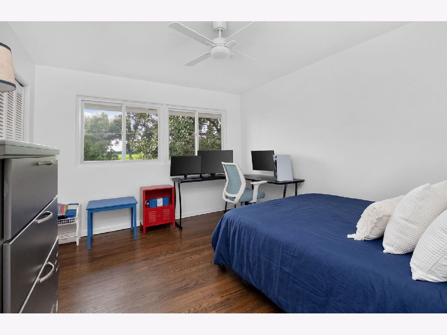
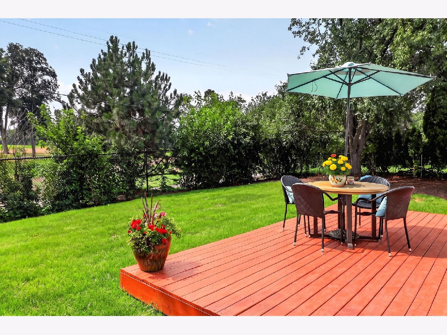
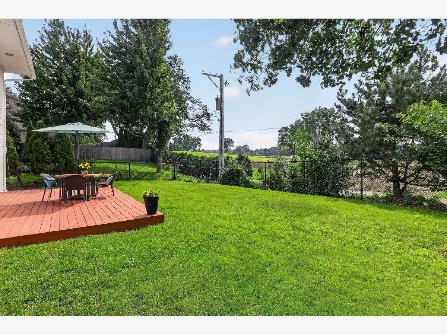
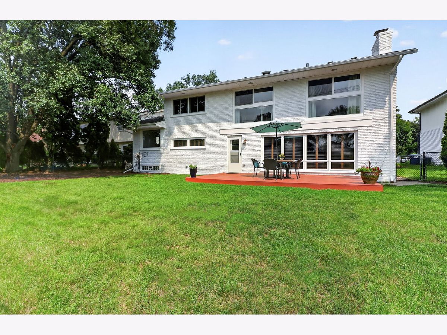
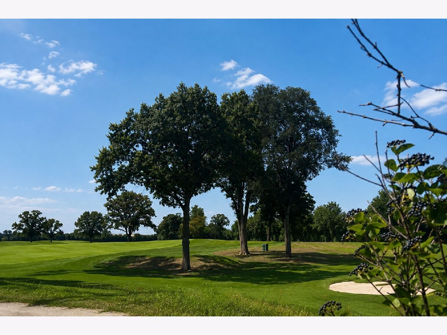
Ideally situated in a premier golf course setting, renovated home perfectly blends timeless charm with today's relaxed, modern lifestyle. Offering exceptional curb appeal in a highly sought-after neighborhood, the home is served by top-rated elementary schools and Hinsdale Central High School. Step inside to discover newer hardwood flooring throughout the inviting living rm, dining rm and home, creating a warm and sophisticated atmosphere. The thoughtfully designed lower level features a spacious family room with a cozy fireplace, along with a versatile bedroom that is ideal for guests, a private home office, or flex space. The updated kitchen showcases refreshed cabinetry doors, granite countertops, newer refrigerator, microwave, dishwasher, updated lighting entire home and renovated baths. A functional layout designed for everyday living and entertaining. Recent improvements include a freshly whitewashed exterior (26'), new driveway (26'), air conditioning (26') hot water heater (26') landscaping (26') some newer windows, roof replaced, 2 new ceiling fans, freshly painted interior and exterior. Numerous cosmetic updates that make this home truly move-in ready. Extensive basement provides additional storage space to meet your everyday needs. Combining an exceptional golf course location, tasteful updates, outstanding schools, and a welcoming open floor plan, this home offers an incredible lifestyle opportunity in one of the area's most desirable communities. Seller looking for an offer!
Property Specifics
| Single Family | |
| — | |
| — | |
| 1963 | |
| — | |
| — | |
| No | |
| — |
| — | |
| Stonegate | |
| — / Not Applicable | |
| — | |
| — | |
| — | |
| 12744549 | |
| 0902300003 |
Nearby Schools
| NAME: | DISTRICT: | DISTANCE: | |
|---|---|---|---|
|
Grade School
Prospect Elementary School |
181 | — | |
|
Middle School
Clarendon Hills Middle School |
181 | Not in DB | |
|
High School
Hinsdale Central High School |
86 | Not in DB | |
Room Specifics
Total Bedrooms: 4
Bedrooms Above Ground: 4
Bedrooms Below Ground: 0
Dimensions: —
Floor Type: —
Dimensions: —
Floor Type: —
Dimensions: —
Floor Type: —
Full Bathrooms: 3
Bathroom Amenities: —
Bathroom in Basement: 0
Rooms: —
Basement Description: —
Other Specifics
| 2 | |
| — | |
| — | |
| — | |
| — | |
| 70x129 | |
| — | |
| — | |
| — | |
| — | |
| Not in DB | |
| — | |
| — | |
| — | |
| — |
Contact Agent
Contact Agent
Listing Provided By
Berkshire Hathaway HomeServices Chicago
