

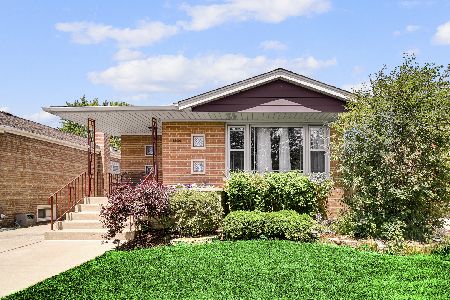
2821 102nd Street, Evergreen Park, Illinois 60805


$309,999
|
For Sale
|
|
| Status: | Active |
| Sqft: | 2,100 |
| Cost/Sqft: | $148 |
| Beds: | 5 |
| Baths: | 2 |
| Year Built: | 1938 |
| Property Taxes: | $6,154 |
| Days On Market: | 54 |
| Lot Size: | 0,00 |
Description
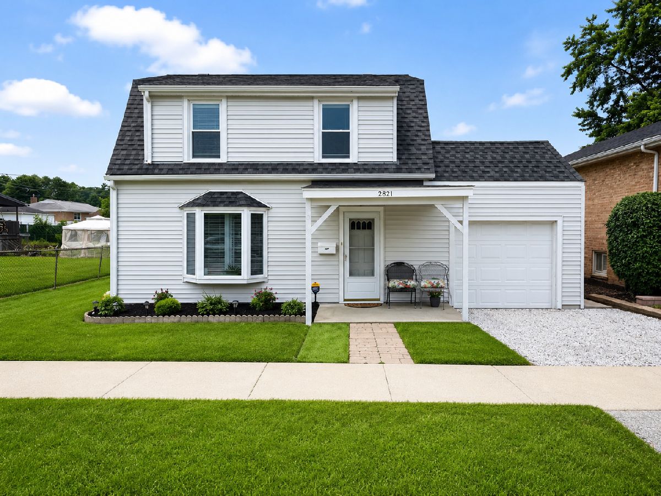
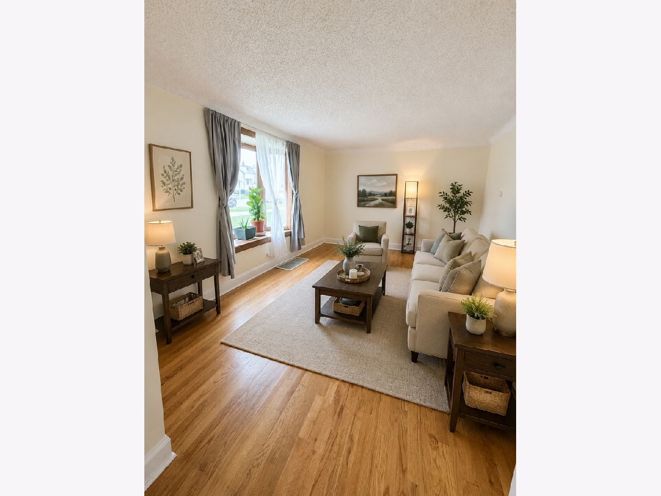
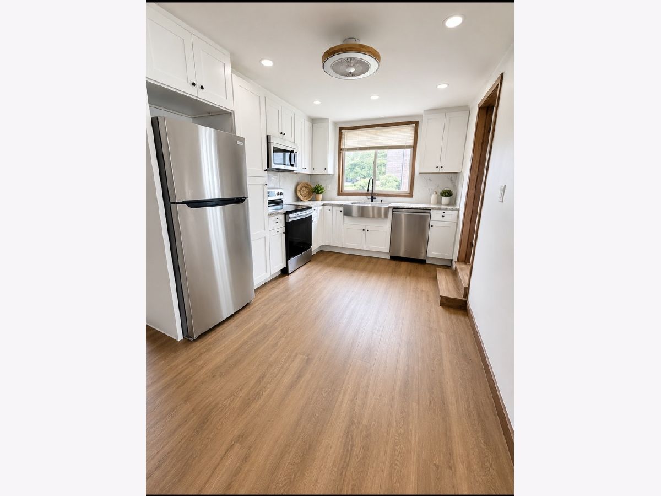
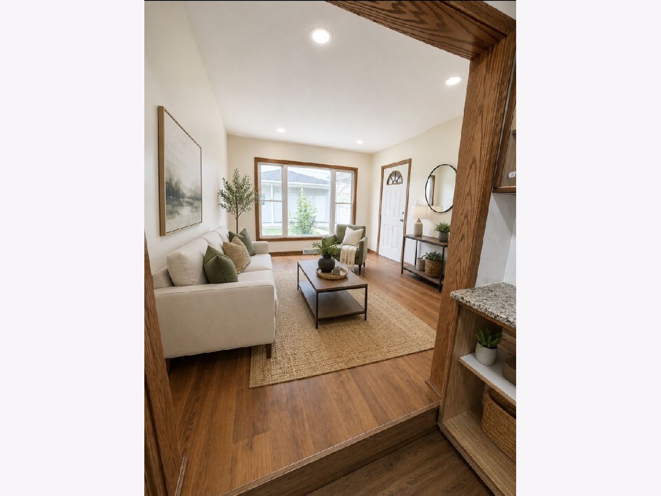
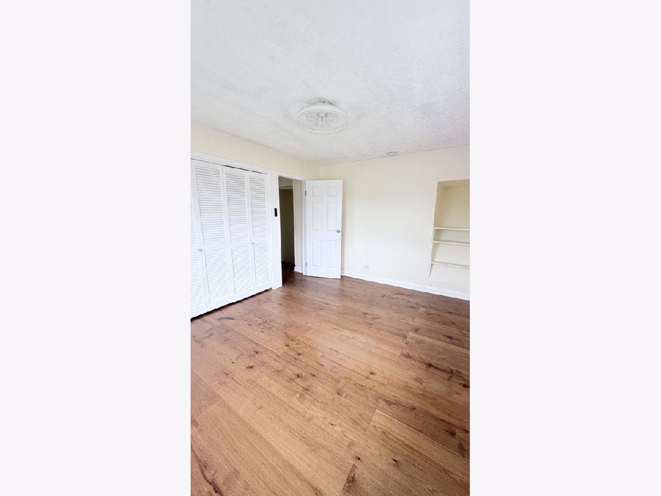
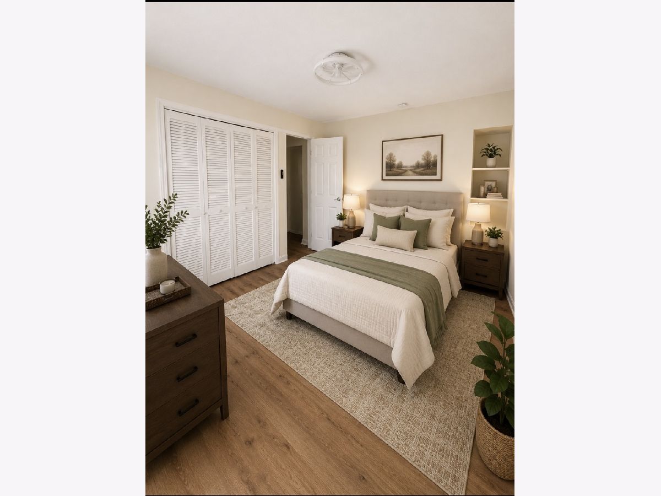
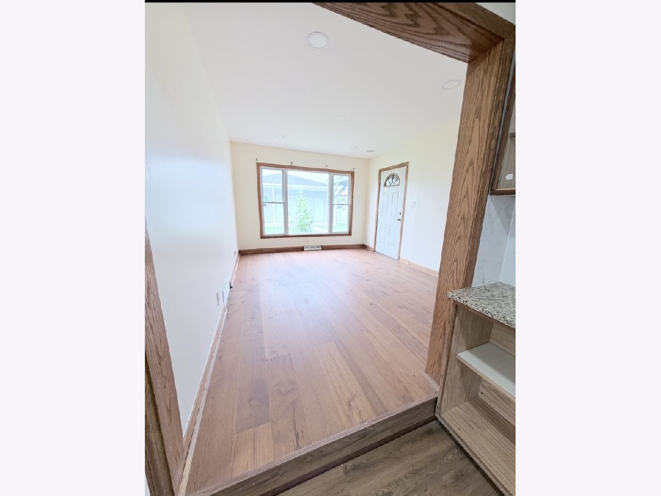
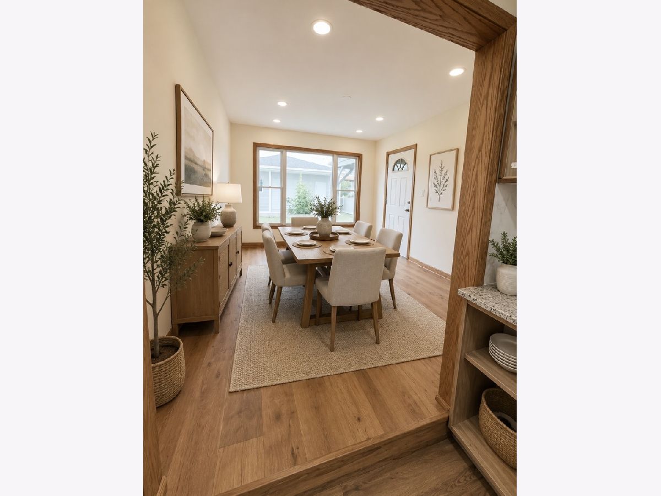
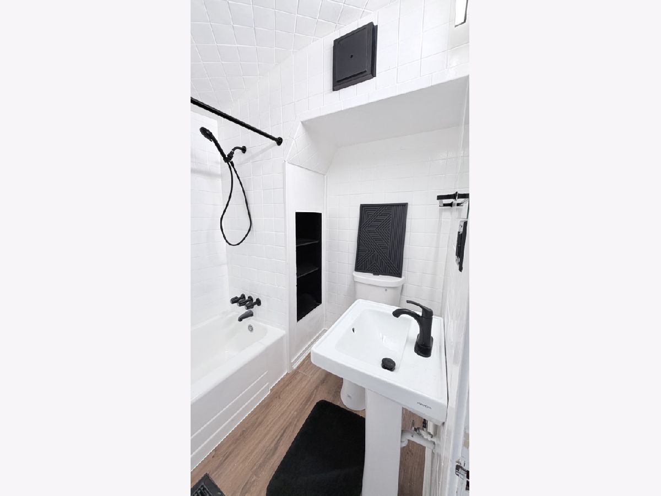
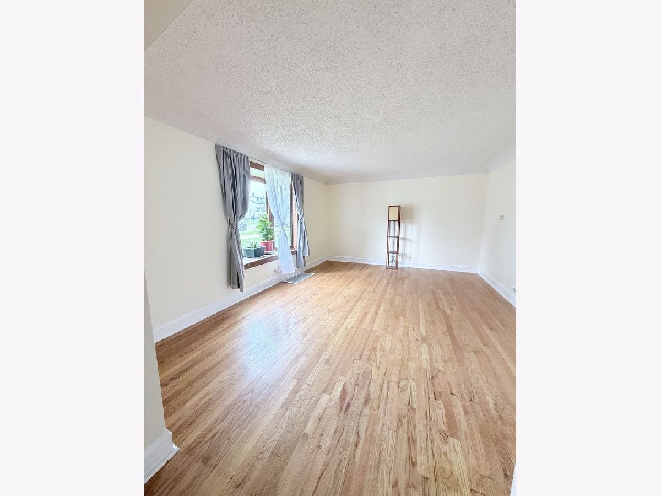
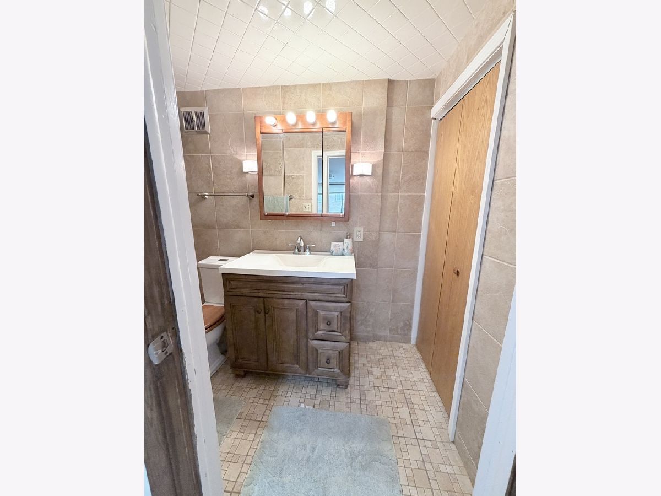
Welcomed to Evergreen Park -This spacious 4 bedroom 2 bath 3 car garage home offers an exceptional opportunity for homeowners and investors alike. Featuring nearly 2100 square feet of living space, this well maintained home combines generous room sizes with tasteful updates and endless potential to make it your own. The inviting main level offers bright living room, an updated eat in kitchen, flexible living space perfect for home office or potential 5th bedroom, convenient main floor laundry and a remodeled full bath. Upstairs you'll find four generously sized bedrooms and an additional full bath, providing plenty of room for today's lifestyle. The deck and fenced backyard is ideal for entertaining. This home is being sold as is and competitively priced.
Property Specifics
| Single Family | |
| — | |
| — | |
| 1938 | |
| — | |
| — | |
| No | |
| — |
| Cook | |
| — | |
| — / Not Applicable | |
| — | |
| — | |
| — | |
| 12714771 | |
| 24123140610000 |
Nearby Schools
| NAME: | DISTRICT: | DISTANCE: | |
|---|---|---|---|
|
Grade School
Southeast Elementary School |
124 | — | |
|
Middle School
Central Junior High School |
124 | Not in DB | |
|
High School
Evergreen Park High School |
231 | Not in DB | |
Property History
| DATE: | EVENT: | PRICE: | SOURCE: |
|---|---|---|---|
| 10 Nov, 2023 | Sold | $191,000 | MRED MLS |
| 16 Oct, 2023 | Under contract | $184,900 | MRED MLS |
| 9 Oct, 2023 | Listed for sale | $184,900 | MRED MLS |
| 24 Jul, 2026 | Listed for sale | $309,999 | MRED MLS |
Room Specifics
Total Bedrooms: 5
Bedrooms Above Ground: 5
Bedrooms Below Ground: 0
Dimensions: —
Floor Type: —
Dimensions: —
Floor Type: —
Dimensions: —
Floor Type: —
Dimensions: —
Floor Type: —
Full Bathrooms: 2
Bathroom Amenities: —
Bathroom in Basement: —
Rooms: —
Basement Description: —
Other Specifics
| 3 | |
| — | |
| — | |
| — | |
| — | |
| 40 x125 | |
| — | |
| — | |
| — | |
| — | |
| Not in DB | |
| — | |
| — | |
| — | |
| — |
Tax History
| Year | Property Taxes |
|---|---|
| 2023 | $863 |
| 2026 | $6,154 |
Contact Agent
Nearby Similar Homes

Nearby Sold Comparables


Contact Agent
Listing Provided By
Pearson Realty Group
