

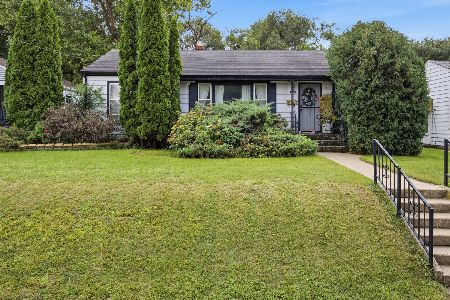
2823 Ridgeway Avenue, Rockford, Illinois 61101


$185,000
|
For Sale
|
|
| Status: | New |
| Sqft: | 1,619 |
| Cost/Sqft: | $114 |
| Beds: | 3 |
| Baths: | 2 |
| Year Built: | 1945 |
| Property Taxes: | $2,569 |
| Days On Market: | 1 |
| Lot Size: | 0,00 |
Description
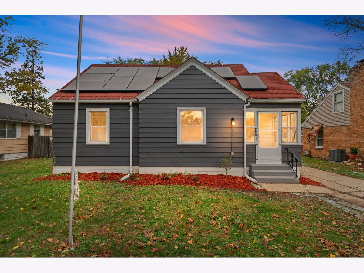
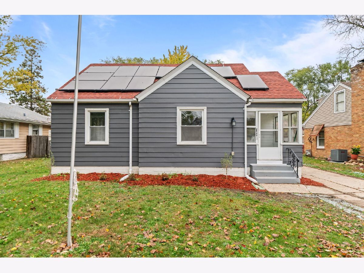
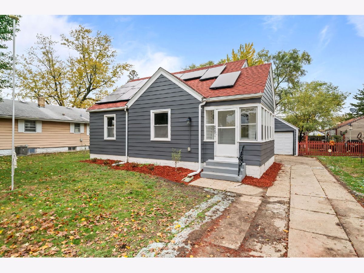
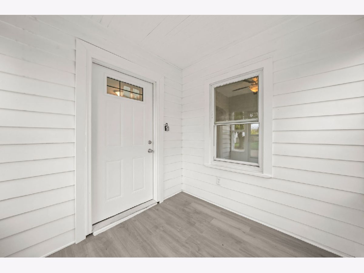
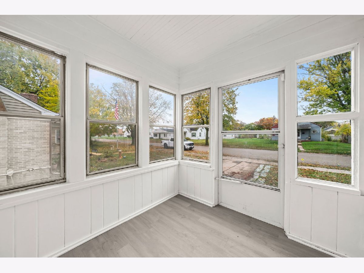
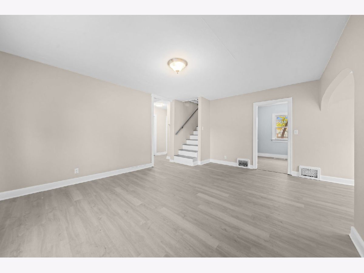
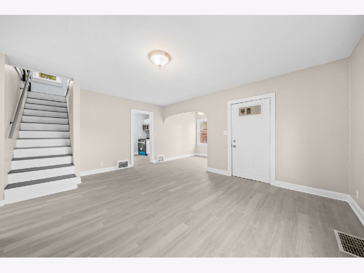
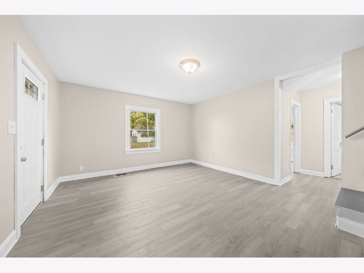
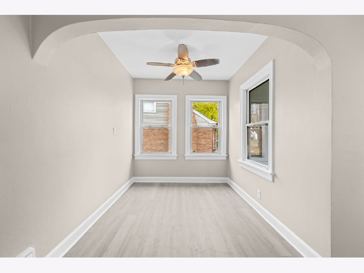
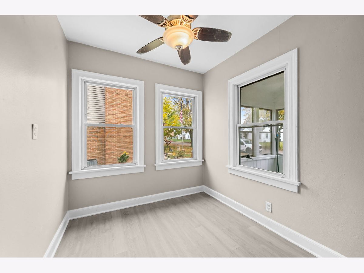
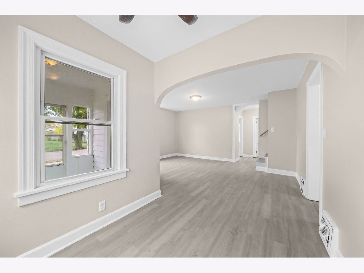
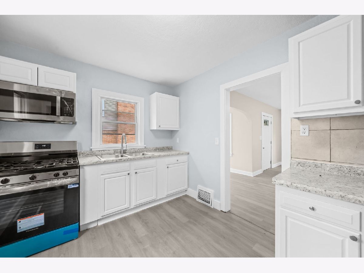
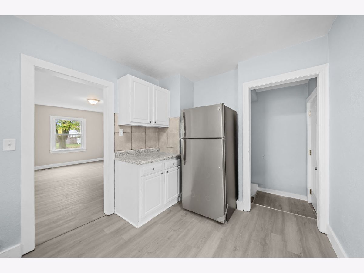
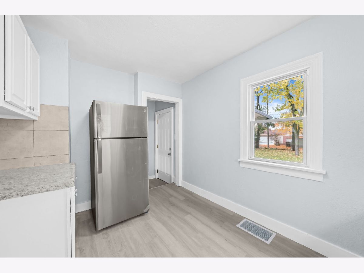
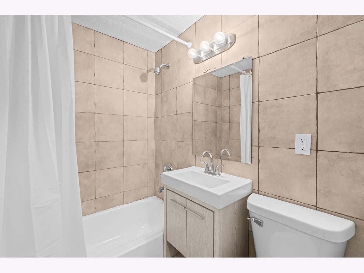
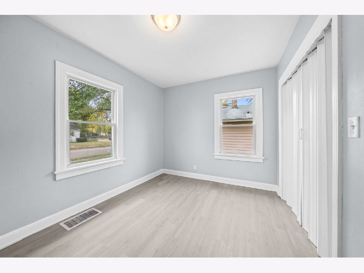
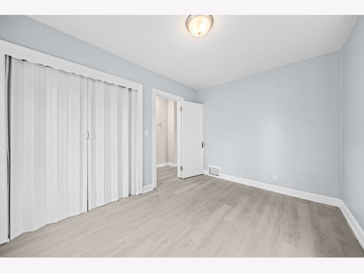
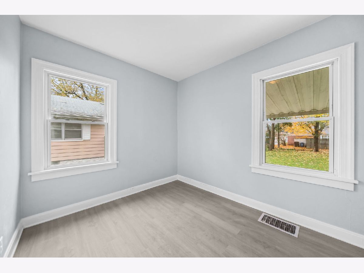
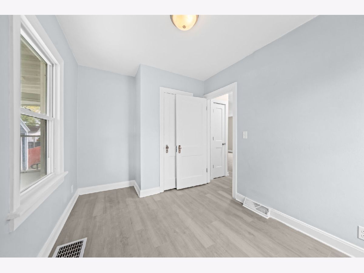
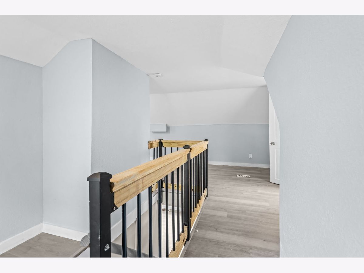
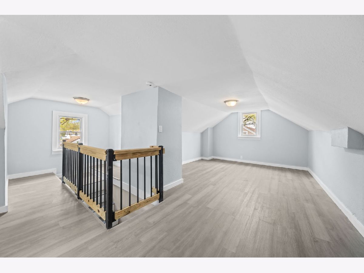
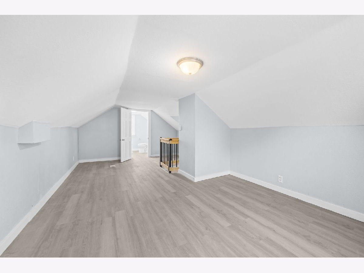
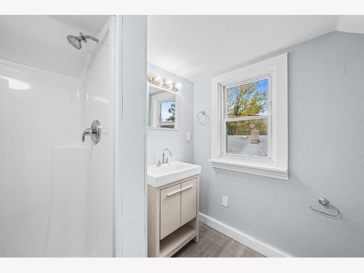
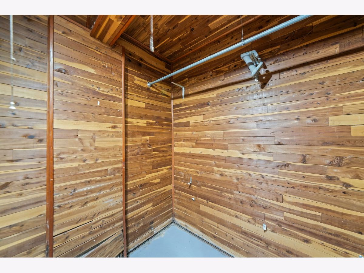
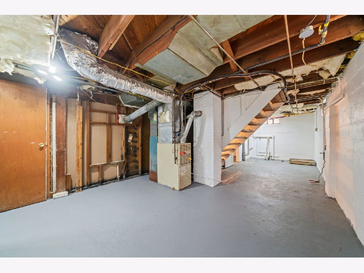
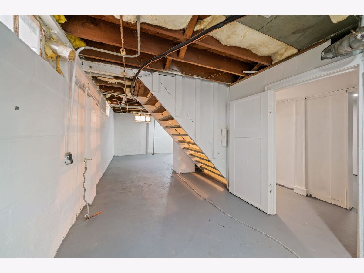
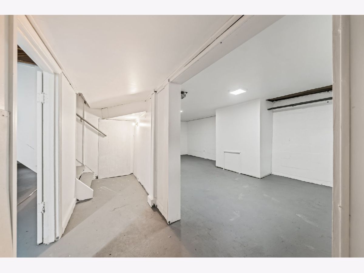
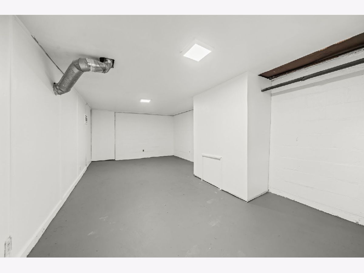
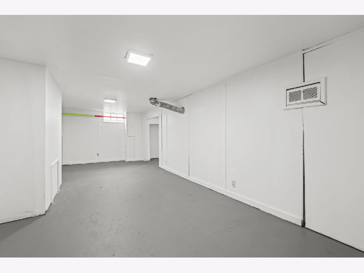
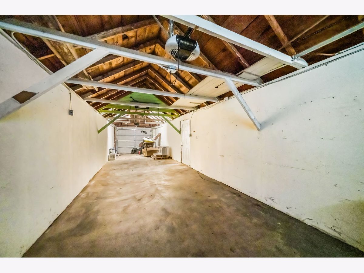
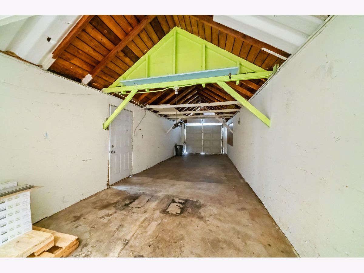
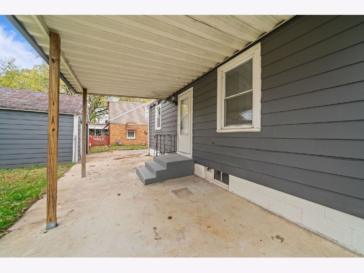
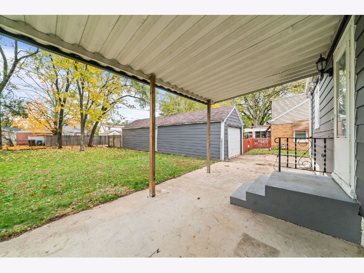
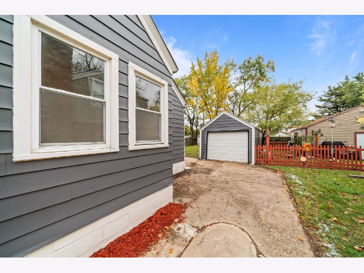
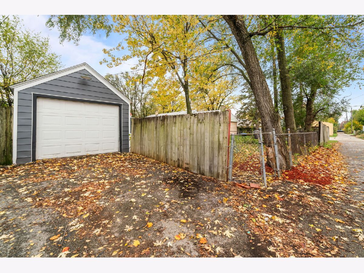
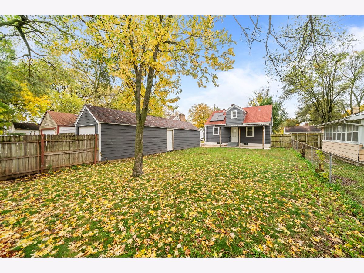
WOW! Ready to go! 3 bedroom w FULL Bathrooms and unique 2 car garage! Don't miss your chance! UPSTAIRS ENSUITE has full bathroom, along with new flooring and stunning railing (easy to move large furniture). NEW KITCHEN and appliances! Plenty of storage and counter space. The great room has adorable arches leading into dining room/ nook/workspace for everyday use! Enjoy the privacy on this covered patio! Basement has cedar closet and plenty of room for expansion! GARAGE WOW! 2 entrances, extra deep 2 car garage. New roof and electrical done in 2024 when solar panels were installed.
Property Specifics
| Single Family | |
| — | |
| — | |
| 1945 | |
| Partially Finished, Daylight | |
| Vinyl Siding | |
| — | |
| — | |
| No | |
| — |
| Winnebago | |
| — | |
| — / Not Applicable | |
| None | |
| Public | |
| Public Sewer | |
| Central Air | |
| Gas, Forced Air | |
| 12802984 | |
| 1115228009 |
Property History
| DATE: | EVENT: | PRICE: | SOURCE: |
|---|---|---|---|
| 6 Nov, 2026 | Listed for sale | $185,000 | MRED MLS |
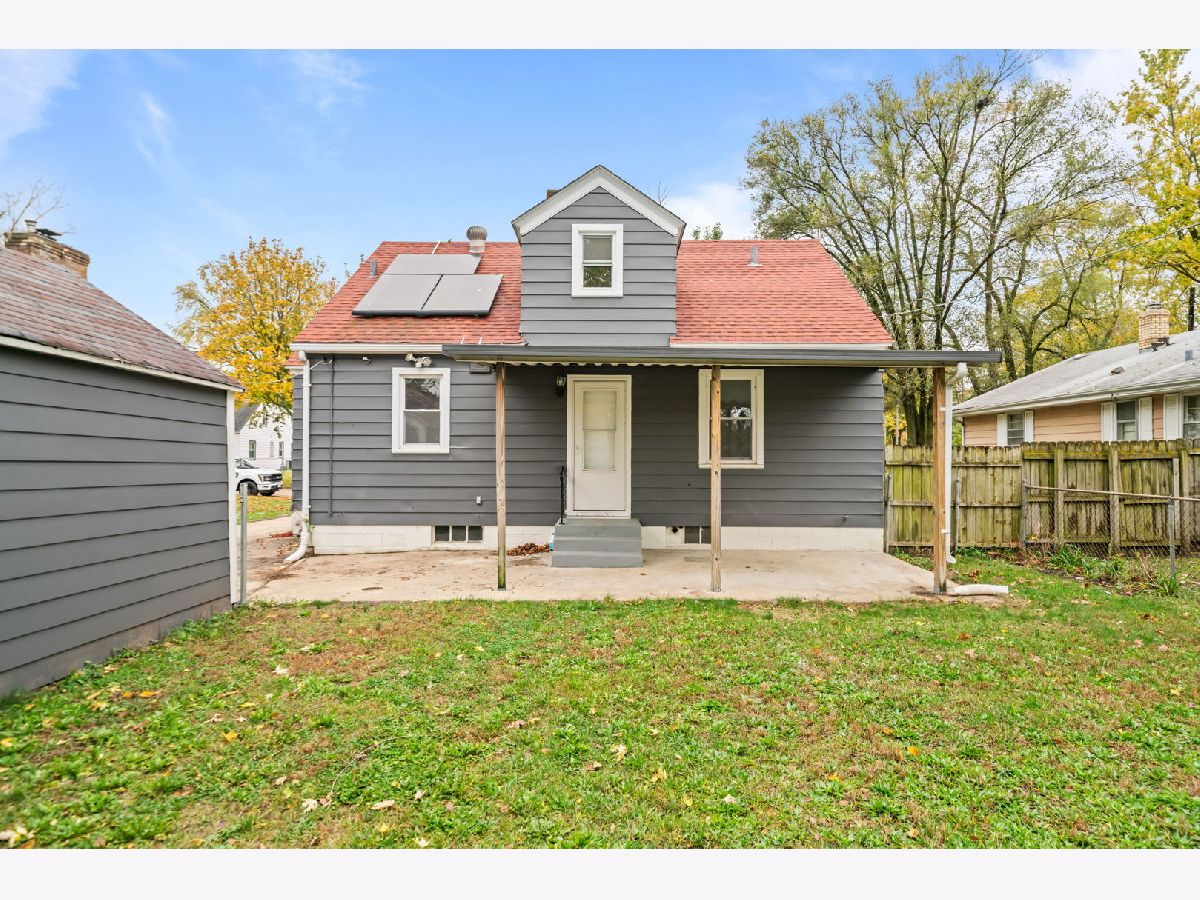
Room Specifics
All Bedroom Info:
Total Bedrooms: 3
Bedrooms Above Ground: 3
Bedrooms Below Ground: 0
Total Bedrooms: 3
Bedrooms Above Ground: 3
Bedrooms Below Ground: 0
Master Bedroom Info:
Dimensions: 9X12
Location: Main LevelDimensions: 9X12
Floor Type: —
Second Bedroom Info:
Dimensions: 8X9
Location: Main LevelDimensions: 8X9
Floor Type: —
Third Bedroom Info:
Dimensions: 8X29
Location: 2nd LevelDimensions: 8X29
Floor Type: —
Bathroom Info:
Full Bathrooms: 2
Partial Bathrooms: 0Full Bathrooms: 2
Bathroom Amenities: —
Bathroom in Basement: 0
Dining Room Info:
Dimensions: 7X9
Location: Main LevelDimensions: 7X9
Floor Type: —
Kitchen Info:
Dimensions: 9X12
Location: Main LevelDimensions: 9X12
Floor Type: —
Living Room Info:
Dimensions: 11X16
Location: Main LevelDimensions: 11X16
Floor Type: —
Additional Rooms Info:
Rooms: No additional rooms
Basement: Partially Finished, DaylightRooms: No additional rooms
Other Specifics
| 2 | |
| — | |
| Garage Owned, Detached, Garage | |
| — | |
| — | |
| — | |
| — | |
| — | |
| 50x133x50x133 | |
| — | |
| None | |
| — | |
| — | |
| Not in DB | |
| — | |
| — | |
| — |
Tax History
| Year | Property Taxes |
|---|---|
| 2026 | $2,569 |
Contact Agent
Nearby Similar Homes
2231 Custer Avenue, Rockford, Illinois 61103
For Sale
$149,000
3 beds / 1.0 baths / 1,492 ft2
Single Family / Built: 1950
9
2722 Prial Avenue, Rockford, Illinois 61101
For Sale
$120,000
3 beds / 1.1 baths / 1,324 ft2
Single Family / Built: 1950
19
2221 Sharon Avenue, Rockford, Illinois 61103
For Sale
$219,000
5 beds / 2.0 baths / 1,788 ft2
Single Family / Built: 1954
64
1228 Sherman Avenue, Rockford, Illinois 61101
For Sale
$125,000
2 beds / 2.0 baths / 1,499 ft2
Single Family / Built: 1954
62
Nearby Sold Comparables
2815 Ridgeway Avenue, Rockford, Illinois 61101

Sold
$115,000
3 beds / 2.1 baths / 2,129 ft2
Single Family / Built: 1945
754
2828 Ridgeway Avenue, Rockford, Illinois 61101

Sold
$89,900
2 beds / 1.0 baths / 1,009 ft2
Single Family / Built: 1946
390
2828 Ridgeway Avenue, Rockford, Illinois 61101

Sold
$31,000
2 beds / 1.0 baths / 1,009 ft2
Single Family / Built: 1946
3379
2812 Ridgeway Avenue, Rockford, Illinois 61101
Sold
$17,900
3 beds / 1.0 baths / 1,099 ft2
Single Family / Built: 1942
5902
2908 Custer Avenue, Rockford, Illinois 61101

Sold
$118,000
2 beds / 1.0 baths / 768 ft2
Single Family / Built: 1945
1269
2819 Custer Avenue, Rockford, Illinois 61101
Sold
$29,900
2 beds / 2.0 baths / 1,160 ft2
Single Family / Built: 1942
2633
Contact Agent
Listing Provided By
Realty One Group Strategies
