

2824 Springfield Avenue, Avondale, Chicago, Illinois 60618


$859,000
|
For Sale
|
|
| Status: | Active |
| Sqft: | 1,860 |
| Cost/Sqft: | $462 |
| Beds: | 7 |
| Baths: | 4 |
| Year Built: | 1910 |
| Property Taxes: | $7,562 |
| Lot Size: | 0,09 |
Description
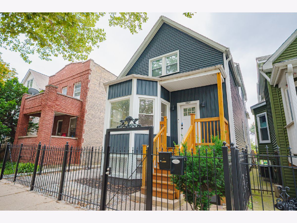
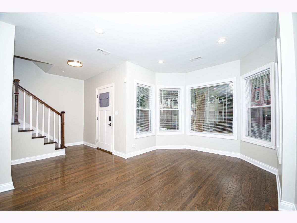
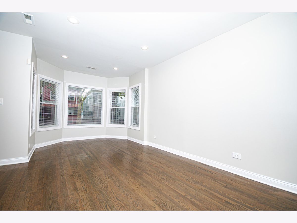
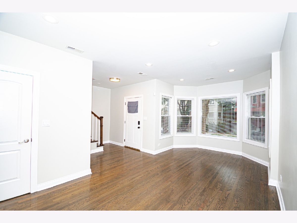
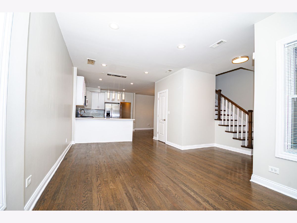
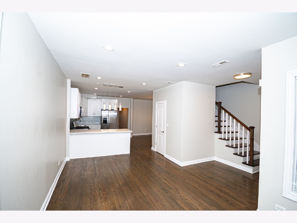
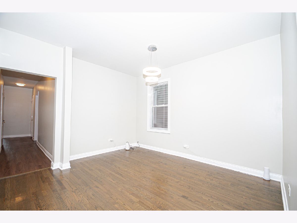
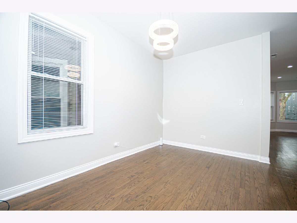
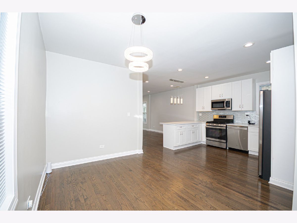
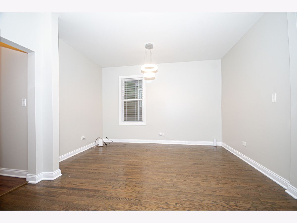
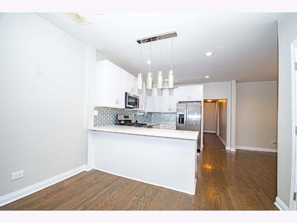
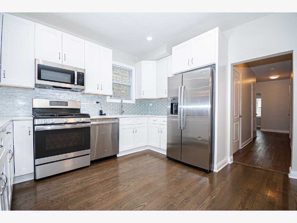
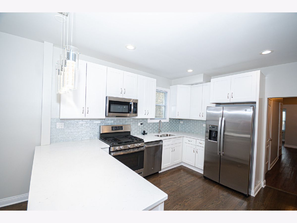
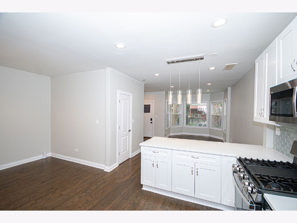
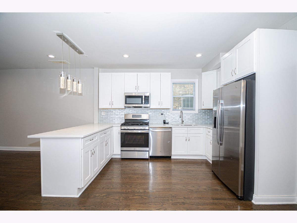
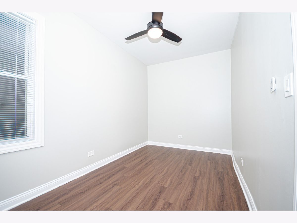
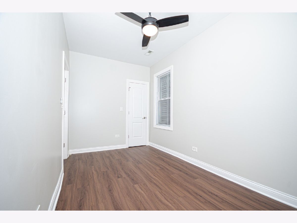
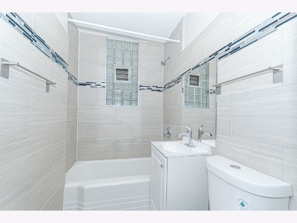
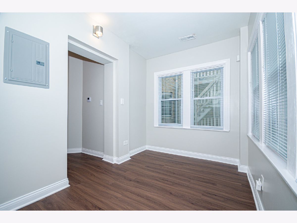
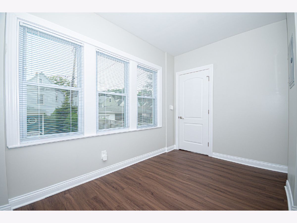
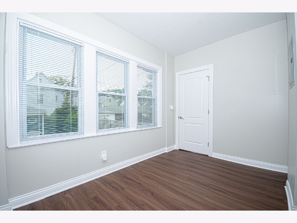
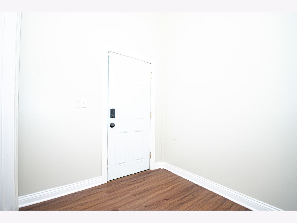
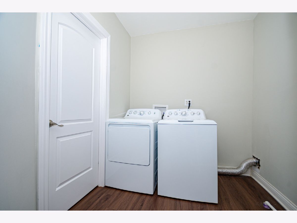
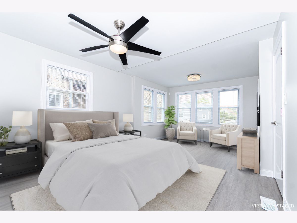
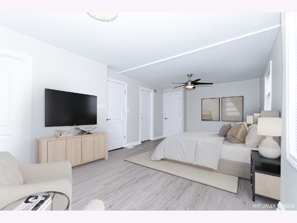
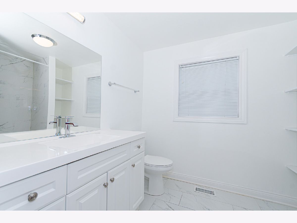
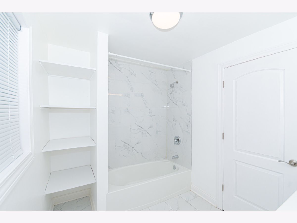
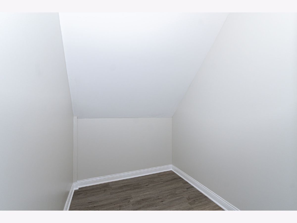
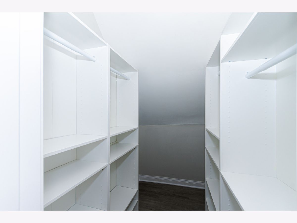
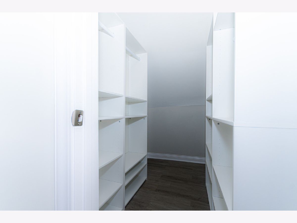
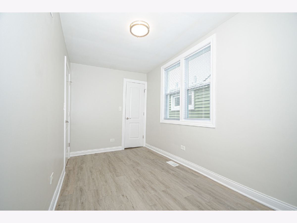
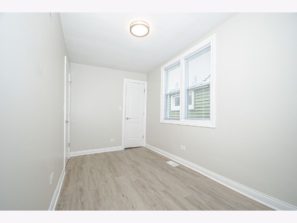
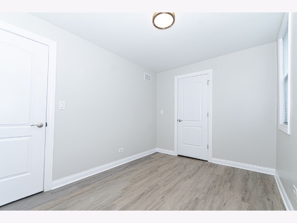
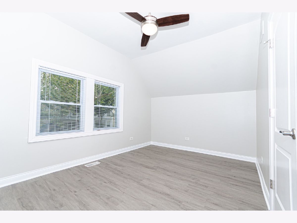
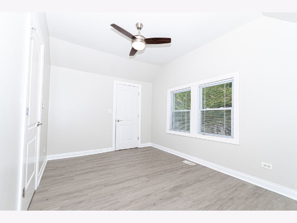
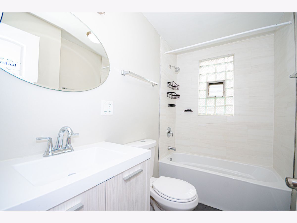
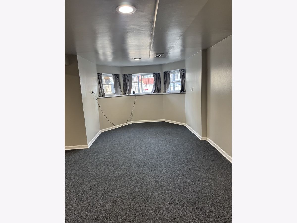
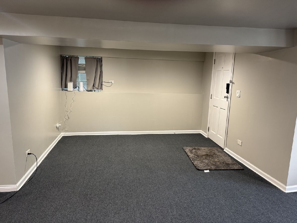
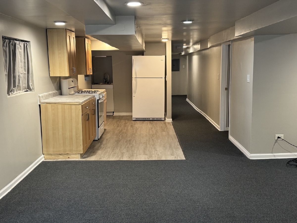
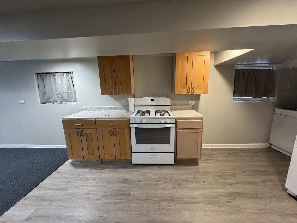
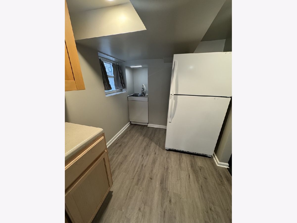
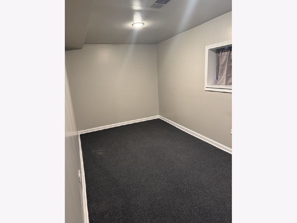
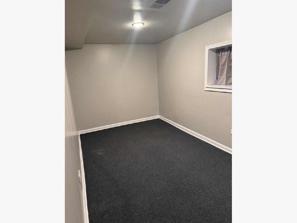
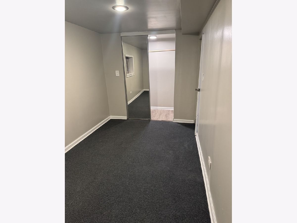
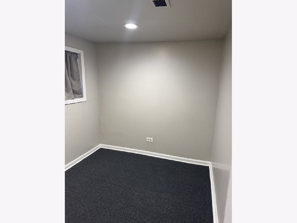
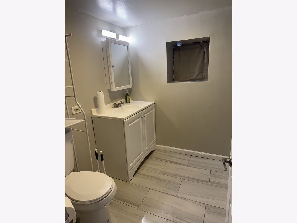
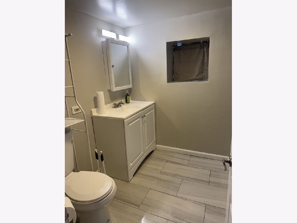
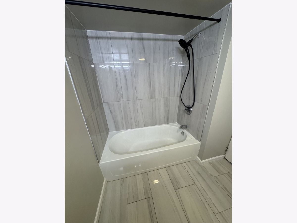
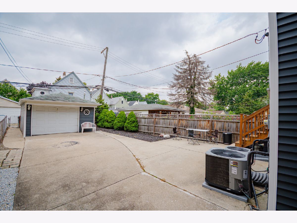
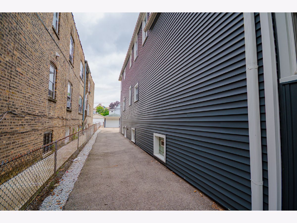
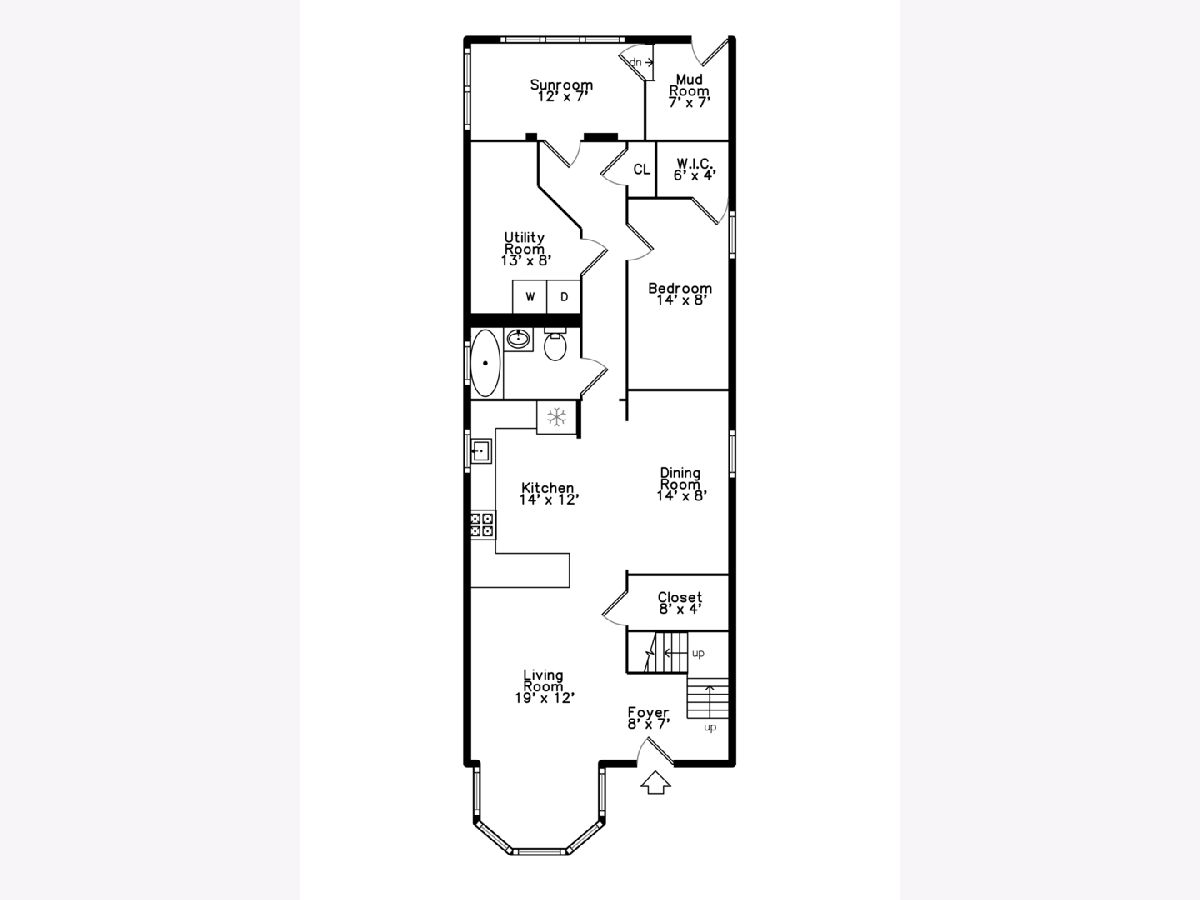
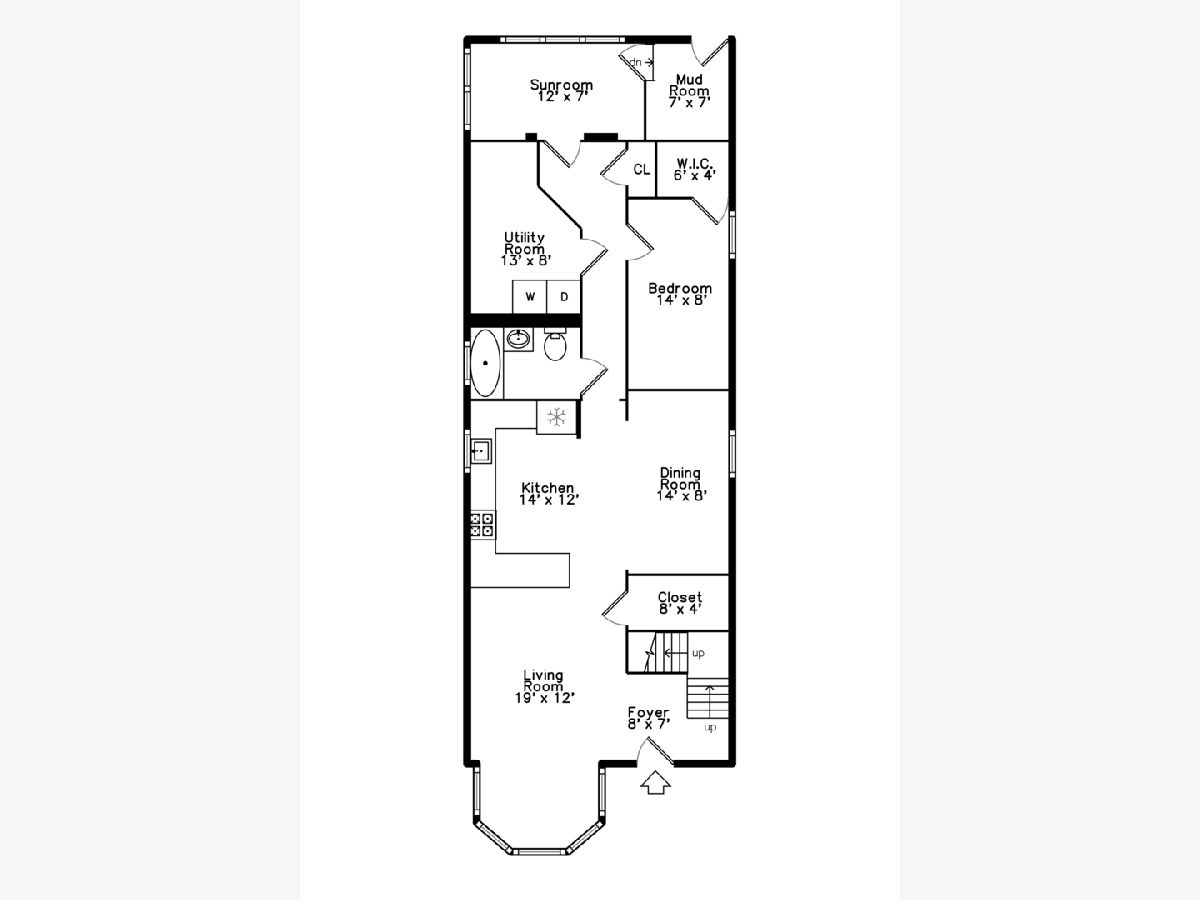
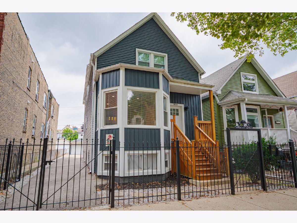
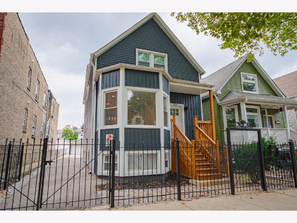
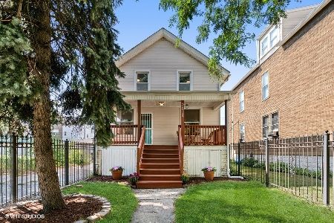
Bright & spacious Avondale single family home with finished basement/extended family arrangement on an extra wide lot with side driveway that was completely renovated in 2023-2023. Updates include new studs, electrical, plumbing, two separate heat & AC systems, new kitchen, & bathrooms. Open chef's kitchen with white shaker style cabinets, stainless steel appliances, quartz countertops, custom glass subway tile backsplash, and peninsula with breakfast bar is open to separate dining and living rooms making a fantastic entertaining space. Main level bedroom with a full first floor bath is great for hosting guests. Additional sunroom makes a perfect office space or den. Mud room just inside back entrance. Refinished hardwood floors in main living area and luxury vinyl flooring in bedrooms. The second floor features a generously sized primary bedroom suite with two walk-in closets and a stunning en-suite bath. Three additional bedrooms and another full bath complete the second level. Finished lower level offers extended living space with a full kitchen, family room, two bedrooms and a fourth full bathroom. Keyless entry system on front door offers easy access to your new home. Large back yard features a private patio for grilling & entertaining! Gated side driveway & a 1.5 car garage. Amazing Avondale location is close to public transportation including Logan Square Blue Line stop, dining, entertainment, shopping, and Kosciuszku Park! Lower level is currently rented.
Property Specifics
| Single Family | |
| — | |
| — | |
| 1910 | |
| — | |
| — | |
| No | |
| 0.09 |
| Cook | |
| — | |
| — / Not Applicable | |
| — | |
| — | |
| — | |
| 12726119 | |
| 13261240470000 |
Nearby Schools
| NAME: | DISTRICT: | DISTANCE: | |
|---|---|---|---|
|
Grade School
Lorca Elementary School |
299 | — | |
|
Middle School
Lorca Elementary School |
299 | Not in DB | |
|
High School
Schurz High School |
299 | Not in DB | |
Room Specifics
Total Bedrooms: 7
Bedrooms Above Ground: 7
Bedrooms Below Ground: 0
Dimensions: —
Floor Type: —
Dimensions: —
Floor Type: —
Dimensions: —
Floor Type: —
Dimensions: —
Floor Type: —
Dimensions: —
Floor Type: —
Dimensions: —
Floor Type: —
Full Bathrooms: 4
Bathroom Amenities: —
Bathroom in Basement: 1
Rooms: —
Basement Description: —
Other Specifics
| 1.5 | |
| — | |
| — | |
| — | |
| — | |
| 30X127 | |
| Finished,Interior Stair | |
| — | |
| — | |
| — | |
| Not in DB | |
| — | |
| — | |
| — | |
| — |
Contact Agent
Nearby Similar Homes


Nearby Sold Comparables


Contact Agent
Listing Provided By
Keller Williams Preferred Realty
