

2825 Glacier Way, Wauconda, Illinois 60084
Subdivision > Liberty Lakes


$295,500
|
For Sale
|
|
| Status: | Price Change |
| Sqft: | 1,825 |
| Cost/Sqft: | $162 |
| Beds: | 3 |
| Baths: | 3 |
| Year Built: | 2004 |
| Property Taxes: | $6,960 |
| Days On Market: | 58 |
| Lot Size: | 0,00 |
Sorry but we don't have exact coordinates for this place
Description
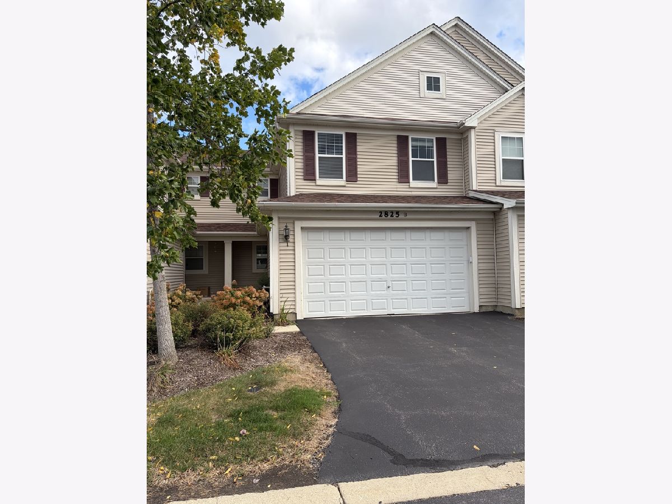
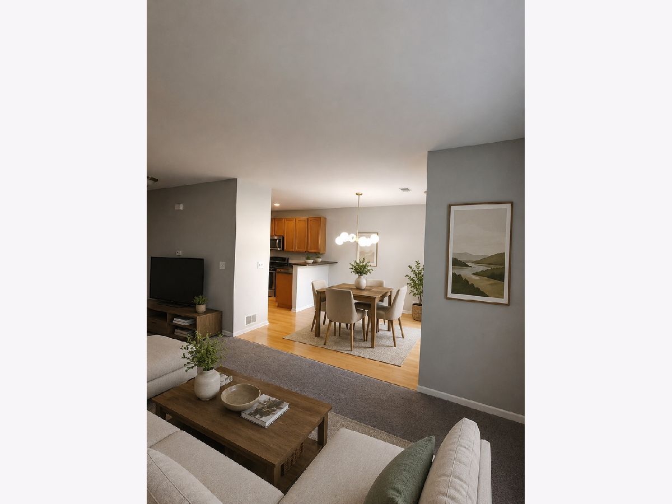
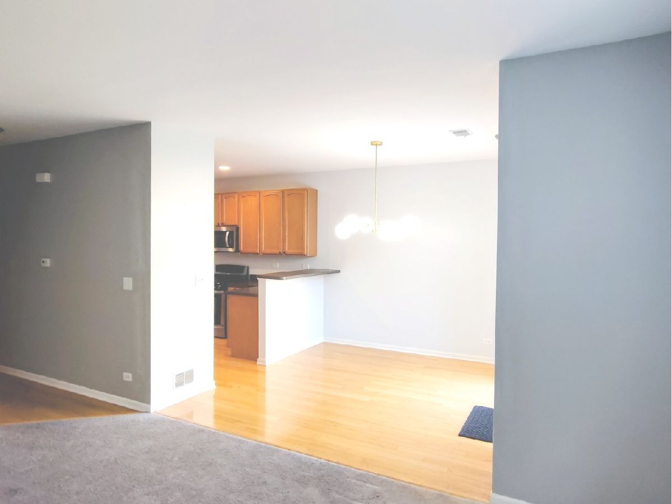
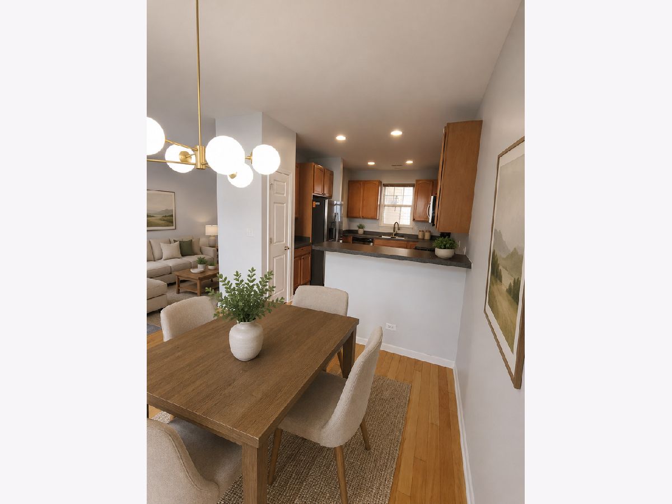
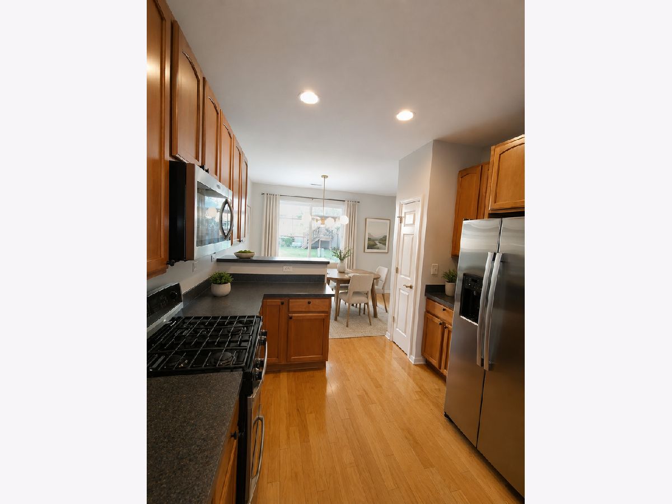
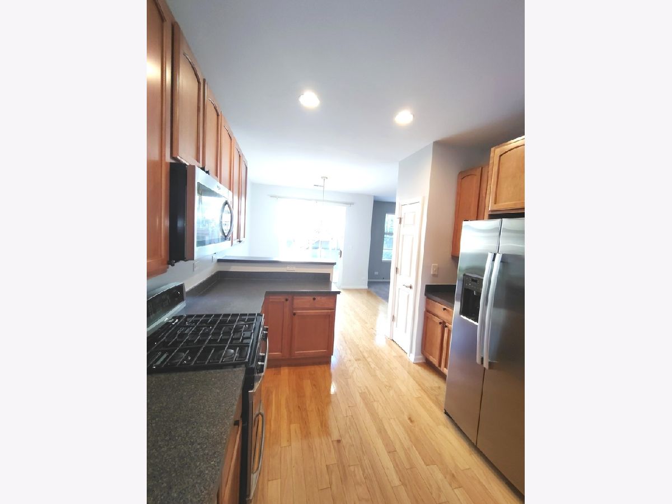
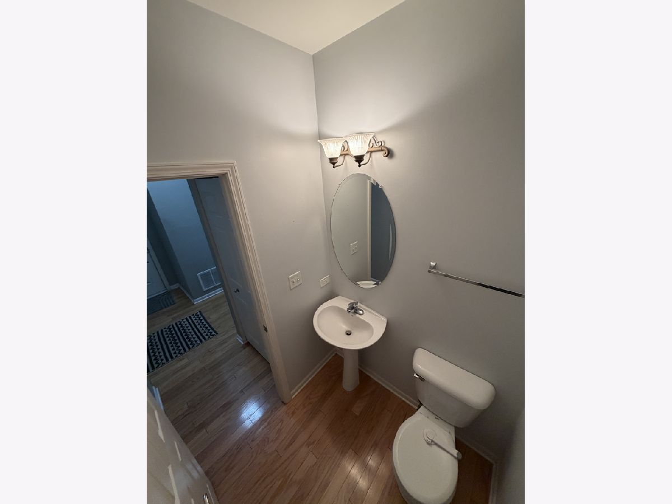
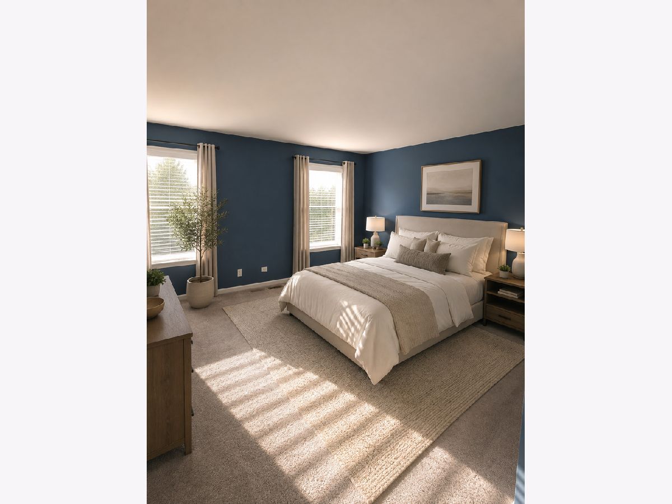
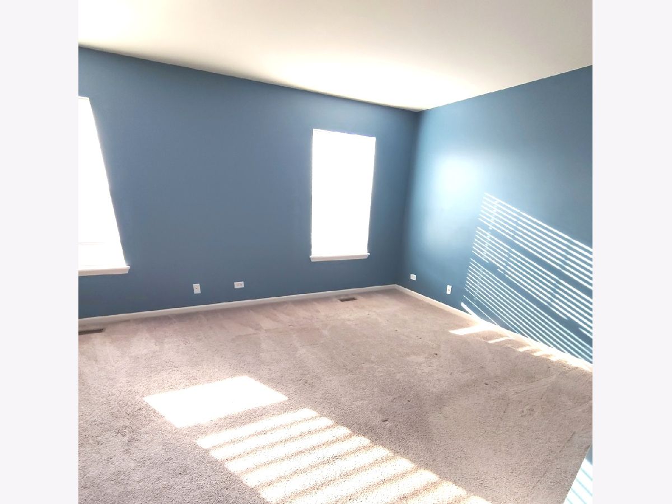
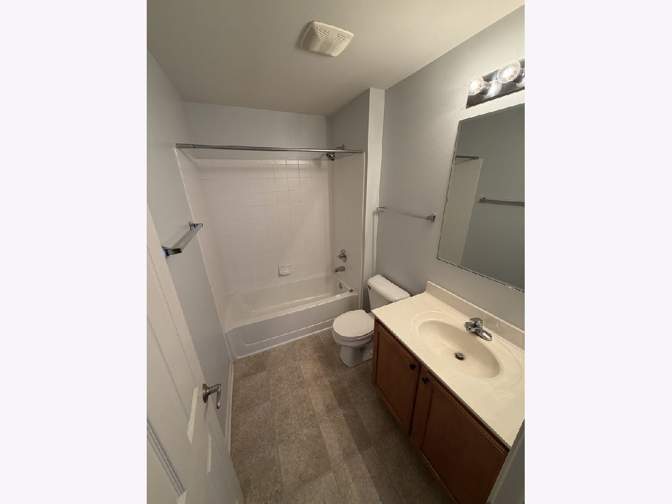
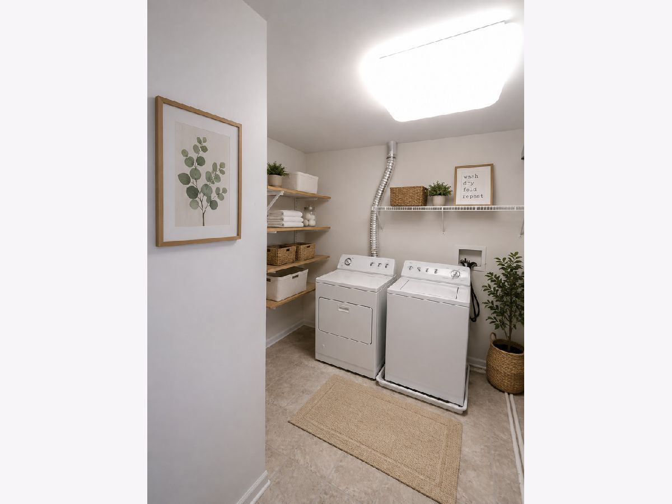
Outstanding and Wonderful Home Located in the Desirable Liberty Lakes Community. Highlights Include: Three Bedrooms, Two and a Half Bathrooms. Eat-in Kitchen w/Hardwood Floors, Recessed Lighting, Breakfast Bar, Pantry Bar and a Slider to the Patio. Huge Master Suite w/Vaulted Ceiling, Large Walk-in Closet & Full Master Bathroom w/Double Sinks. 2nd Floor Laundry Room w/Shelving Storage. Newer Roof, and a Two Car Garage. Residents Enjoy a Peaceful and Tranquil Atmosphere While the Home is Surrounded by a Forest Preserve, Lakes and the Millennium Trail - Great for Biking, Hiking and Walking!
Property Specifics
| Condos/Townhomes | |
| 2 | |
| — | |
| 2004 | |
| None | |
| Vinyl Siding | |
| Asphalt | |
| Morris | |
| No | |
| — |
| Lake | |
| Liberty Lakes | |
| 323 / Monthly | |
| Exterior Maintenance, Lawn Care, Snow Removal | |
| Public | |
| Public Sewer | |
| Central Air | |
| Gas, Forced Air | |
| 12744124 | |
| 09124070600000 |
Nearby Schools
| NAME: | DISTRICT: | DISTANCE: | |
|---|---|---|---|
|
Grade School
Robert Crown Elementary School |
118 | — | |
|
Middle School
Wauconda Middle School |
118 | Not in DB | |
|
High School
Wauconda Comm High School |
118 | Not in DB | |
Property History
| DATE: | EVENT: | PRICE: | SOURCE: |
|---|---|---|---|
| — | Last price change | $297,500 | MRED MLS |
| 27 Aug, 2026 | Listed for sale | $299,900 | MRED MLS |
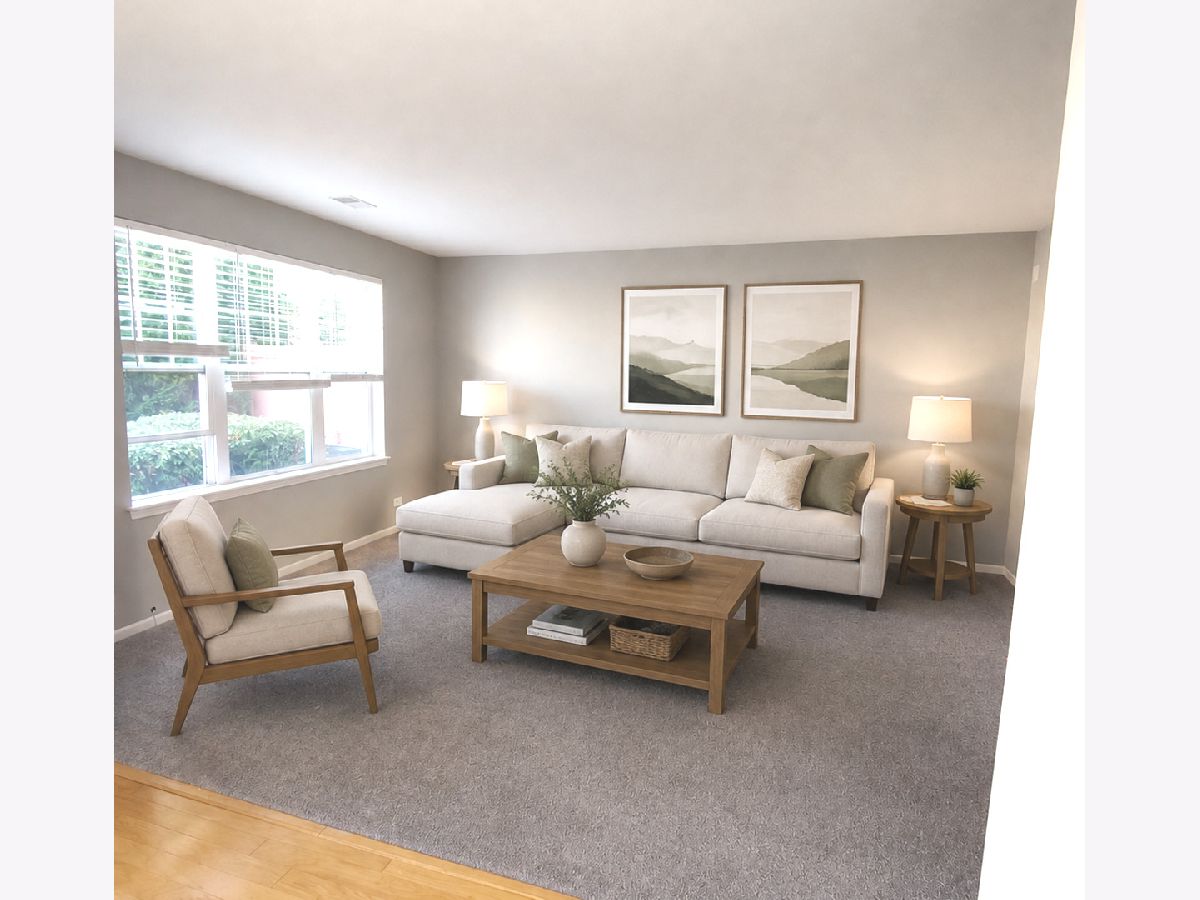
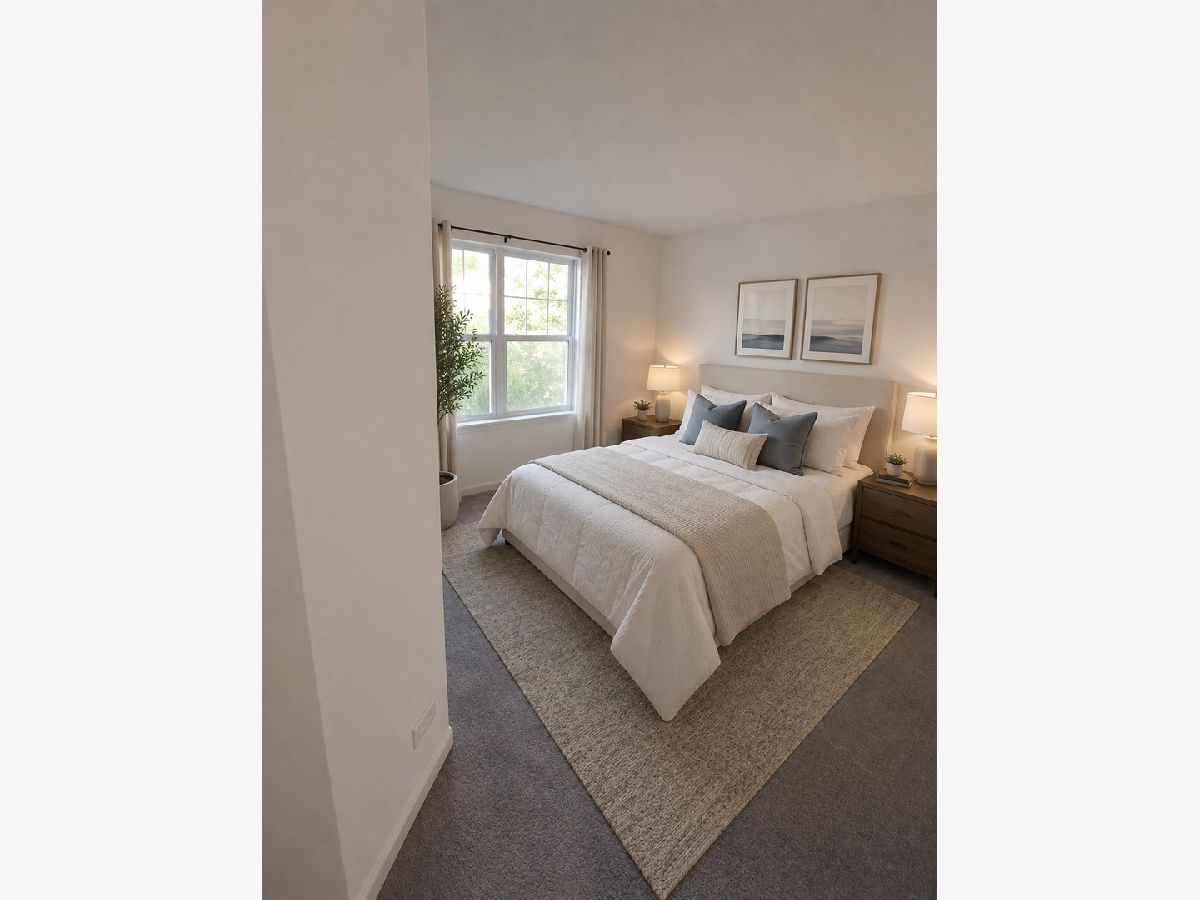
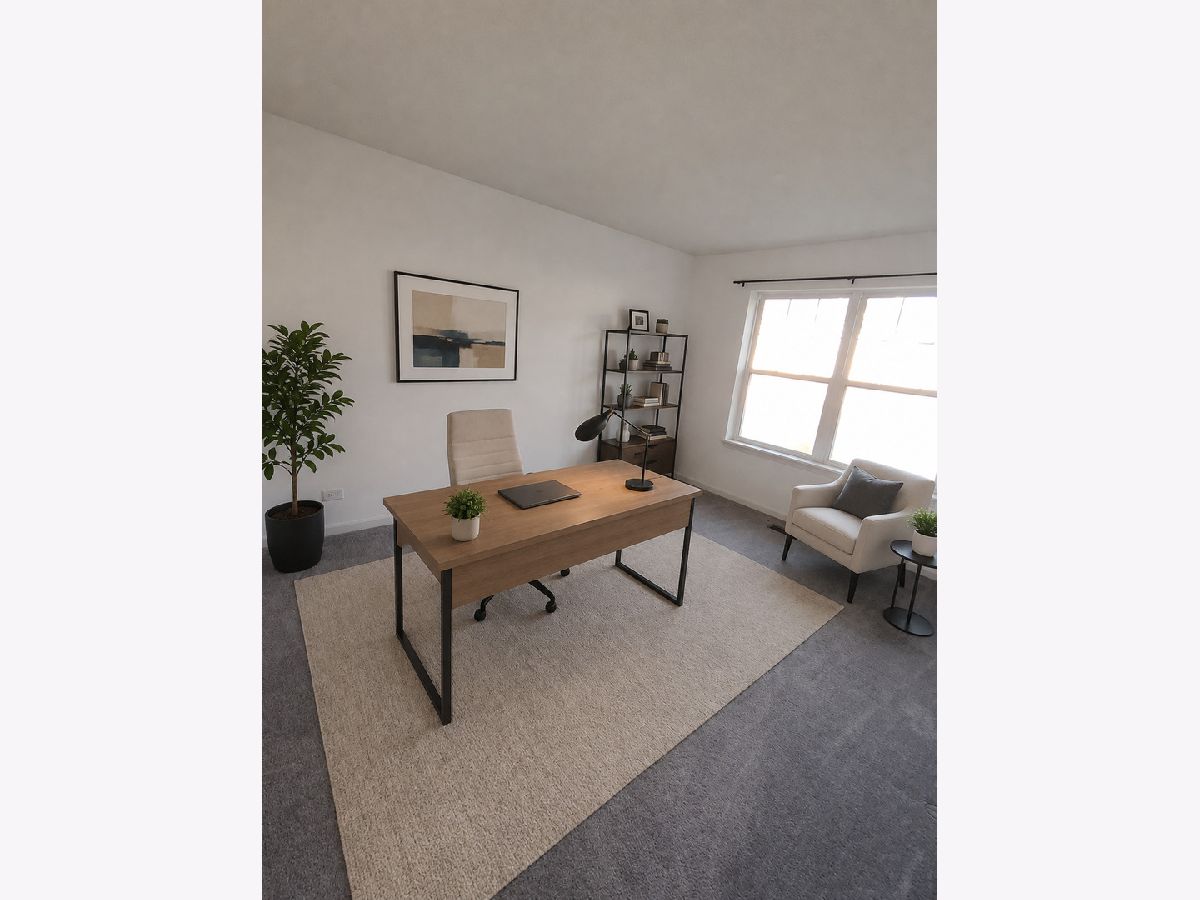
Some photos of this home have been virtually staged.
Room Specifics
All Bedroom Info:
Total Bedrooms: 3
Bedrooms Above Ground: 3
Bedrooms Below Ground: 0
Total Bedrooms: 3
Bedrooms Above Ground: 3
Bedrooms Below Ground: 0
Master Bedroom Info:
Dimensions: 17X12
Location: —Dimensions: 17X12
Floor Type: Carpet
Second Bedroom Info:
Dimensions: 14X10
Location: —Dimensions: 14X10
Floor Type: Carpet
Third Bedroom Info:
Dimensions: 13X11
Location: —Dimensions: 13X11
Floor Type: Carpet
Bathroom Info:
Full Bathrooms: 3
Partial Bathrooms: 1Full Bathrooms: 3
Bathroom Amenities: —
Bathroom in Basement: 0
Dining Room Info:
Dimensions: 11X10
Location: Main LevelDimensions: 11X10
Floor Type: Hardwood
Kitchen Info:
Dimensions: 14X11
Location: Main LevelDimensions: 14X11
Floor Type: Hardwood
Features: Eating Area-Breakfast Bar
Laundry Room Info:
Dimensions: 8X8
Location: —Dimensions: 8X8
Floor Type: Vinyl
Living Room Info:
Dimensions: 18X14
Location: Main LevelDimensions: 18X14
Floor Type: Carpet
Additional Rooms Info:
Rooms: No additional rooms
Basement: NoneRooms: No additional rooms
Other Specifics
| 2 | |
| Concrete Perimeter | |
| Asphalt, Attached, Garage | |
| — | |
| — | |
| Patio | |
| Two or More Access Exits, Entry Slope less than 1 foot | |
| — | |
| Common Grounds | |
| Common | |
| — | |
| Full | |
| — | |
| Range, Microwave, Dishwasher, Refrigerator, Washer, Dryer, Disposal | |
| Not in DB | |
| — | |
| — | |
| — |
Tax History
| Year | Property Taxes |
|---|---|
| — | $6,960 |
Contact Agent
Contact Agent
Listing Provided By
Welcome Home Realty Inc
