

2825 Walnut Street, East Garfield Park, Chicago, Illinois 60612


$699,000
|
For Sale
|
|
| Status: | Contingent |
| Sqft: | 0 |
| Cost/Sqft: | — |
| Beds: | 5 |
| Baths: | 0 |
| Year Built: | 1905 |
| Property Taxes: | $5,724 |
| Lot Size: | 0,00 |
Description
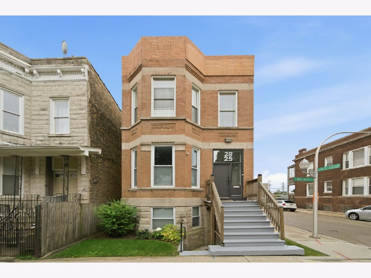
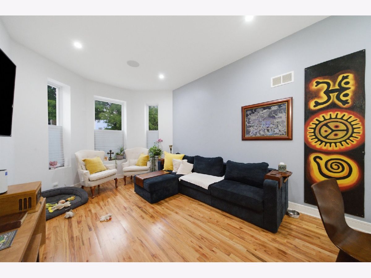
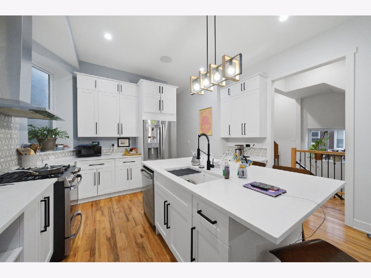
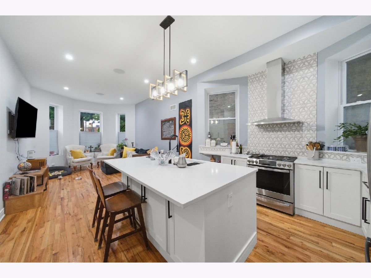
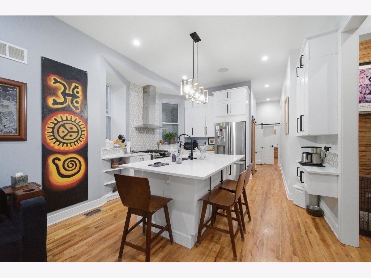
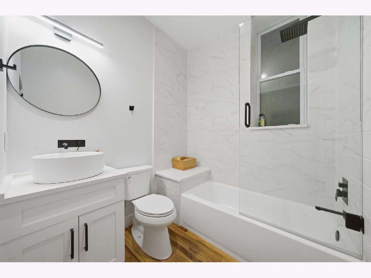
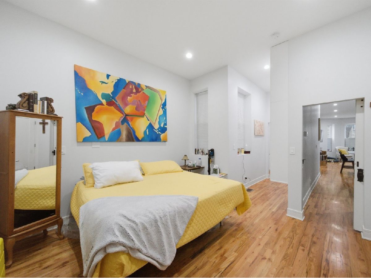
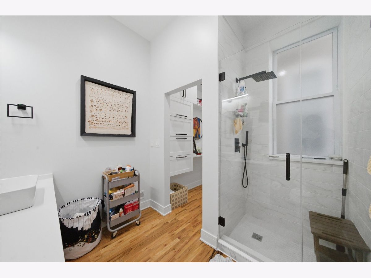
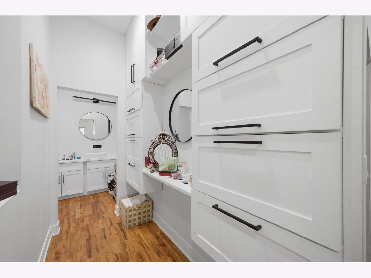
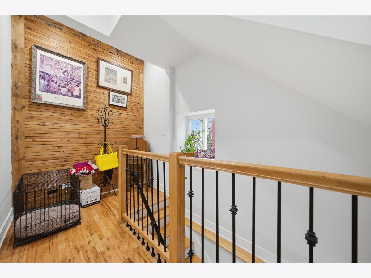
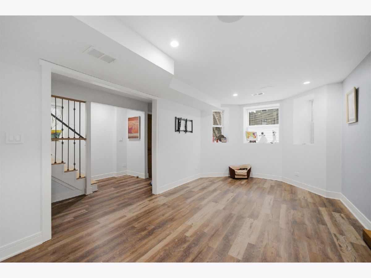
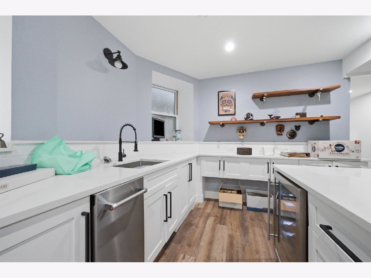
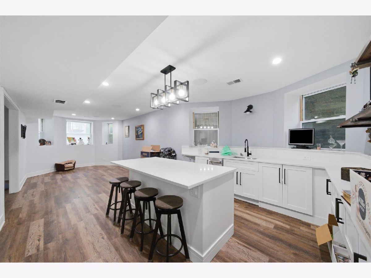
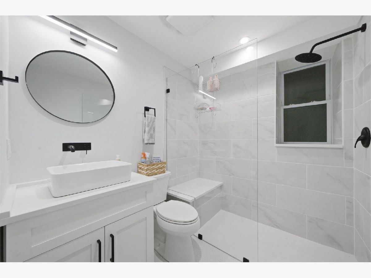
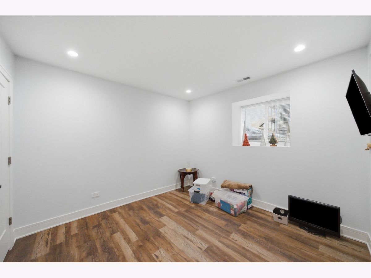
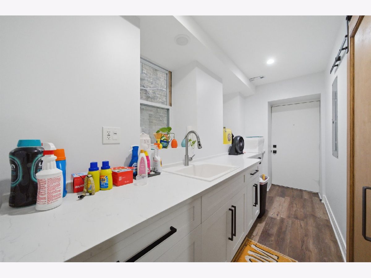
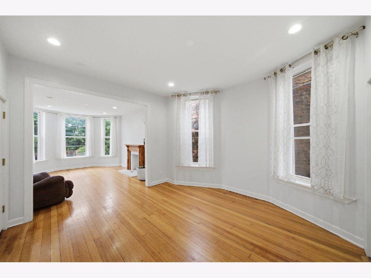
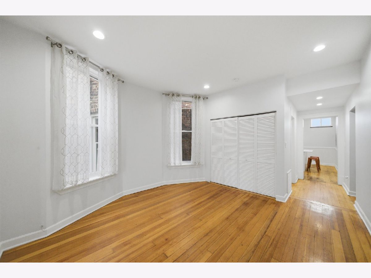
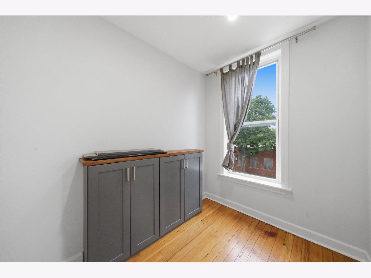
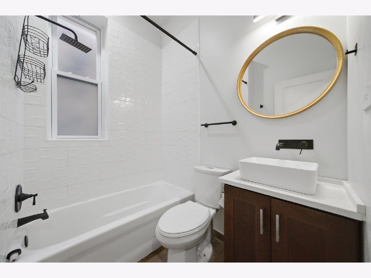
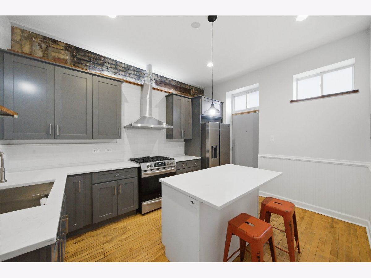
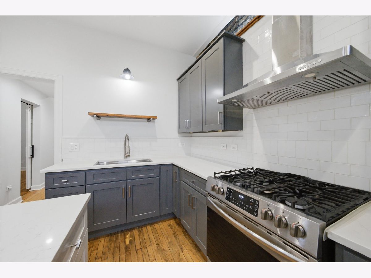
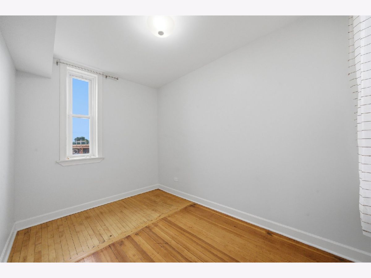
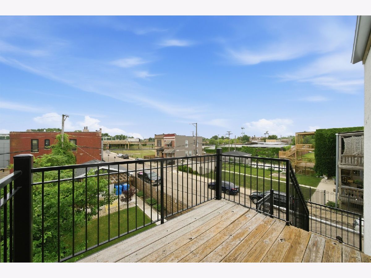
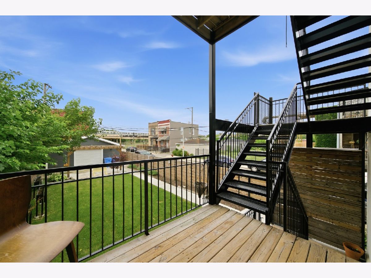
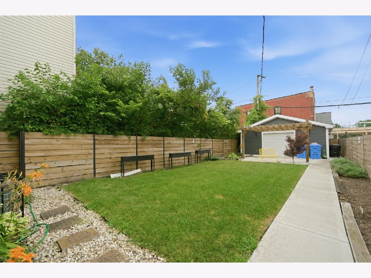
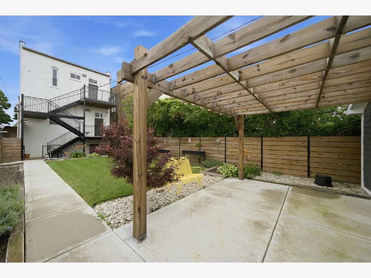
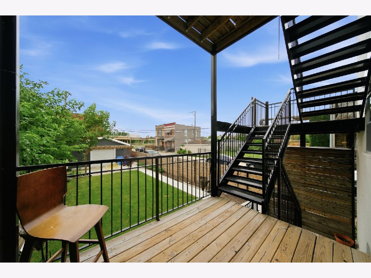
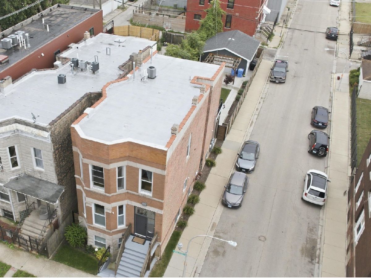
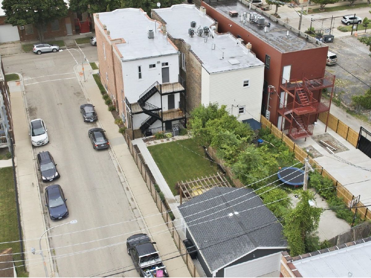
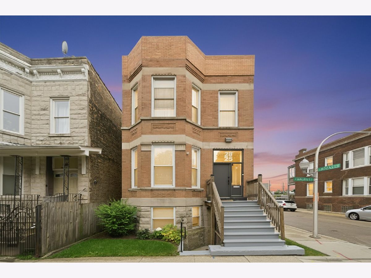
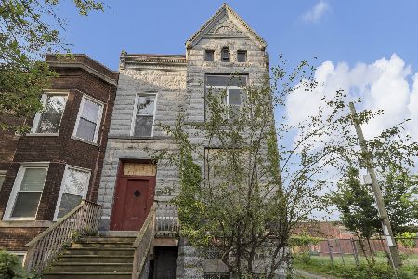
Welcome to this beautifully renovated brick two-flat in East Garfield Park, offering a versatile layout, modern updates, and excellent income potential. The spacious first-floor residence duplexes to the lower level and features 3 bedrooms and 3 full baths, including a main-level primary bedroom. An open-concept living, dining, and kitchen area with high ceilings and a large island creates an inviting space for everyday living and entertaining. Additional features include Wi-Fi enabled surround sound and cameras, a dedicated laundry area, generous storage, and access to the rear deck and fenced yard. The second-floor unit is vacant, move-in ready, and provides an excellent opportunity for additional rental income, extended family, or flexible living arrangements. This unit offers 2 bedrooms plus a den, a formal dining room, spacious island kitchen, in-unit laundry, and rear deck access. The expansive fenced yard provides a private outdoor retreat, complemented by a 2-car garage with a party/yard door. Major improvements include new parapet walls and a complete tear-off rubber roof completed in August 2025. Renovation work was completed with plans and permits. Conveniently located approximately a 4-minute walk from the California Green Line entrance, with easy access to I-290 and surrounding neighborhoods. A move-in-ready multi-unit property offering flexibility for an owner occupant or investor.
Property Specifics
| Multi-unit | |
| — | |
| — | |
| 1905 | |
| — | |
| — | |
| No | |
| — |
| Cook | |
| — | |
| — / — | |
| — | |
| — | |
| — | |
| 12728227 | |
| 16123160020000 |
Nearby Schools
| NAME: | DISTRICT: | DISTANCE: | |
|---|---|---|---|
|
Grade School
Cather Elementary School |
299 | — | |
|
High School
Marshall Metropolitan High Schoo |
299 | Not in DB | |
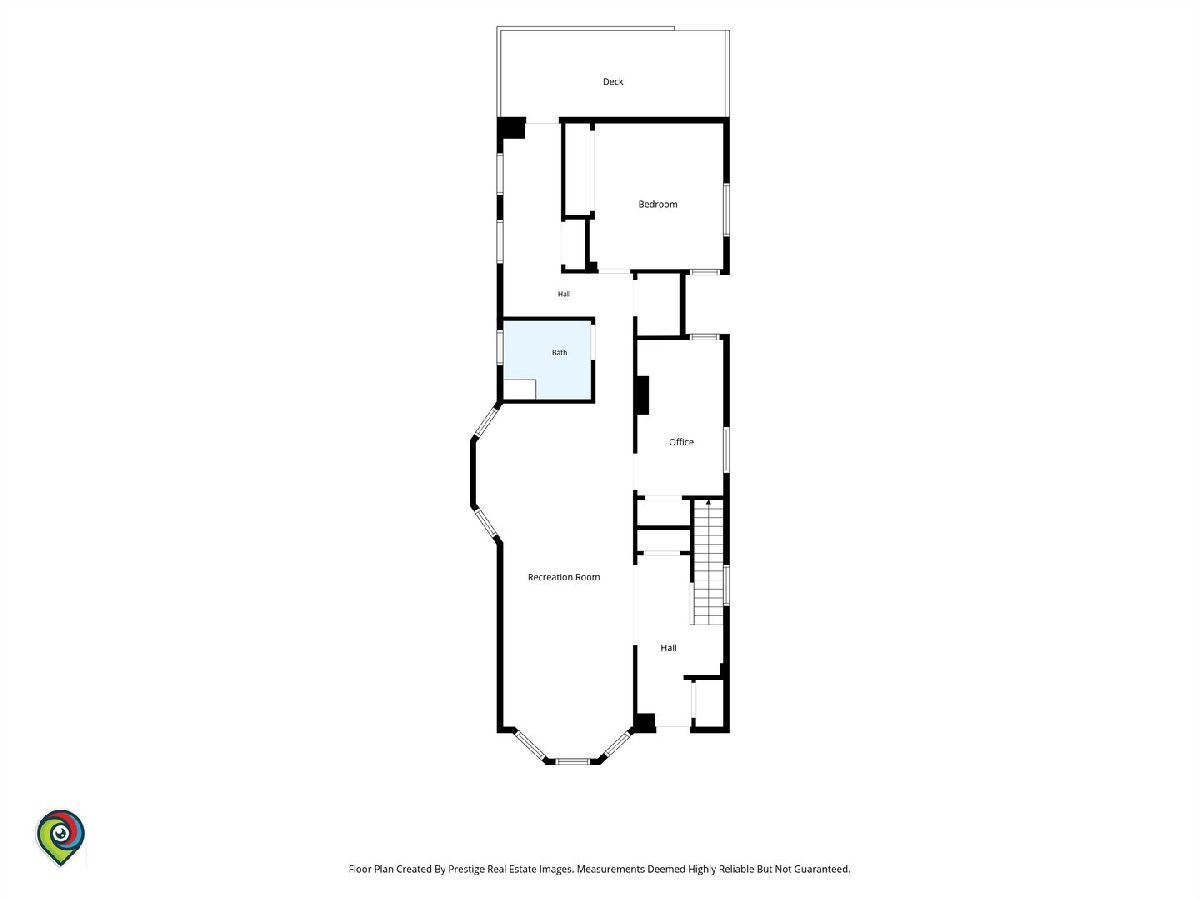
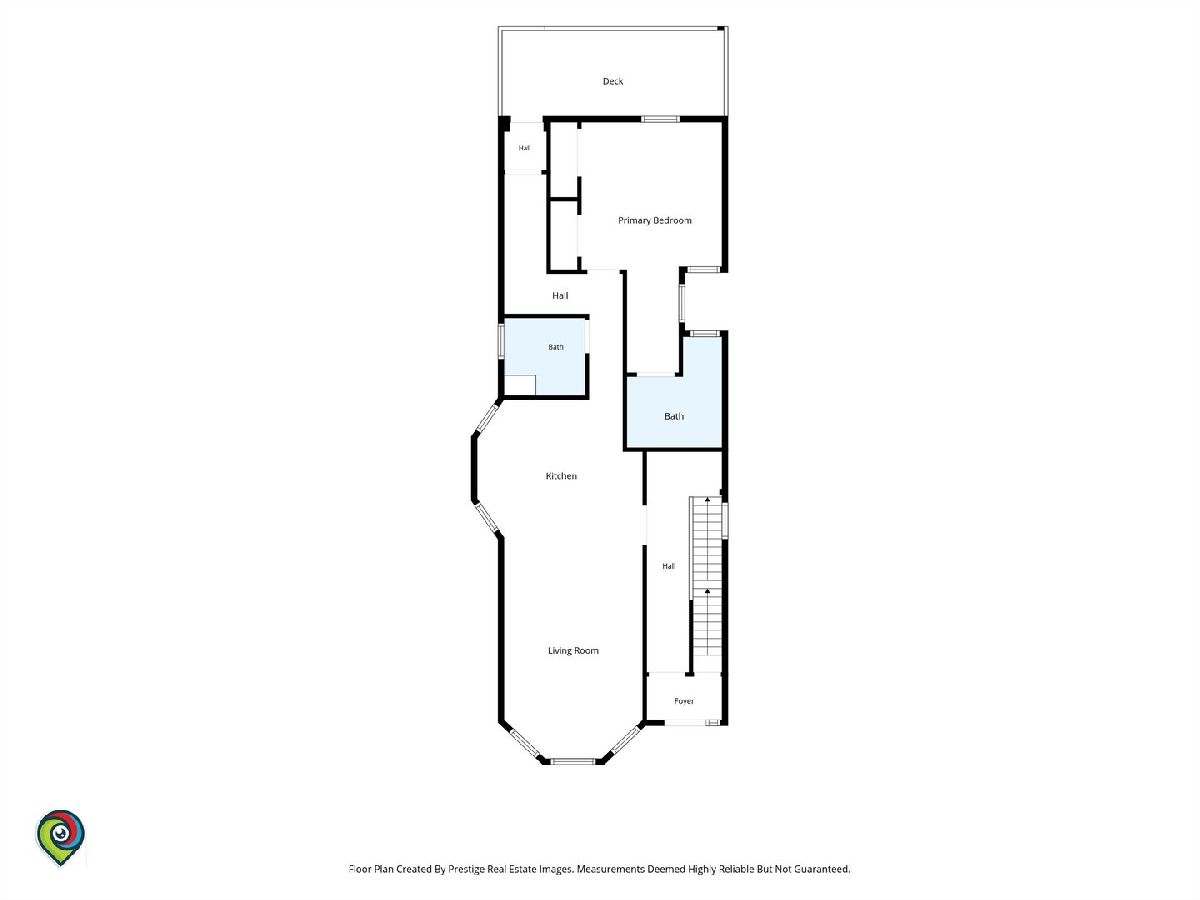
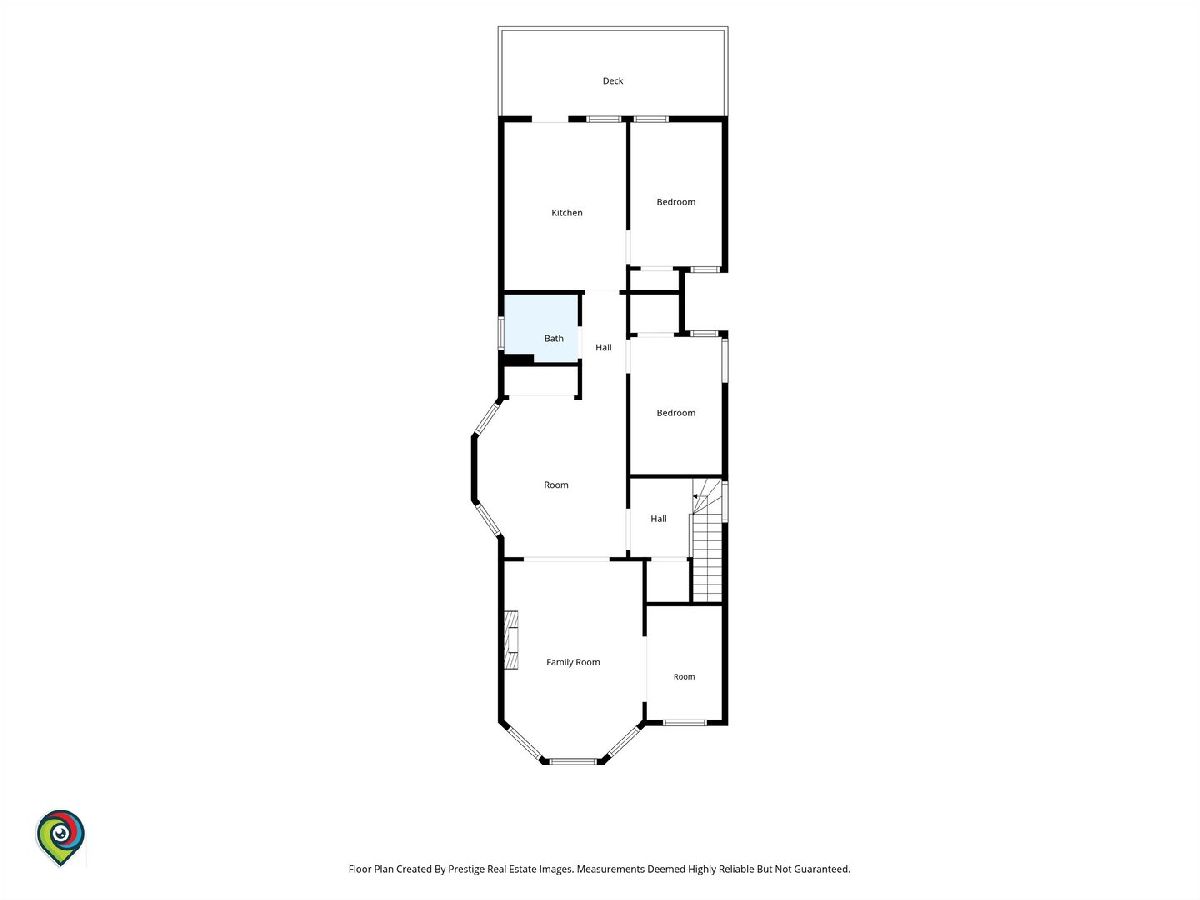
Room Specifics
Total Bedrooms: 5
Bedrooms Above Ground: 5
Bedrooms Below Ground: 0
Dimensions: —
Floor Type: —
Dimensions: —
Floor Type: —
Dimensions: —
Floor Type: —
Dimensions: —
Floor Type: —
Full Bathrooms: 4
Bathroom Amenities: Garden Tub
Bathroom in Basement: 0
Rooms: —
Basement Description: —
Other Specifics
| 2 | |
| — | |
| — | |
| — | |
| — | |
| 30 x125 | |
| — | |
| — | |
| — | |
| — | |
| Not in DB | |
| — | |
| — | |
| — | |
| — |
Contact Agent
Nearby Similar Homes
Nearby Sold Comparables

Contact Agent
Listing Provided By
RE/MAX LOYALTY
