

2826 Savana Drive, Joliet, Illinois 60435


$464,990
|
For Sale
|
|
| Status: | Active |
| Sqft: | 2,356 |
| Cost/Sqft: | $197 |
| Beds: | 4 |
| Baths: | 3 |
| Year Built: | 2026 |
| Property Taxes: | $0 |
| Days On Market: | 33 |
| Lot Size: | 0,00 |
Description
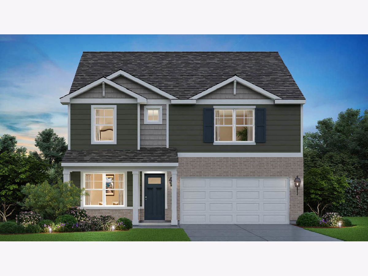
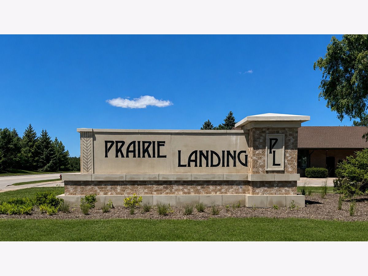
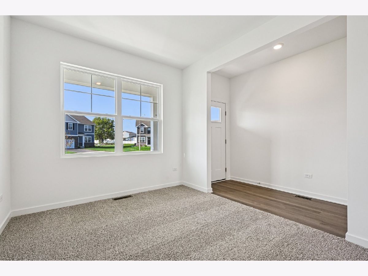
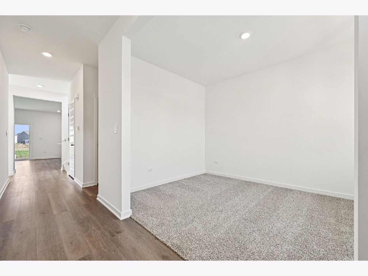
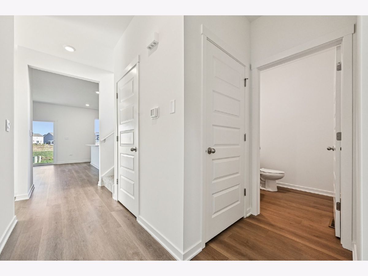
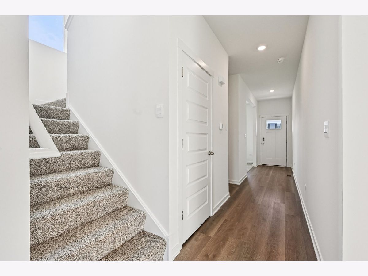
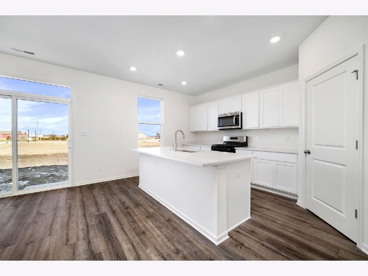
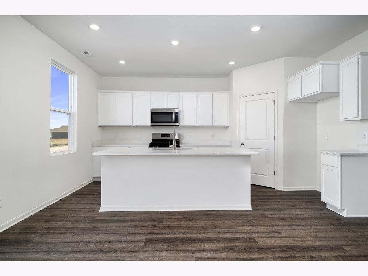
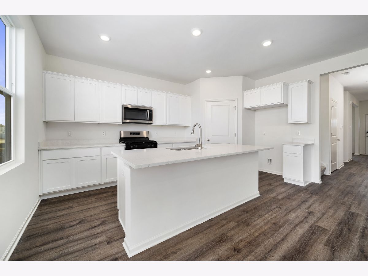
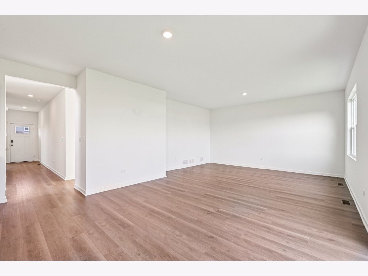
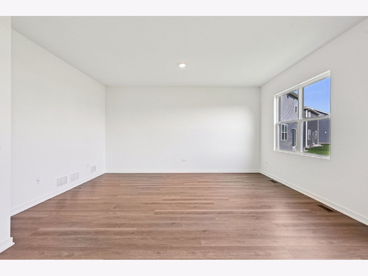
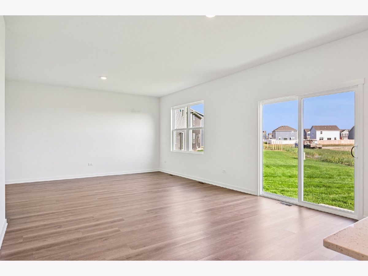
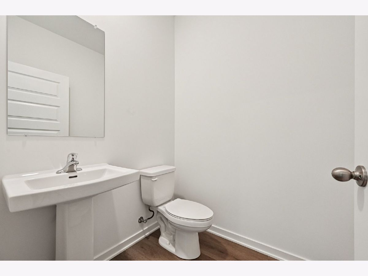
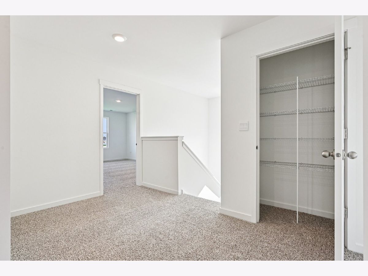
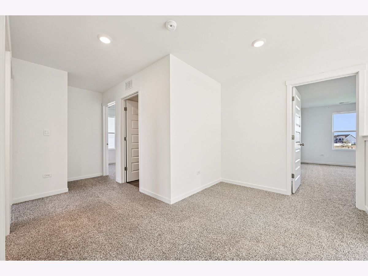
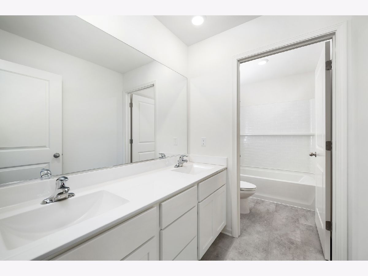
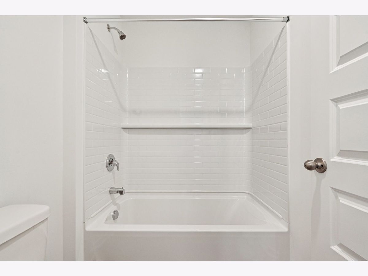
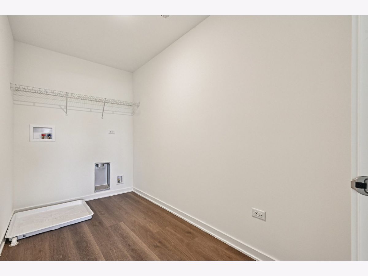
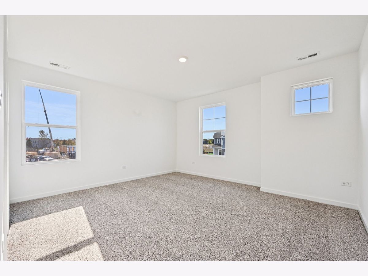
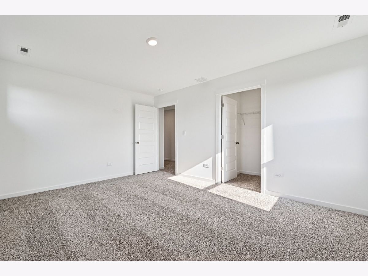
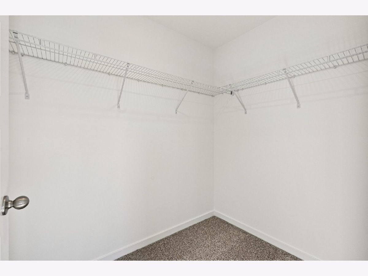
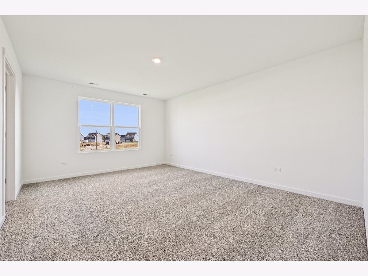
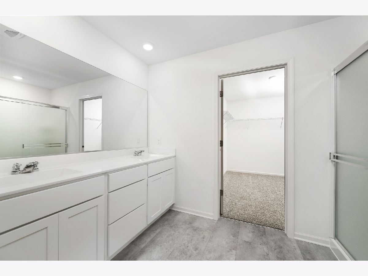
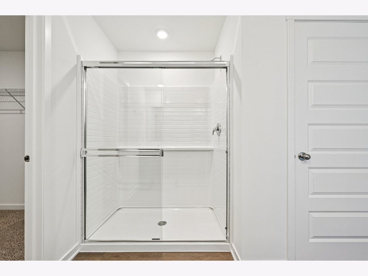
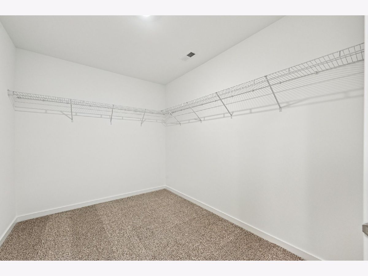
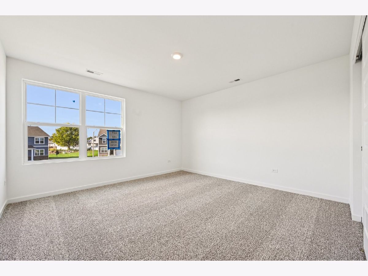
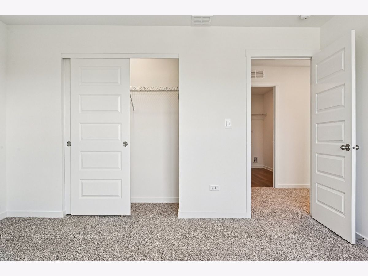
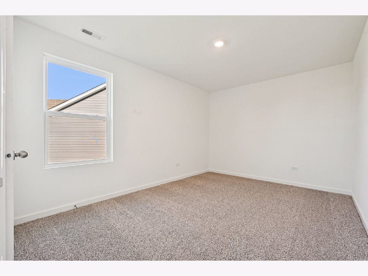
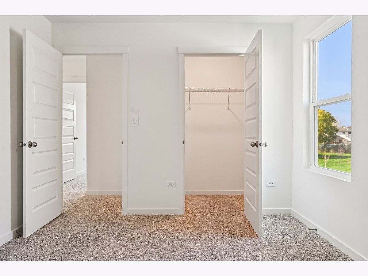
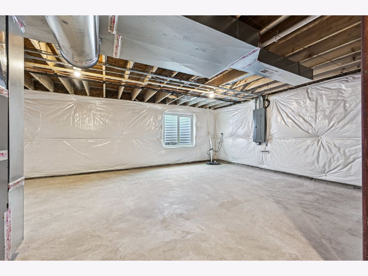
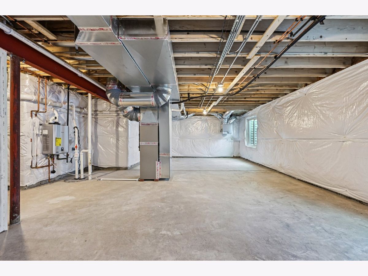
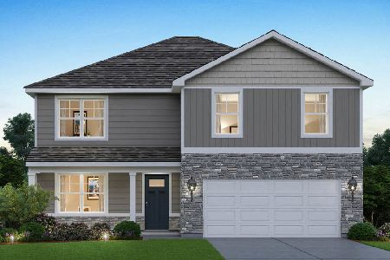
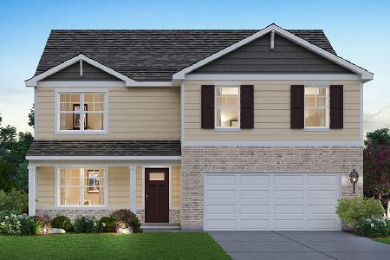
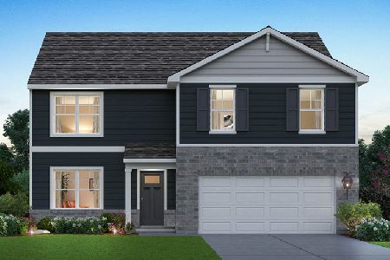
Discover yourself at 2826 Savana Dr in Joliet, IL a beautiful new home in our Prairie Landing community. This home will be ready for a Spring move-in! This home site includes a fully sodded yard. The Holcombe is a spacious 2-story home in the Prairie Landing community, offering 2,356 sq. ft. with 4 bedrooms, 2.5 baths, and a 2-car garage. Its open-concept layout and exterior options make it a popular choice. Inside, a front study, linen closet, and guest bath set the tone for a functional design. Past the stairs and garage entry, the home opens to the kitchen, dining, and great room. The kitchen shines with a walk-in pantry, quartz countertops, stainless steel appliances, and a large island with seating-perfect for everyday meals or entertaining. Upstairs, three spacious bedrooms share a full bath with double vanity and a separate tub/toilet area. The laundry room is also conveniently on this level. The primary suite completes the home with a private bath featuring dual sinks and a large walk-in closet. All Chicago homes include our America's Smart Home Technology, featuring a smart video doorbell, smart Honeywell thermostat, smart door lock, and more. Photos are of similar home and model home. Actual home built may vary.
Property Specifics
| Single Family | |
| — | |
| — | |
| 2026 | |
| — | |
| HOLCOMBE B4 046 | |
| No | |
| — |
| Will | |
| Prairie Landing | |
| 500 / Annual | |
| — | |
| — | |
| — | |
| 12760501 | |
| 0603361300080000 |
Nearby Schools
| NAME: | DISTRICT: | DISTANCE: | |
|---|---|---|---|
|
Grade School
Grand Prairie Elementary School |
202 | — | |
|
Middle School
Timber Ridge Middle School |
202 | Not in DB | |
|
High School
Plainfield Central High School |
202 | Not in DB | |
Property History
| DATE: | EVENT: | PRICE: | SOURCE: |
|---|---|---|---|
| 15 Sep, 2026 | Listed for sale | $464,990 | MRED MLS |
Room Specifics
Total Bedrooms: 4
Bedrooms Above Ground: 4
Bedrooms Below Ground: 0
Dimensions: —
Floor Type: —
Dimensions: —
Floor Type: —
Dimensions: —
Floor Type: —
Full Bathrooms: 3
Bathroom Amenities: —
Bathroom in Basement: 0
Rooms: —
Basement Description: —
Other Specifics
| 2 | |
| — | |
| — | |
| — | |
| — | |
| 60x125 | |
| — | |
| — | |
| — | |
| — | |
| Not in DB | |
| — | |
| — | |
| — | |
| — |
Tax History
| Year | Property Taxes |
|---|
Contact Agent
Nearby Similar Homes
Nearby Sold Comparables

Contact Agent
Listing Provided By
Daynae Gaudio
