

2830 Cattail Court, Wauconda, Illinois 60084


$299,900
|
For Sale
|
|
| Status: | Price Change |
| Sqft: | 1,872 |
| Cost/Sqft: | $160 |
| Beds: | 2 |
| Baths: | 3 |
| Year Built: | 2004 |
| Property Taxes: | $7,568 |
| Lot Size: | 0,00 |
Description
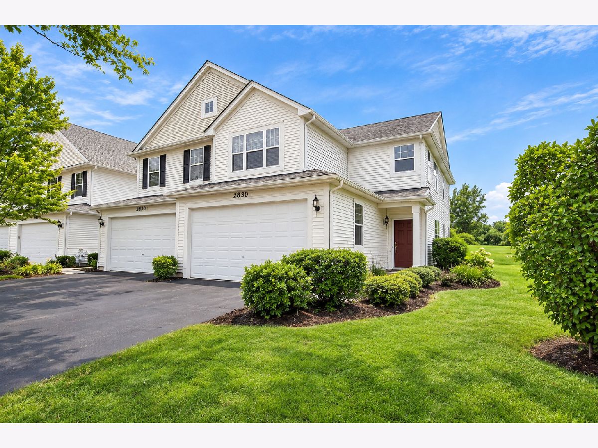
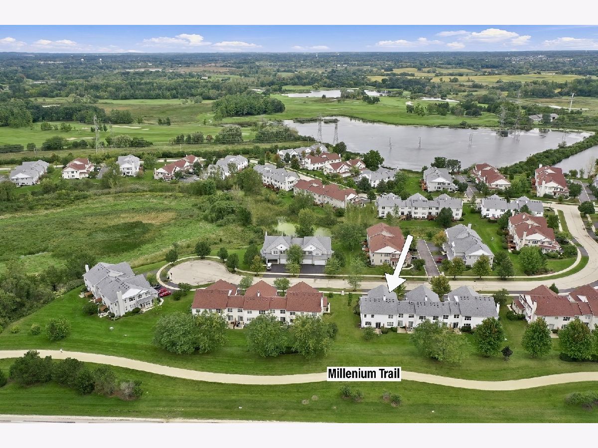
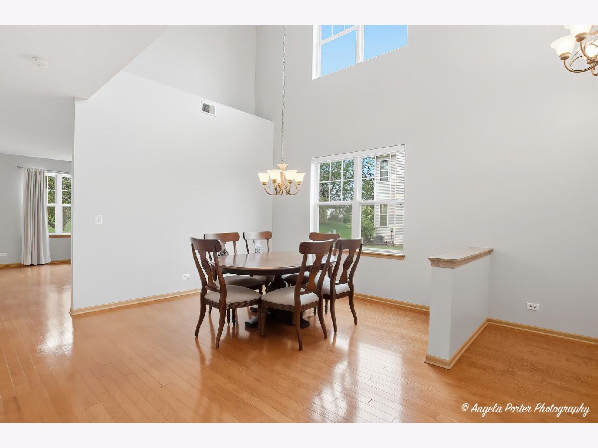
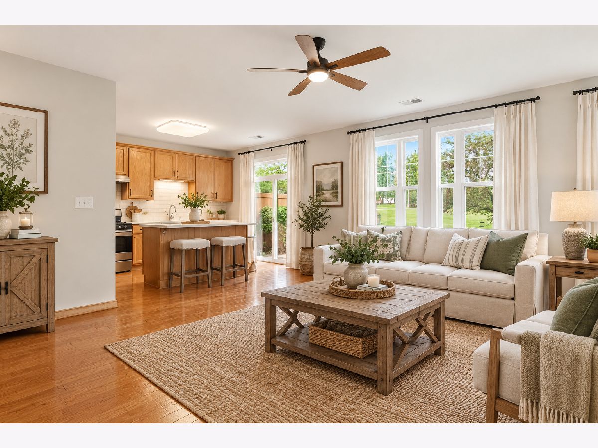
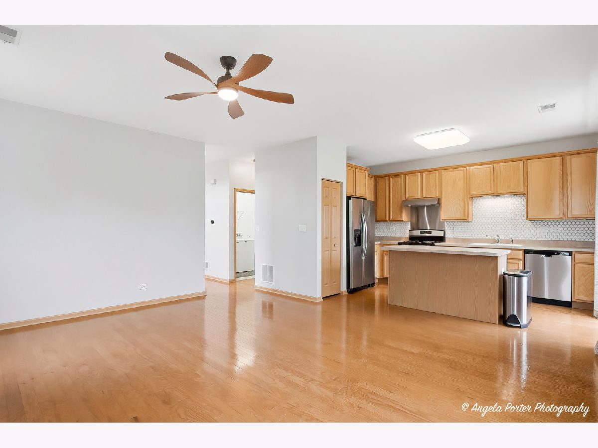
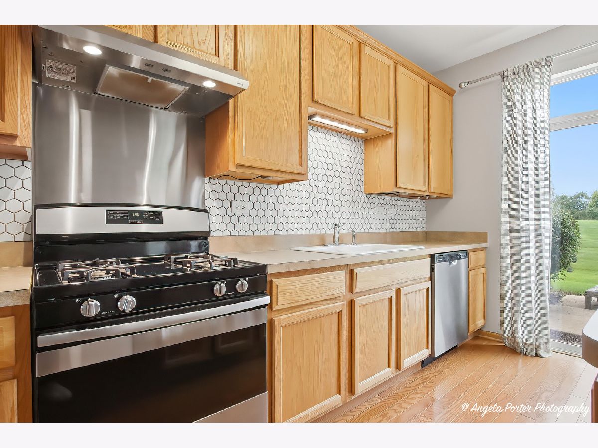
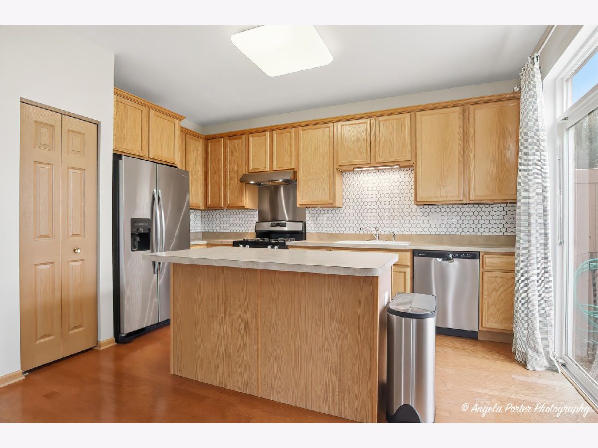
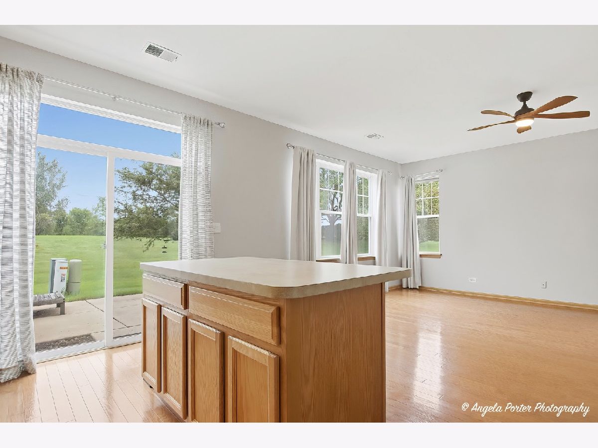
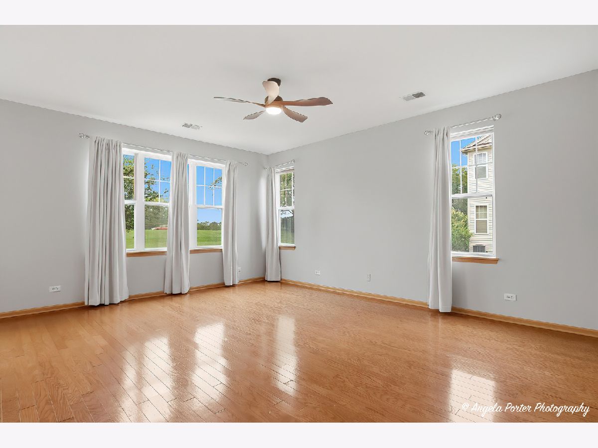
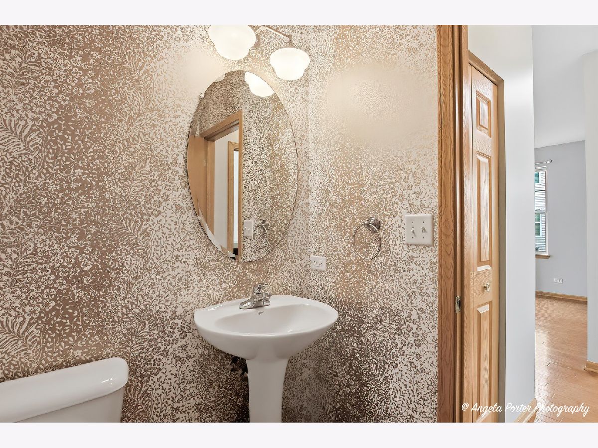
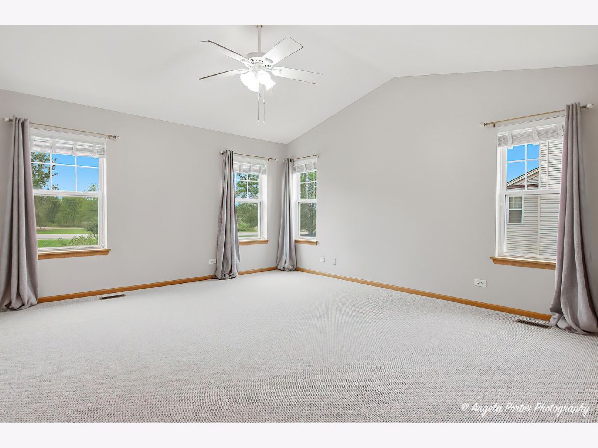
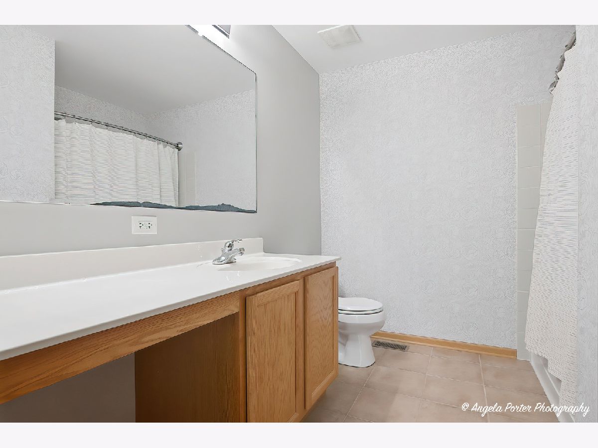
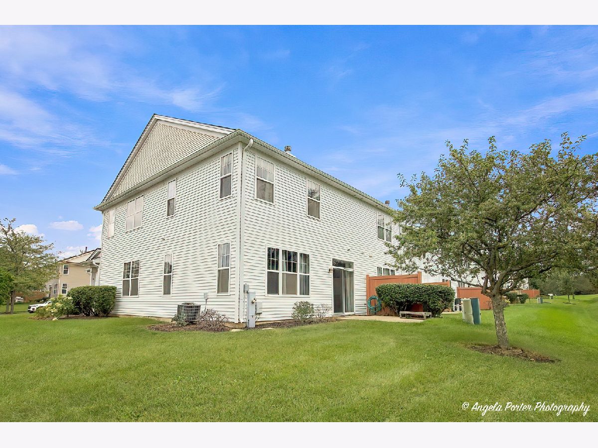
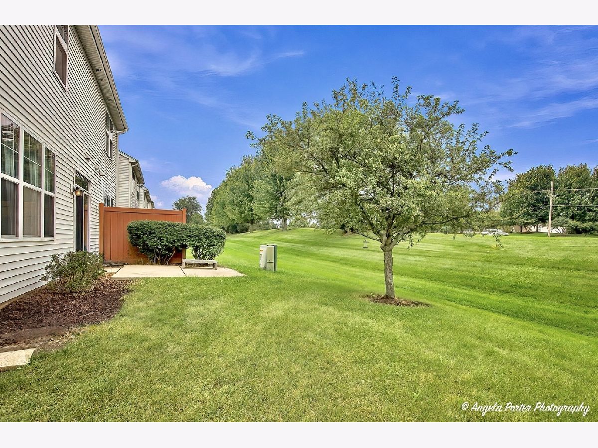
Welcome to this beautifully maintained 2-bedroom, 2.1-bath end-unit condo in the highly sought-after Liberty Lakes subdivision, ideally situated with scenic green space and the Millennium Trail right outside your door ~ Step inside and you are welcomed by a bright, airy foyer with soaring vaulted ceilings and large windows that fill the space with natural light ~ The main level features beautiful hardwood flooring and an open, inviting layout that makes everyday living and entertaining effortless ~ The separate dining room provides plenty of space for a large dining table, making it the perfect setting for holiday gatherings, dinner parties, and entertaining family and friends ~ The spacious kitchen is designed for both function and style, featuring 42-inch cabinetry, stainless steel appliances, tile backsplash, and a large center island with room for seating ~ The kitchen flows seamlessly into the living room, creating a wonderful open-concept space to relax and enjoy your home ~ A sliding glass door leads to your private patio and green space, the perfect spot for morning coffee, grilling, or simply enjoying the outdoors ~ And the location truly sets this home apart! The outdoor green space connects directly to the Millennium Trail, giving you easy access to miles of scenic walking and biking paths ~ Nature lovers, dog owners, runners, and outdoor enthusiasts will appreciate having trails practically at their doorstep ~ The home has been freshly painted throughout, creating a clean and welcoming feel ~ The stairs and bedrooms feature new Berber carpeting, adding warmth and comfort ~ The spacious primary suite offers a large walk-in closet and a private primary bath, creating a comfortable retreat at the end of the day ~ A large main-level laundry room adds convenience, while the attached 2-car garage provides plenty of parking and storage ~ Located close to Lakewood Forest Preserve, the Millennium Trail, the dog park, downtown Wauconda, Bangs Lake, and Volo, you will have easy access to shopping, dining, recreation, and outdoor activities ~ Schedule a private showing today!
Property Specifics
| Condos/Townhomes | |
| 2 | |
| — | |
| 2004 | |
| None | |
| Vinyl Siding | |
| Asphalt | |
| — | |
| No | |
| — |
| Lake | |
| Liberty Lakes | |
| 324 / Monthly | |
| Insurance, Exterior Maintenance, Lawn Care, Snow Removal | |
| Public | |
| Public Sewer | |
| Central Air | |
| Gas, Forced Air | |
| 12767667 | |
| 09124061110000 |
Nearby Schools
| NAME: | DISTRICT: | DISTANCE: | |
|---|---|---|---|
|
Grade School
Robert Crown Elementary School |
118 | — | |
|
Middle School
Wauconda Middle School |
118 | Not in DB | |
|
High School
Wauconda Comm High School |
118 | Not in DB | |
Some photos of this home have been virtually staged.







Room Specifics
Total Bedrooms: 2
Bedrooms Above Ground: 2
Bedrooms Below Ground: 0
Dimensions: 16X14
Floor Type: Carpet
Dimensions: 15X13
Floor Type: Carpet
Full Bathrooms: 3
Bathroom Amenities: —
Bathroom in Basement: 0
Dimensions: 16X14
Floor Type: Hardwood
Dimensions: 14X10
Floor Type: Hardwood
Features: Island
Dimensions: 9X6
Floor Type: Vinyl
Dimensions: 18X15
Floor Type: Hardwood
Rooms: Foyer, Walk In Closet
Name: Foyer
Dimensions: 8X6
Floor Type: Hardwood
Name: Walk In Closet
Dimensions: 8X6
Floor Type: —
Other Specifics
| 2 | |
| Concrete Perimeter | |
| Asphalt, Garage Door Opener, Attached, Garage | |
| Main Level, In Unit, Sink | |
| Hardwood | |
| Patio | |
| — | |
| Nature Preserve Adjacent | |
| common | |
| — | |
| Full | |
| Vaulted Ceiling(s), Walk-In Closet(s) | |
| Range, Microwave, Dishwasher, Refrigerator, Stainless Steel Appliance(s) | |
| Not in DB | |
| — | |
| — | |
| — |
Contact Agent
Nearby Similar Homes
Nearby Sold Comparables


Contact Agent
Listing Provided By
Compass
