

2830 Rocksbury Drive, Bloomington, Illinois 61705


$265,000
|
For Sale
|
|
| Status: | Contingent |
| Sqft: | 2,135 |
| Cost/Sqft: | $124 |
| Beds: | 3 |
| Baths: | 3 |
| Year Built: | 1994 |
| Property Taxes: | $5,895 |
| Lot Size: | 0,00 |
Description
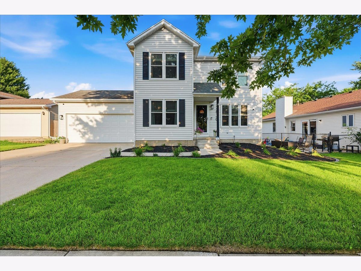
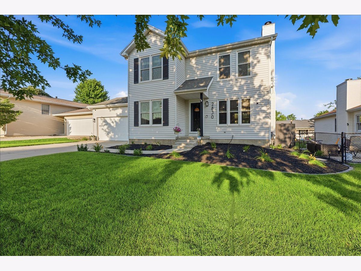
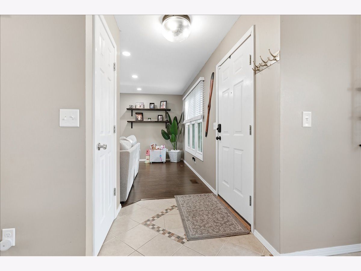
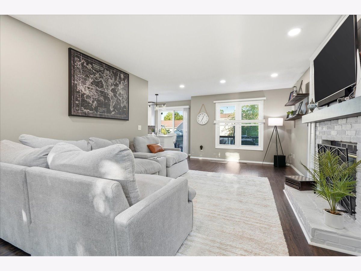
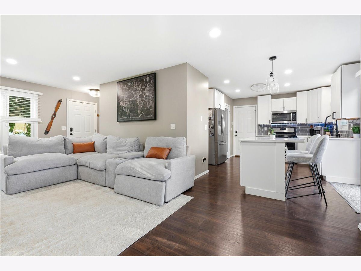
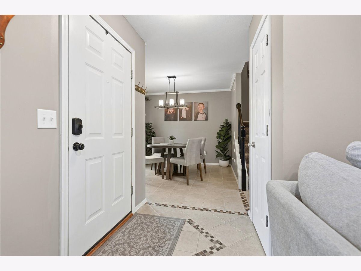
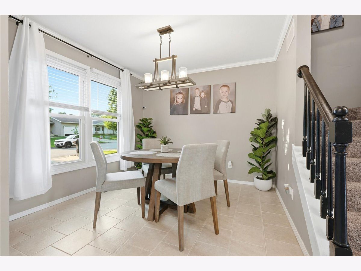
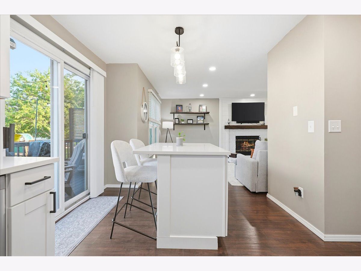
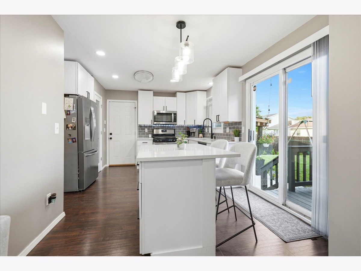
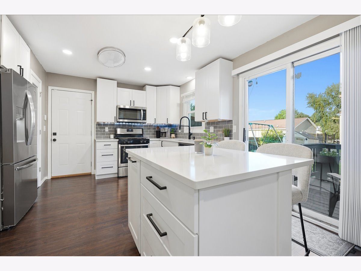
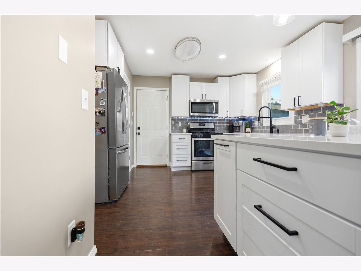
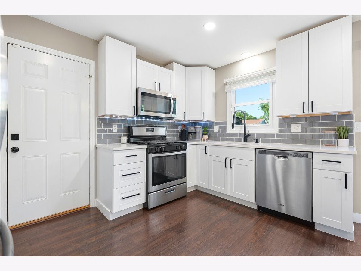
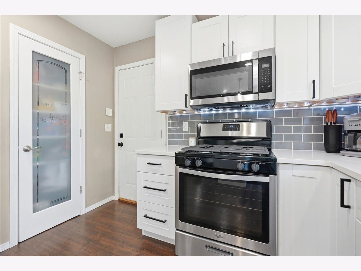
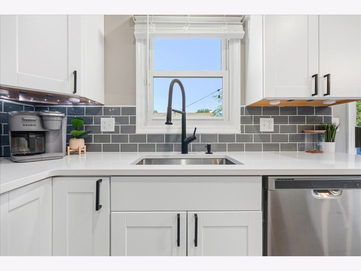
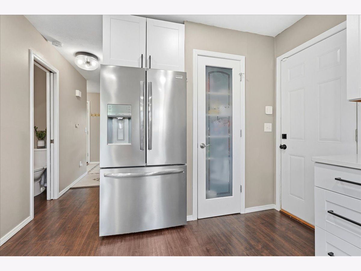
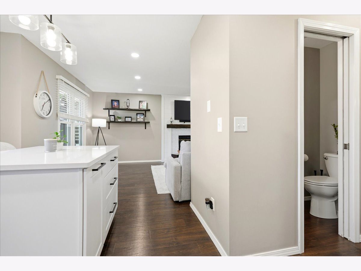
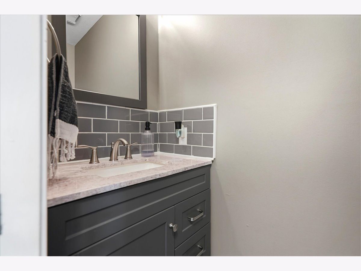
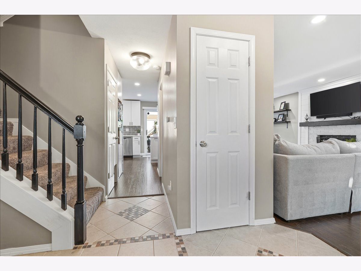
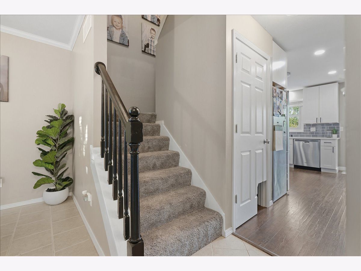
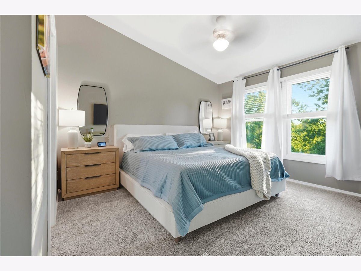
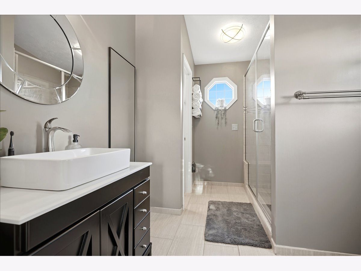
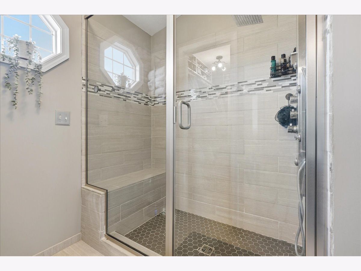
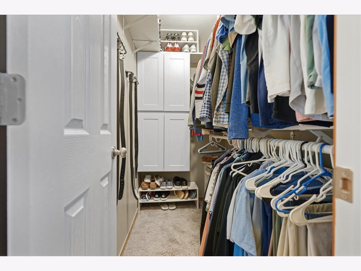
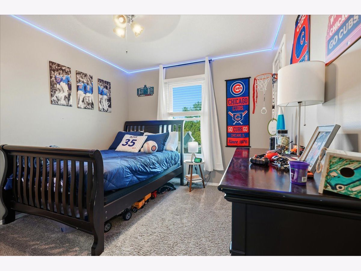
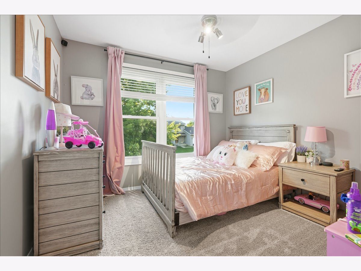
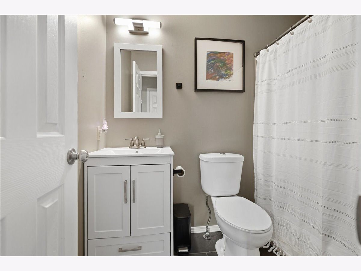
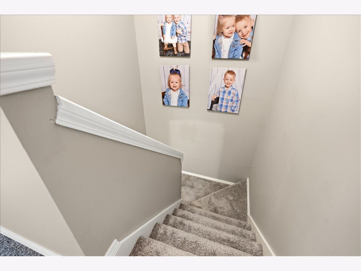
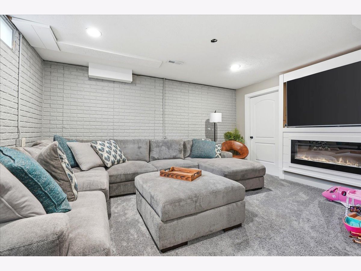
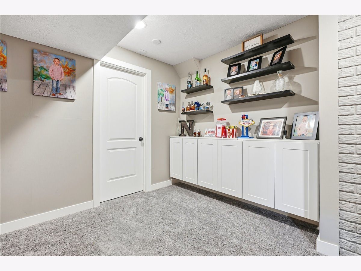
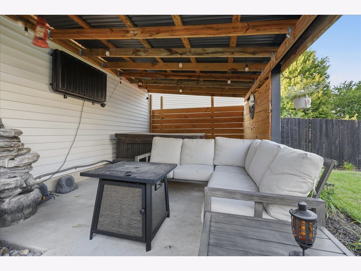
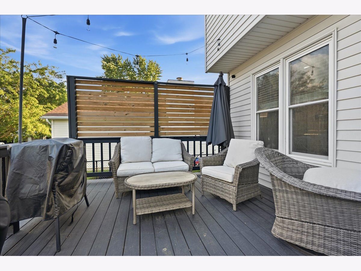
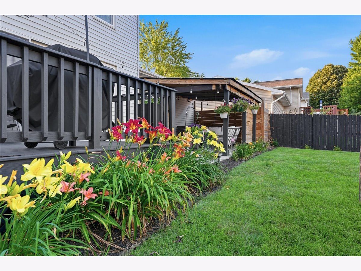
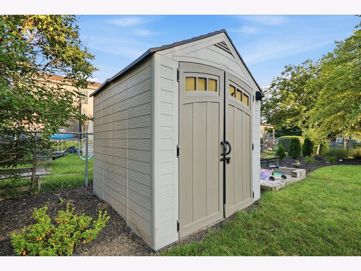
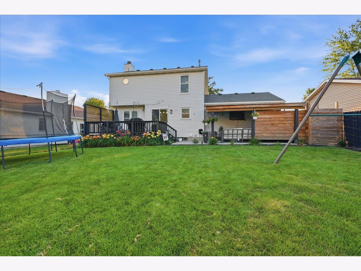
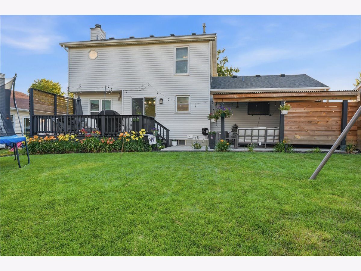
Welcome to this beautifully updated two-story home in the desirable Pepper Ridge Subdivision! Offering 3 bedrooms, 2.5 bathrooms, and a two-car garage, this move-in-ready home combines modern updates with inviting living spaces designed for everyday comfort. The kitchen was updated in 2023, featuring a spacious open layout, and new appliances. On the main level, you will also find a formal dining room and a convenient half bath. The primary suite boasts a beautifully updated bath and a large walk-in closet. Along with the primary suite, upstairs you will find 2 additional bedrooms and an additional full bath. The basement was thoughtfully finished in 2024, providing valuable additional living space that's perfect for a family room or playroom. Step outside to enjoy the covered deck, also updated in 2023, creating the ideal space for relaxing or entertaining. The fully fenced backyard offers plenty of room to play or entertain, while the storage shed provides convenient space for lawn equipment, tools, and outdoor gear. With tasteful updates throughout, this home is truly ready for its next owners. Don't miss your opportunity to make it yours!
Property Specifics
| Single Family | |
| — | |
| — | |
| 1994 | |
| — | |
| — | |
| No | |
| — |
| — | |
| Pepper Ridge | |
| — / Not Applicable | |
| — | |
| — | |
| — | |
| 12698630 | |
| 2119127015 |
Nearby Schools
| NAME: | DISTRICT: | DISTANCE: | |
|---|---|---|---|
|
Grade School
Pepper Ridge Elementary |
5 | — | |
|
Middle School
Parkside Jr High |
5 | Not in DB | |
|
High School
Normal Community West High Schoo |
5 | Not in DB | |
Room Specifics
Total Bedrooms: 3
Bedrooms Above Ground: 3
Bedrooms Below Ground: 0
Dimensions: —
Floor Type: —
Dimensions: —
Floor Type: —
Full Bathrooms: 3
Bathroom Amenities: —
Bathroom in Basement: 0
Rooms: —
Basement Description: —
Other Specifics
| 2 | |
| — | |
| — | |
| — | |
| — | |
| 110 x 60 | |
| — | |
| — | |
| — | |
| — | |
| Not in DB | |
| — | |
| — | |
| — | |
| — |
Contact Agent
Contact Agent
Listing Provided By
RE/MAX Rising
