

2831 Collins Street, Rockford, Illinois 61109


$76,000
|
For Sale
|
|
| Status: | Active |
| Sqft: | 904 |
| Cost/Sqft: | $84 |
| Beds: | 3 |
| Baths: | 1 |
| Year Built: | 1950 |
| Property Taxes: | $533 |
| Days On Market: | 38 |
| Lot Size: | 0,16 |
Sorry but we don't have exact coordinates for this place
Description
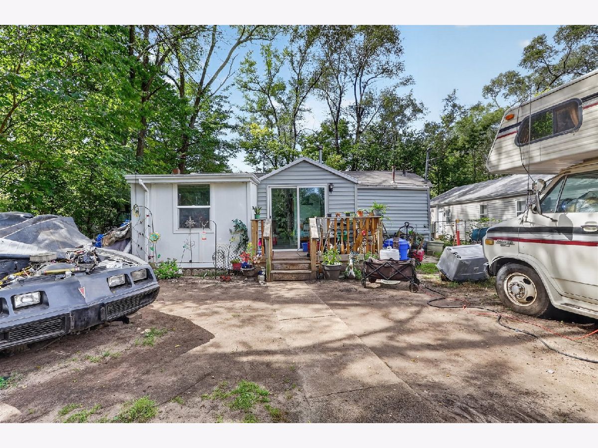
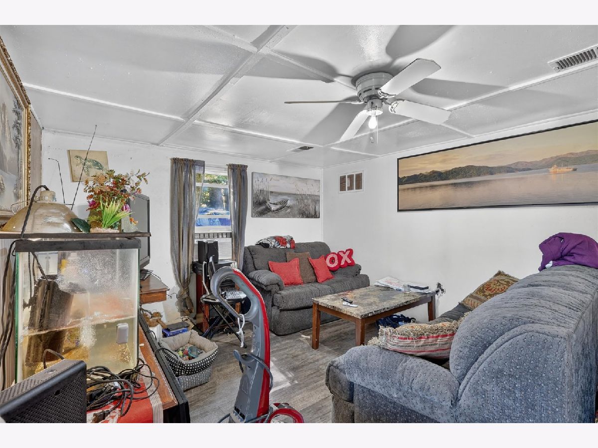
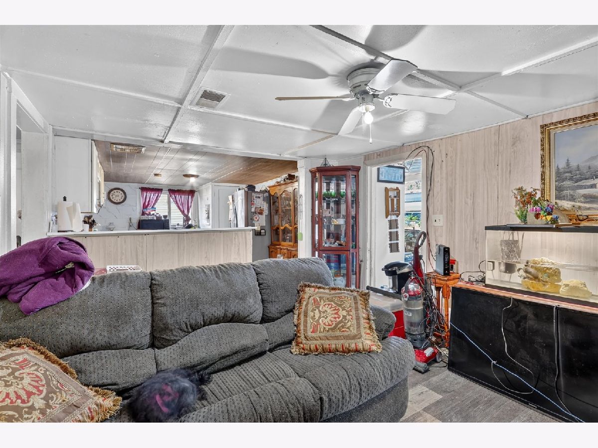
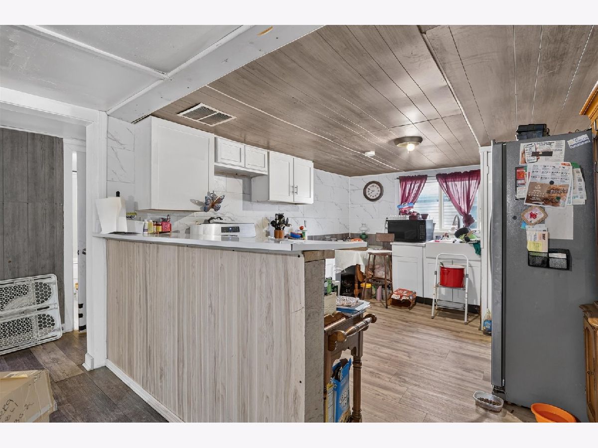
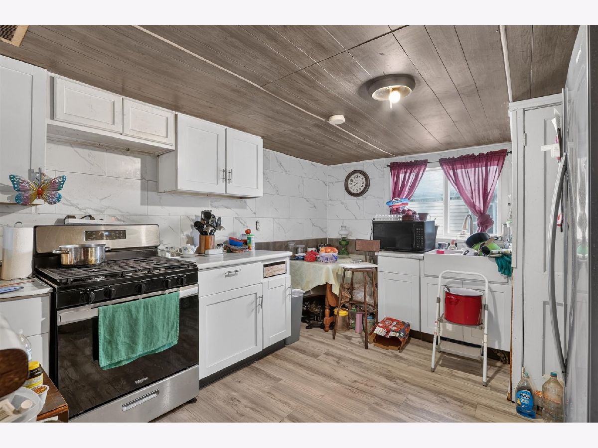
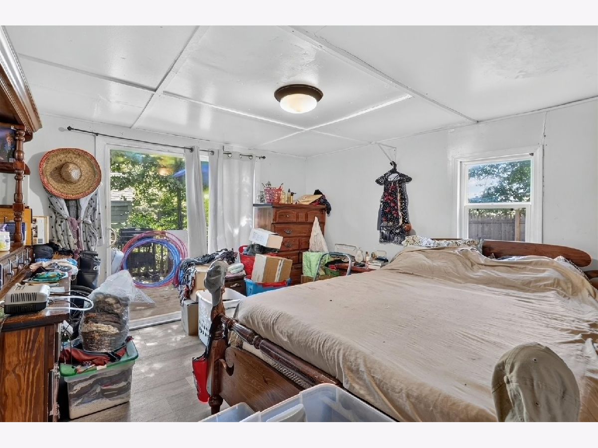
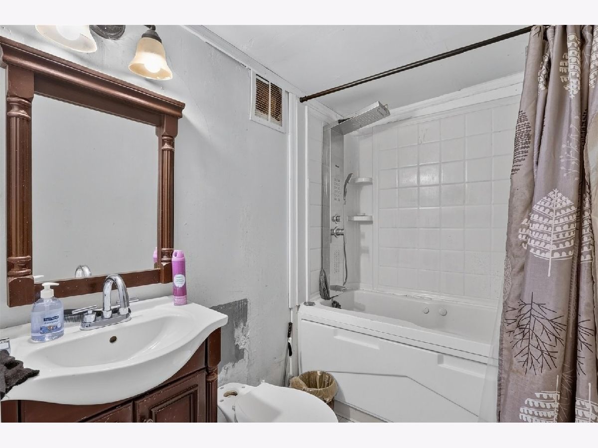
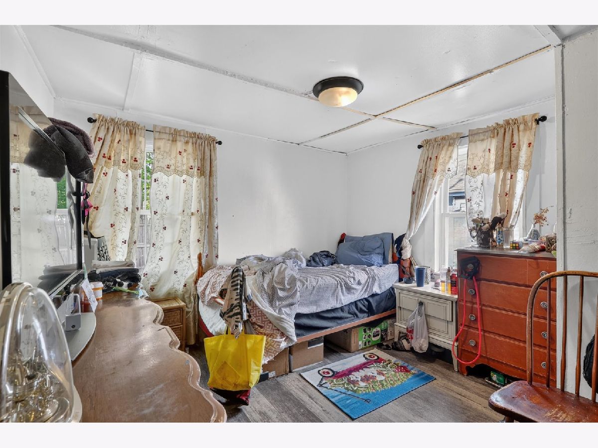
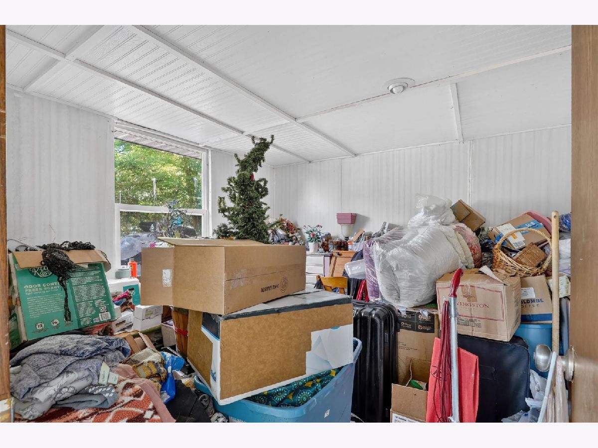
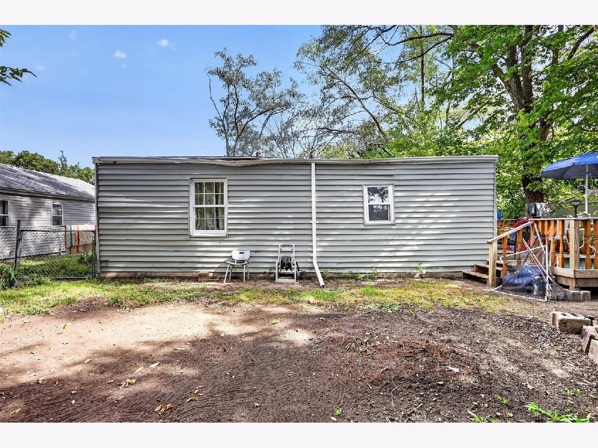
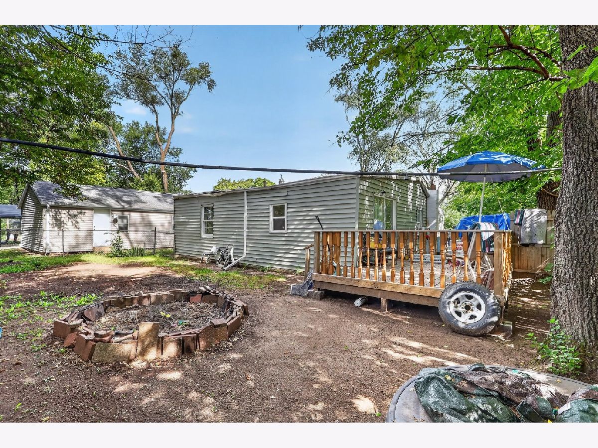
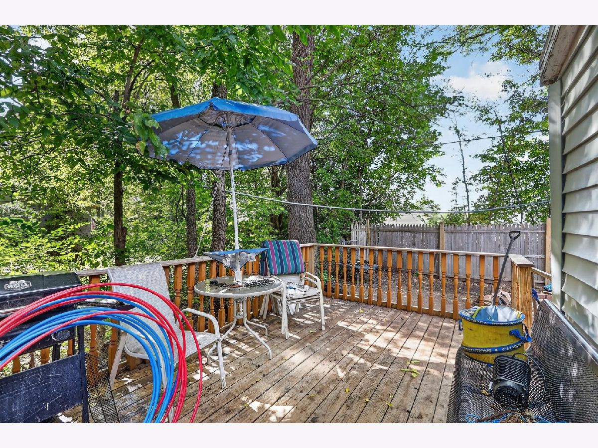
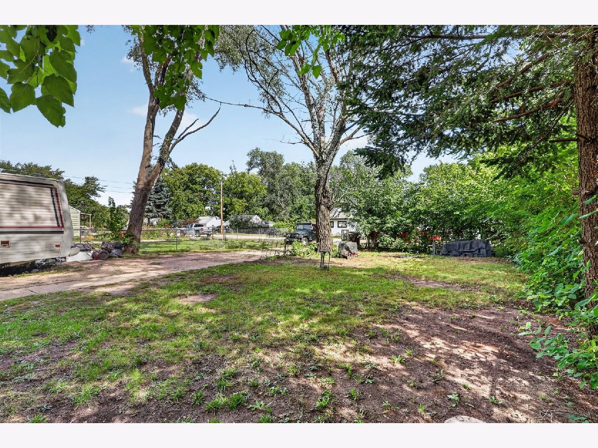
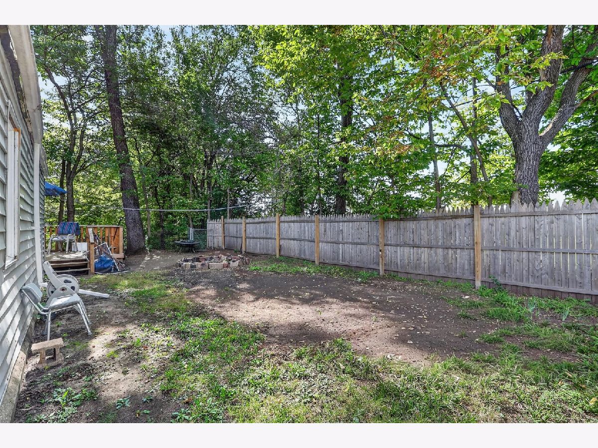
Enjoy easy main-floor living in this nicely laid-out 3-bedroom, 1-bathroom home! The spacious kitchen offers a comfortable flow into the living room, creating a functional space for everyday living and entertaining. Three well-sized bedrooms provide plenty of room for family, guests, or a home office, while the full bathroom is conveniently located on the main level. Head outside to enjoy the private, fully fenced backyard featuring a deck and plenty of yard space for relaxing, entertaining, gardening, or enjoying the outdoors. Newer deck & siding. Conveniently located near highway access, shopping, dining, and everyday amenities, this home offers comfortable living in a convenient location!
Property Specifics
| Single Family | |
| — | |
| Ranch | |
| 1950 | |
| None | |
| Vinyl Siding | |
| Asphalt | |
| — | |
| No | |
| 0.16 |
| Winnebago | |
| — | |
| — / Not Applicable | |
| None | |
| Public | |
| Public Sewer | |
| Central Air | |
| Gas | |
| 12773319 | |
| 1502277020 |
Nearby Schools
| NAME: | DISTRICT: | DISTANCE: | |
|---|---|---|---|
|
Grade School
Riverdahl Elementary School |
205 | — | |
|
Middle School
Rockford Envrnmntl Science Acad |
205 | Not in DB | |
|
High School
Jefferson High School |
205 | Not in DB | |
Property History
| DATE: | EVENT: | PRICE: | SOURCE: |
|---|---|---|---|
| 20 Sep, 2024 | Sold | $58,000 | MRED MLS |
| 17 Sep, 2024 | Under contract | $78,800 | MRED MLS |
| — | Last price change | $85,800 | MRED MLS |
| 27 Aug, 2024 | Listed for sale | $92,800 | MRED MLS |
| — | Last price change | $85,000 | MRED MLS |
| 30 Sep, 2026 | Listed for sale | $95,000 | MRED MLS |
Room Specifics
All Bedroom Info:
Total Bedrooms: 3
Bedrooms Above Ground: 3
Bedrooms Below Ground: 0
Total Bedrooms: 3
Bedrooms Above Ground: 3
Bedrooms Below Ground: 0
Master Bedroom Info:
Dimensions: 10X12
Location: Main LevelDimensions: 10X12
Floor Type: —
Second Bedroom Info:
Dimensions: 10X12
Location: Main LevelDimensions: 10X12
Floor Type: —
Third Bedroom Info:
Dimensions: 10X11
Location: Main LevelDimensions: 10X11
Floor Type: —
Bathroom Info:
Full Bathrooms: 1
Partial Bathrooms: 0Full Bathrooms: 1
Bathroom Amenities: —
Bathroom in Basement: 0
Kitchen Info:
Dimensions: 11X12
Location: Main LevelDimensions: 11X12
Floor Type: —
Living Room Info:
Dimensions: 12X15
Location: Main LevelDimensions: 12X15
Floor Type: —
Additional Rooms Info:
Rooms: No additional rooms
Basement: NoneRooms: No additional rooms
Other Specifics
| — | |
| — | |
| — | |
| — | |
| — | |
| — | |
| Fenced | |
| — | |
| — | |
| 50x50x142.6x142.6 | |
| — | |
| None | |
| — | |
| — | |
| Not in DB | |
| — | |
| — | |
| — |
Tax History
| Year | Property Taxes |
|---|---|
| 2024 | $278 |
| — | $533 |
Contact Agent
Contact Agent
Listing Provided By
Keller Williams Realty Signature
