

2832 Henley Lane, Naperville, Illinois 60540


$519,000
|
For Sale
|
|
| Status: | Active |
| Sqft: | 2,366 |
| Cost/Sqft: | $219 |
| Beds: | 3 |
| Baths: | 4 |
| Year Built: | 2014 |
| Property Taxes: | $9,932 |
| Lot Size: | 0,00 |
Description
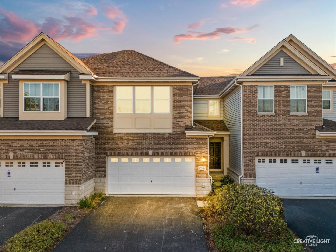
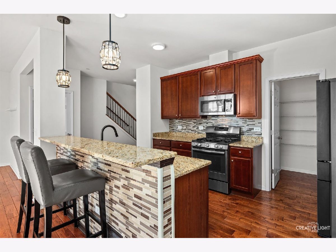
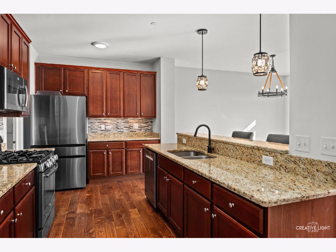
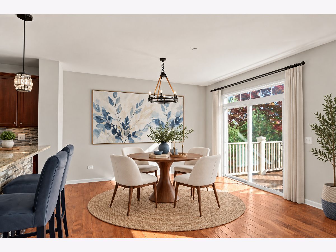
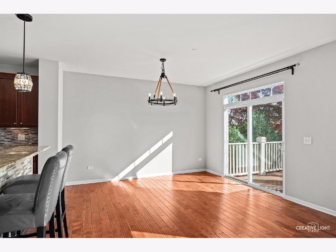
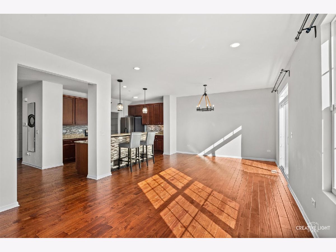
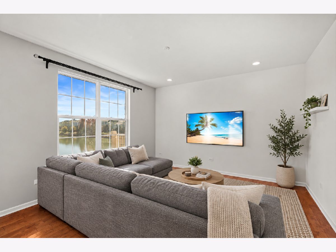
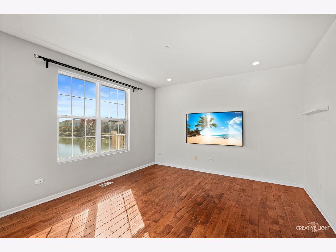
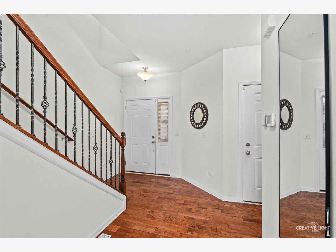
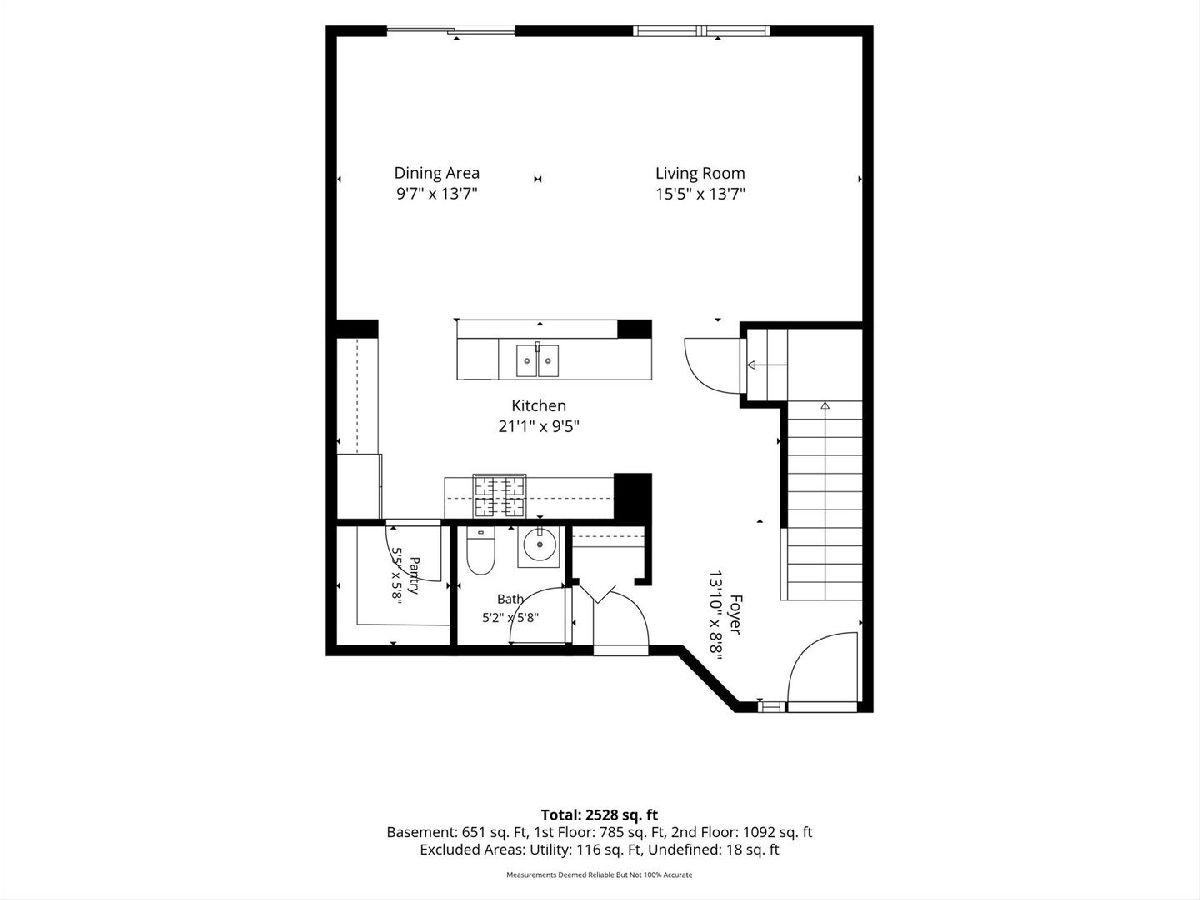
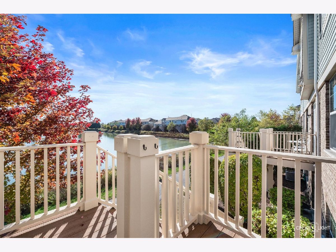
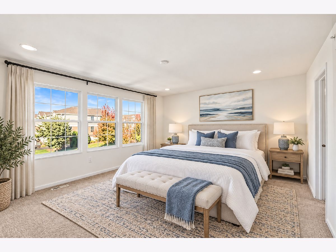
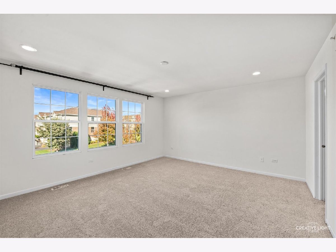
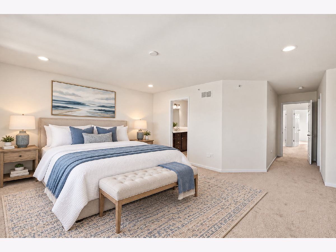
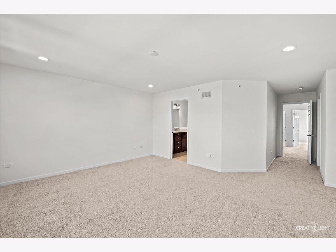
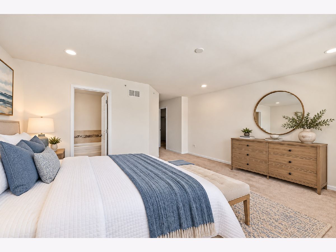
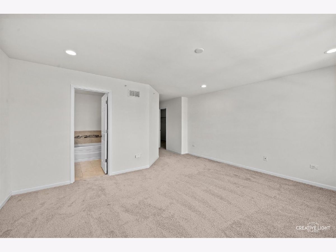
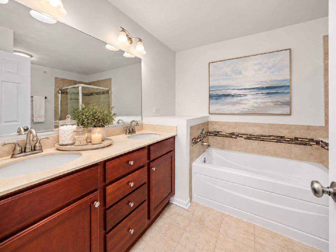
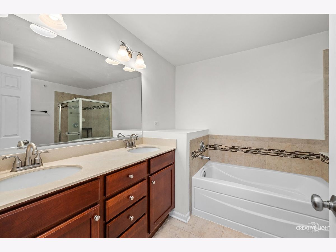
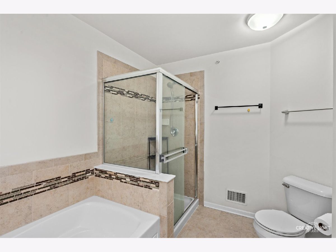
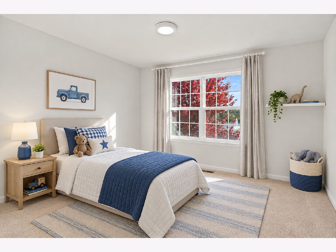
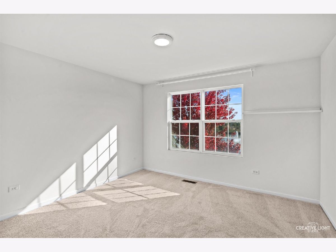
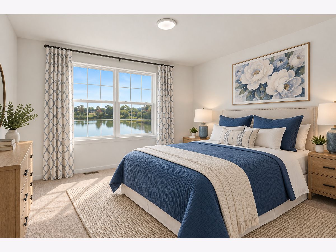
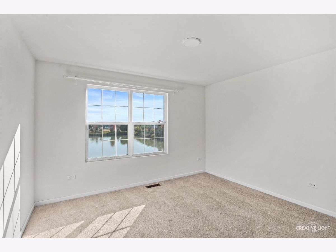
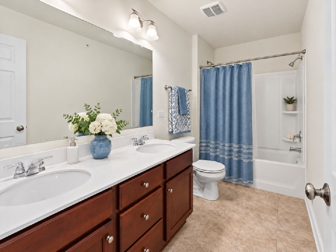
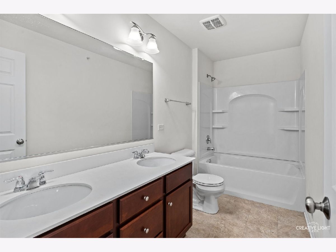
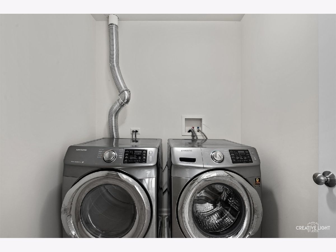
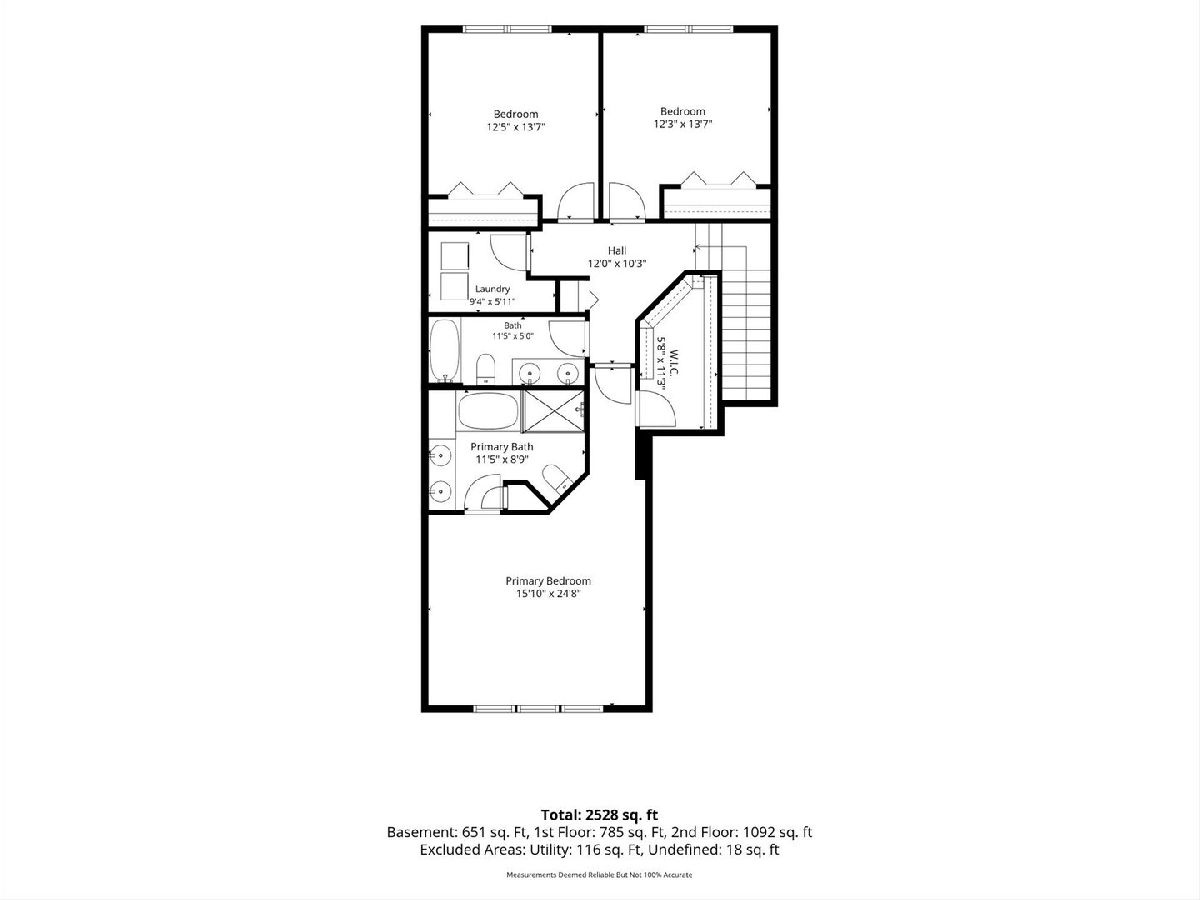
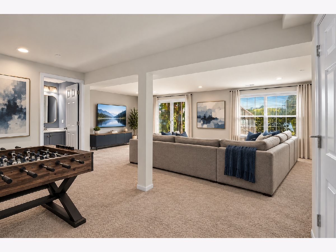
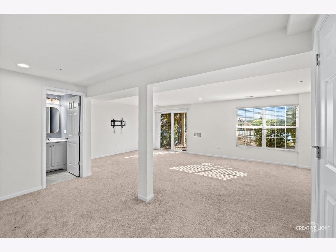
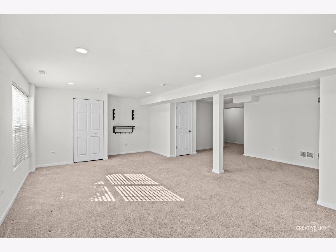
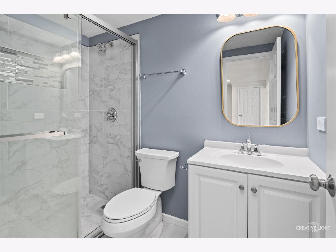
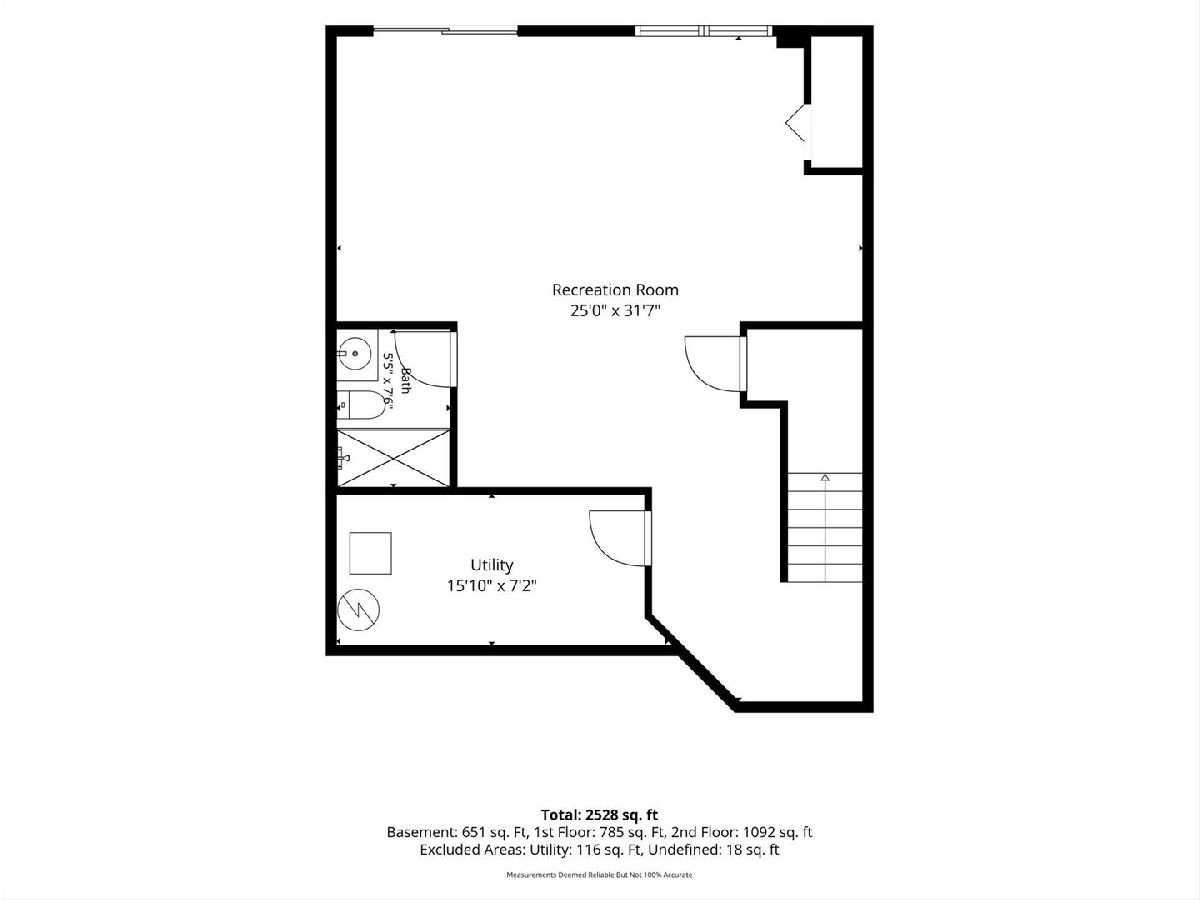
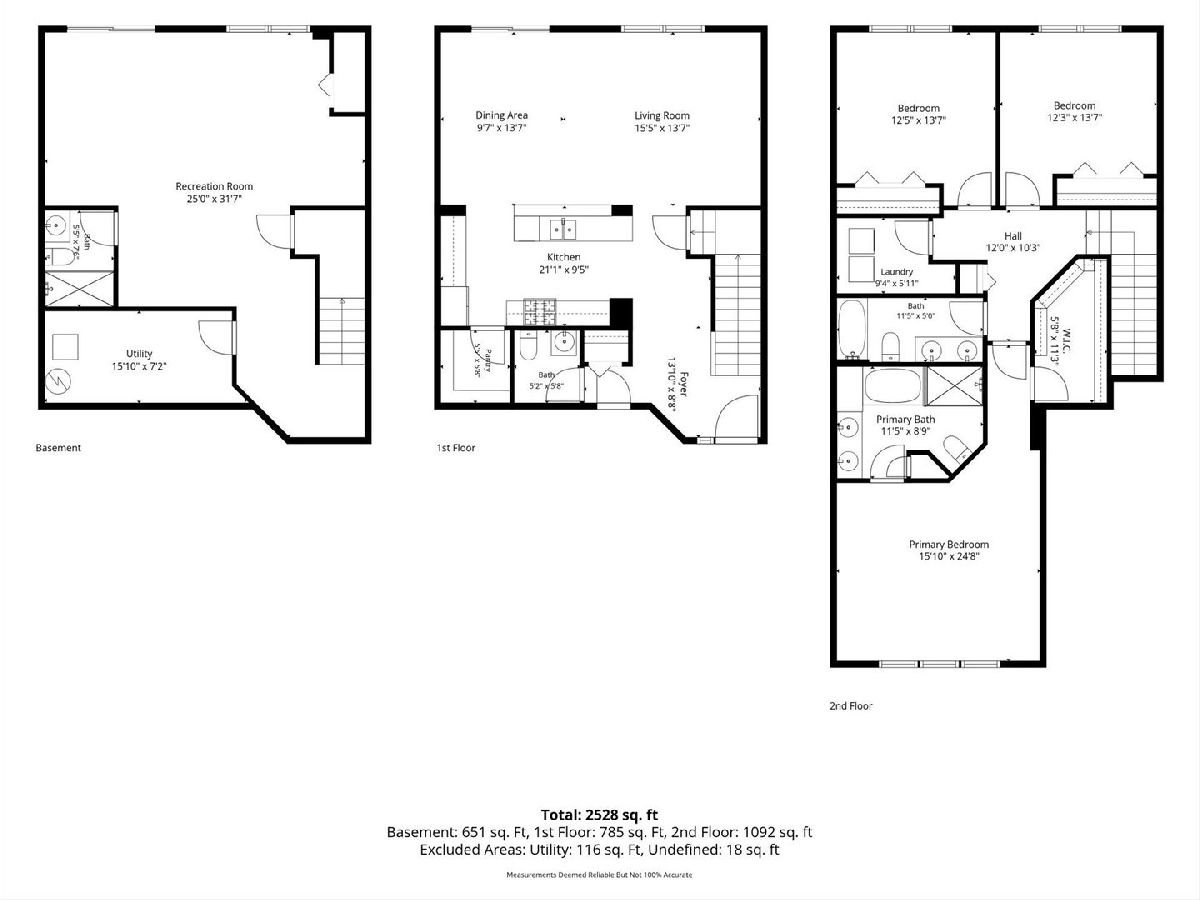
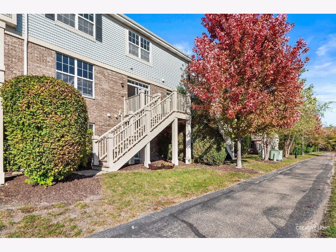
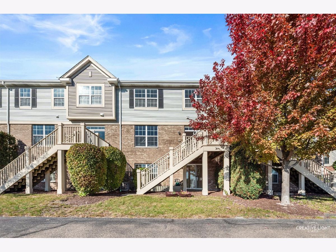
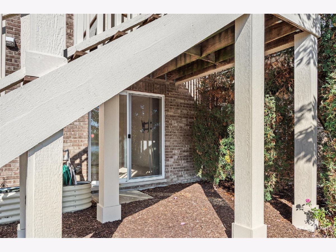
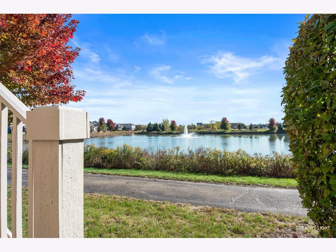
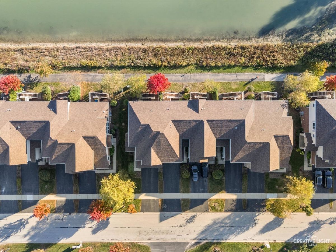
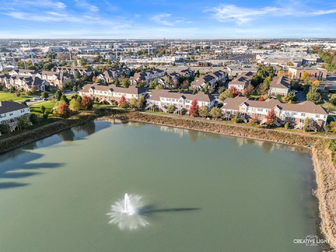
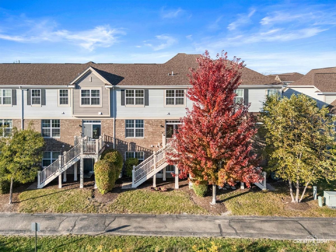
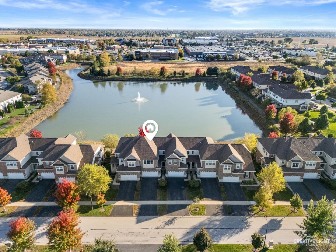
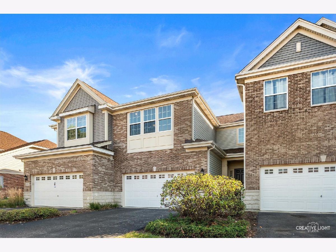
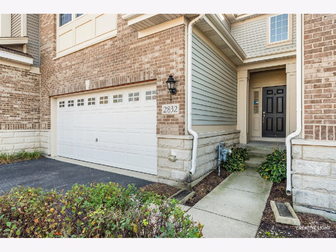
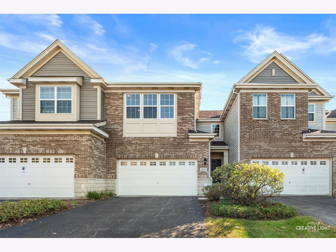
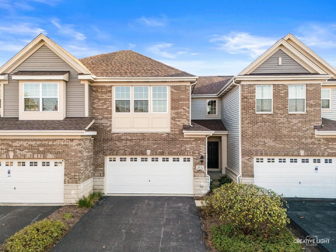
POND VIEWS, FRESH NEW CARPET & A WALK-OUT BASEMENT-WHAT'S NOT TO LOVE? With brand-new carpet, beautiful hardwood floors and a finished walk-out basement, this 3-bedroom, 3.5-bath Naperville home has so much to offer! The bright, open main level features hardwood flooring and a spacious kitchen with a new dishwasher that opens to the main living areas. Upstairs, you'll find three generously sized bedrooms. The spacious primary suite has an ensuite bathroom with dual sink vanity soaking tub & separate shower. The hall bathroom also has dual sink vanity & tub/shower combination. The laundry room is located upstairs where laundry happens & the LG front load washer & dryer are included with the sale of the home! The finished walk-out basement adds an entirely another level of living space with a full bathroom and plenty of flexibility for a recreation room, home office or guest accommodations. And then there's the view! Step outside onto the deck overlooking a peaceful pond, the perfect backdrop for morning coffee, outdoor dining or simply relaxing at the end of the day. The walk-out basement offers direct access to the backyard. Recent improvements include NEW CARPET 10/2026! NEW A/C CONDENSER! NEW DISHWASHER 2026! NEW REFRIGERATOR! NEW ROOF 2022! All of this in sought-after Mayfair - close enough to walk to Whole Foods, just 2 miles to the Route 59 train station, and a quick 10-minute drive to Downtown Naperville. Check out the new Block 59 with all of its fabulous restaurants 2 miles away. District 204 schools, including Metea Valley High School. Fresh new look, fantastic location and those gorgeous pond views-come see it for yourself!
Property Specifics
| Condos/Townhomes | |
| 2 | |
| — | |
| 2014 | |
| Finished, Full, Walk-Out Access | |
| Vinyl Siding, Brick | |
| Asphalt | |
| BUCKINGHAM-2 | |
| Pond | |
| — |
| — | |
| Mayfair | |
| 382 / Monthly | |
| Water, Insurance, Exterior Maintenance, Lawn Care, Scavenger, Snow Removal | |
| Lake Michigan | |
| Public Sewer | |
| Central Air | |
| Gas, Forced Air | |
| No | |
| 12782772 | |
| 0727104101 |
Nearby Schools
| NAME: | DISTRICT: | DISTANCE: | |
|---|---|---|---|
|
Grade School
Cowlishaw Elementary School |
204 | — | |
|
Middle School
Hill Middle School |
204 | Not in DB | |
|
High School
Metea Valley High School |
204 | Not in DB | |
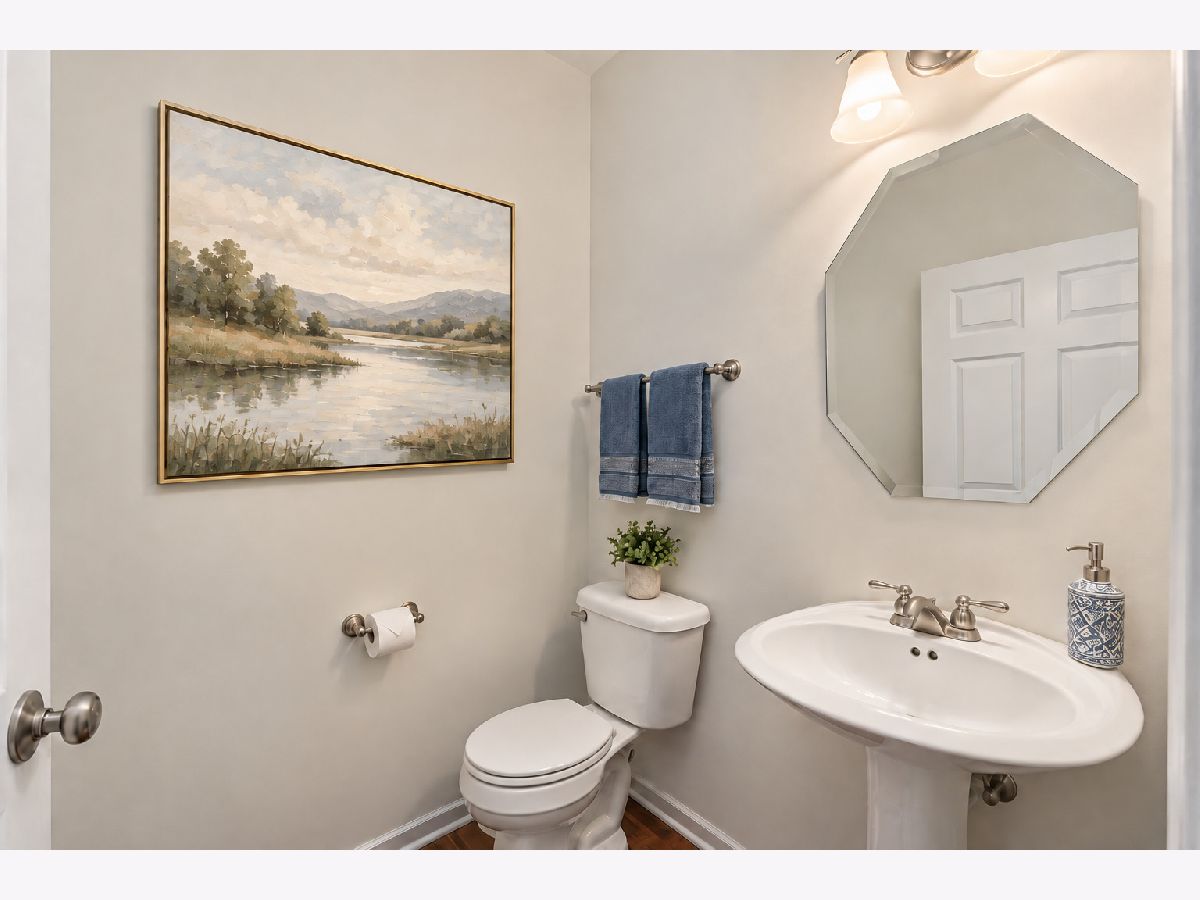
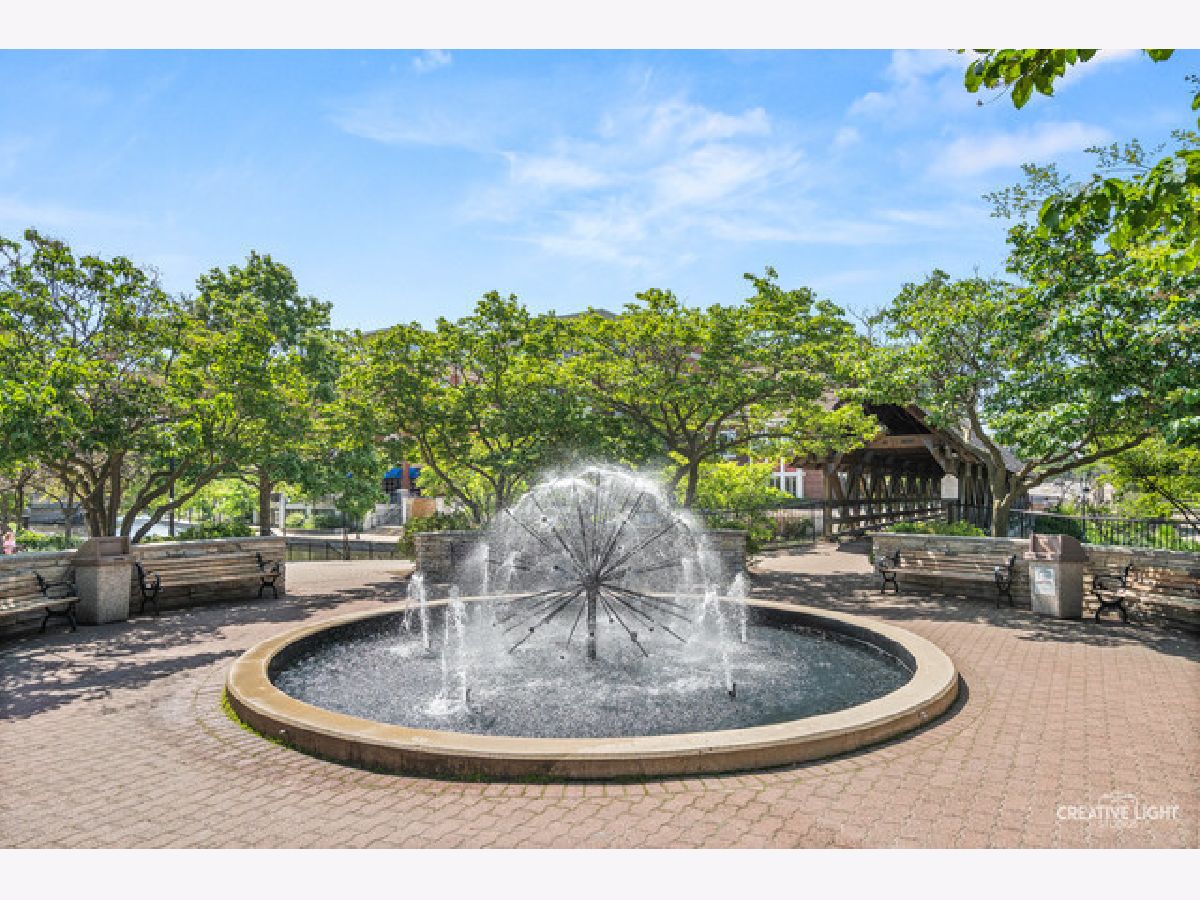
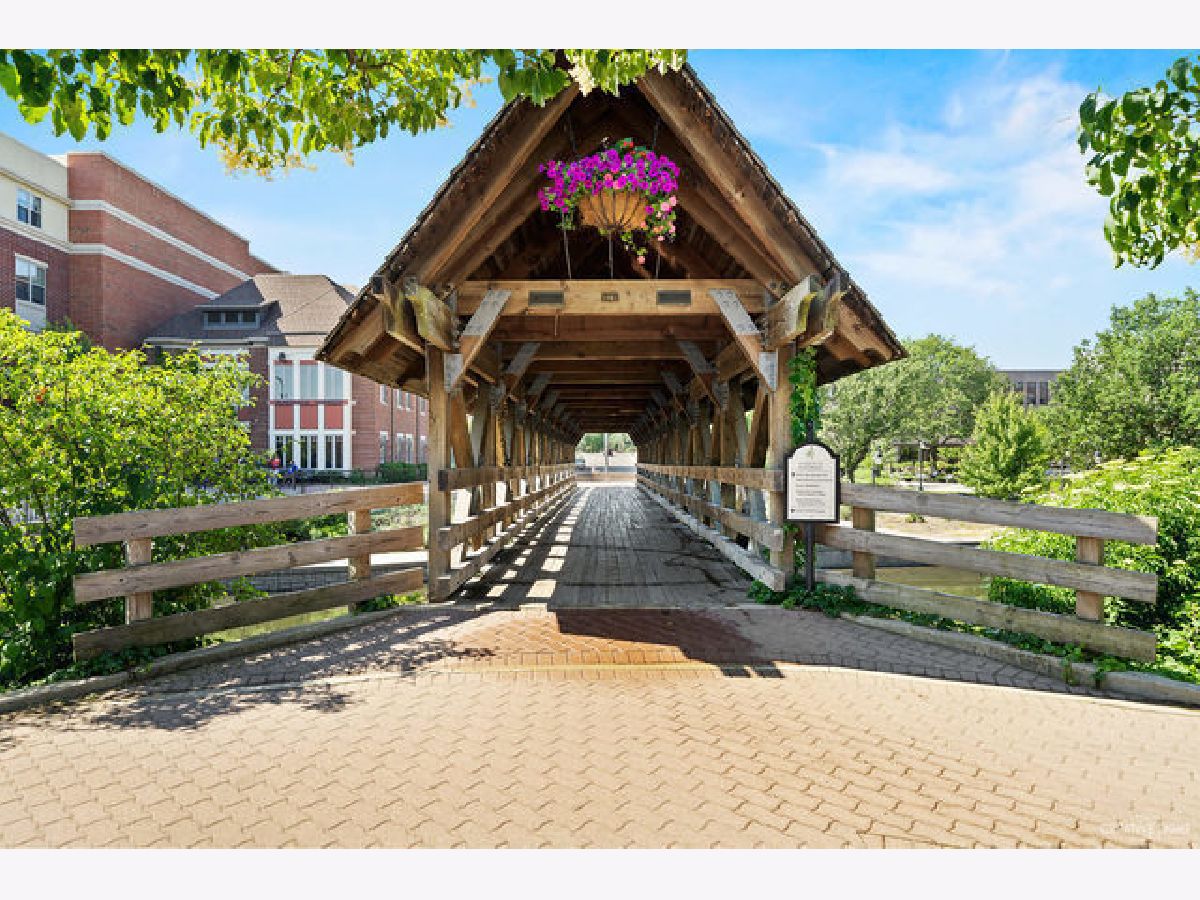
Some photos of this home have been virtually staged.


Room Specifics
Total Bedrooms: 3
Bedrooms Above Ground: 3
Bedrooms Below Ground: 0
Dimensions: 16X14
Floor Type: Carpet
Dimensions: 13X10
Floor Type: Carpet
Dimensions: 13X12
Floor Type: Carpet
Full Bathrooms: 4
Bathroom Amenities: Separate Shower, Double Sink, Soaking Tub
Bathroom in Basement: 1
Dimensions: 12X10
Floor Type: Hardwood
Dimensions: 14X9
Floor Type: Hardwood
Features: Eating Area-Table Space, Pantry-Walk-in
Dimensions: 15X13
Floor Type: Hardwood
Rooms: Recreation Room
Name: Recreation Room
Dimensions: 24X15
Floor Type: Carpet
Other Specifics
| 2 | |
| Concrete Perimeter | |
| Asphalt, Garage Door Opener, Garage Owned, Attached, Garage | |
| Upper Level | |
| Hardwood | |
| Deck | |
| — | |
| — | |
| COMMON | |
| — | |
| Full | |
| — | |
| Range, Microwave, Dishwasher, Refrigerator, Washer, Dryer, Stainless Steel Appliance(s) | |
| Not in DB | |
| — | |
| — | |
| — |
Contact Agent
Nearby Similar Homes

Nearby Sold Comparables

Contact Agent
Listing Provided By
Baird & Warner
