

2835 Waterfront Avenue, Algonquin, Illinois 60102


$399,900
|
For Sale
|
|
| Status: | Contingent |
| Sqft: | 1,839 |
| Cost/Sqft: | $217 |
| Beds: | 3 |
| Baths: | 4 |
| Year Built: | 2002 |
| Property Taxes: | $6,883 |
| Days On Market: | 45 |
| Lot Size: | 0,00 |
Description
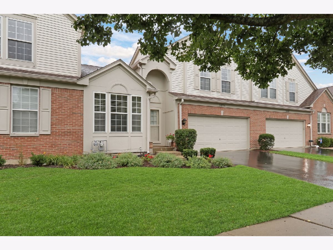
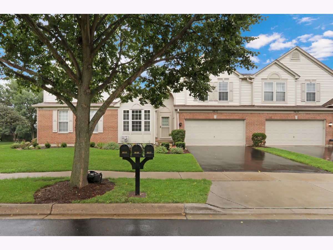
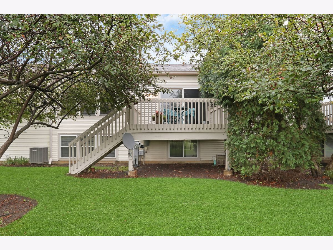
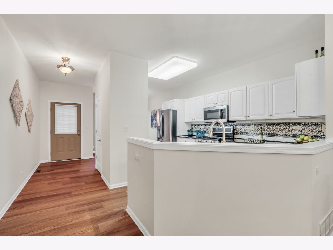
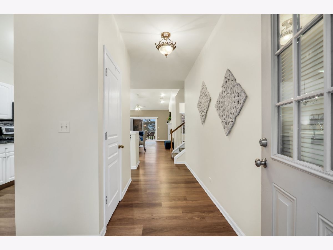
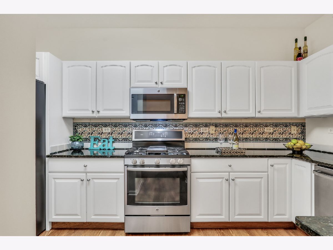
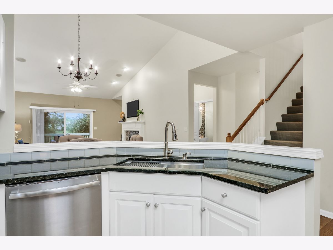
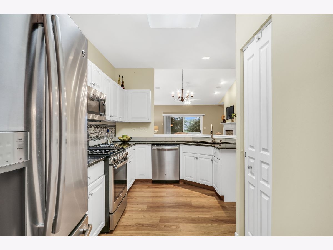
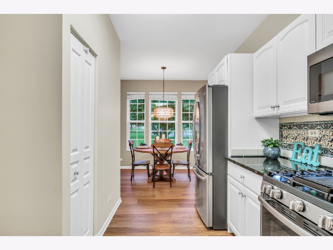
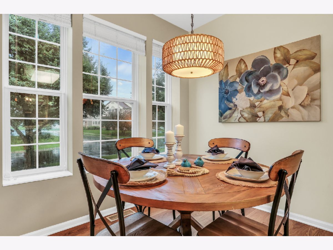
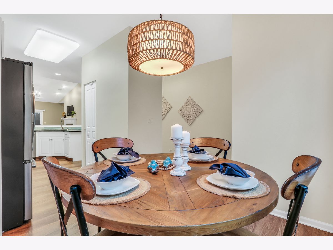
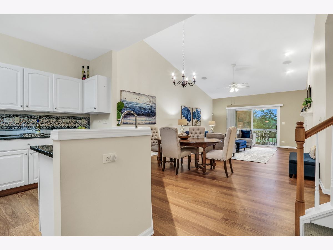
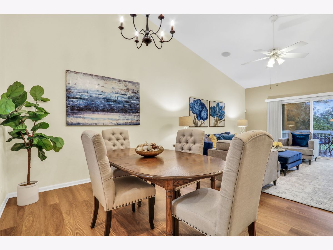
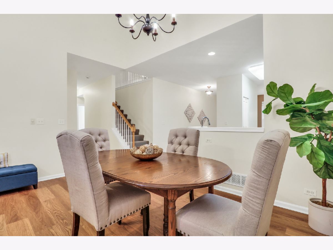

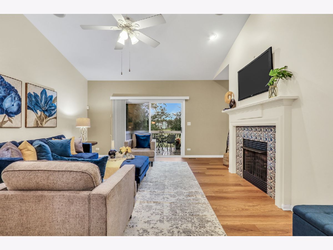
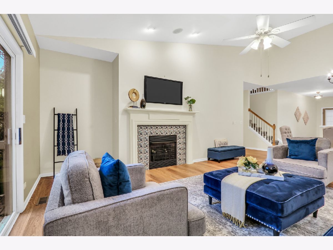
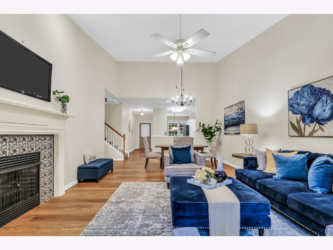
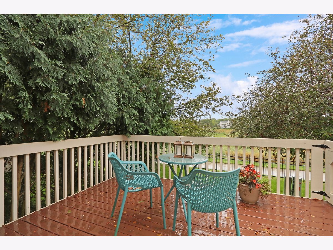
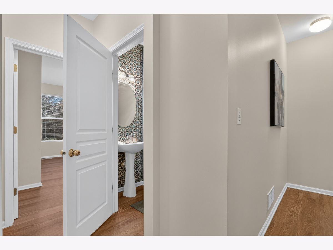
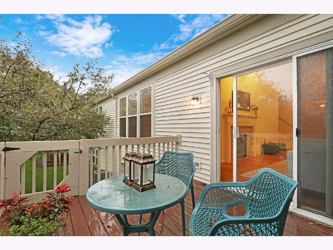
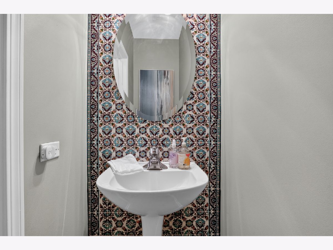
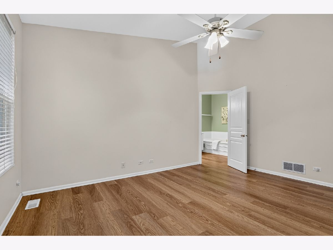
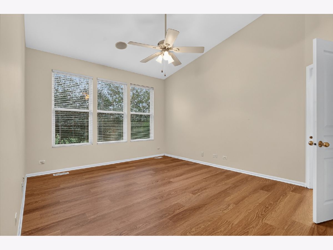
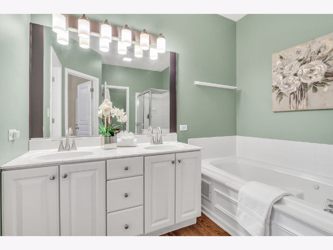
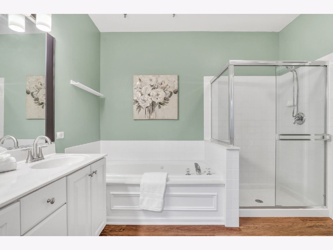
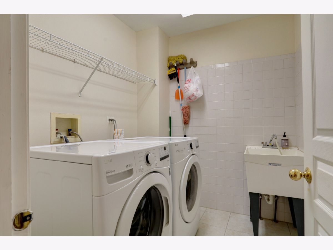
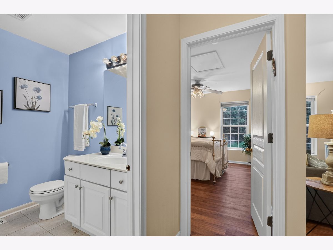
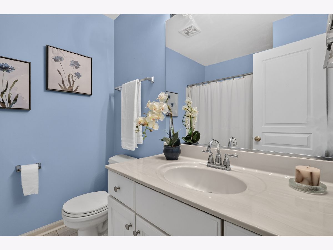
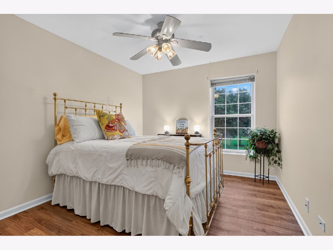
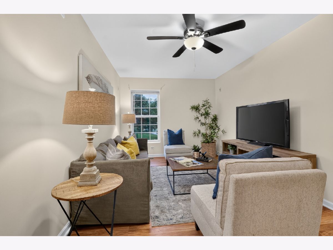
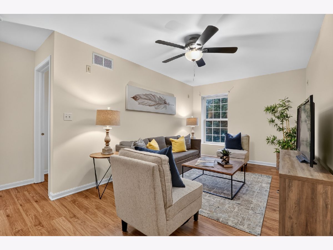
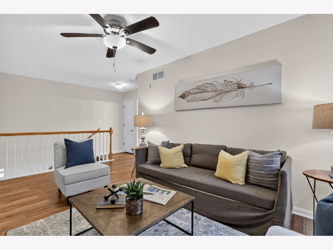
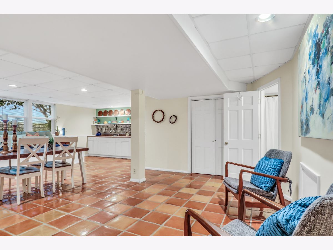
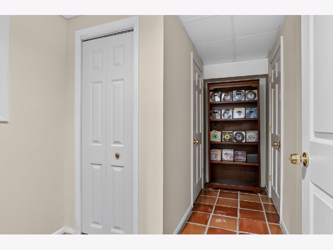
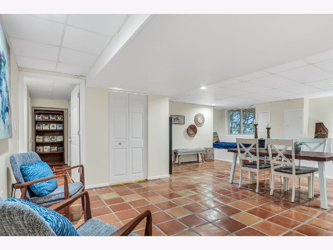
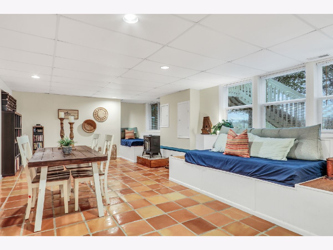
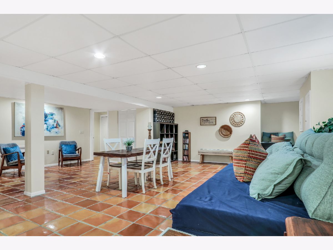
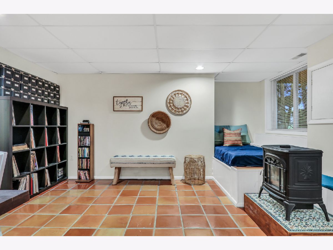
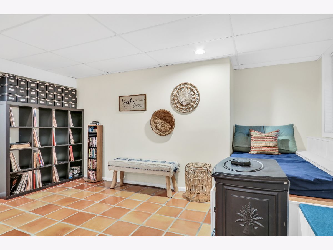
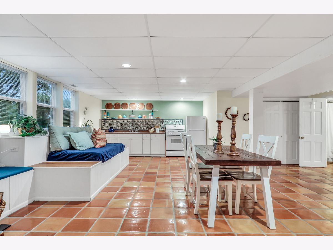
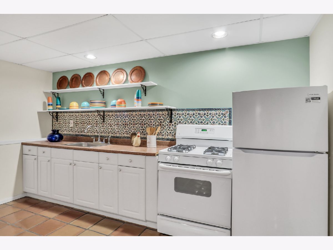
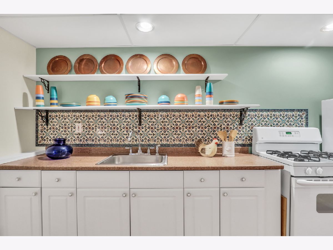
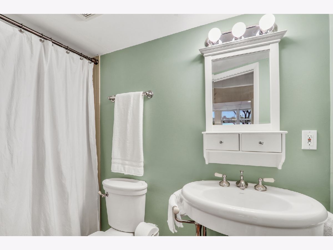
Welcome Home to Creekside Villas! This stunning home has it all and is truly ready to impress from the moment you arrive. Nestled in the sought-after Creekside Villas community, this beautifully designed home offers an incredible blend of spacious living, stylish finishes, thoughtful updates, and versatile spaces designed for both everyday living and entertaining. The convenient 2-car garage provides plenty of room for parking, storage, and all of life's extras. Step inside and prepare to fall in love with the open-concept floor plan, highlighted by gorgeous luxury vinyl flooring that flows seamlessly throughout the main living areas. The spacious layout creates an inviting sense of openness while still offering distinct spaces for dining, relaxing, and entertaining. The heart of the home is the dream kitchen, featuring an abundance of crisp white cabinetry, stainless steel appliances, beautiful backsplash, and plenty of counter space for meal preparation and gathering with family and friends. Whether you're preparing a quick weeknight dinner or hosting a holiday celebration, this kitchen is sure to be a favorite. Just off the kitchen, the dining area is perfectly positioned for everything from casual family meals to your next dinner party. The open design allows the dining space to flow effortlessly into the spacious living room, making entertaining a breeze. The living room is an absolute showstopper, featuring soaring volume ceilings, a cozy fireplace, and an abundance of space to gather with guests or unwind with the family after a long day. Large windows fill the room with natural light, creating a warm and welcoming atmosphere throughout. When it's time to take the entertaining outdoors, step onto the spacious deck and enjoy dining al fresco, morning coffee, or relaxing evenings surrounded by the comforts of home. It's the perfect extension of the living space and an ideal spot to enjoy the outdoors. The main-level primary suite offers the perfect private retreat. Spacious and inviting, the primary bedroom features a fantastic en-suite bath complete with a double-sink vanity, soaking tub, and separate stand-alone shower. The main level is further enhanced by a convenient half bath and laundry room, adding to the home's exceptional functionality and ease of living. Head upstairs to discover even more flexible living space, including a spacious additional bedroom and a versatile loft space currently serving as a third bedroom. This area offers endless possibilities for guests, a home office, playroom, hobby space, or whatever best fits your lifestyle. A full bathroom completes the upper level. And then there's the finished basement, offering an incredible bonus level of living space! Featuring a second kitchen, expansive recreational space, and another full bathroom, the basement is perfect for entertaining, extended family, guests, game nights, movie nights, or creating a private retreat. The possibilities are endless, making this home exceptionally versatile for today's modern lifestyle. From the impressive open floor plan and stylish finishes to the main-level primary suite, flexible upper-level space, finished basement, second kitchen, spacious deck, and convenient 2-car garage, this home truly has it all. Located in the desirable Creekside Villas community and offering an abundance of space both inside and out, this is the home you've been waiting for. Come see it, fall in love, and make it yours!
Property Specifics
| Condos/Townhomes | |
| 2 | |
| — | |
| 2002 | |
| — | |
| 2 Story | |
| Yes | |
| — |
| — | |
| Creekside Villas | |
| 289 / Monthly | |
| — | |
| — | |
| — | |
| 12732986 | |
| 1930377014 |
Nearby Schools
| NAME: | DISTRICT: | DISTANCE: | |
|---|---|---|---|
|
Grade School
Neubert Elementary School |
300 | — | |
|
Middle School
Westfield Community School |
300 | Not in DB | |
|
High School
H D Jacobs High School |
300 | Not in DB | |
Property History
| DATE: | EVENT: | PRICE: | SOURCE: |
|---|---|---|---|
| 23 Aug, 2026 | Under contract | $399,900 | MRED MLS |
| 14 Aug, 2026 | Listed for sale | $399,900 | MRED MLS |
Room Specifics
Total Bedrooms: 3
Bedrooms Above Ground: 3
Bedrooms Below Ground: 0
Dimensions: —
Floor Type: —
Dimensions: —
Floor Type: —
Full Bathrooms: 4
Bathroom Amenities: —
Bathroom in Basement: 1
Rooms: —
Basement Description: —
Other Specifics
| 2 | |
| — | |
| — | |
| — | |
| — | |
| 2432 | |
| — | |
| — | |
| — | |
| — | |
| Not in DB | |
| — | |
| — | |
| — | |
| — |
Tax History
| Year | Property Taxes |
|---|---|
| 2026 | $6,883 |
Contact Agent
Nearby Similar Homes
Nearby Sold Comparables

Contact Agent
Listing Provided By
Keller Williams North Shore West
