

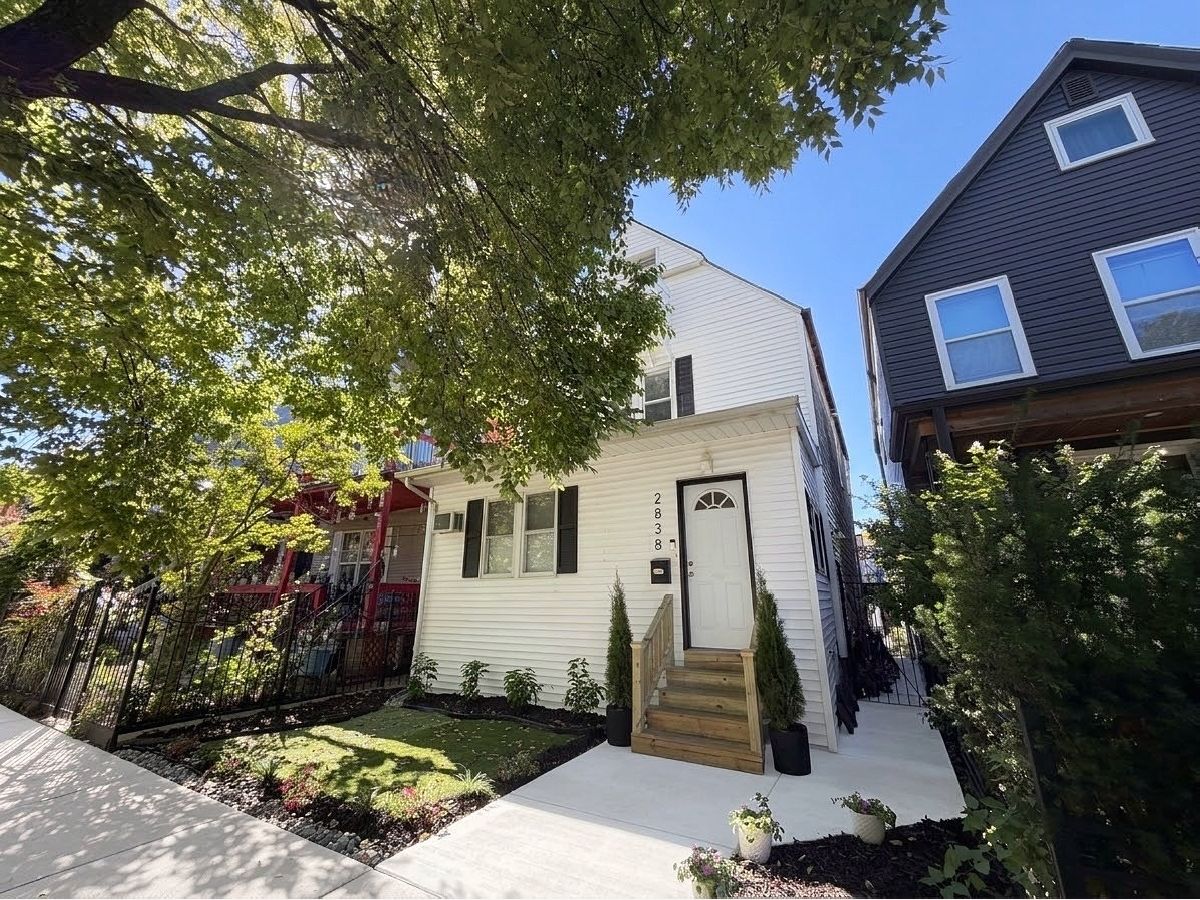
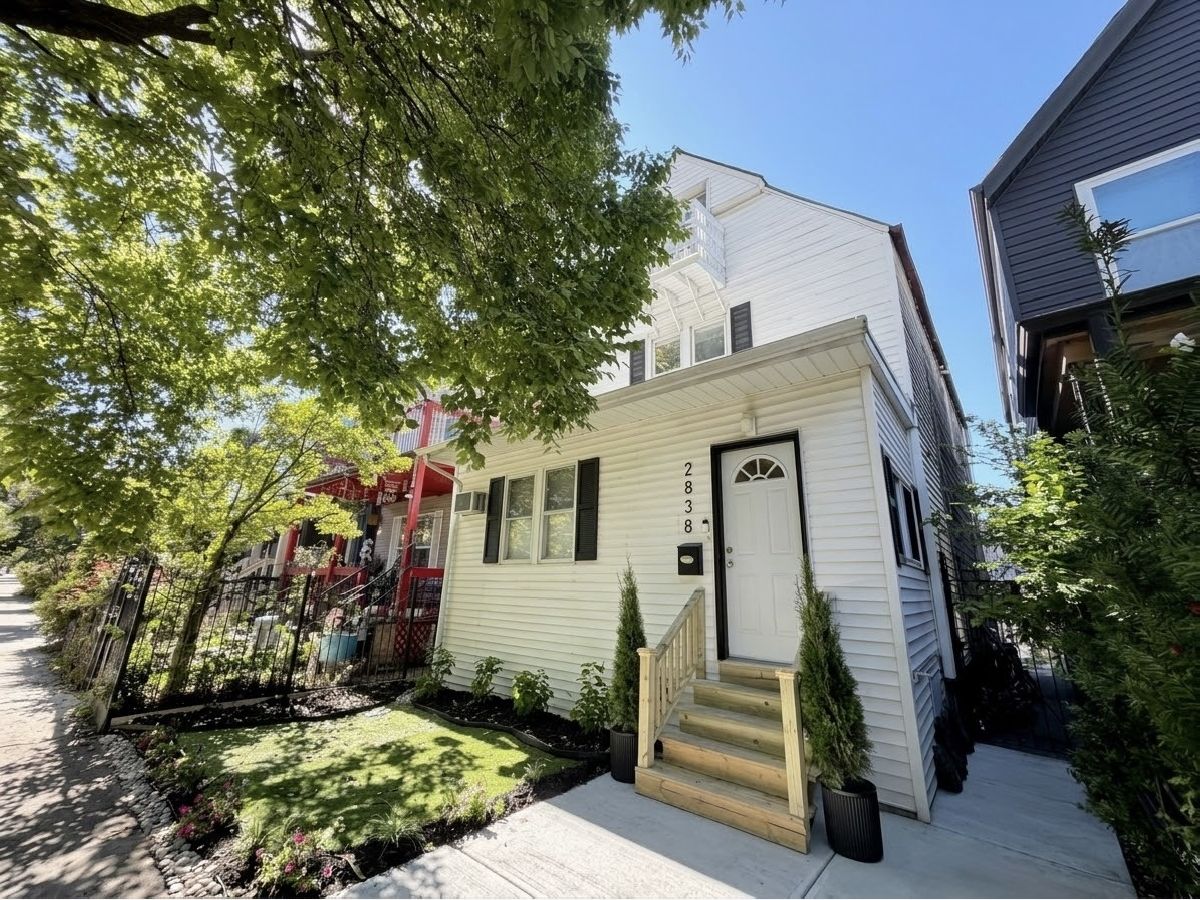
2838 Richmond Street, Avondale, Chicago, Illinois 60618


$685,000
|
For Sale
|
|
| Status: | New |
| Sqft: | 2,330 |
| Cost/Sqft: | $294 |
| Beds: | 4 |
| Baths: | 3 |
| Year Built: | 1895 |
| Property Taxes: | $16,606 |
| Days On Market: | 4 |
| Lot Size: | 0,07 |
Description
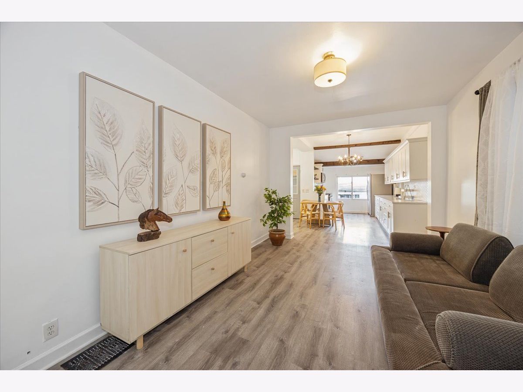
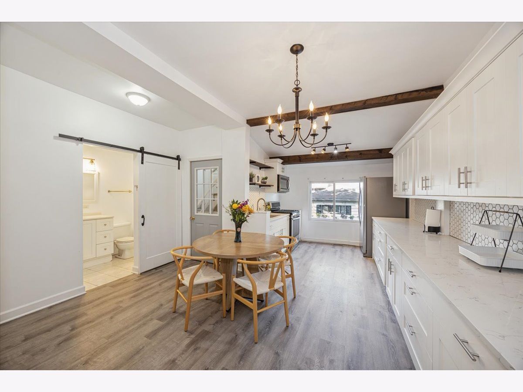
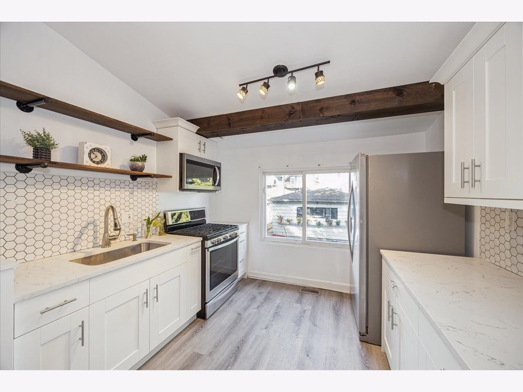
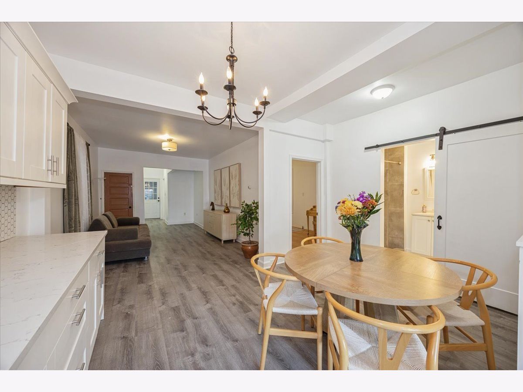
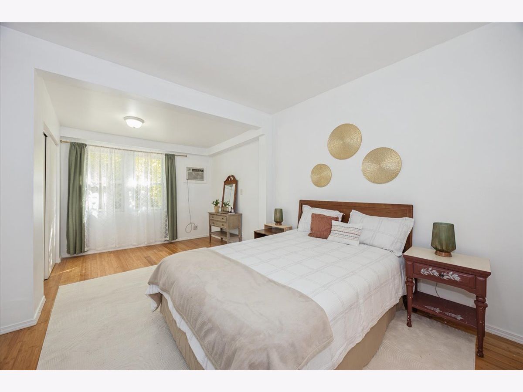
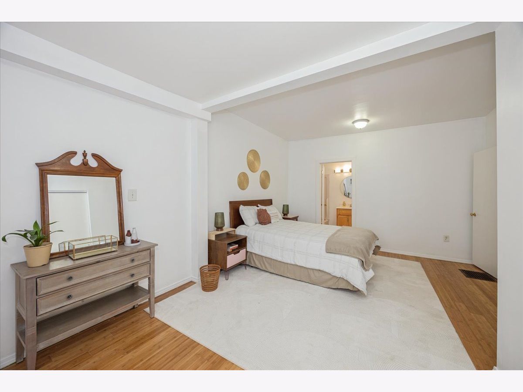
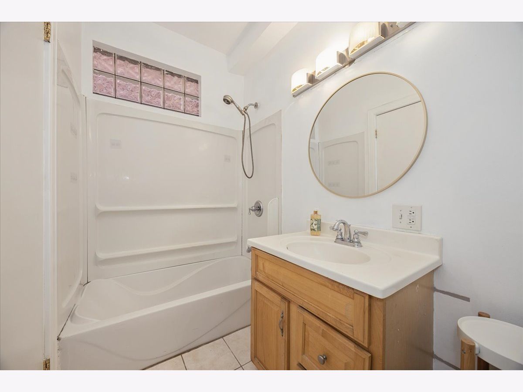
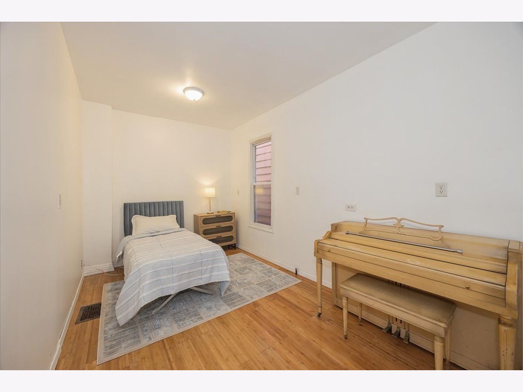
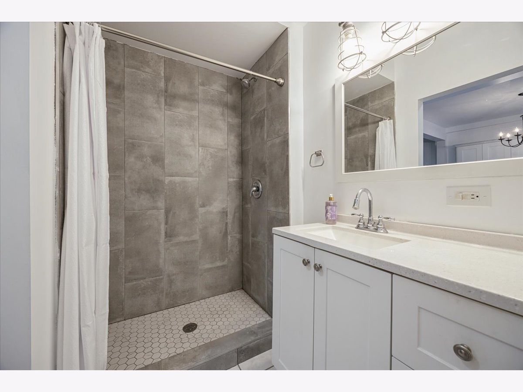
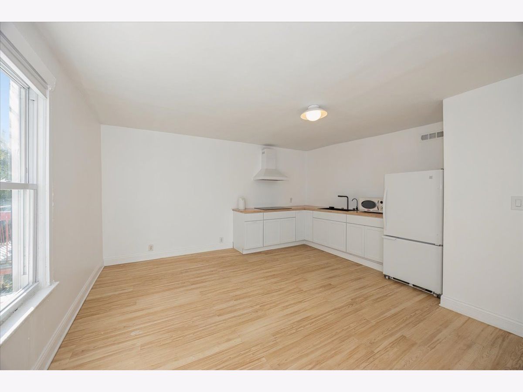
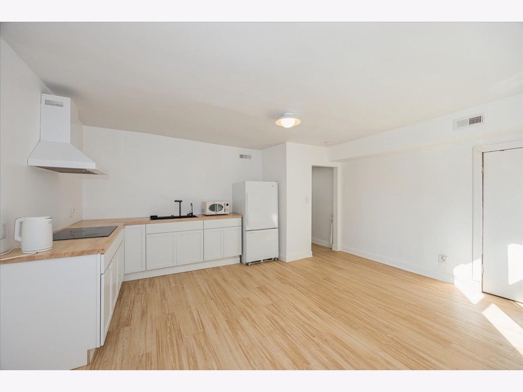
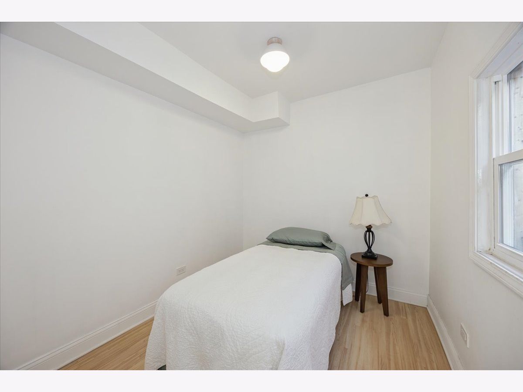
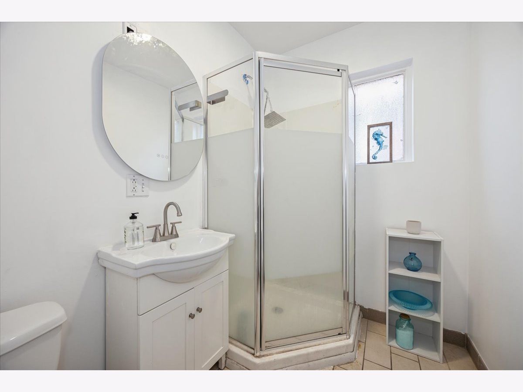
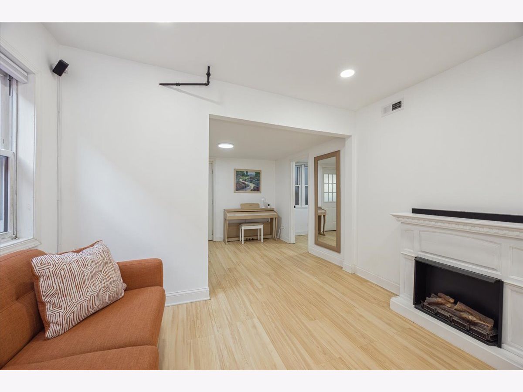
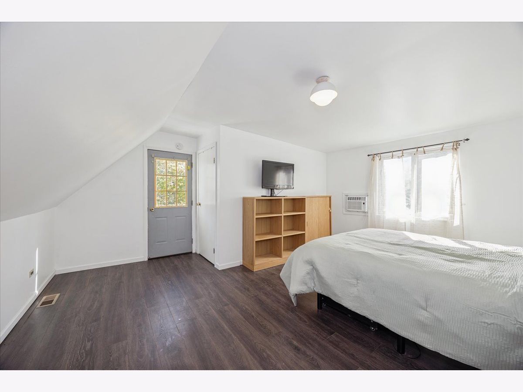
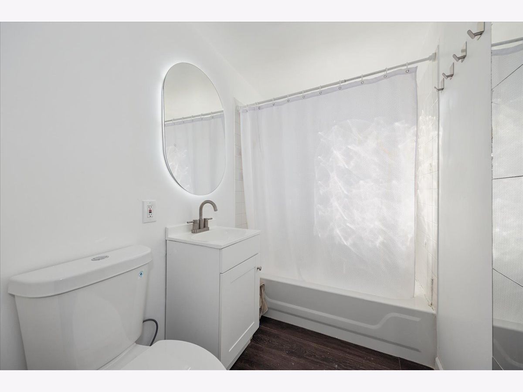
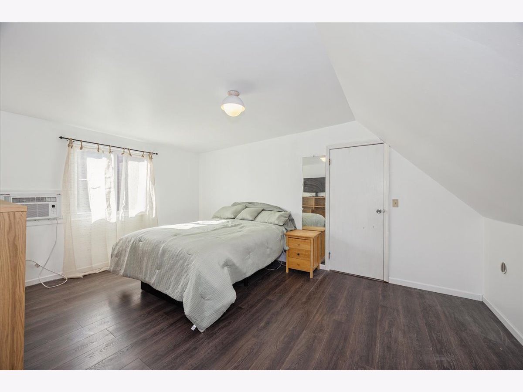
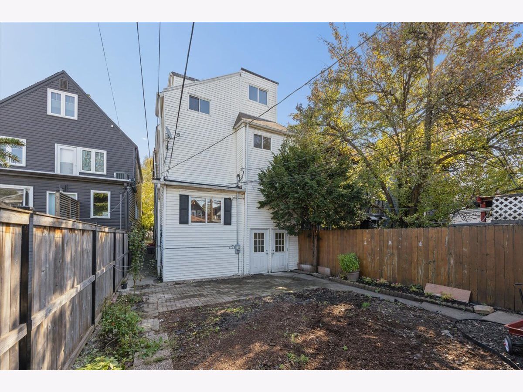
Prime Avondale/Logan Square location with unbeatable convenience! Situated just minutes from the I-90/94 Kennedy Expressway for an effortless commute, as well as Logan Square's renowned dining scene, trendy cafes, nightlife, and Milwaukee Avenue. This spacious property zoned RS-3 offers exceptional multi-generational living flexibility with 4 bedrooms, 3 full baths, and a 2-car garage on a fully fenced lot. The main floor features a layout with 2 bedrooms, 2 full baths and a renovated kitchen with white cabinetry. The top-floor features a layout with 2 bedrooms, 1 bath and a living area that includes an updated kitchen with an electric cooktop and new flooring. Attic space provides two additional rooms and a finished full bath, ideal for a home office, studio, or extra storage. Includes shared basement laundry (2 washers / 2 dryers) and enclosed porch landings on each level. The possibilities are endless with this home and the location is top tier.
Property Specifics
| Single Family | |
| — | |
| — | |
| 1895 | |
| Unfinished, Full | |
| Frame | |
| — | |
| — | |
| No | |
| 0.07 |
| Cook | |
| — | |
| 0 / Not Applicable | |
| None | |
| Lake Michigan | |
| Public Sewer | |
| Wall Unit(s) | |
| Gas | |
| 12777315 | |
| 13251330260000 |
Nearby Schools
| NAME: | DISTRICT: | DISTANCE: | |
|---|---|---|---|
|
Grade School
Brentano Elementary School Math |
299 | — | |
|
Middle School
Brentano Elementary School Math |
299 | Not in DB | |
|
High School
Schurz High School |
299 | Not in DB | |
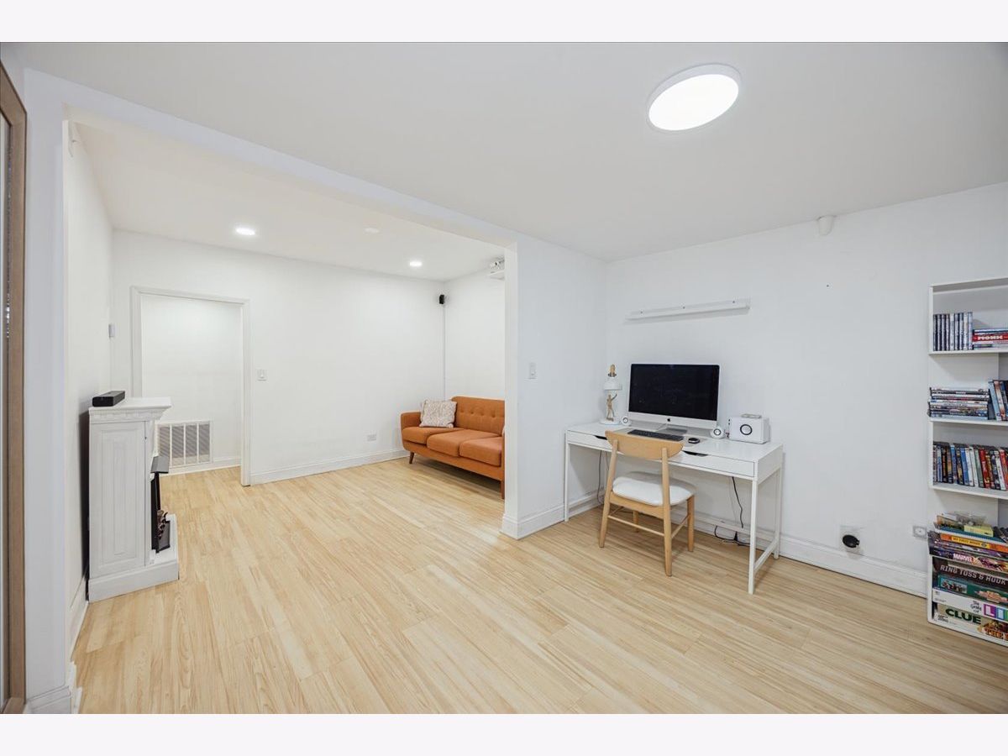
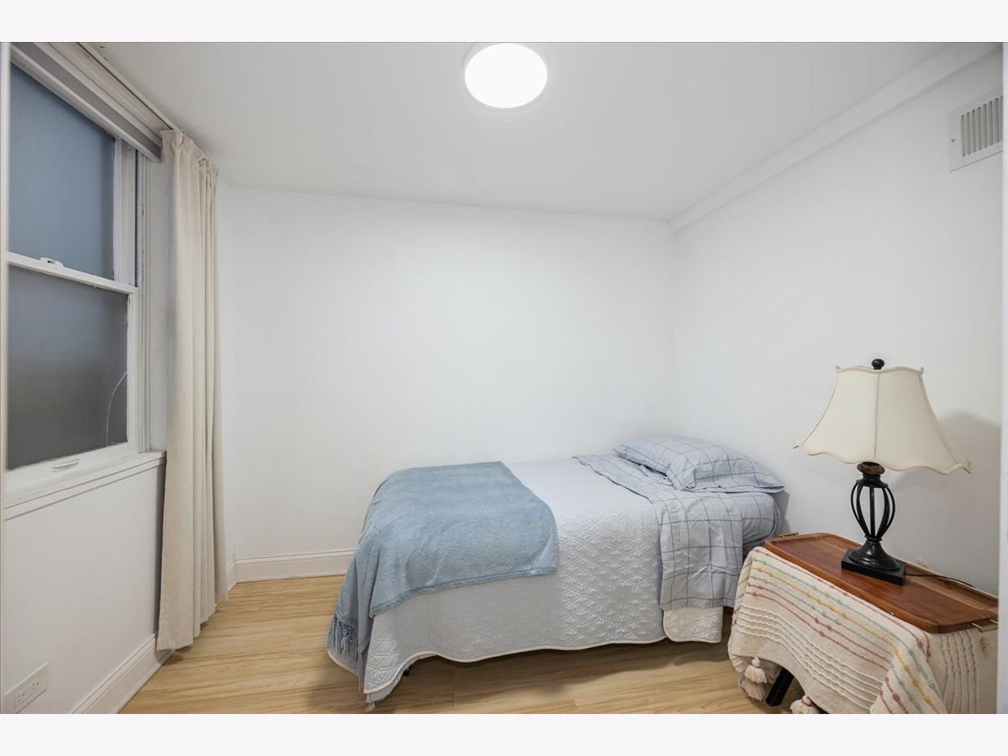
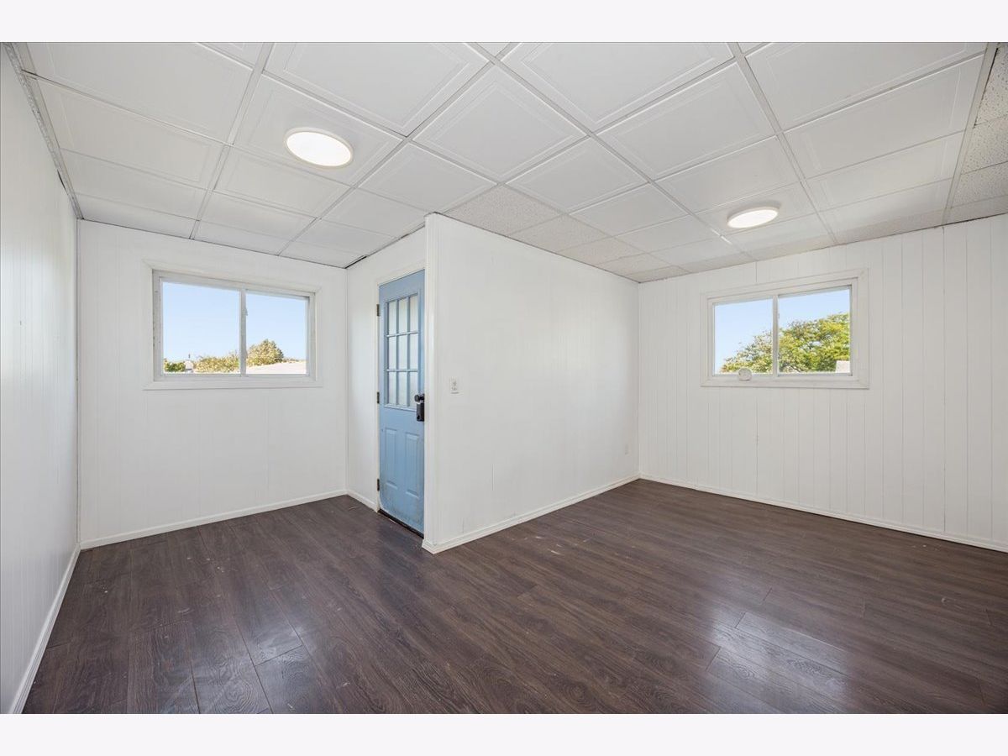
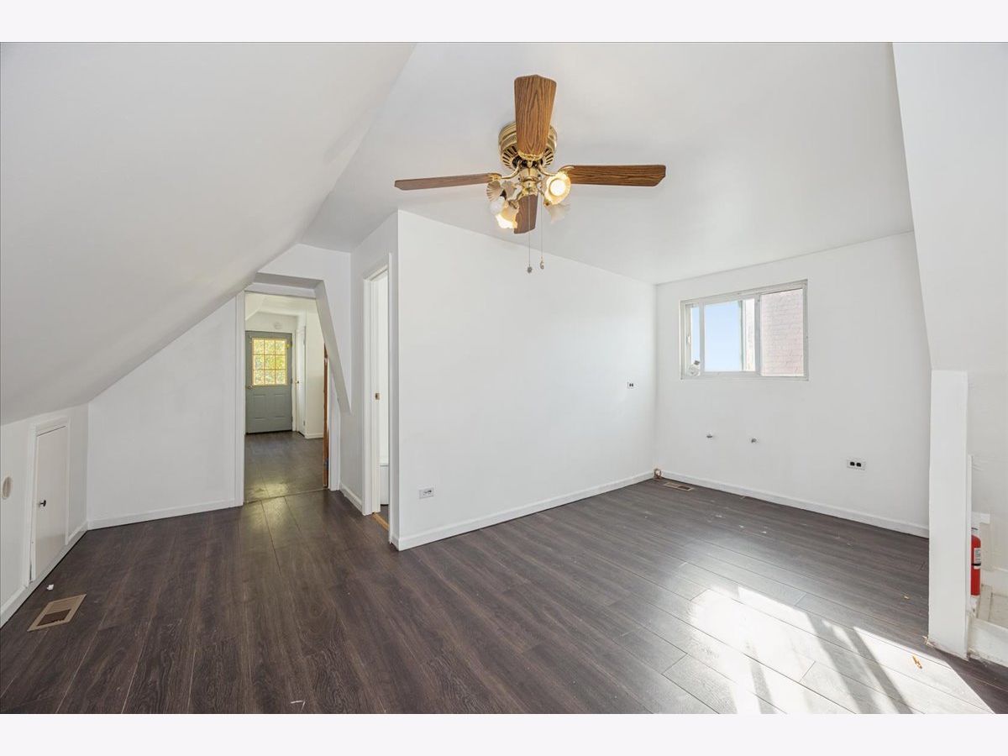
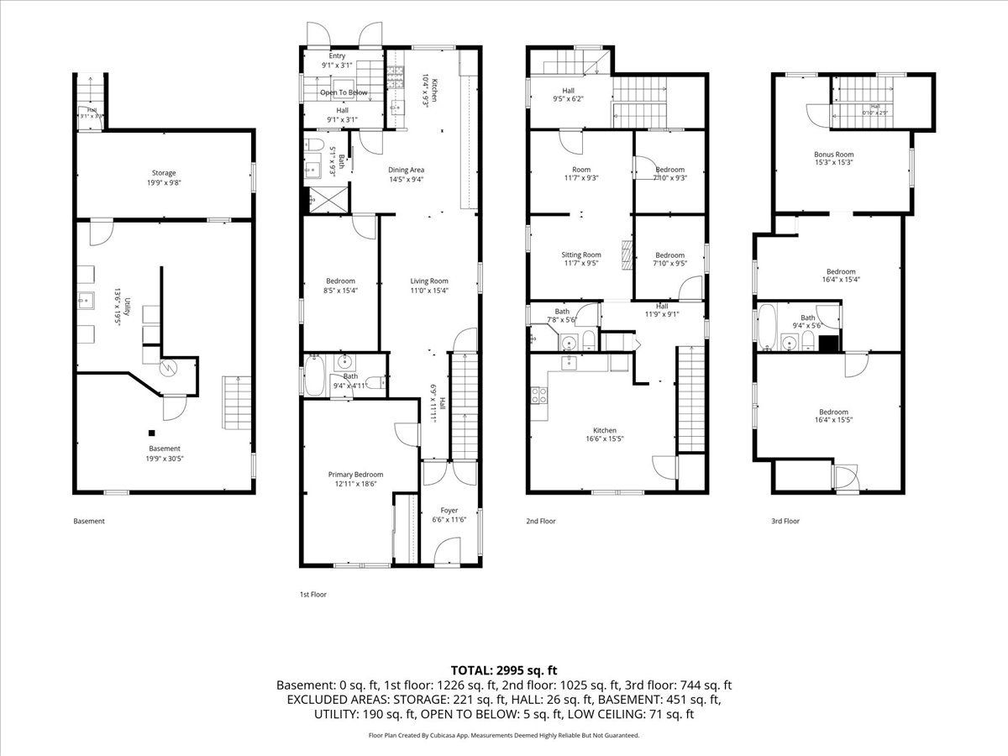
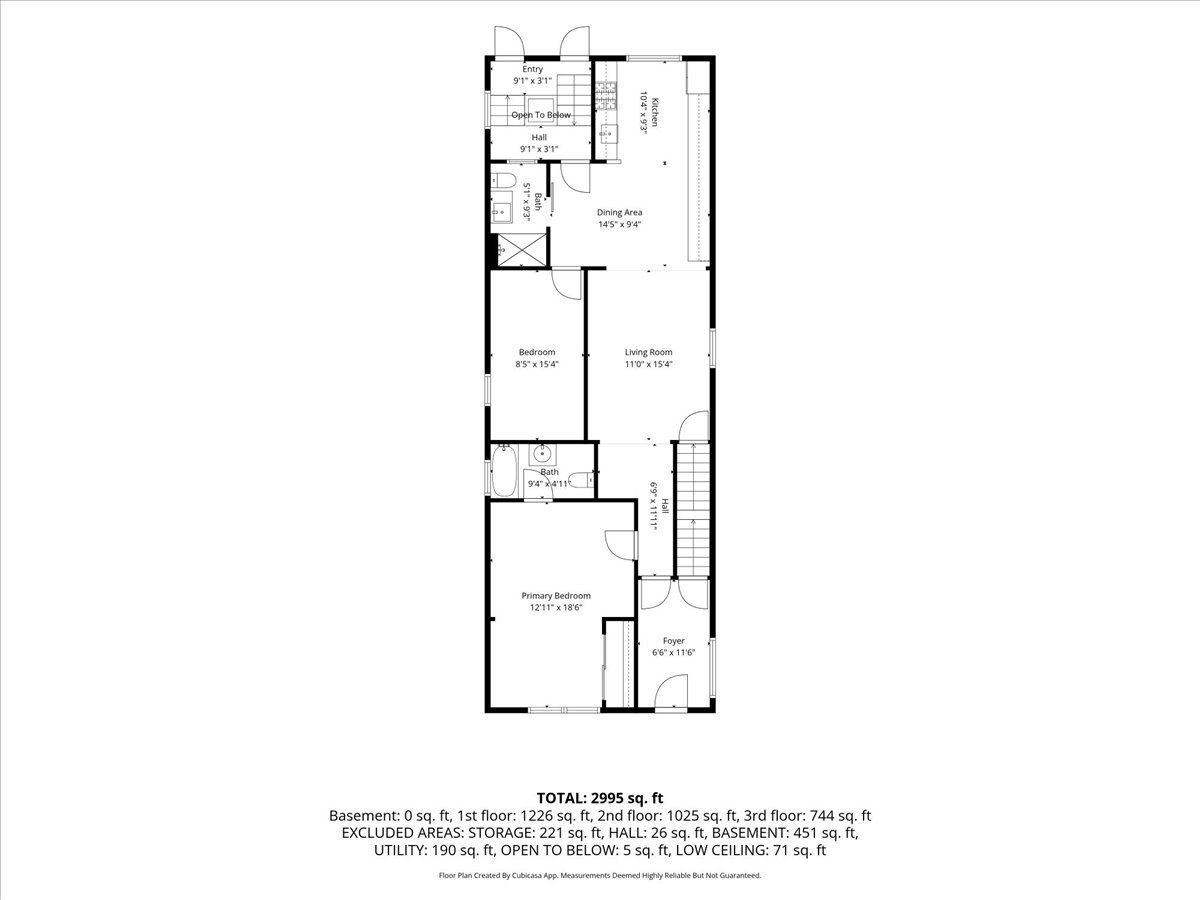
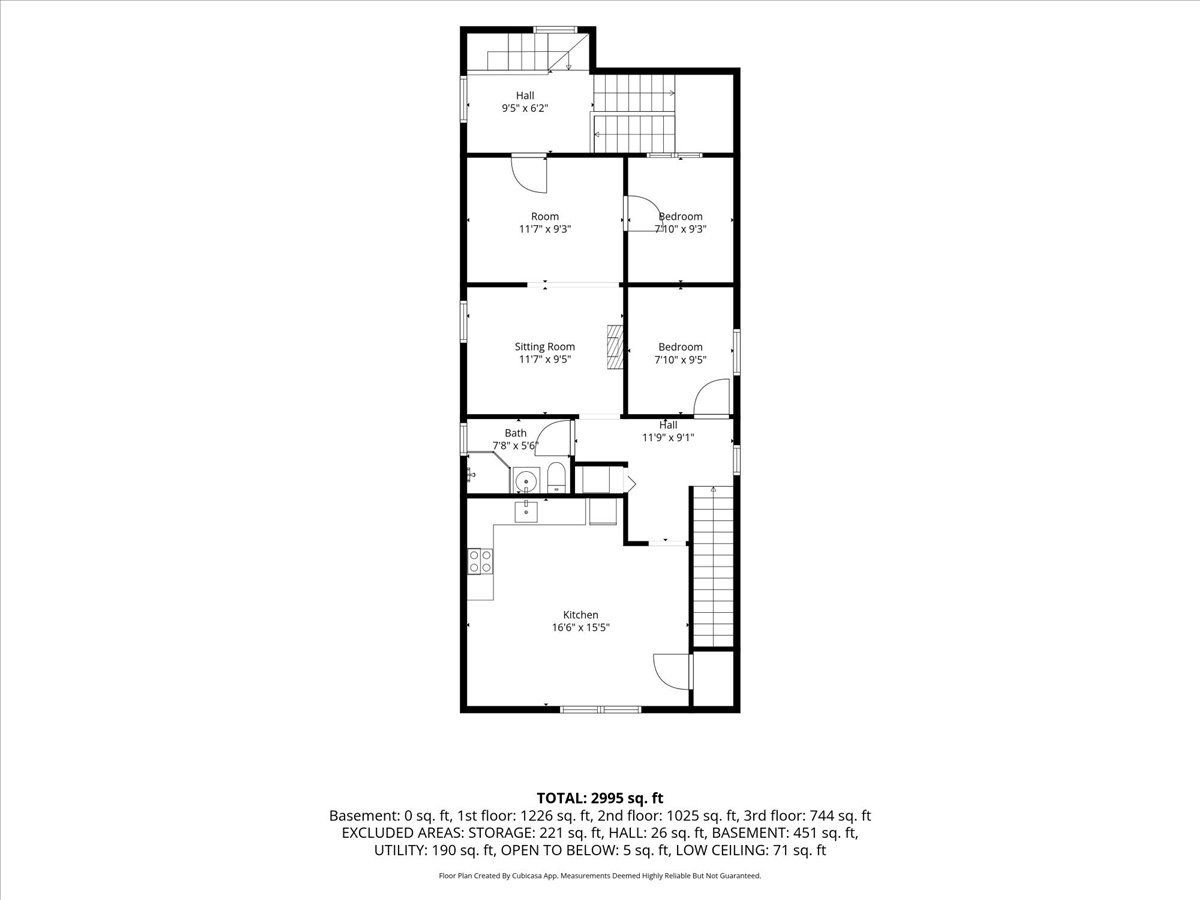
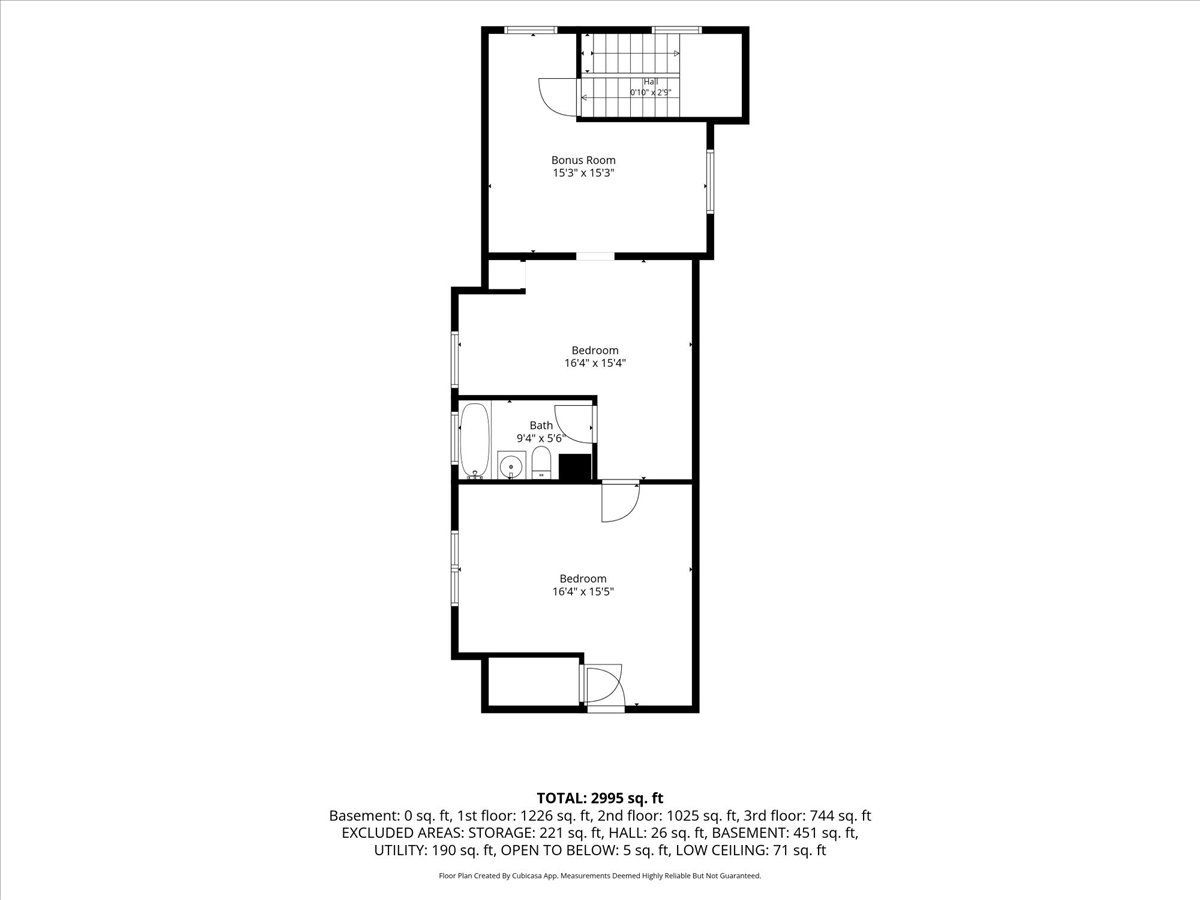
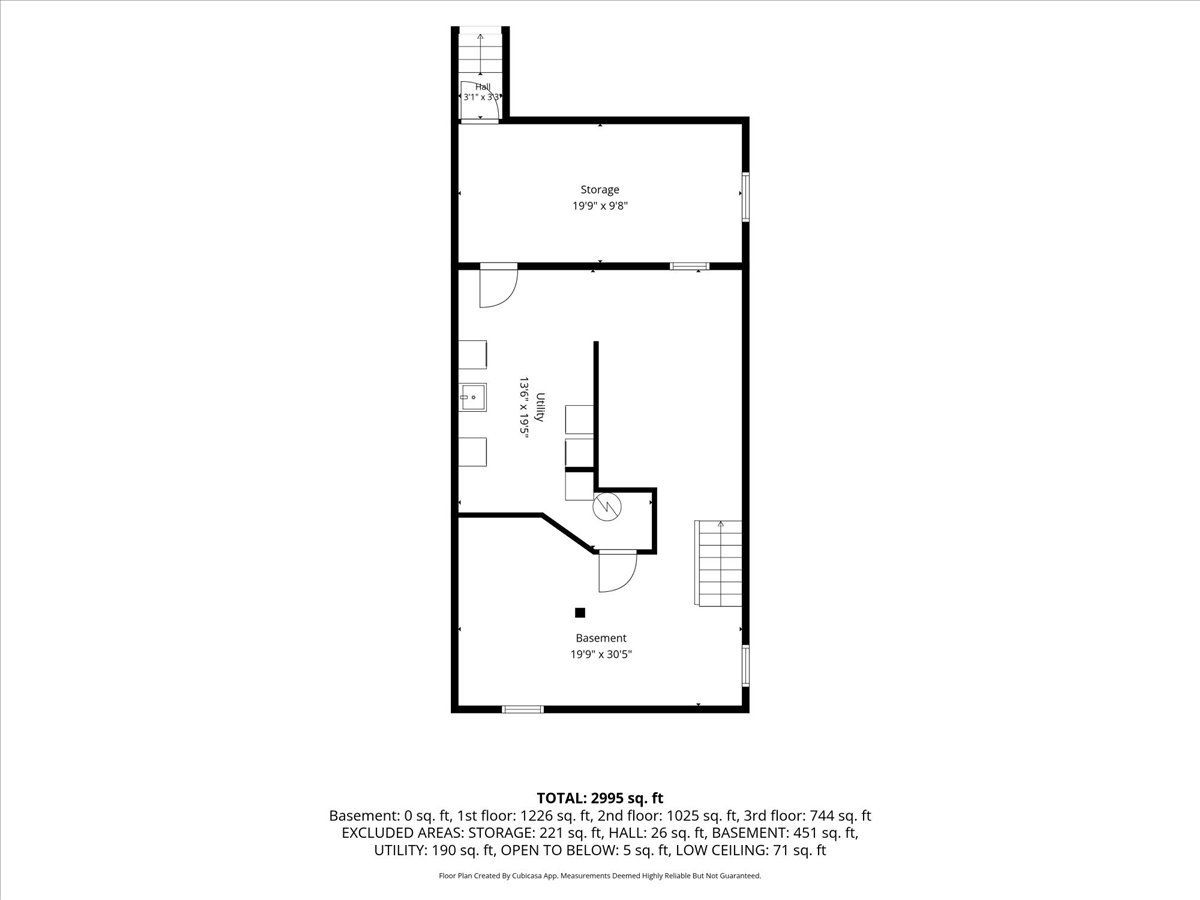
Room Specifics
Total Bedrooms: 4
Bedrooms Above Ground: 4
Bedrooms Below Ground: 0
Dimensions: 12X18
Floor Type: Wood Laminate
Dimensions: 8X15
Floor Type: Wood Laminate
Dimensions: 9X7
Floor Type: —
Dimensions: 9X7
Floor Type: —
Full Bathrooms: 3
Bathroom Amenities: —
Bathroom in Basement: 0
Dimensions: 14X9
Floor Type: Wood Laminate
Dimensions: 10X9
Floor Type: Ceramic Tile
Dimensions: 11X15
Floor Type: Wood Laminate
Rooms: Sitting Room, Office, Kitchen, Tandem Room, Bonus Room
Name: Sitting Room
Dimensions: 11X9
Floor Type: —
Name: Office
Dimensions: 11X9
Floor Type: —
Name: Kitchen- 2nd
Dimensions: 16X15
Floor Type: —
Name: Tandem Room
Dimensions: 15X15
Floor Type: —
Name: Bonus Room
Dimensions: 16X15
Floor Type: —
Name: Bonus Room
Dimensions: 16X15
Floor Type: —
Other Specifics
| 2 | |
| — | |
| Garage Owned, Detached, Garage | |
| — | |
| — | |
| — | |
| — | |
| — | |
| 25 X 125 | |
| — | |
| Full | |
| — | |
| — | |
| Not in DB | |
| — | |
| — | |
| — |
Contact Agent
Contact Agent
Listing Provided By
Berkshire Hathaway HomeServices Starck Real Estate
