

2842 Halsted Street, Lake View, Chicago, Illinois 60657


$599,999
|
For Sale
|
|
| Status: | Contingent |
| Sqft: | 1,400 |
| Cost/Sqft: | $429 |
| Beds: | 2 |
| Baths: | 2 |
| Year Built: | 1999 |
| Property Taxes: | $9,904 |
| Lot Size: | 0,00 |
Description
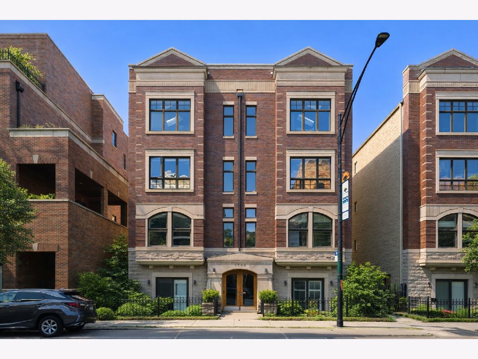
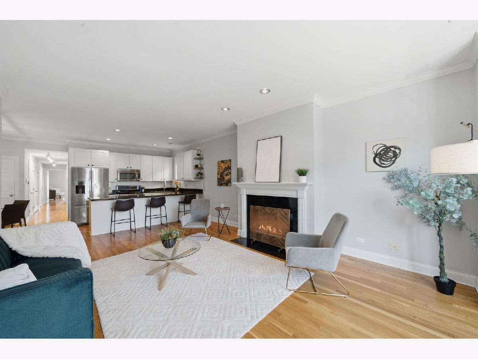
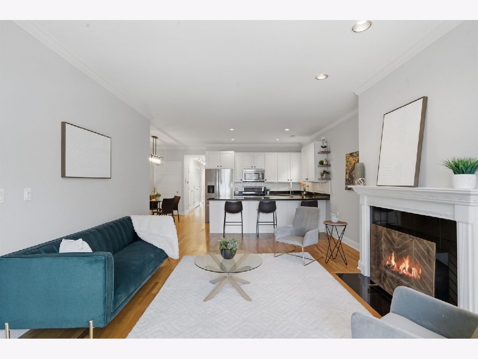
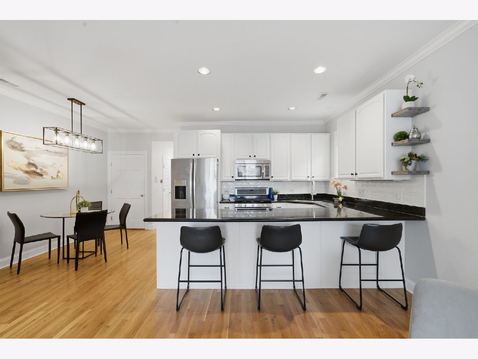
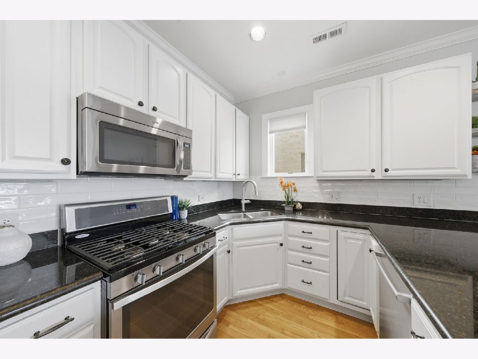
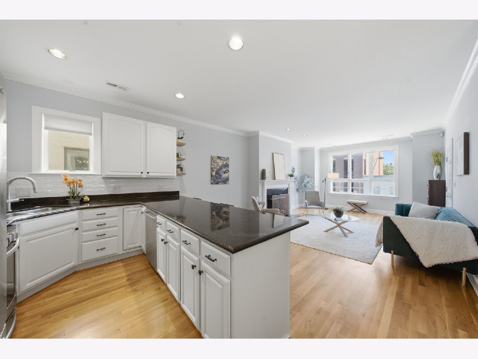
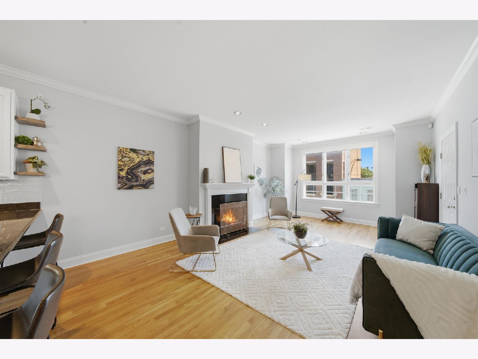
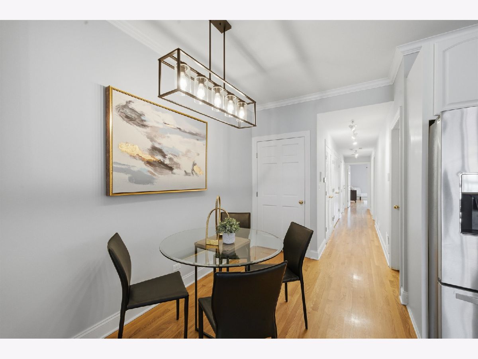
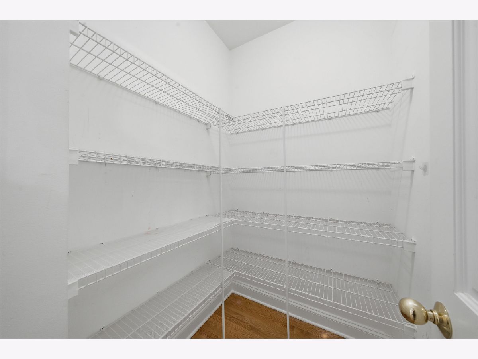
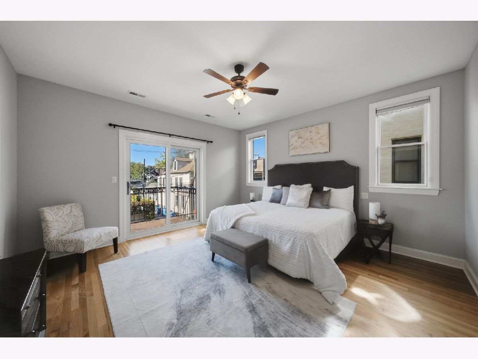
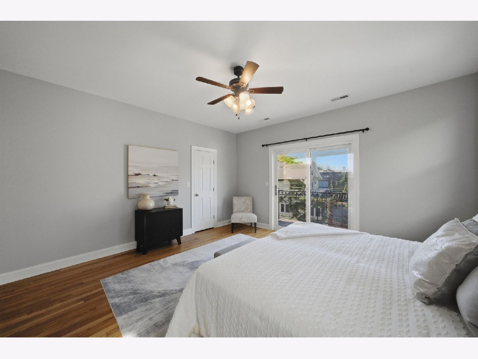
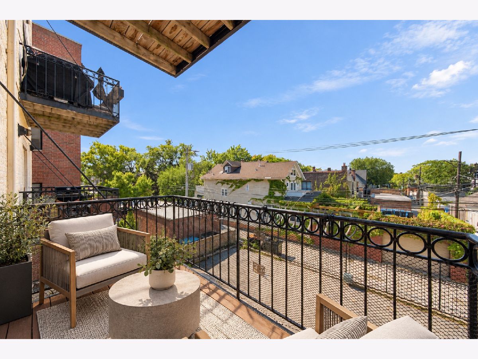
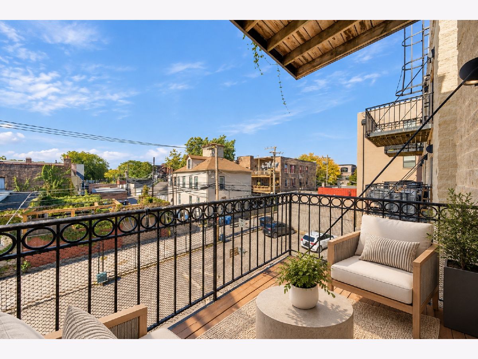
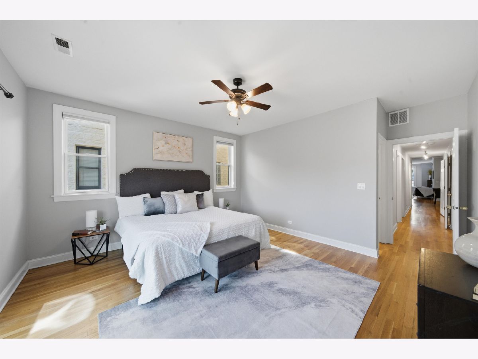
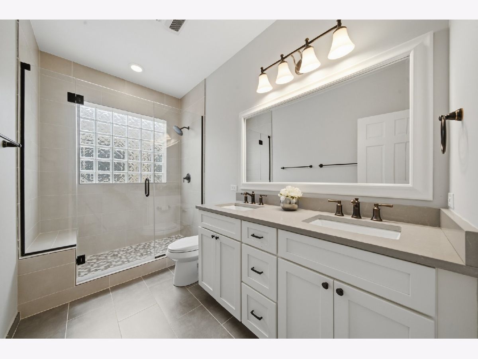
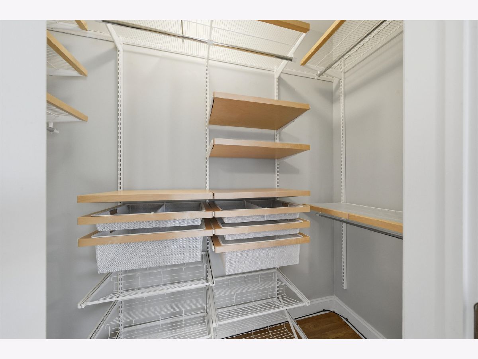
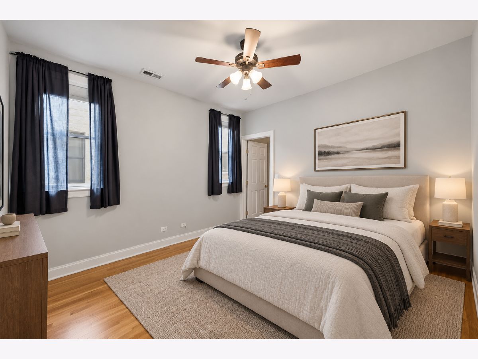
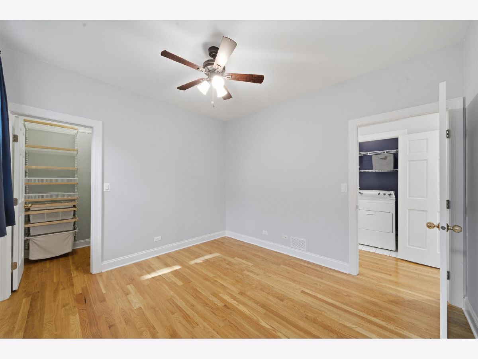
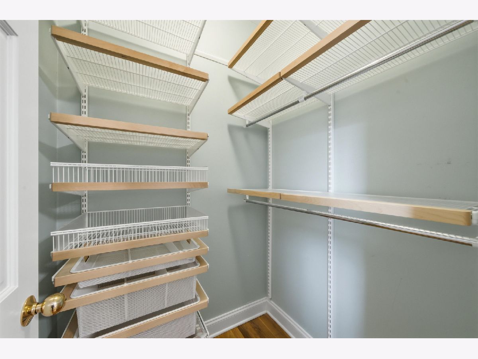
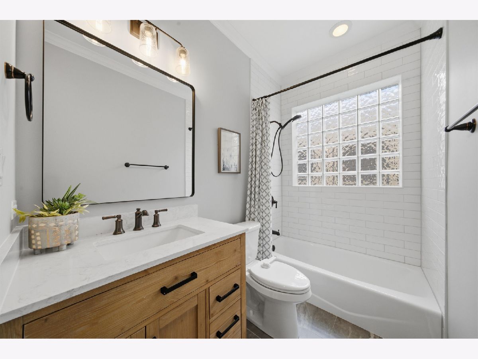
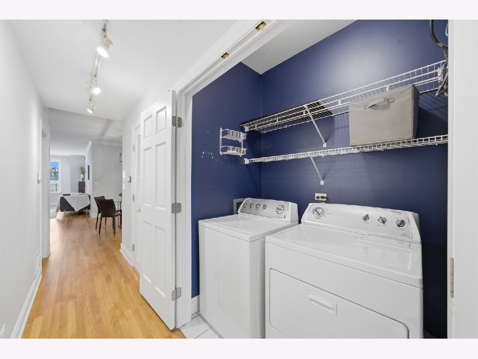
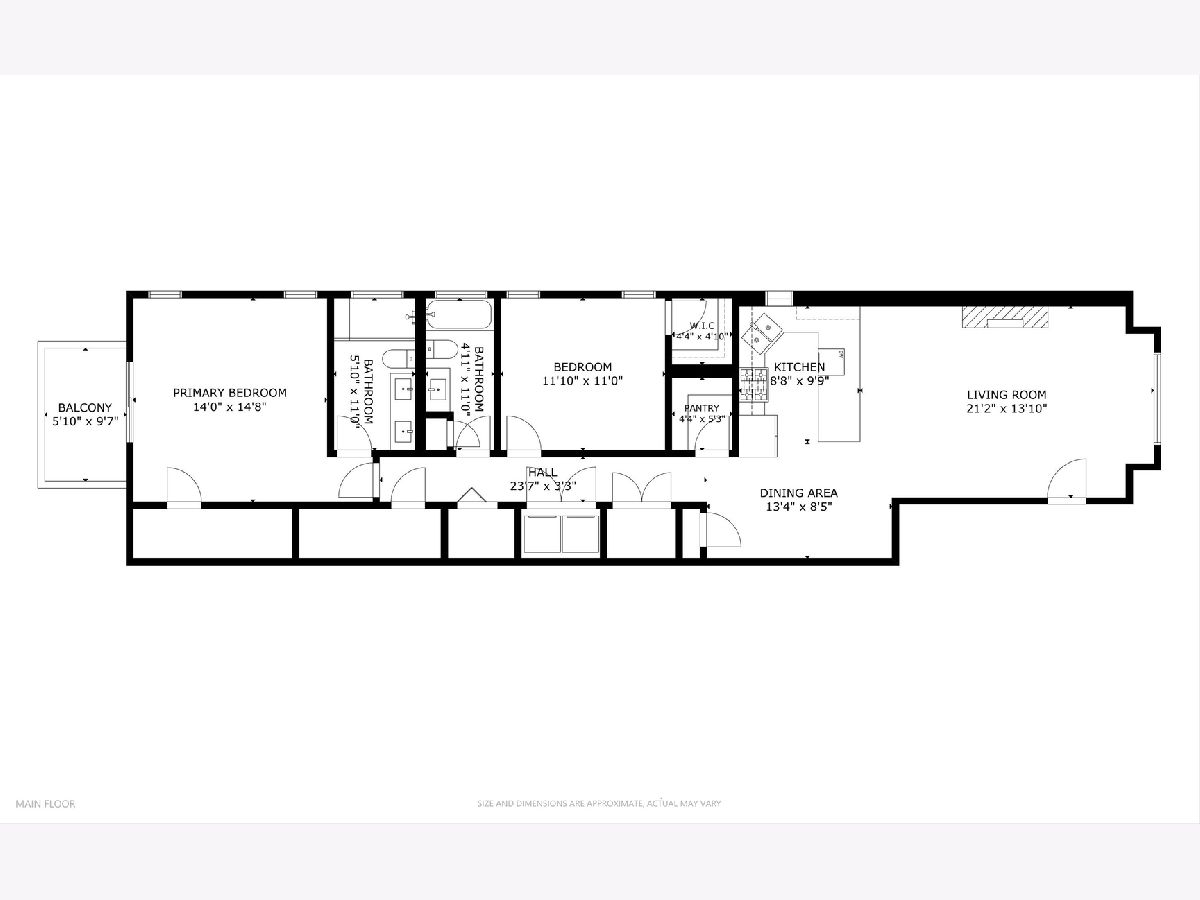
Experience the best of Lakeview living in this spacious, updated 2 bedroom, 2 bathroom condo featuring a fantastic layout, private outdoor space, and two included parking spaces! This spacious unit features hardwood floors throughout, an open living and dining area, and a kitchen with breakfast island, newer appliances, and plenty of space for entertaining. The primary suite offers a fully renovated bathroom with dual vanity, walk-in shower, and direct access to a private balcony with newer Trex decking. Both bathrooms have been tastefully updated, and additional highlights include in unit washer dryer, Pella windows, custom Elfa closets, Nest thermostat, and smoke/CO detectors. Recent improvements include a new kitchen backsplash (2023), garbage disposal (2024), guest bathroom renovation excluding the bathtub (2025), Trex balcony decking (2025), and new kitchen faucet (2026). TWO side-by-side exterior parking spaces in a gated lot are INCLUDED! Fantastic location just steps from the Diversey Brown Line, Trader Joe's, Mariano's, restaurants, shopping, nightlife, and everything Lakeview and Lincoln Park have to offer. Easy access to the lakefront and Wrigley Field. Move right in and enjoy! Explore the property in 3D! Click the 3D button to take a virtual tour and walk through every detail!
Property Specifics
| Condos/Townhomes | |
| 4 | |
| — | |
| 1999 | |
| — | |
| — | |
| No | |
| — |
| Cook | |
| — | |
| 301 / Monthly | |
| — | |
| — | |
| — | |
| 12780769 | |
| 14292260491005 |
Nearby Schools
| NAME: | DISTRICT: | DISTANCE: | |
|---|---|---|---|
|
Grade School
Alcott Elementary School |
299 | — | |
|
Middle School
Alcott Elementary School |
299 | Not in DB | |
|
High School
Lincoln Elementary School |
299 | Not in DB | |
Room Specifics
Total Bedrooms: 2
Bedrooms Above Ground: 2
Bedrooms Below Ground: 0
Dimensions: —
Floor Type: —
Full Bathrooms: 2
Bathroom Amenities: Double Sink
Bathroom in Basement: 0
Rooms: —
Basement Description: —
Other Specifics
| — | |
| — | |
| — | |
| — | |
| — | |
| COMMON | |
| — | |
| — | |
| — | |
| — | |
| Not in DB | |
| — | |
| — | |
| — | |
| — |
Contact Agent
Nearby Similar Homes

Nearby Sold Comparables

Contact Agent
Listing Provided By
Americorp, Ltd
