

2844 100th Place, Evergreen Park, Illinois 60805


$295,000
|
For Sale
|
|
| Status: | Contingent |
| Sqft: | 1,080 |
| Cost/Sqft: | $273 |
| Beds: | 3 |
| Baths: | 2 |
| Year Built: | 1957 |
| Property Taxes: | $5,416 |
| Lot Size: | 0,14 |
Description
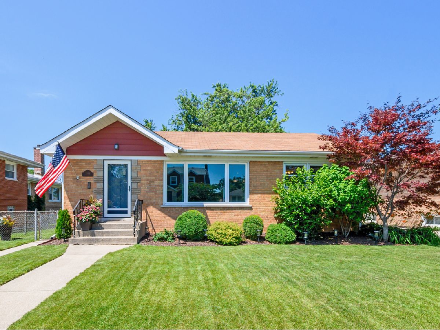
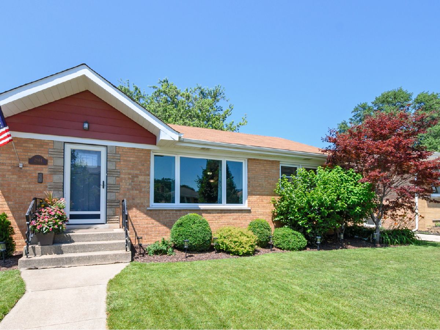
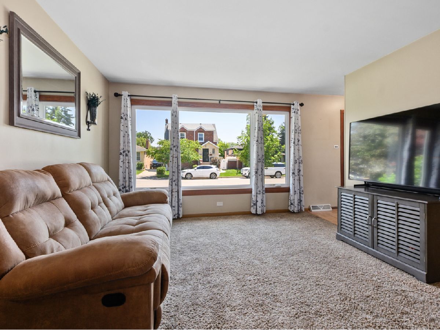
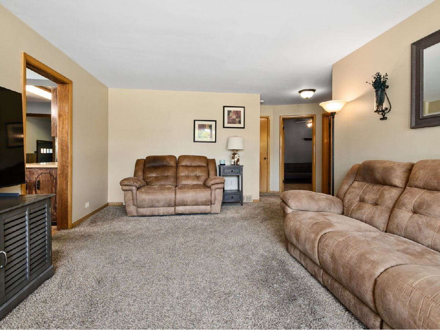
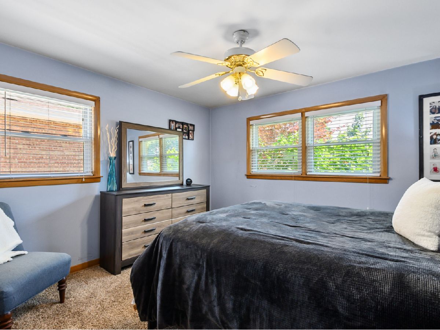
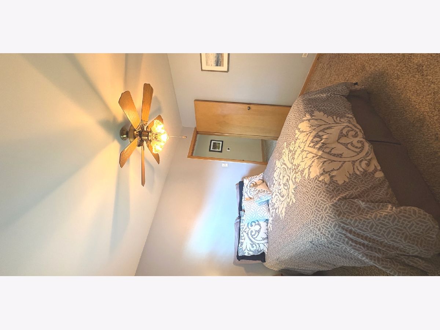
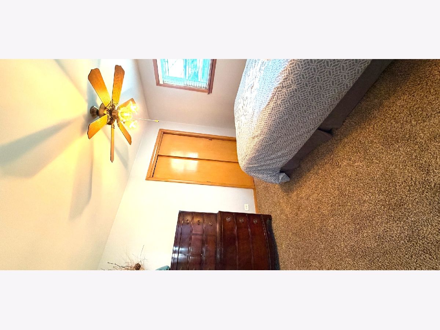
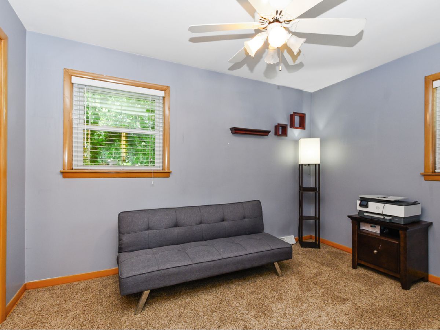
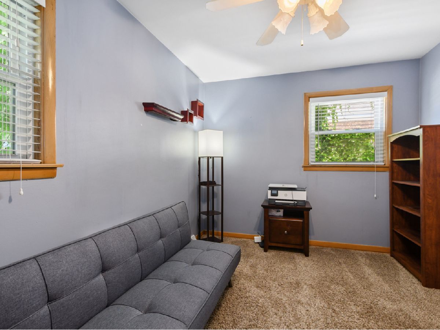
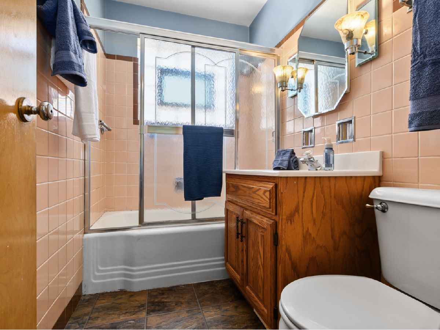
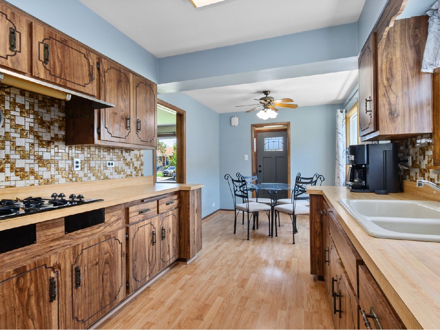
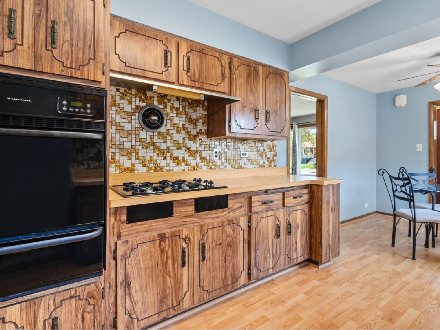
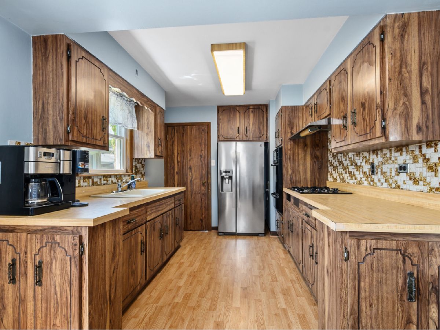
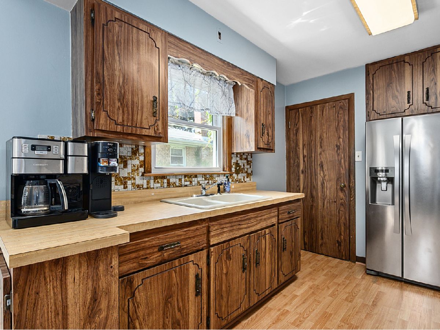
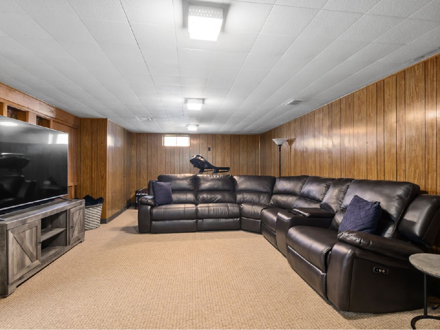
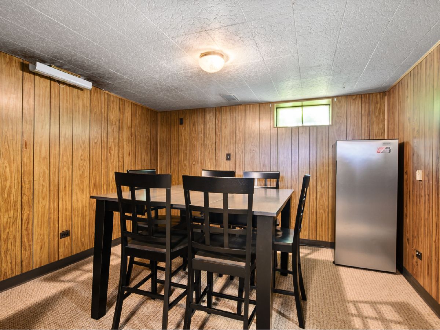
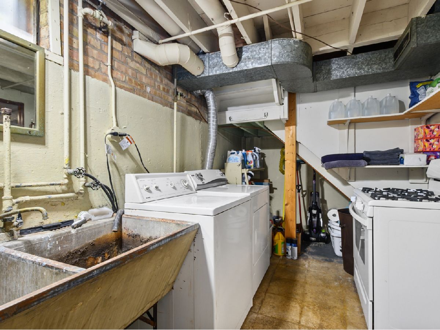
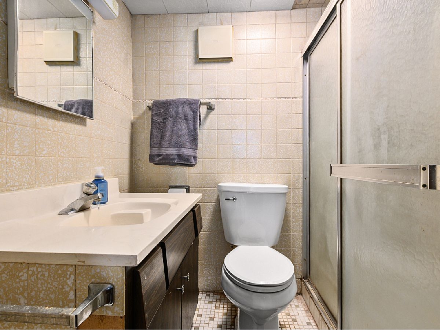
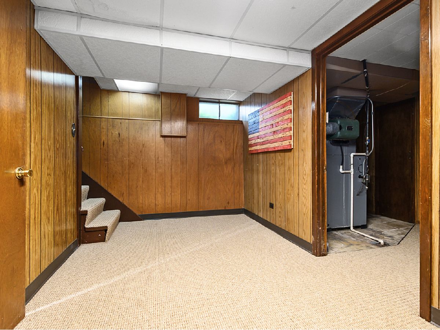
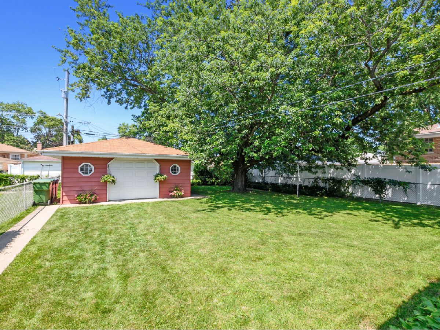
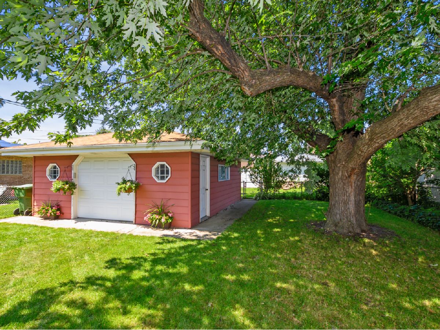
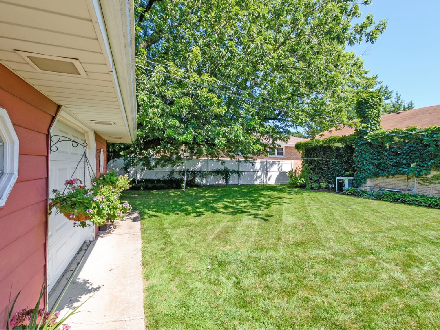
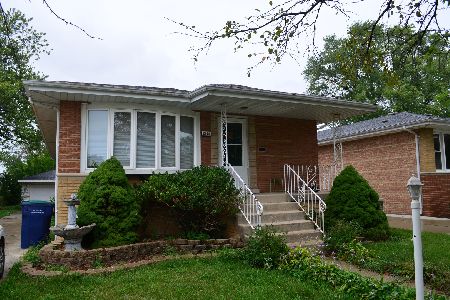
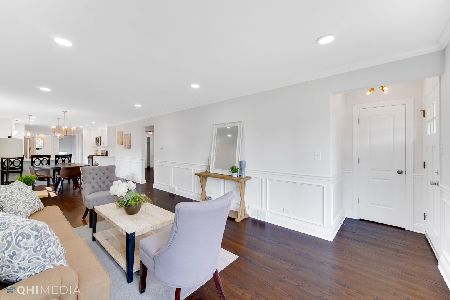
Beautifully maintained 3-bedroom, 2-bath brick ranch situated on an oversized lot in the highly desirable Evergreen Park neighborhood. This inviting home features a bright and spacious living area filled with natural light, newer windows, an eat-in kitchen with a newer stainless-steel refrigerator, and three generously sized bedrooms conveniently located on the main level. The first floor is carpeted with hardwood flooring underneath, offering future potential. The fully finished basement provides approximately 900 square feet of additional living space, complete with a full bathroom and a separate laundry room with a washer and dryer. Step outside to a spacious professionally landscaped yard, perfect for gardening, entertaining, or enjoying summer gatherings. An exceptional opportunity to own a meticulously cared-for home on a rare, oversized lot in Evergreen Park.
Property Specifics
| Single Family | |
| — | |
| — | |
| 1957 | |
| — | |
| Ranch | |
| No | |
| 0.14 |
| Cook | |
| — | |
| 0 / Not Applicable | |
| — | |
| — | |
| — | |
| 12697872 | |
| 24123060210000 |
Nearby Schools
| NAME: | DISTRICT: | DISTANCE: | |
|---|---|---|---|
|
Grade School
Southeast Elementary School |
124 | — | |
|
Middle School
Central Junior High School |
124 | Not in DB | |
|
High School
Evergreen Park High School |
231 | Not in DB | |
Room Specifics
Total Bedrooms: 3
Bedrooms Above Ground: 3
Bedrooms Below Ground: 0
Dimensions: —
Floor Type: —
Dimensions: —
Floor Type: —
Full Bathrooms: 2
Bathroom Amenities: —
Bathroom in Basement: 1
Rooms: —
Basement Description: —
Other Specifics
| 2 | |
| — | |
| — | |
| — | |
| — | |
| 50X122 | |
| — | |
| — | |
| — | |
| — | |
| Not in DB | |
| — | |
| — | |
| — | |
| — |
Contact Agent
Nearby Similar Homes
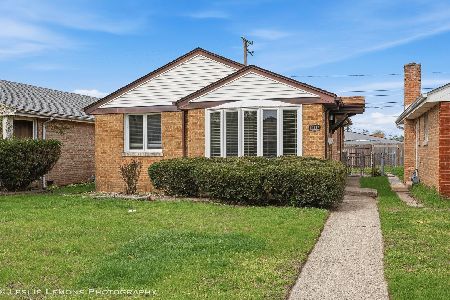
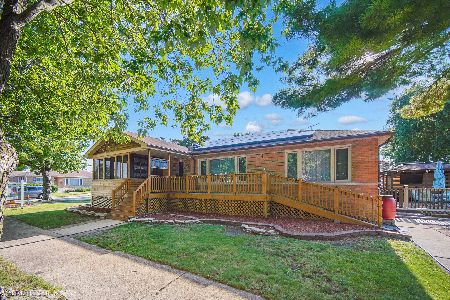
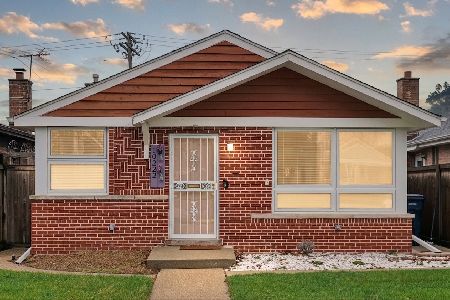
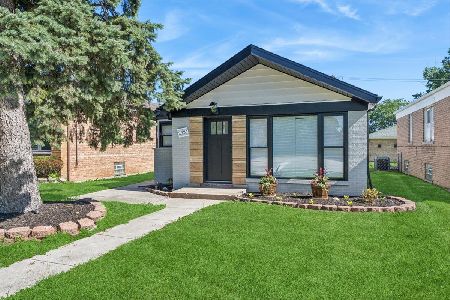
Nearby Sold Comparables

Contact Agent
Listing Provided By
Harkins & Associates, Inc.
