

2845 63rd Street, Davenport, Iowa 52806


$224,000
|
For Sale
|
|
| Status: | Active |
| Sqft: | 1,011 |
| Cost/Sqft: | $222 |
| Beds: | 3 |
| Baths: | 2 |
| Year Built: | 1993 |
| Property Taxes: | $2,914 |
| Days On Market: | 49 |
| Lot Size: | 0,00 |
Description
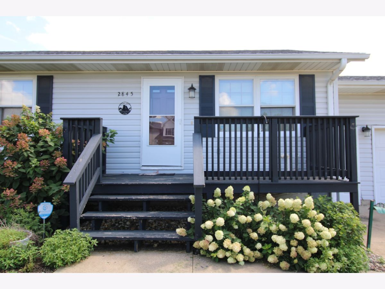
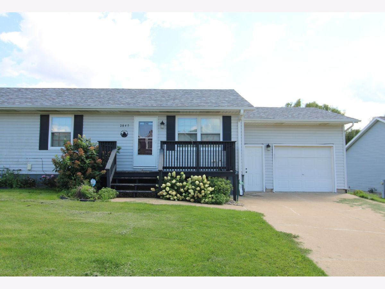
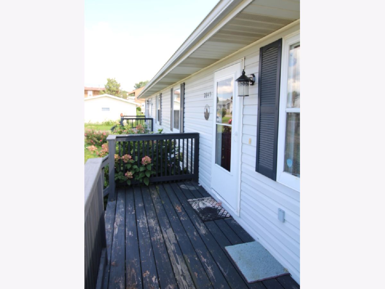
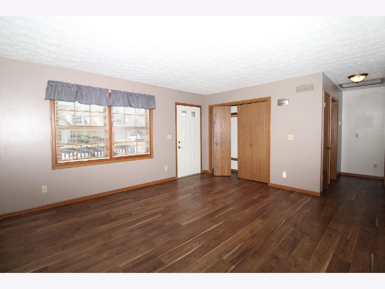
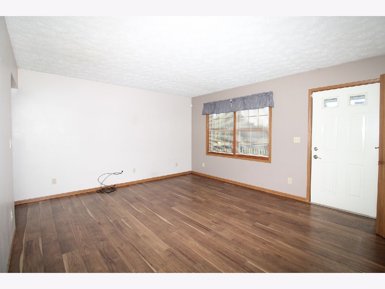
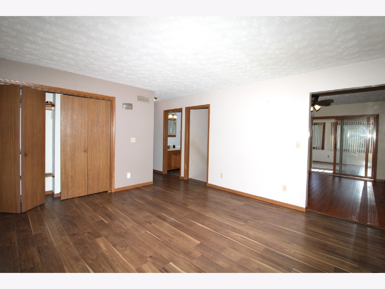
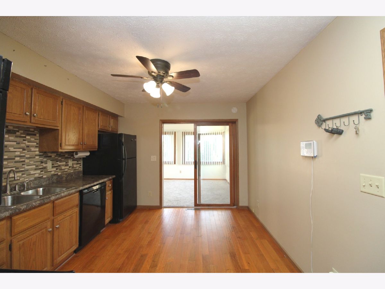
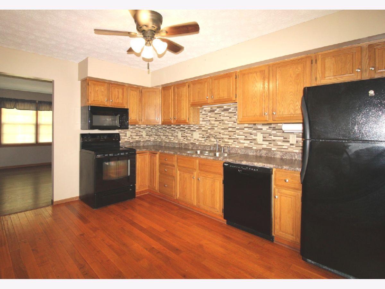
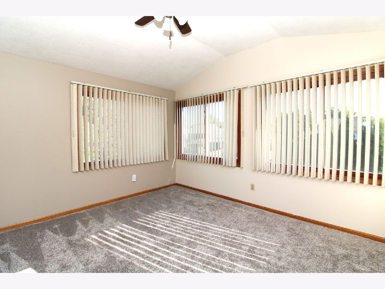
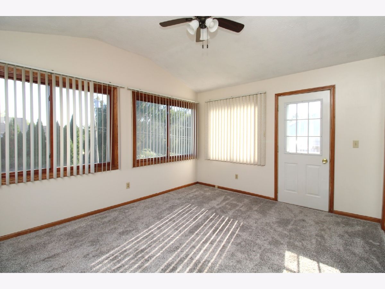
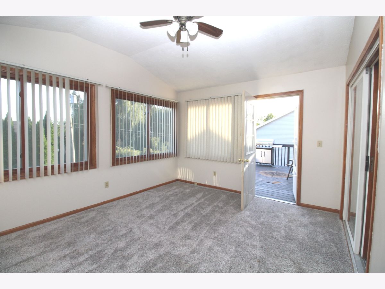
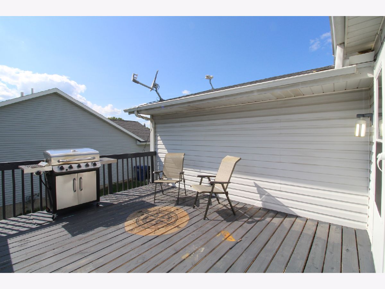
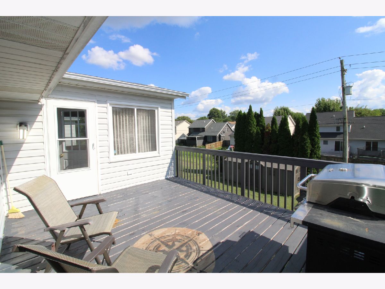
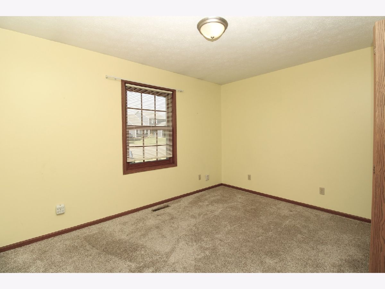
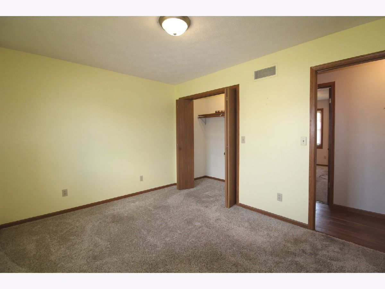
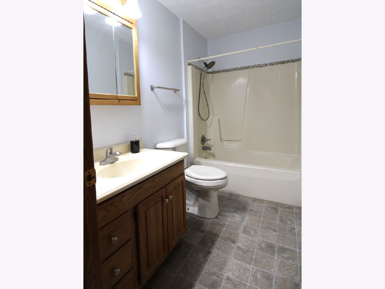
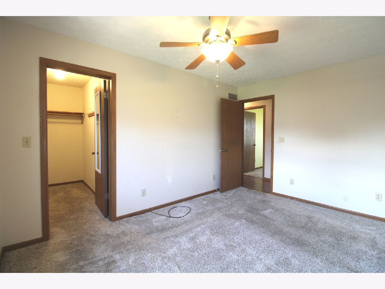
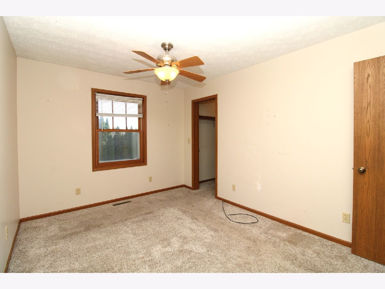
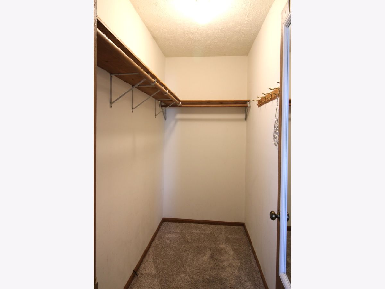
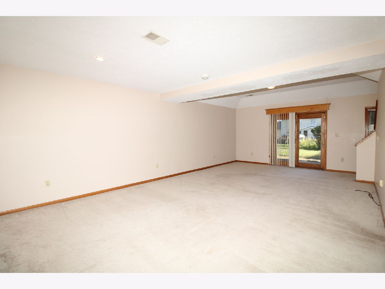
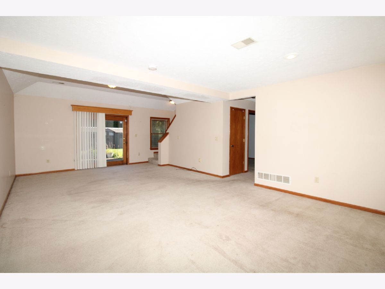
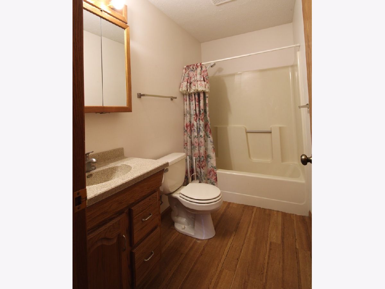
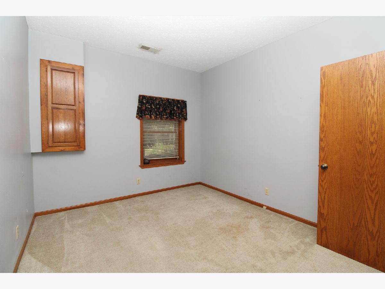
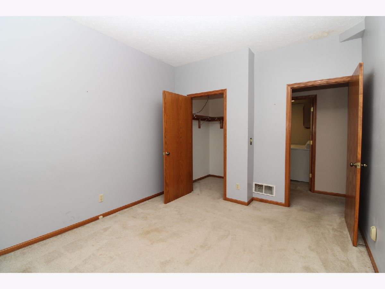
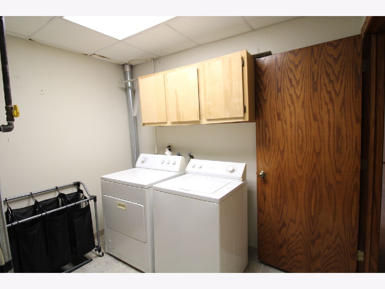
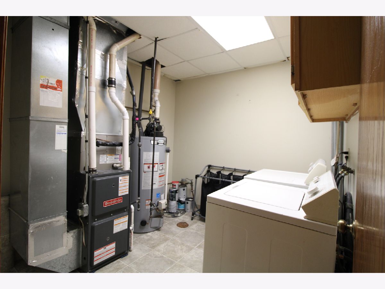
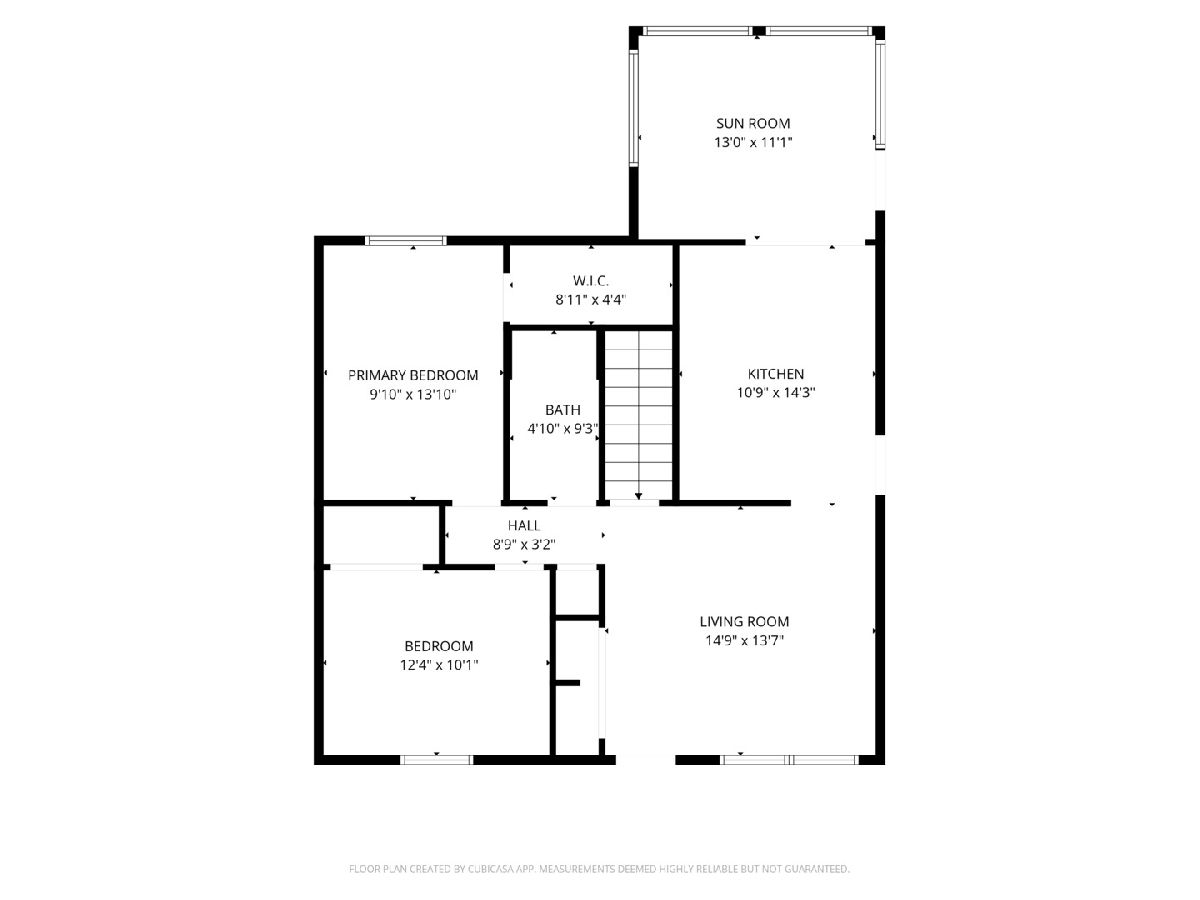
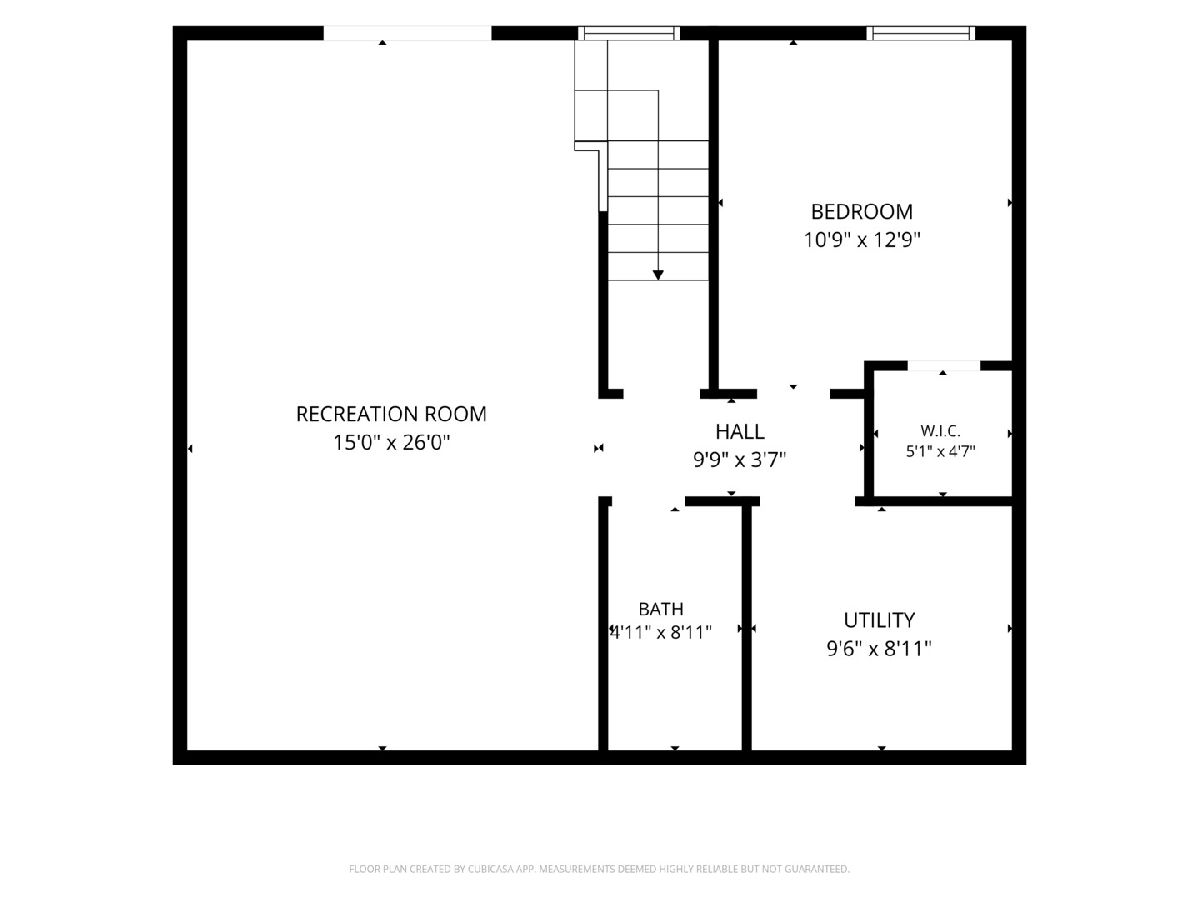
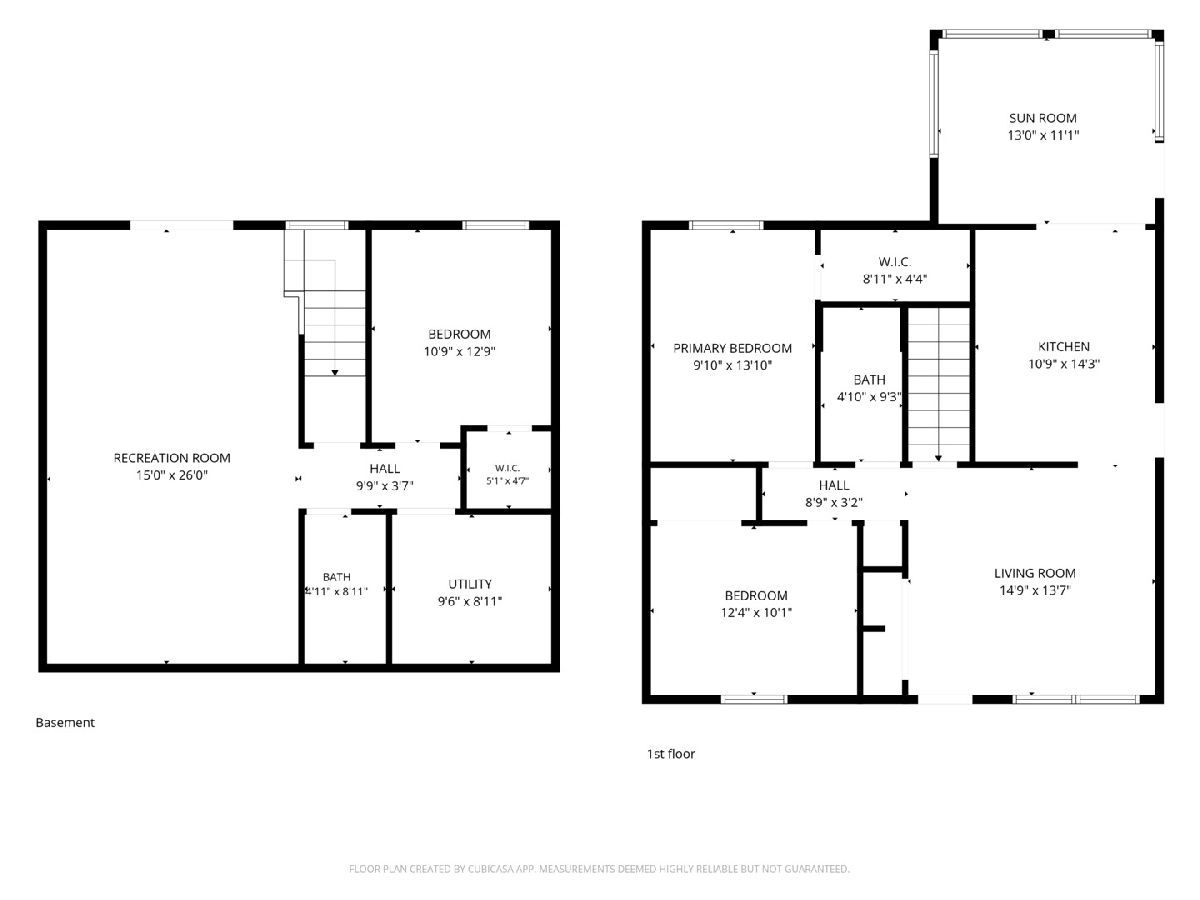
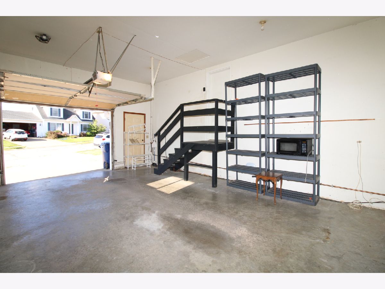
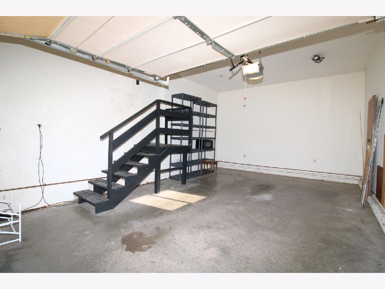
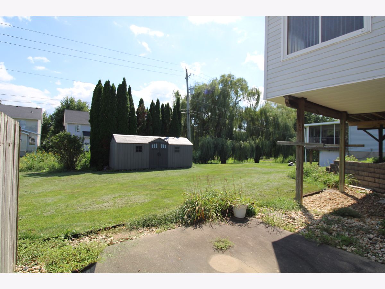
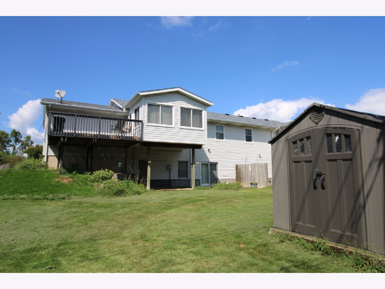
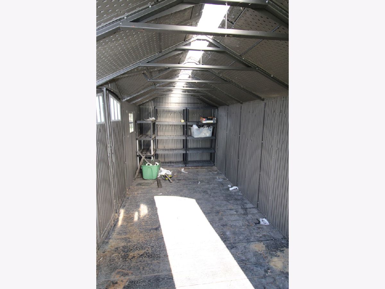
This move-in ready 3 bedroom, 2 full bathroom, attached raised ranch style home in NW Davenport is built for making memories in every season! This home has 1664SF of finished space, with large rooms, making it feel larger than it looks from the outside. The main floor has great flow from living room, kitchen, and sunroom-plus direct deck access for summer BBQs. Need more room to spread out? The finished walk-out basement doubles your hosting space with a massive rec room walking right onto the back patio. Outside, parking and storage are a breeze thanks to the wide driveway, oversized garage, and a huge 19x7 foot storage shed. Schedule your showing TODAY!
Property Specifics
| Condos/Townhomes | |
| 1 | |
| — | |
| 1993 | |
| — | |
| — | |
| No | |
| — |
| Scott | |
| — | |
| 0 / Not Applicable | |
| — | |
| — | |
| — | |
| 12727653 | |
| 0000000000W04370 |
Nearby Schools
| NAME: | DISTRICT: | DISTANCE: | |
|---|---|---|---|
|
Grade School
Fillmore Elementary School |
1611 | — | |
|
Middle School
Wood Middle School |
1611 | Not in DB | |
|
High School
North High School |
1611 | Not in DB | |
Property History
| DATE: | EVENT: | PRICE: | SOURCE: |
|---|---|---|---|
| — | Last price change | $230,000 | MRED MLS |
| 24 Aug, 2026 | Listed for sale | $235,000 | MRED MLS |
Room Specifics
All Bedroom Info:
Total Bedrooms: 3
Bedrooms Above Ground: 3
Bedrooms Below Ground: 0
Total Bedrooms: 3
Bedrooms Above Ground: 3
Bedrooms Below Ground: 0
Second Bedroom Info:
Dimensions: —
Location: —Dimensions: —
Floor Type: —
Third Bedroom Info:
Dimensions: —
Location: —Dimensions: —
Floor Type: —
Bathroom Info:
Full Bathrooms: 2
Partial Bathrooms: 0Full Bathrooms: 2
Bathroom Amenities: —
Bathroom in Basement: 1
Additional Rooms Info:
Rooms: —
Basement: —Rooms: —
Basement Description: —
Other Specifics
| 1 | |
| — | |
| — | |
| — | |
| — | |
| 55X129X56X140 | |
| — | |
| — | |
| — | |
| — | |
| Not in DB | |
| — | |
| — | |
| — | |
| — |
Tax History
| Year | Property Taxes |
|---|---|
| — | $2,914 |
Contact Agent
Nearby Similar Homes
2615 63rd Street, Davenport, Iowa 52806
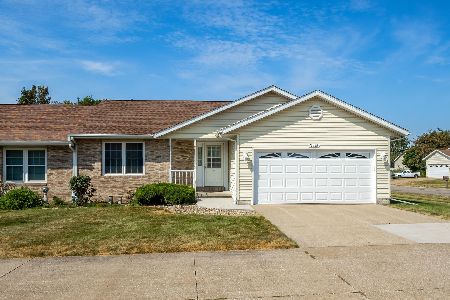
For Sale
$264,900
2 beds / 3.0 baths / 1,354 ft2
Condos/Townhomes / Built: 1999
28
Nearby Sold Comparables
2726 Linwood Court, Davenport, Iowa 52806
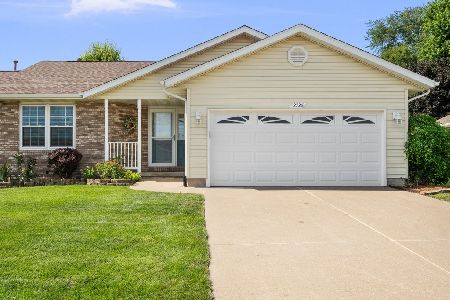
Sold
$267,000
2 beds / 2.0 baths / 1,354 ft2
Condos/Townhomes / Built: 1998
81
Contact Agent
Listing Provided By
Ruhl&Ruhl REALTORS Moline
