

2845 Will Road, Coal City, Illinois 60416


$1,050,000
|
For Sale
|
|
| Status: | Active |
| Sqft: | 3,724 |
| Cost/Sqft: | $282 |
| Beds: | 3 |
| Baths: | 4 |
| Year Built: | 2021 |
| Property Taxes: | $8,820 |
| Days On Market: | 19 |
| Lot Size: | 5,28 |
Description
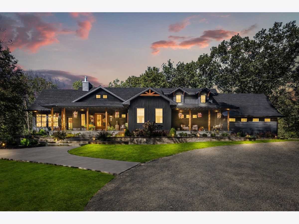
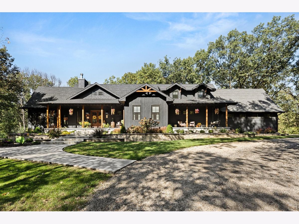
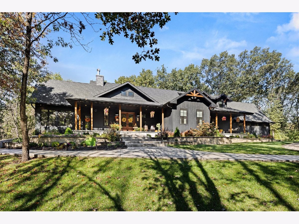
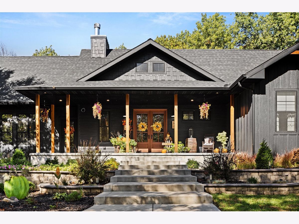
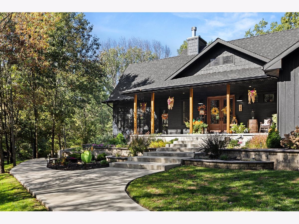
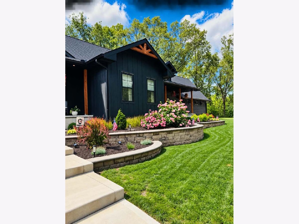
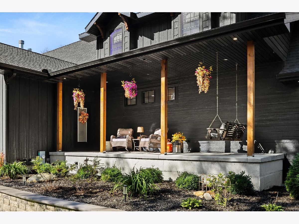
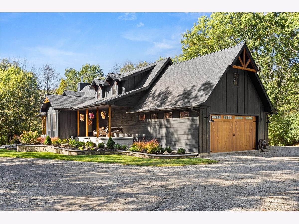
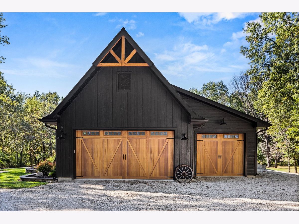
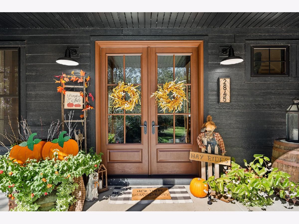
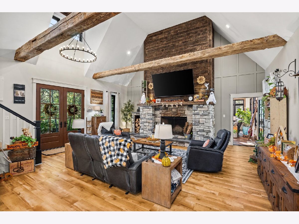
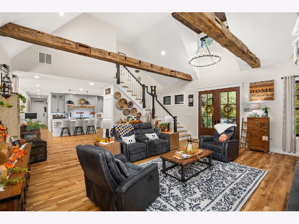
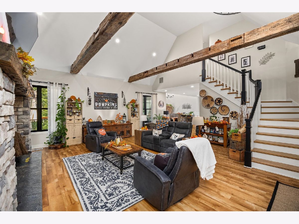
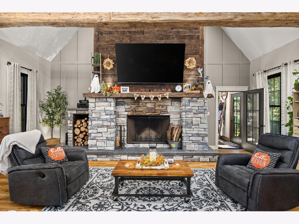
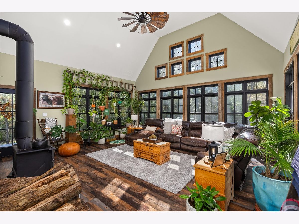
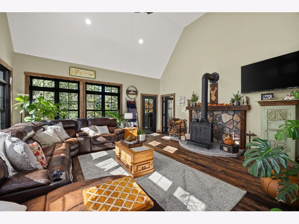
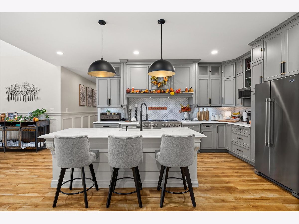
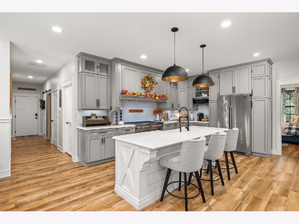
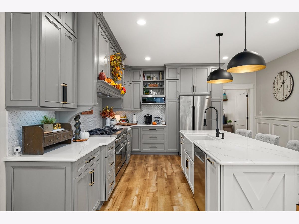
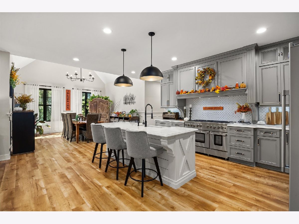
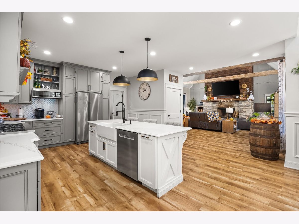
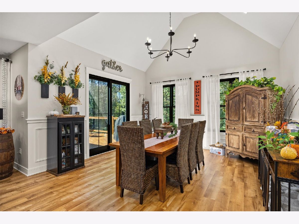
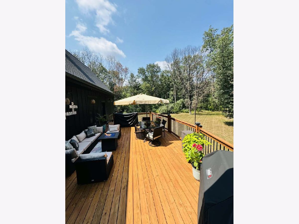
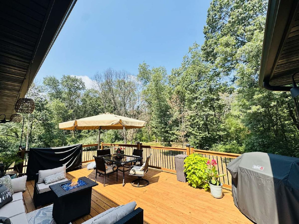
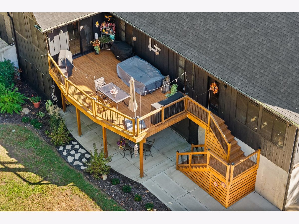
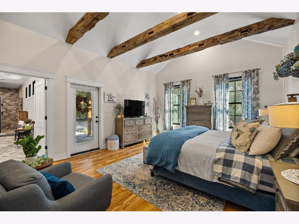
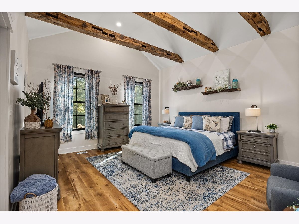
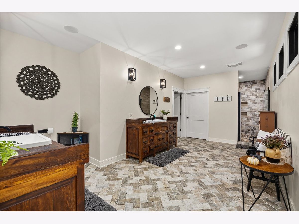
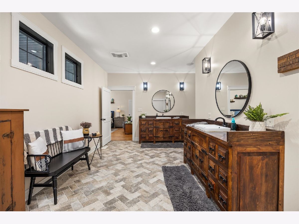
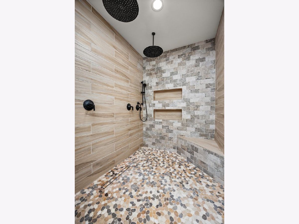
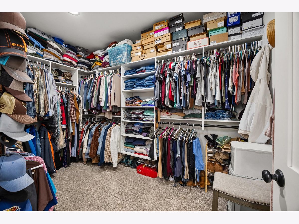
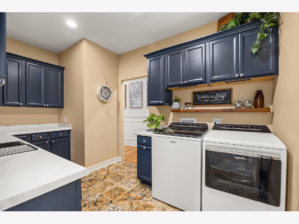
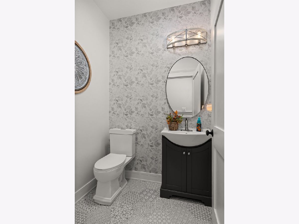
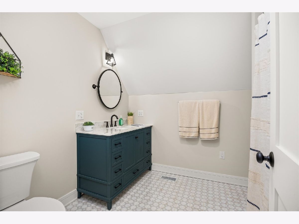
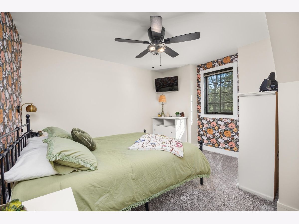
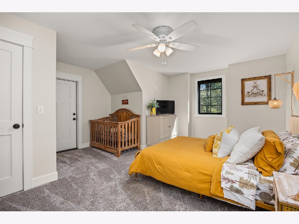
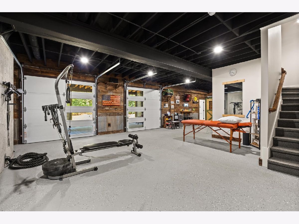
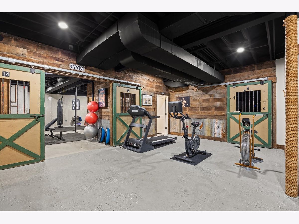
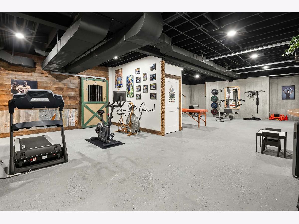
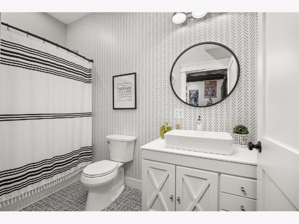
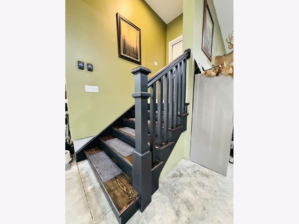
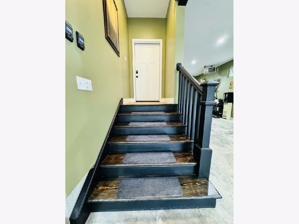
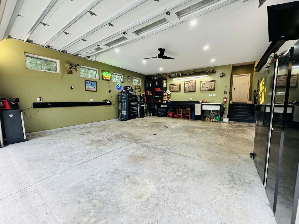
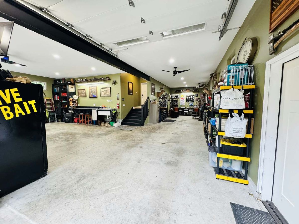
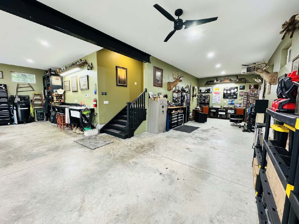
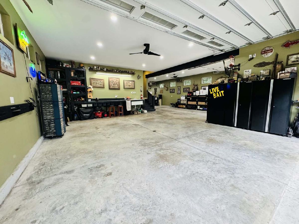
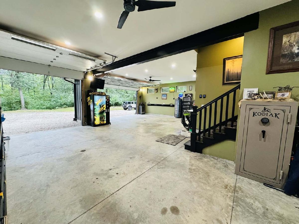
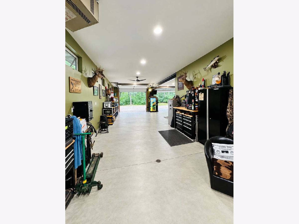
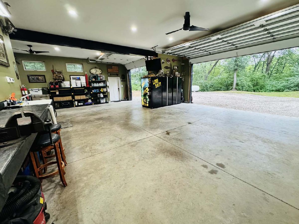
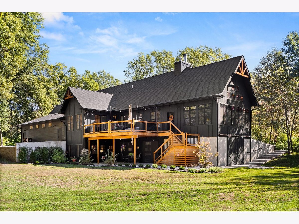
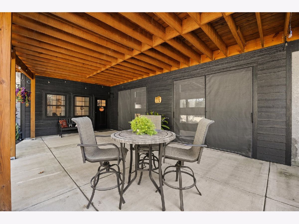
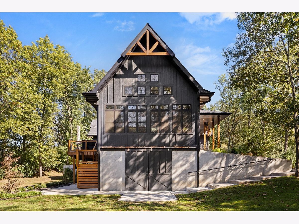
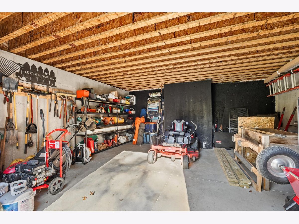
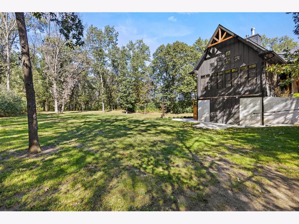
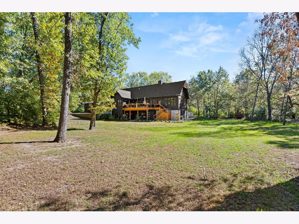
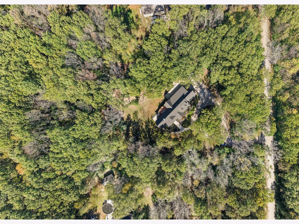
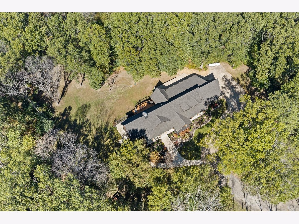
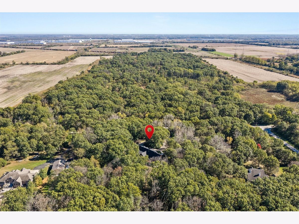
Discover the perfect blend of distinctive architectural character, modern amenities, and secluded country living in this exceptional custom-built home, completed in 2021 and set on 5.28 wooded acres within the desirable Coal City School District. Offering approximately 3,700 square feet of living space, this remarkable property combines rustic charm, thoughtful design, and contemporary comfort. Dual-entry front doors welcome you into an impressive interior featuring vaulted ceilings, reclaimed hand-carved barn beams dating to 1864, custom staircases, and serene woodland views. Quality craftsmanship and carefully selected finishes create a warm, inviting atmosphere throughout. The great room features a substantial wood-burning fireplace and flows into the open dining area and chef's kitchen, complete with custom cabinetry, quartz countertops, a farmhouse sink, and oversized island. A premium BlueStar 8-burner dual-oven range, custom hood, and decorative corbels provide a striking focal point. The main-floor primary suite offers vaulted ceilings, reclaimed hand-hewn beams, private deck access, a spacious walk-in closet, and a luxurious 19' x 10' bathroom with custom Fox Den dual vanities and a 6' x 8' walk-in shower featuring dual rain showerheads. All three bedrooms include walk-in closets, and the home offers 3.5 bathrooms, each with distinctive custom details. Additional highlights include a 400-square-foot four-season room with a wood-burning stove, oversized sidewalks and a staircase designed for wheelchair and walker accessibility, and a spacious utility room with custom cabinetry and direct access to the primary closet. A 20' x 28' walk-in attic provides abundant storage, while barnwood accents enhance the home's rustic character. The 2,248-square-foot walkout basement offers flexible living space and potential for additional bedrooms. Two oversized 8-foot garage doors open onto a private concrete patio, creating convenient access and excellent indoor-outdoor entertaining opportunities. The impressive 1,259-square-foot heated four-car garage features 13-foot ceilings, oversized garage doors, floor drains, 220-volt service, radiant in-floor heating, and ample room for vehicles, projects, and storage. A separate 380-square-foot tractor shed with oversized barn doors provides additional space for equipment, lawn care essentials, and recreational vehicles. Professionally landscaped grounds, a circular driveway, wooded privacy, and two spacious covered porches create a welcoming setting. An expansive deck, freshly cleaned and stained in Summer 2026, overlooks the secluded backyard, while a walkout patio provides another peaceful outdoor retreat. Modern mechanical systems include in-floor heating in the basement, garage, and four-season room, an on-demand boiler system, and an on-demand water heater. Additional features include a variable-speed 600-foot well pump, 240-volt electrical service, quad receptacles throughout, a gas line and disconnect for a future whole-house generator, and 120-volt service run to the street. A pre-wired security camera system and quality Marvin windows and doors add further value and peace of mind. With exceptional craftsmanship, versatile living spaces, extensive garage and storage facilities, modern infrastructure, and tranquil wooded surroundings, this extraordinary property offers privacy without sacrificing comfort or functionality. Enjoy a truly special country lifestyle in the sought-after Coal City School District.
Property Specifics
| Single Family | |
| — | |
| — | |
| 2021 | |
| Finished, Full | |
| 368 (368 finished) | |
| Fiber Cement | |
| Asphalt | |
| — | |
| No | |
| 5.28 |
| Grundy | |
| — | |
| — / Not Applicable | |
| None | |
| Well | |
| Septic Tank | |
| Central Air | |
| Propane, Forced Air, Radiant Floor | |
| 12790304 | |
| 0624200018 |
Property History
| DATE: | EVENT: | PRICE: | SOURCE: |
|---|---|---|---|
| 21 Oct, 2026 | Listed for sale | $1,050,000 | MRED MLS |
Room Specifics
Total Bedrooms: 3
Bedrooms Above Ground: 3
Bedrooms Below Ground: 0
Dimensions: 18X15
Floor Type: Luxury Vinyl
Dimensions: 17X15
Floor Type: Carpet
Dimensions: 13X13
Floor Type: Carpet
Full Bathrooms: 4
Bathroom Amenities: Separate Shower, Double Sink, Full Body Spray Shower, Double Shower
Bathroom in Basement: 1
Dimensions: 18X16
Floor Type: Luxury Vinyl
Dimensions: 15X15
Floor Type: Luxury Vinyl
Features: Eating Area-Breakfast Bar, Custom Cabinetry
Dimensions: 13X9
Floor Type: Luxury Vinyl
Dimensions: 28X23
Floor Type: Luxury Vinyl
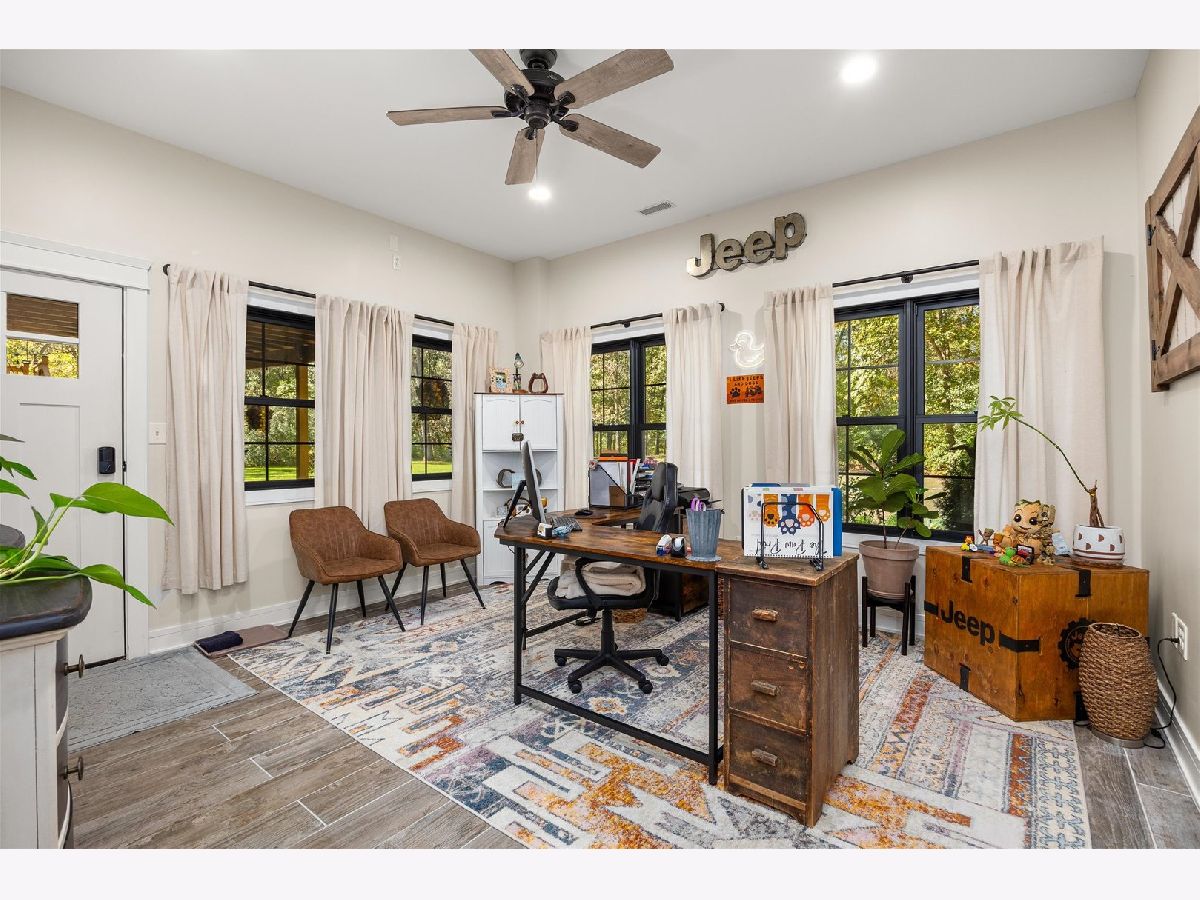
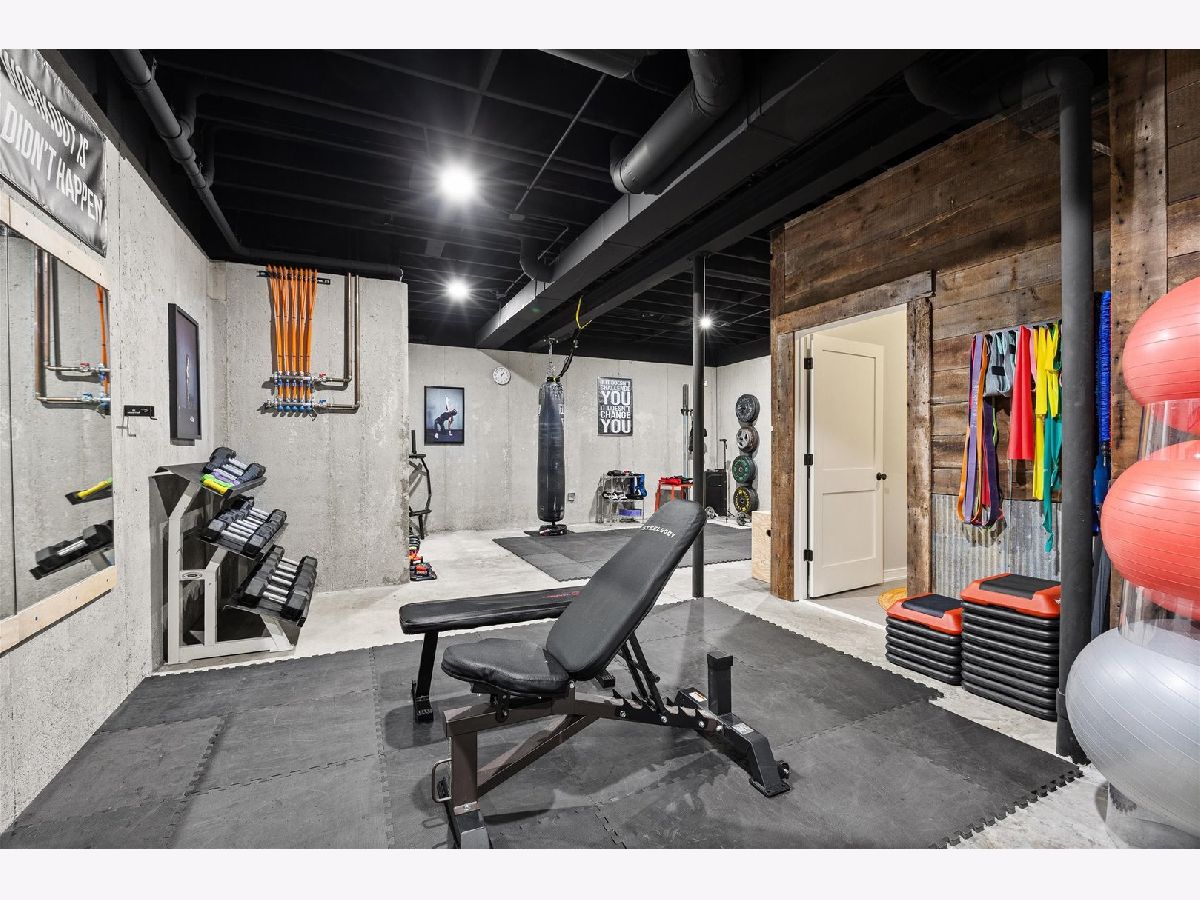
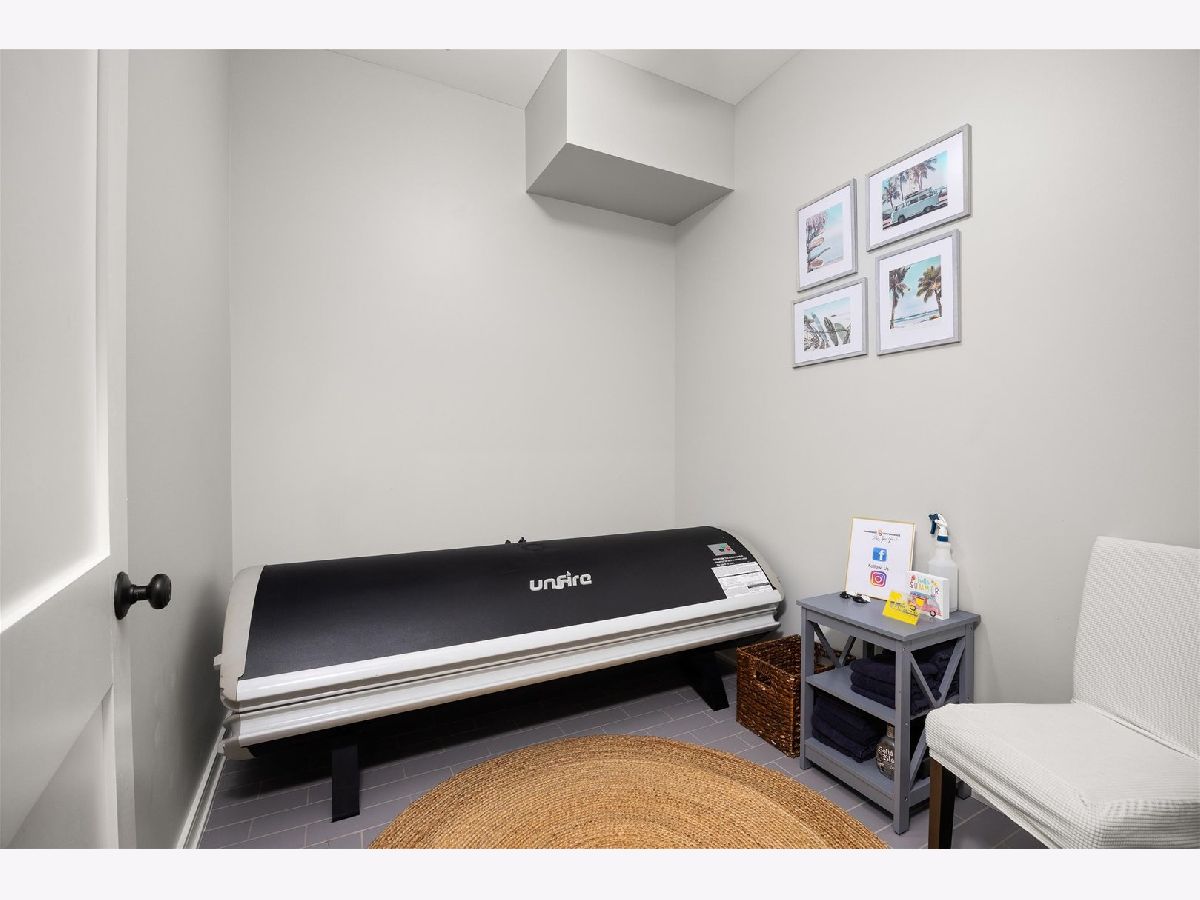
Rooms: Attic, Sun Room, Deck, Game Room, Utility Room-Lower Level, Workshop, Office, Exercise Room, Recreation Room
Name: Attic
Dimensions: 27X23
Floor Type: —
Name: Sun Room
Dimensions: 21X20
Floor Type: Luxury Vinyl
Name: Deck
Dimensions: 33X17
Floor Type: —
Name: Game Room
Dimensions: 28X23
Floor Type: —
Name: Utility Room-Lower Level
Dimensions: 15X14
Floor Type: —
Name: Work Room
Dimensions: 9X8
Floor Type: —
Name: Office
Dimensions: 15X14
Floor Type: Luxury Vinyl
Name: Exercise Room
Dimensions: 28X23
Floor Type: —
Name: Recreation Room
Dimensions: 42X24
Floor Type: —
Other Specifics
| 4 | |
| Concrete Perimeter | |
| Garage Door Opener, Garage, Garage Owned, Attached | |
| Main Level, Gas Dryer Hookup, In Unit, Sink | |
| Laminate, Carpet | |
| Deck | |
| Shed(s) | |
| — | |
| Wooded, Mature Trees | |
| 676x356x667x349 | |
| Dormer | |
| Full | |
| Vaulted Ceiling(s), 1st Floor Bedroom, 1st Floor Full Bath, Walk-In Closet(s) | |
| Double Oven, Microwave, Dishwasher, Refrigerator, Washer, Dryer | |
| Not in DB | |
| Street Lights, Street Paved | |
| — | |
| Wood Burning, Wood Burning Stove |
Tax History
| Year | Property Taxes |
|---|---|
| 2026 | $8,820 |
Contact Agent
Contact Agent
Listing Provided By
Keller Williams Infinity
