

2846 48th. Road, Sandwich, Illinois 60548


$229,900
|
For Sale
|
|
| Status: | Contingent |
| Sqft: | 0 |
| Cost/Sqft: | — |
| Beds: | 2 |
| Baths: | 1 |
| Year Built: | 1988 |
| Property Taxes: | $3,127 |
| Lot Size: | 1,00 |
Description
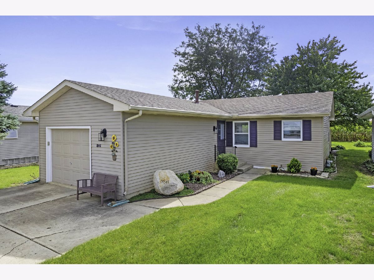
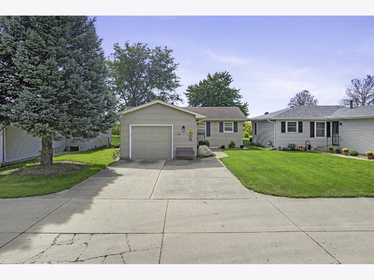
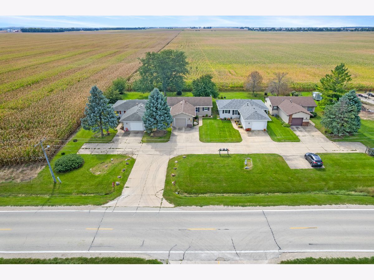
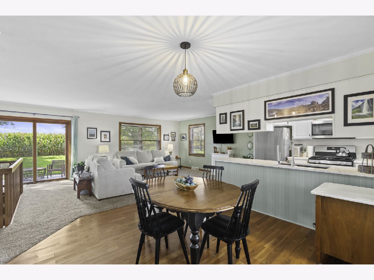
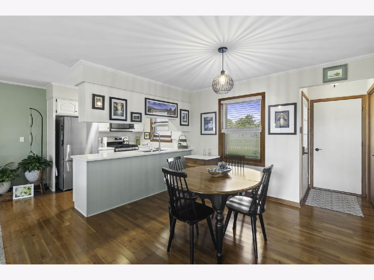
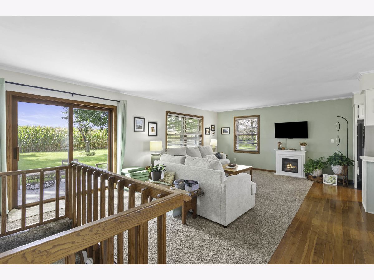
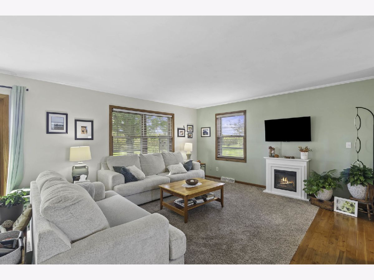
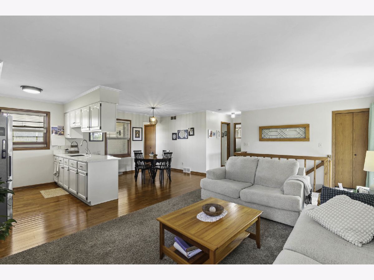
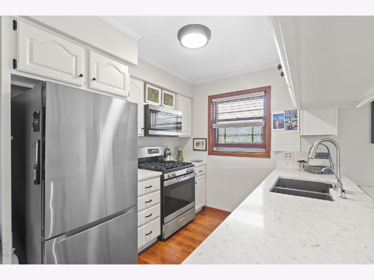
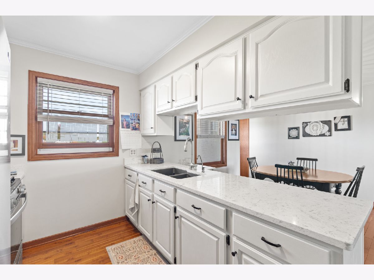
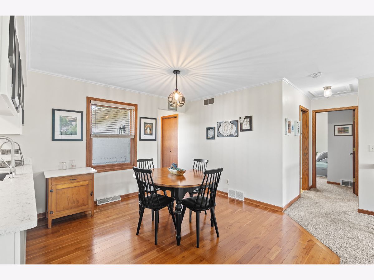
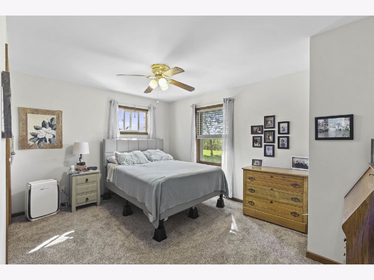
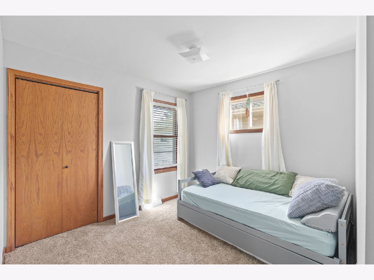
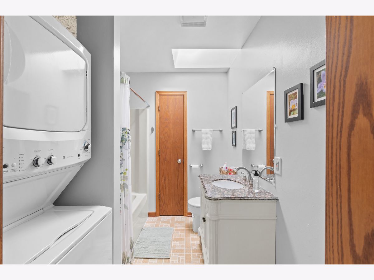
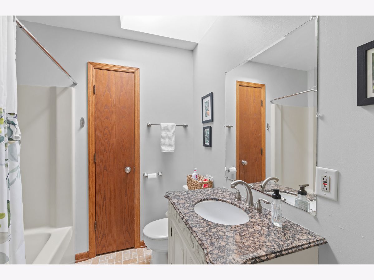
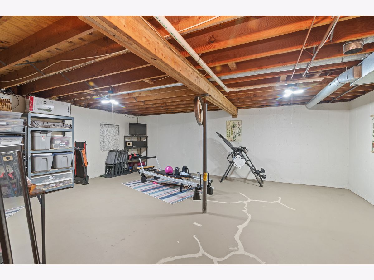
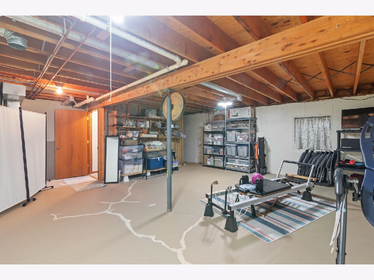
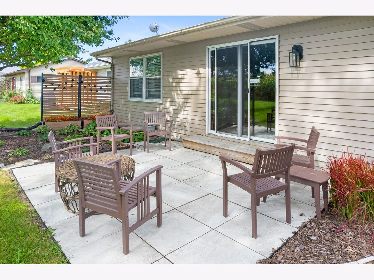
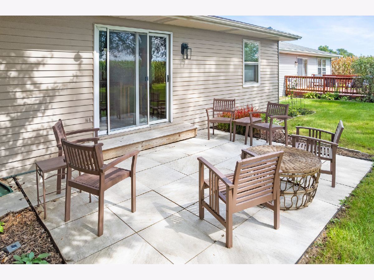
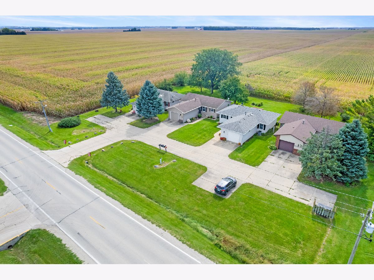
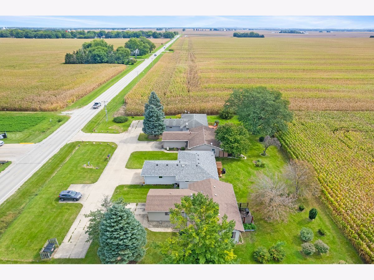
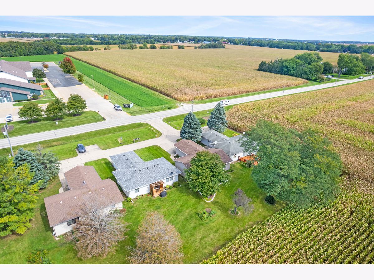
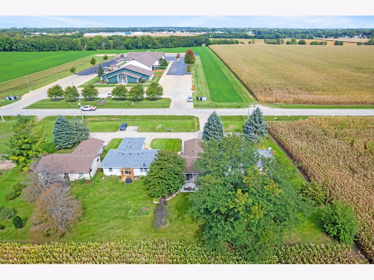
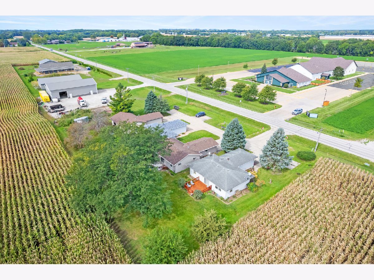
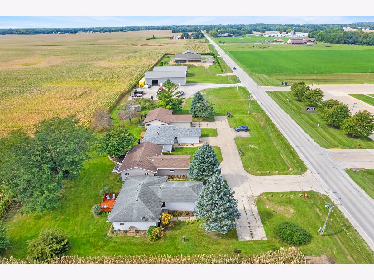
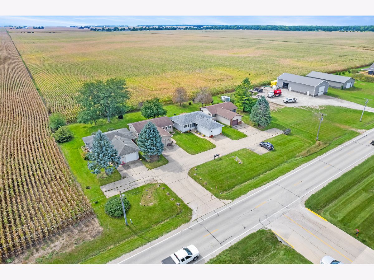
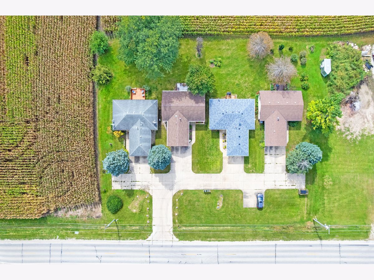
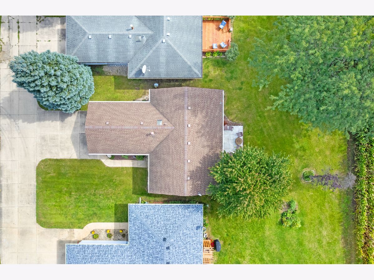
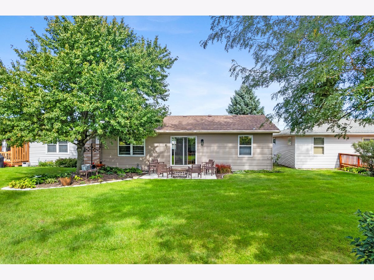
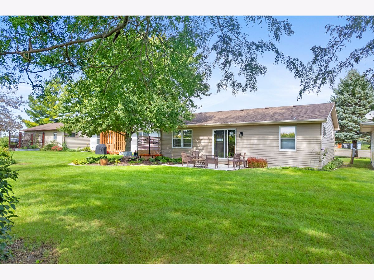
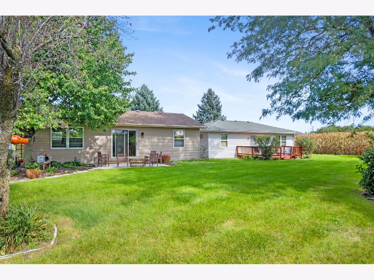
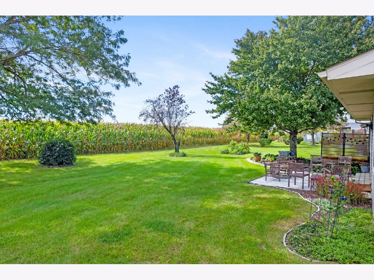
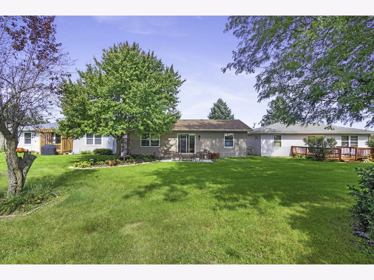
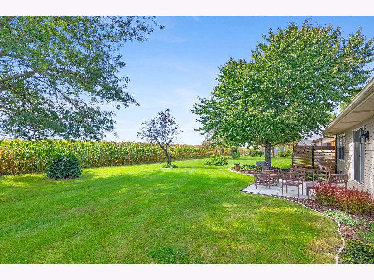
This beautiful home has so much to offer in a well planned, quality built package. Featuring 2 bedrooms, 1 full bath, convenient first floor laundry, and a bright and inviting open concept living room and kitchen, this home makes everyday living easy and comfortable. The kitchen features beautiful quartz countertops, like new appliances, and plenty of workspace, while the neutral decor throughout makes this home truly move in ready. Quality 2"x6" construction adds to the home's efficiency, and the thoughtfully designed floor plan makes excellent use of every available space. Need additional storage? The unfinished basement provides plenty of room for storage, hobbies, or whatever best suits your needs. An attached one car garage adds even more convenience. Step through the patio doors to the easy care patio overlooking peaceful farm fields with no backyard neighbors. It's the perfect spot to enjoy your morning coffee, relax at the end of the day, or take in a beautiful sunset. This well kept home checks so many boxes: a quality built home, efficient floor plan, peaceful setting, convenient location with easy access to most everything, and an affordable price. The monthly fee includes garbage, sewer, water, lawn care, snow removal, and exterior maintenance, making for an easy, low maintenance lifestyle. Homes like this don't come on the market often. Take a look, you won't want to hesitate on this one!
Property Specifics
| Single Family | |
| — | |
| Ranch | |
| 1988 | |
| Unfinished, Partial | |
| Aluminum Siding | |
| Asphalt | |
| — | |
| No | |
| 1 |
| — | |
| — | |
| 175 / Monthly | |
| Insurance, Exterior Maintenance, Lawn Care, Scavenger, Snow Removal | |
| Shared Well | |
| Shared Septic | |
| Central Air | |
| Natural Gas, Forced Air | |
| No | |
| 12769391 | |
| 0502100002 |
Nearby Schools
| NAME: | DISTRICT: | DISTANCE: | |
|---|---|---|---|
|
Grade School
Lynn G Haskin Elementary School |
430 | — | |
|
Middle School
Sandwich Middle School |
430 | Not in DB | |
|
High School
Sandwich Community High School |
430 | Not in DB | |
Room Specifics
Total Bedrooms: 2
Bedrooms Above Ground: 2
Bedrooms Below Ground: 0
Dimensions: 11X14
Floor Type: —
Dimensions: 10X10
Floor Type: —
Full Bathrooms: 1
Bathroom Amenities: —
Bathroom in Basement: 0
Dimensions: 10X19
Floor Type: —
Dimensions: 14X22
Floor Type: —
Rooms: No additional rooms
Other Specifics
| 1 | |
| Concrete Perimeter | |
| Concrete, Garage Door Opener, Attached, Garage | |
| — | |
| — | |
| Patio | |
| — | |
| — | |
| COMMON | |
| — | |
| None | |
| — | |
| Range, Microwave, Refrigerator, Washer, Dryer, Water Softener Owned | |
| Not in DB | |
| — | |
| — | |
| — |
Contact Agent
Contact Agent
Listing Provided By
Swanson Real Estate
