

2846 Pine Drive, Crete, Illinois 60417


$350,000
|
For Sale
|
|
| Status: | Active |
| Sqft: | 2,006 |
| Cost/Sqft: | $174 |
| Beds: | 3 |
| Baths: | 2 |
| Year Built: | 1978 |
| Property Taxes: | $8,188 |
| Days On Market: | 17 |
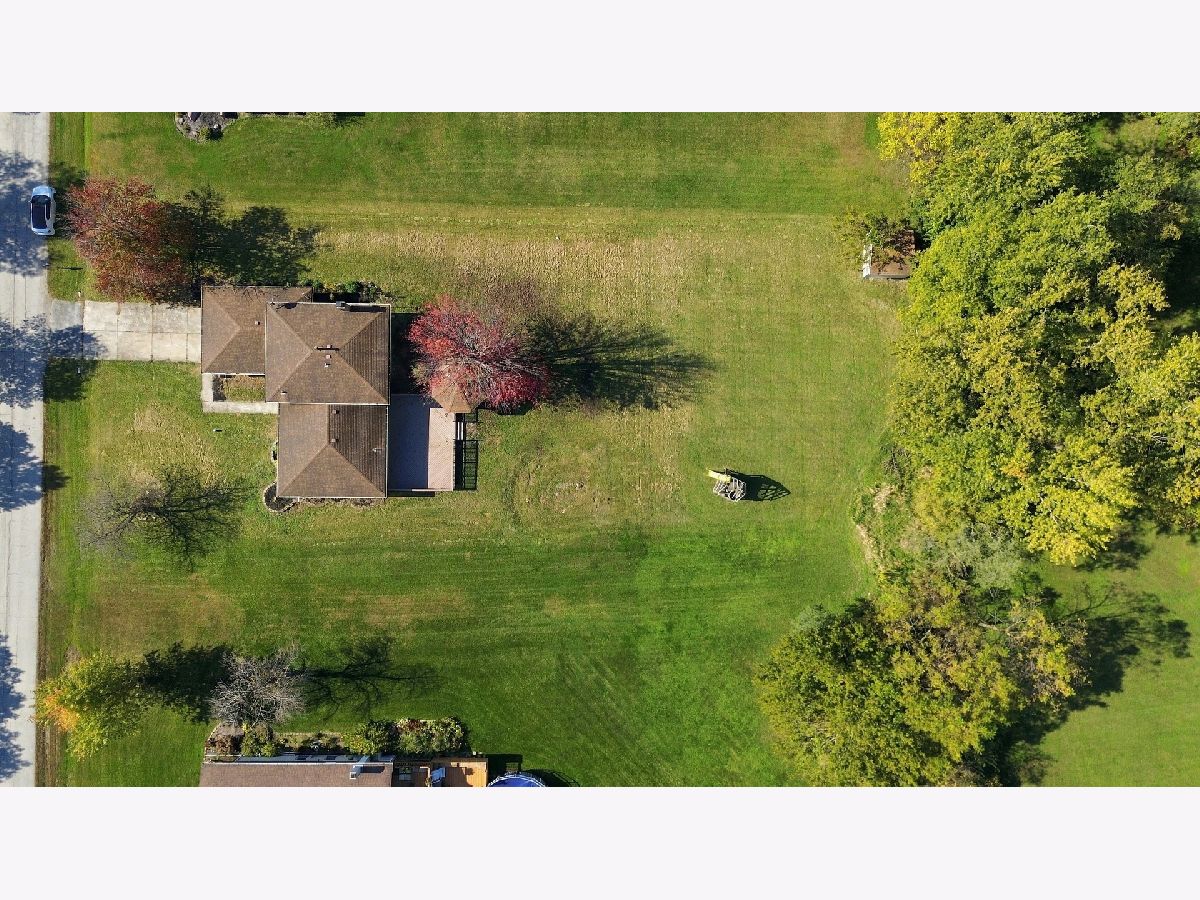
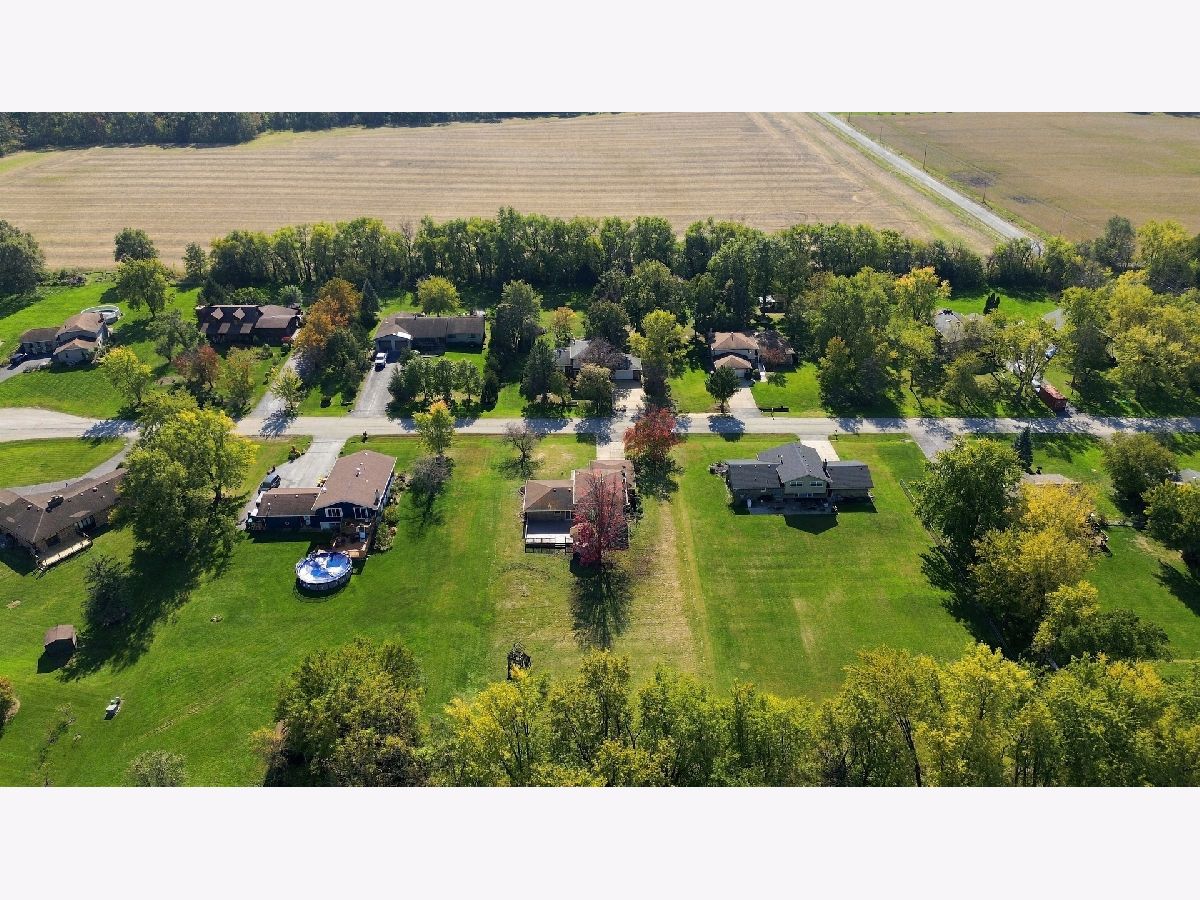
| Lot Size: | 0,70 |
Description
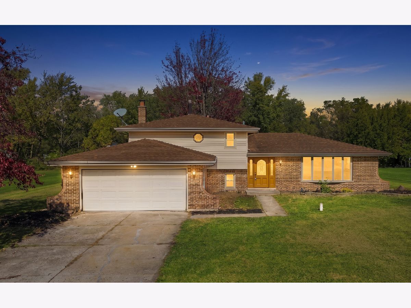
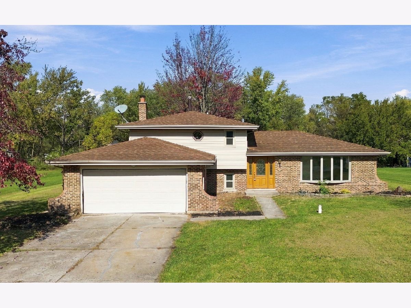
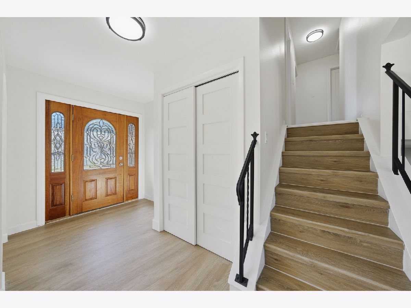
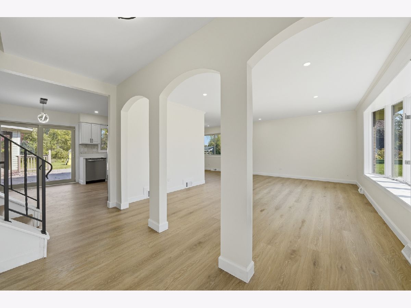
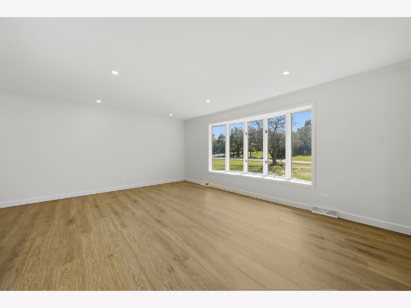
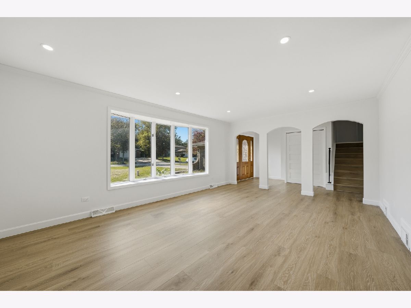
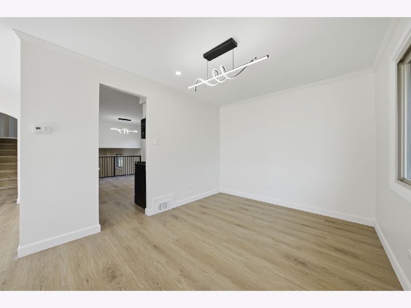
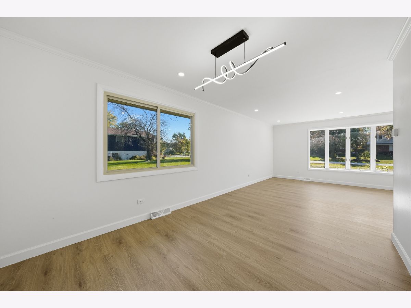
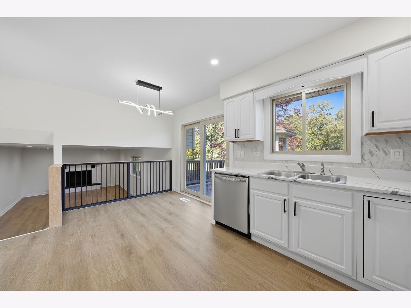
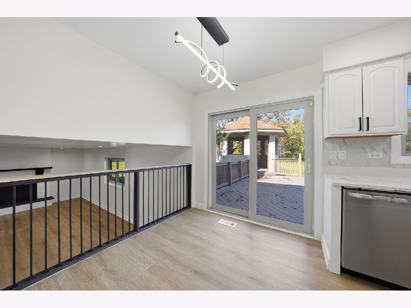
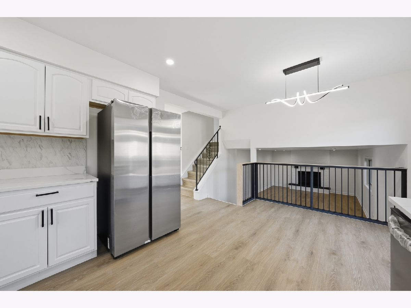
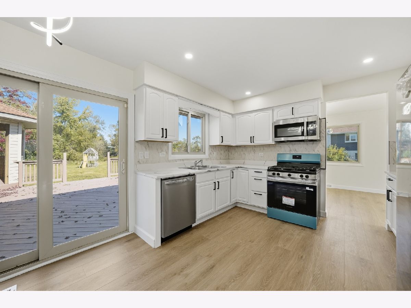
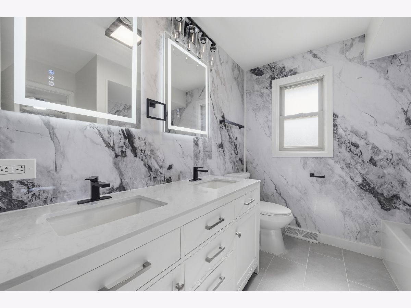
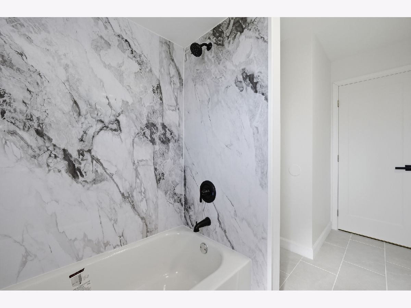
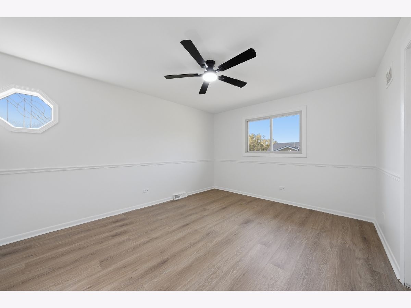
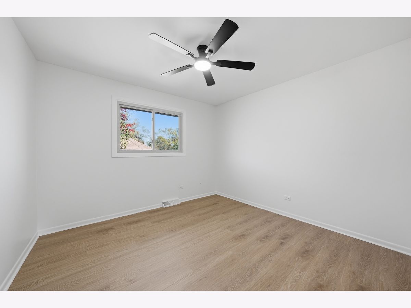
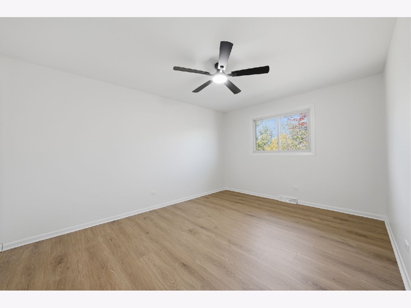
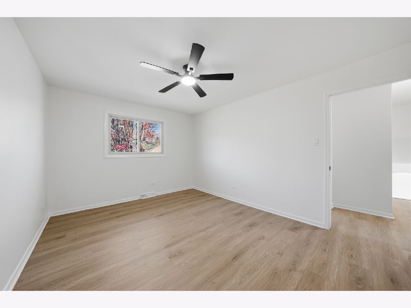
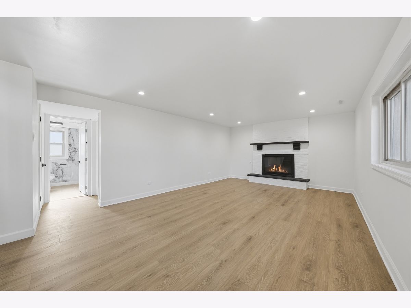
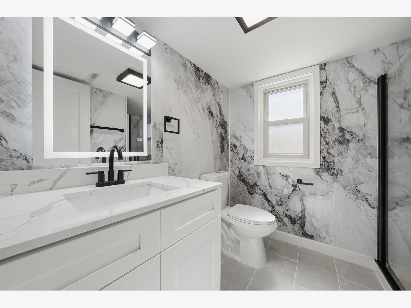
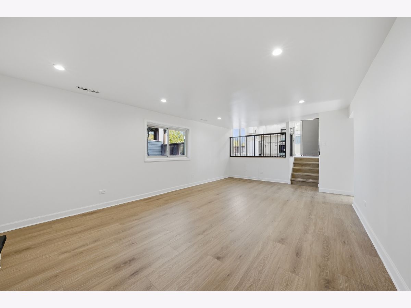
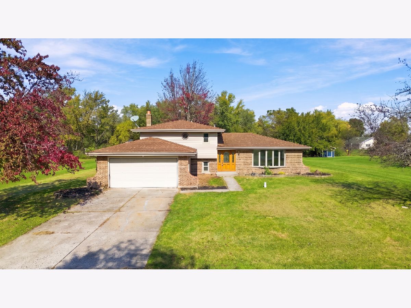
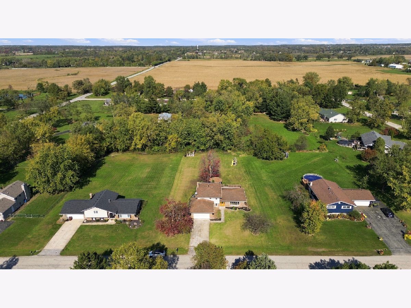
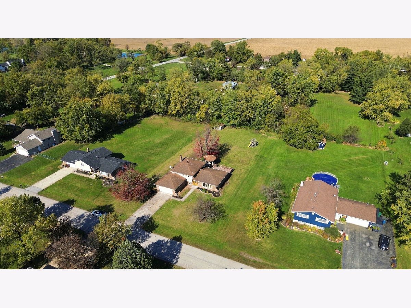
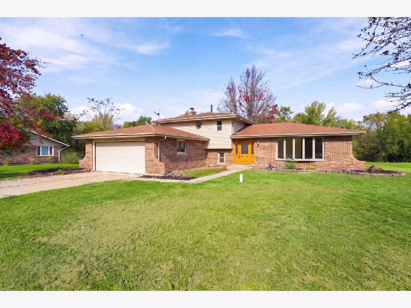
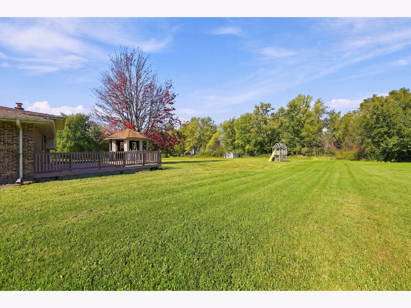
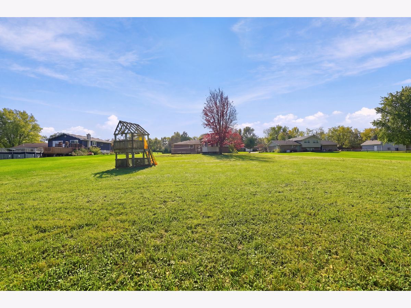
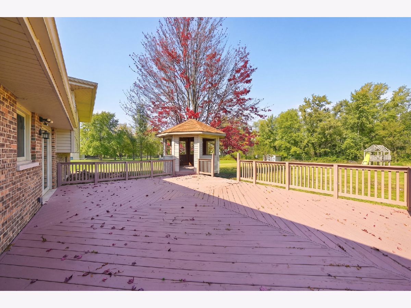
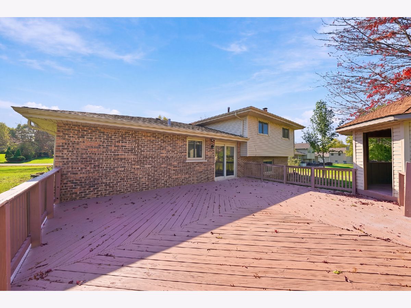
Welcome to this beautifully rehabbed 3-bedroom, 2-bath split-level home in Crete! Featuring modern updates throughout, this move-in-ready home offers luxury vinyl plank flooring, a beautifully updated kitchen with stainless steel appliances, and two completely remodeled bathrooms with stylish finishes. The inviting family room features a cozy fireplace, creating the perfect space to relax and unwind. Step outside to an impressive, oversized custom deck, ideal for entertaining, relaxing, or enjoying the expansive backyard with plenty of space for outdoor activities. Additional highlights include a newer roof, brand-new water heater, and attached two-car garage. With its thoughtful updates, spacious outdoor living area, and inviting layout, this home is a must-see!
Property Specifics
| Single Family | |
| — | |
| — | |
| 1978 | |
| Crawl Space, Walk-Out Access | |
| Aluminum Siding, Brick | |
| Asphalt | |
| SPLIT LEVEL | |
| No | |
| 0.7 |
| Will | |
| Smittys Lakeview Estates | |
| 0 / Not Applicable | |
| None | |
| Well | |
| Septic Tank | |
| Central Air | |
| Gas, Forced Air | |
| 12791022 | |
| 2316304020100000 |
Room Specifics
Total Bedrooms: 3
Bedrooms Above Ground: 3
Bedrooms Below Ground: 0
Dimensions: 14X12
Floor Type: Luxury Vinyl
Dimensions: 15X11
Floor Type: Luxury Vinyl
Dimensions: 11X11
Floor Type: Luxury Vinyl
Full Bathrooms: 2
Bathroom Amenities: Soaking Tub
Bathroom in Basement: 1
Dimensions: 12X10
Floor Type: Luxury Vinyl
Dimensions: 16X12
Floor Type: Luxury Vinyl
Features: Eating Area-Table Space
Dimensions: 14X8
Floor Type: Luxury Vinyl
Dimensions: 19X14
Floor Type: Luxury Vinyl
Dimensions: 22X13
Floor Type: Luxury Vinyl
Rooms: No additional rooms
Other Specifics
| 2 | |
| Concrete Perimeter | |
| Asphalt, Garage Door Opener, Garage Owned, Attached, Garage | |
| — | |
| Hardwood | |
| Deck | |
| Above Ground | |
| Gazebo, Shed(s) | |
| — | |
| — | |
| 122X251 | |
| — | |
| — | |
| — | |
| Range, Microwave, Dishwasher, Refrigerator, Washer, Dryer | |
| Not in DB | |
| Street Lights, Street Paved | |
| — | |
| Wood Burning |
Contact Agent
Contact Agent
Listing Provided By
eXp Realty
