

2850 Church Road, Aurora, Illinois 60502


$335,000
|
For Sale
|
|
| Status: | Contingent |
| Sqft: | 2,088 |
| Cost/Sqft: | $160 |
| Beds: | 2 |
| Baths: | 3 |
| Year Built: | 2013 |
| Property Taxes: | $8,508 |
| Days On Market: | 15 |
| Lot Size: | 0,00 |
Description
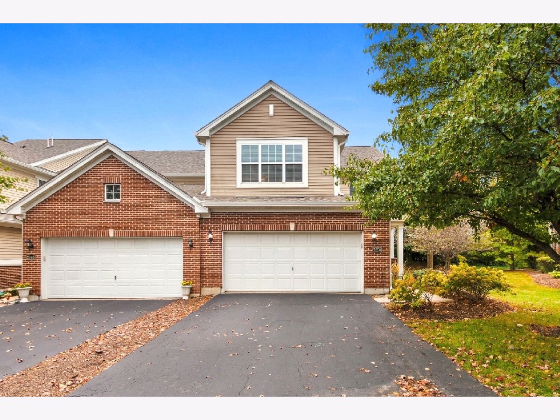
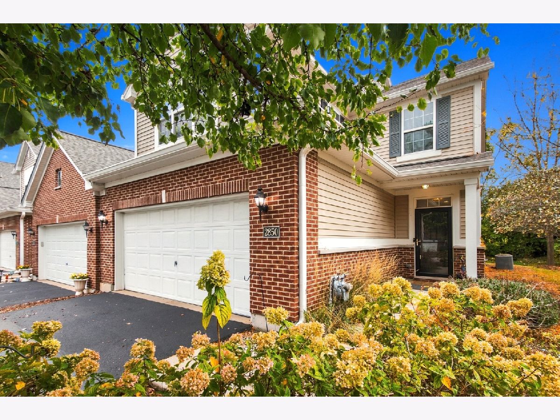
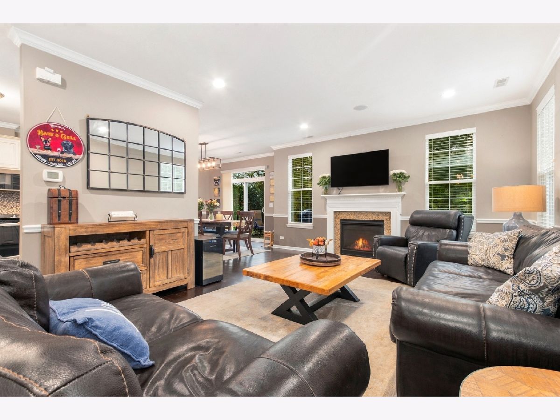
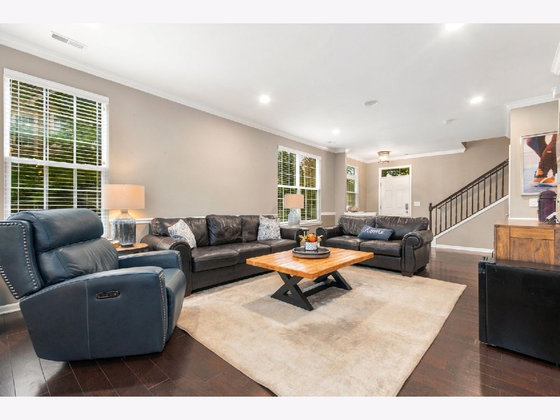
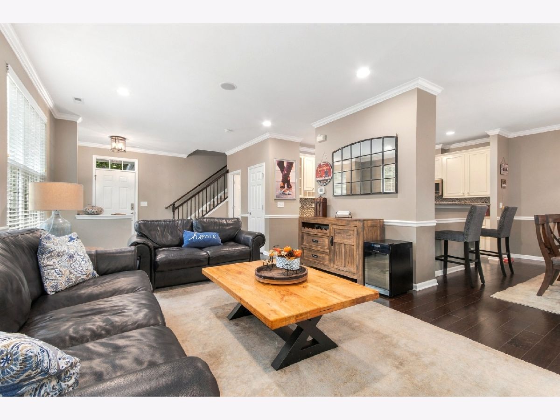
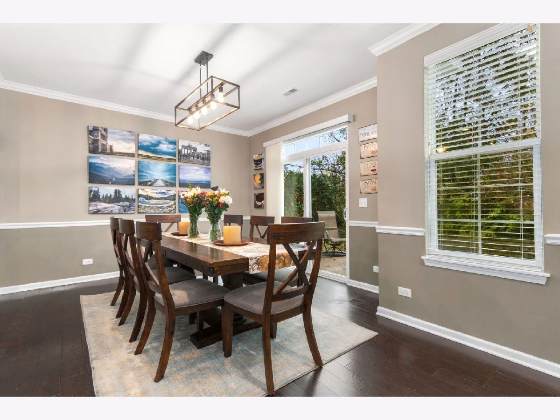
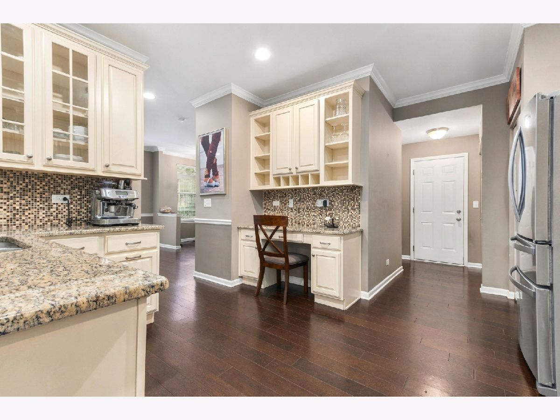
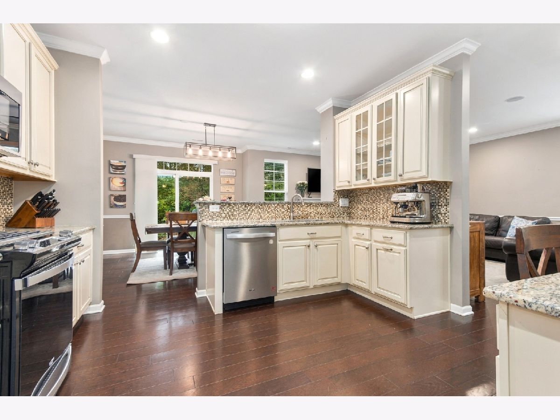
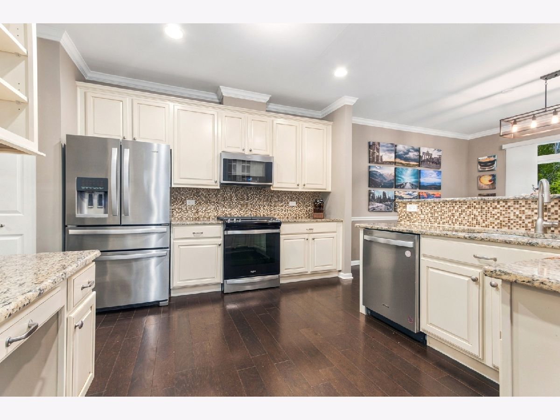
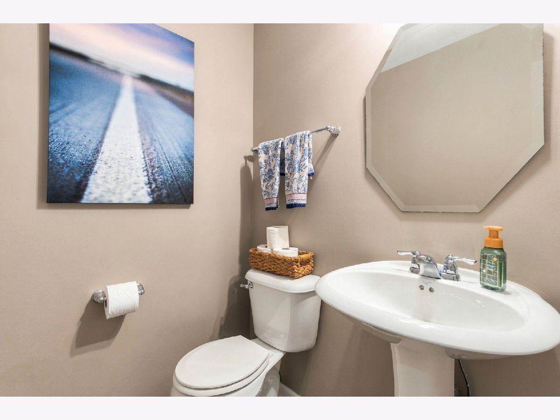
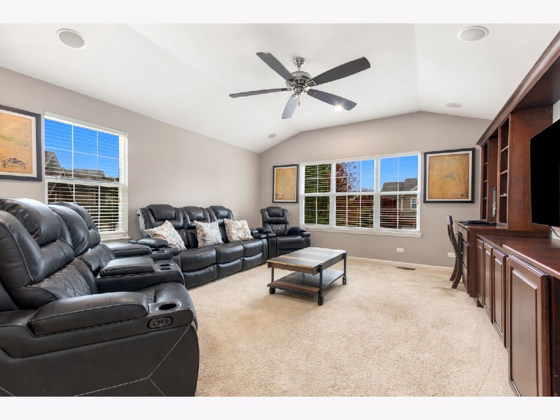
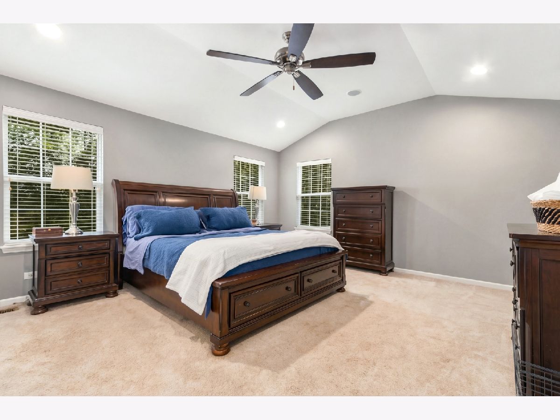
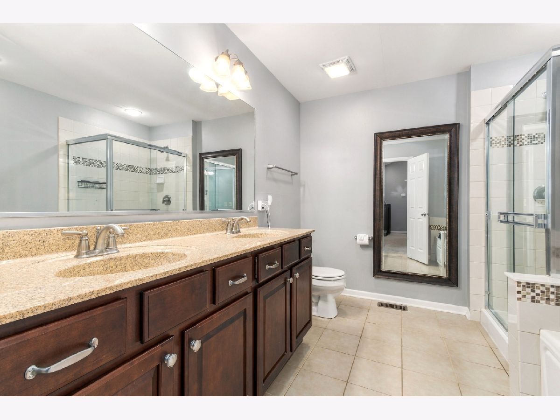
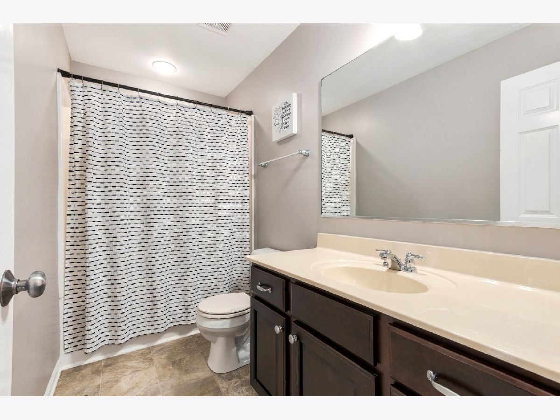
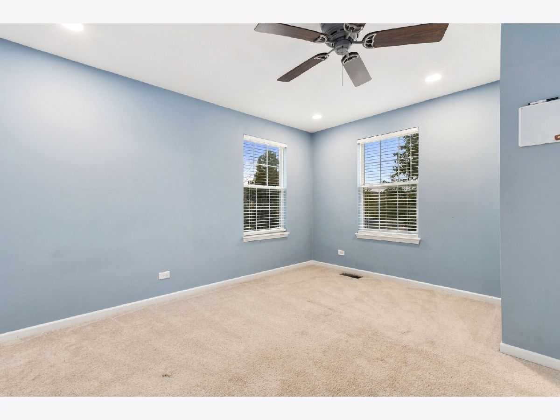
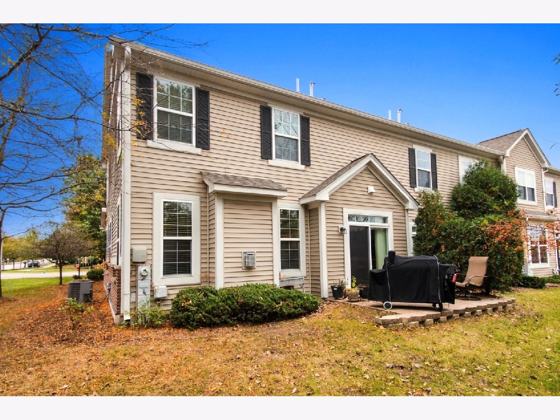
Welcome to Savannah Crossing! This inviting end-unit townhome offers a desirable combination of style, comfort, and functionality. Hardwood flooring flows throughout the entire first floor, creating a warm and welcoming feel. The kitchen features granite countertops, cream cabinetry, and newer stainless steel appliances, providing an attractive space for everyday living and entertaining. A convenient main-floor powder room completes the first level. Upstairs, a spacious loft with built-in shelving offers flexible living space ideal for a home office, reading area, or second living space. Both bedrooms feature carpeting, while the second-floor laundry room includes a washer and dryer for added convenience. The primary suite is a relaxing retreat with vaulted ceilings and a large walk-in closet. The en-suite bath features dual sinks, a soaking tub, a separate shower, and ceramic tile flooring. A second full bathroom with linoleum flooring serves the additional bedroom and loft area. Enjoy the added privacy of an end-unit location with no homes directly behind the property, plus the convenience of an attached two-car garage. Ideally situated near shopping, dining, and major roadways, this home offers comfortable living in a convenient Aurora location. The home is located within the Batavia School District 101. Don't miss the opportunity to make this inviting townhome your own!
Property Specifics
| Condos/Townhomes | |
| 2 | |
| — | |
| 2013 | |
| None | |
| Vinyl Siding, Brick | |
| Asphalt | |
| — | |
| No | |
| — |
| Kane | |
| Savannah Crossing | |
| 278 / Monthly | |
| Insurance, Exterior Maintenance, Lawn Care, Snow Removal | |
| Public | |
| Public Sewer | |
| Central Air | |
| Gas, Forced Air | |
| 12784244 | |
| 1235479038 |
Nearby Schools
| NAME: | DISTRICT: | DISTANCE: | |
|---|---|---|---|
|
Grade School
J B Nelson Elementary School |
101 | — | |
|
Middle School
Sam Rotolo Middle School Of Bat |
101 | Not in DB | |
|
High School
Batavia Sr High School |
101 | Not in DB | |
Property History
| DATE: | EVENT: | PRICE: | SOURCE: |
|---|---|---|---|
| 29 Oct, 2026 | Under contract | $335,000 | MRED MLS |
| 16 Oct, 2026 | Listed for sale | $335,000 | MRED MLS |
Room Specifics
Total Bedrooms: 2
Bedrooms Above Ground: 2
Bedrooms Below Ground: 0
Dimensions: 15X16
Floor Type: Carpet
Dimensions: 13X14
Floor Type: Carpet
Full Bathrooms: 3
Bathroom Amenities: Separate Shower, Double Sink, Garden Tub
Bathroom in Basement: 0
Dimensions: 10X14
Floor Type: Hardwood
Dimensions: 12X13
Floor Type: Hardwood
Features: Island
Dimensions: 4X11
Floor Type: Hardwood
Dimensions: 23X13
Floor Type: Hardwood
Rooms: Foyer, Loft
Name: Loft
Dimensions: 15X18
Floor Type: Carpet
Name: Foyer
Dimensions: 7X12
Floor Type: Hardwood
Other Specifics
| 2 | |
| Concrete Perimeter | |
| Asphalt, Garage Door Opener, Garage Owned, Attached, Garage | |
| Upper Level, In Unit | |
| Hardwood | |
| Patio | |
| — | |
| — | |
| 96X36 | |
| — | |
| Full | |
| Cathedral Ceiling(s) | |
| Range, Microwave, Dishwasher, Refrigerator, Washer, Dryer, Disposal | |
| Not in DB | |
| — | |
| — | |
| Electric |
Tax History
| Year | Property Taxes |
|---|---|
| 2026 | $8,508 |
Contact Agent
Contact Agent
Listing Provided By
Wheatland Realty
