

2850 Harrison Street, East Garfield Park, Chicago, Illinois 60612


$329,000
|
Foreclosure
|
|
| Status: | Price Change |
| Sqft: | 1,475 |
| Cost/Sqft: | $223 |
| Beds: | 3 |
| Baths: | 2 |
| Year Built: | 2022 |
| Property Taxes: | $7,712 |
| Lot Size: | 0,00 |
Description
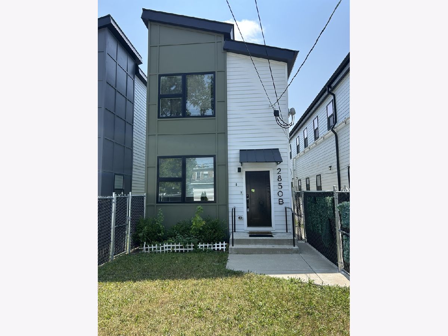
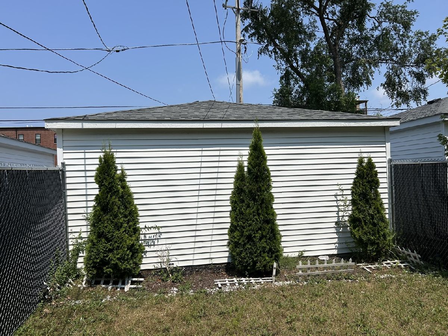
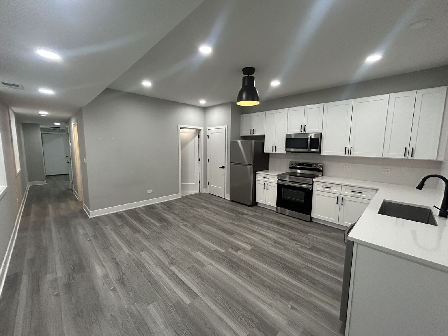
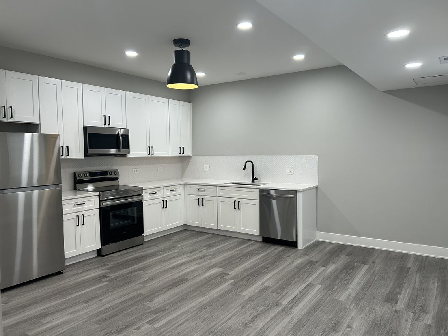
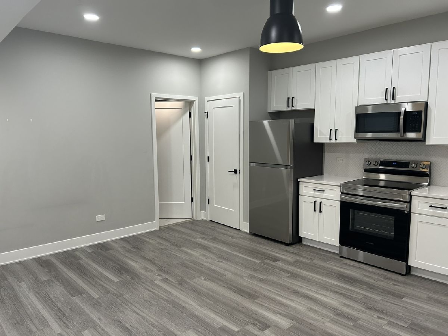
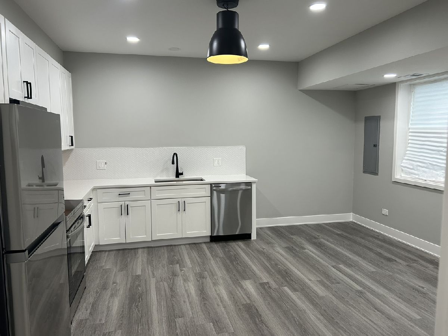
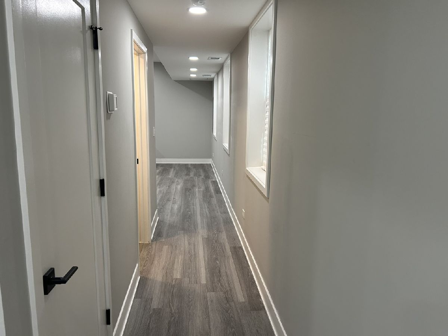
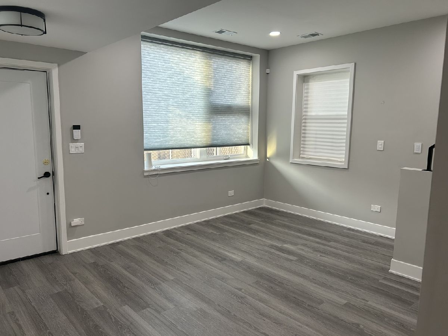
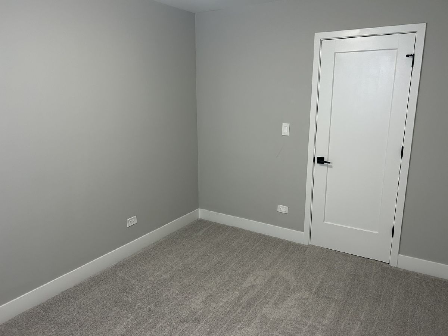
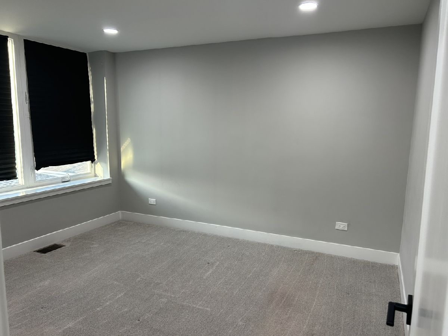
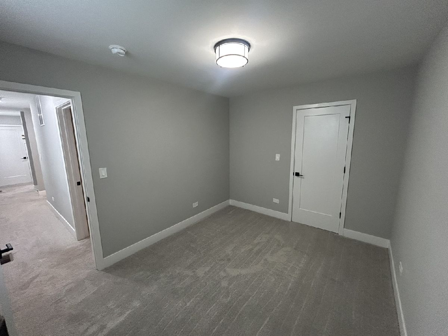
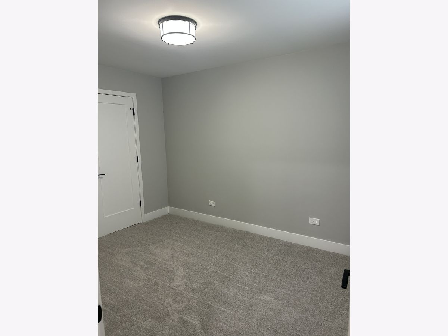
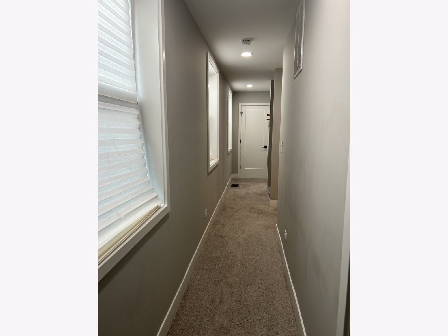
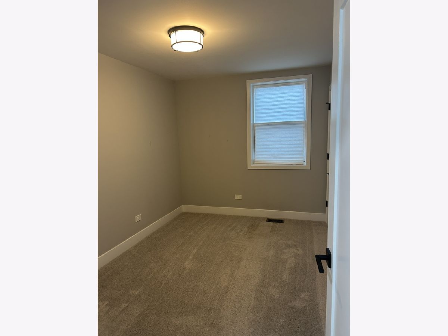
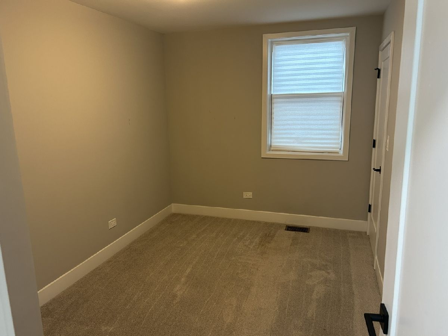
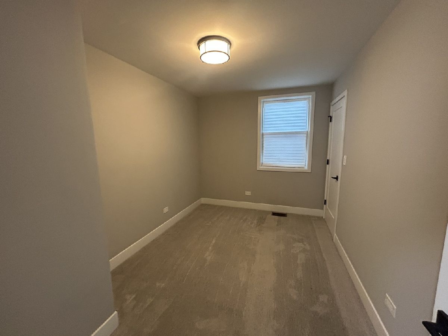
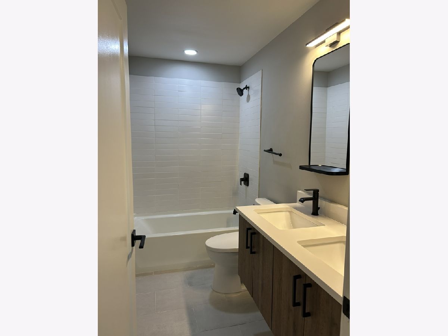
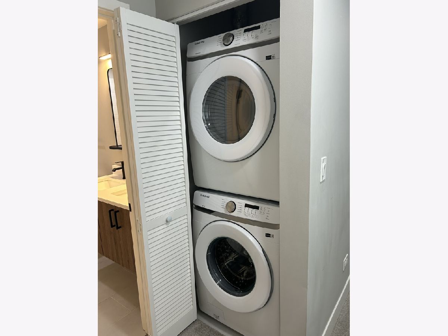
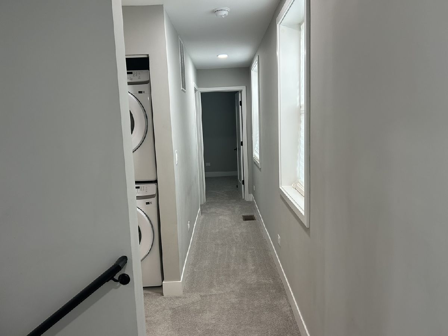
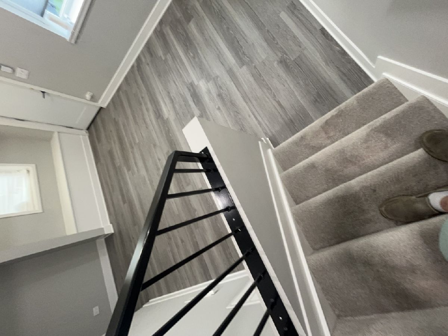
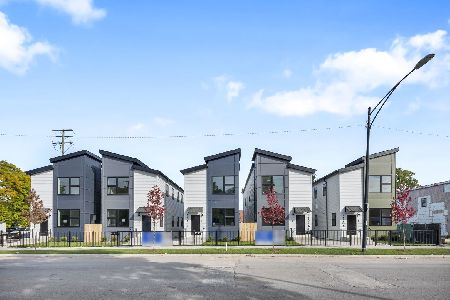
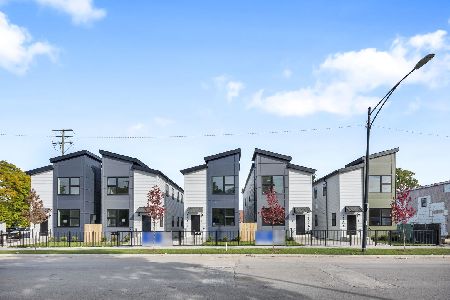
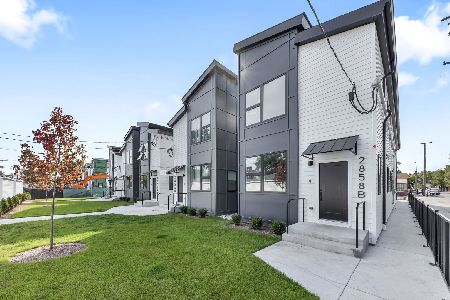
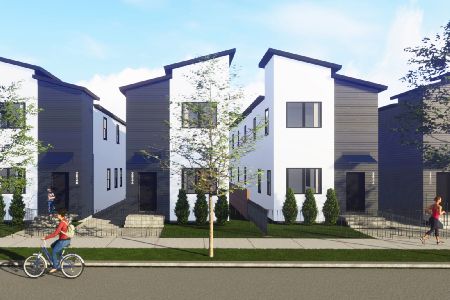
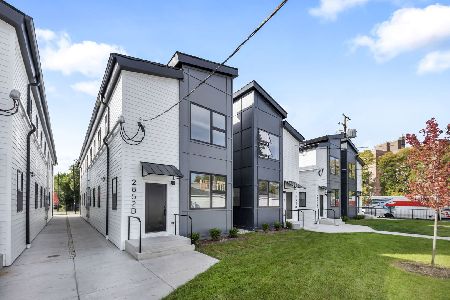
New price reduction!!! The seller is offering the buyers a $10,000 closing cost credit to assist the buyers with the costs of getting the loan. Take advantage of this opportunity today, as you never see these deals! Don't let this one pass you by without looking twice!! Two-story townhomes with 3 bedrooms / 1.5 baths, ready to move in. True modern living in East Garfield Park. The spacious living room features full picturesque windows, which create an abundance of natural light throughout. A drop-zone bench creates a nice mudroom, wide-plank floors that flow into a full eat-in kitchen with stainless steel appliances, and white shaker cabinetry with Corian counters. Tons of storage space and an additional pantry with beautiful modern finishes. The 2nd level features 3 spacious bedrooms with ample closet space. Enjoy this full bath with double vanity sinks, modern lighting, waterfall faucets, a soaking tub with shower, and, for easy convenience, a 2nd-floor laundry. The home has detached shared garage parking with a private, secured yard. Easy access to all thoroughfares, Blue Line EL, I-290, United Center, nearby parks, coffee shops, restaurants, shopping, and more. This property is a must-see, and the home is sold in "AS IS" condition. Great unit and great location. Bring all offers!
Property Specifics
| Condos/Townhomes | |
| 2 | |
| — | |
| 2022 | |
| None | |
| Other | |
| Asphalt | |
| — | |
| No | |
| — |
| Cook | |
| — | |
| 0 / Not Applicable | |
| None | |
| Lake Michigan | |
| Public Sewer | |
| Central Air | |
| Electric | |
| No | |
| 12762152 | |
| 16131320730000 |
Room Specifics
Total Bedrooms: 3
Bedrooms Above Ground: 3
Bedrooms Below Ground: 0
Dimensions: 13X11
Floor Type: Carpet
Dimensions: 12X9
Floor Type: Carpet
Dimensions: 12X8
Floor Type: Carpet
Full Bathrooms: 2
Bathroom Amenities: Double Sink
Bathroom in Basement: 0
Dimensions: 16X16
Floor Type: Wood Laminate
Features: Eating Area-Table Space
Dimensions: 3X3
Floor Type: Wood Laminate
Dimensions: 12X11
Floor Type: Wood Laminate
Rooms: Storage
Name: Storage
Dimensions: 8X7
Floor Type: Wood Laminate
Other Specifics
| 1 | |
| — | |
| Off Alley, No Garage, Garage Owned, Detached, Garage | |
| Upper Level, In Unit | |
| Laminate, Carpet | |
| — | |
| — | |
| — | |
| 20X150 | |
| — | |
| None | |
| Storage, Walk-In Closet(s) | |
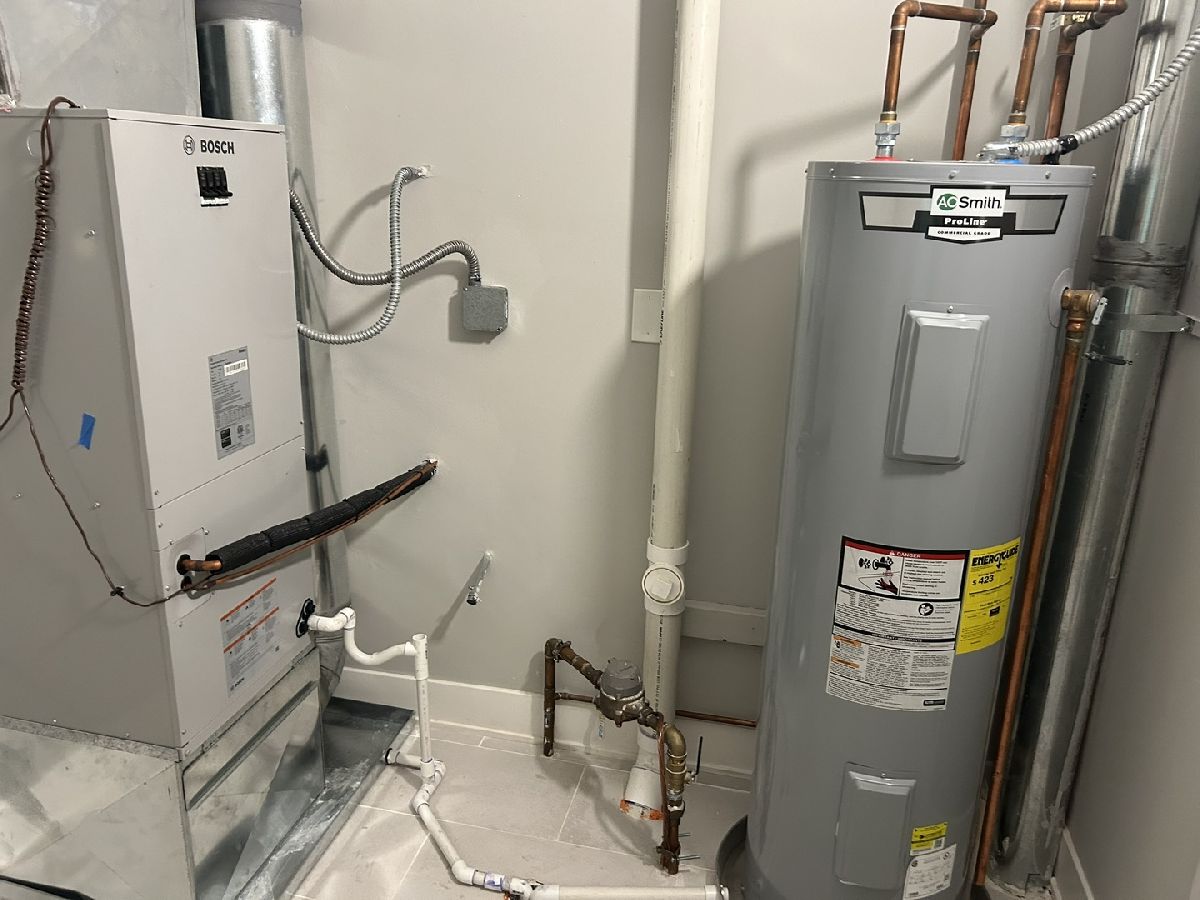
| Range, Microwave, Dishwasher, Refrigerator, Washer, Dryer, Stainless Steel Appliance(s) | |
| Not in DB | |
| — | |
| — | |
| — |
Contact Agent
Nearby Similar Homes

Nearby Sold Comparables
Contact Agent
Listing Provided By
Capital Investment Realty Group Inc
