

2856 Gypsum Circle, Naperville, Illinois 60564


$305,000
|
For Sale
|
|
| Status: | Contingent |
| Sqft: | 1,137 |
| Cost/Sqft: | $268 |
| Beds: | 2 |
| Baths: | 2 |
| Year Built: | 1999 |
| Property Taxes: | $5,521 |
| Lot Size: | 0,00 |
Description
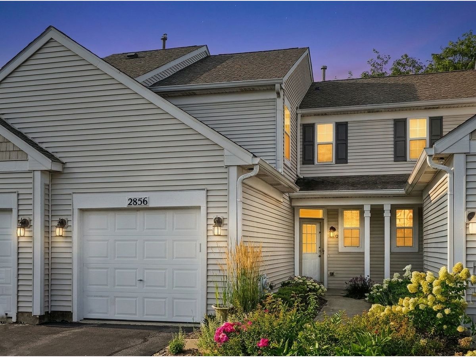
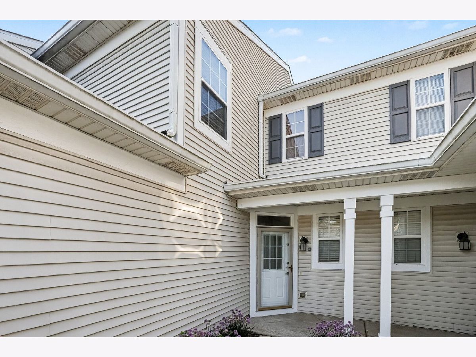
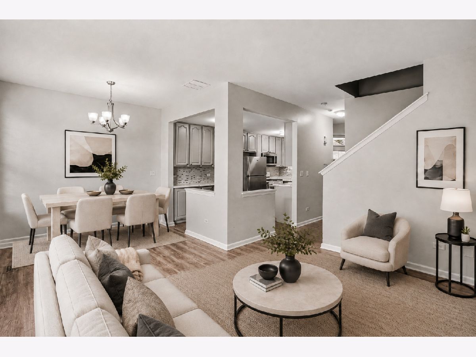
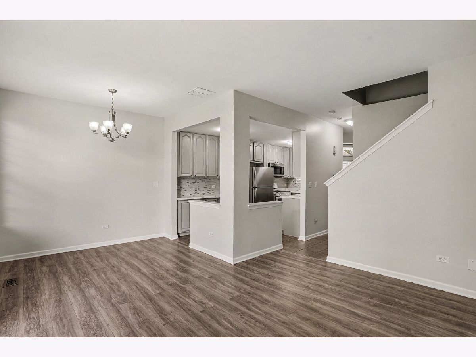
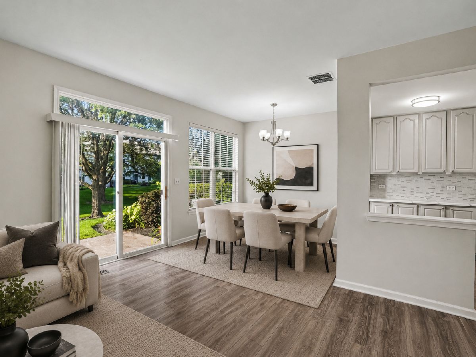
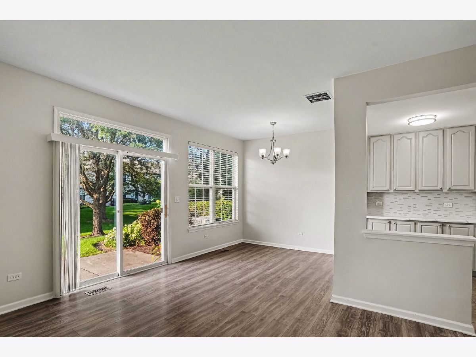
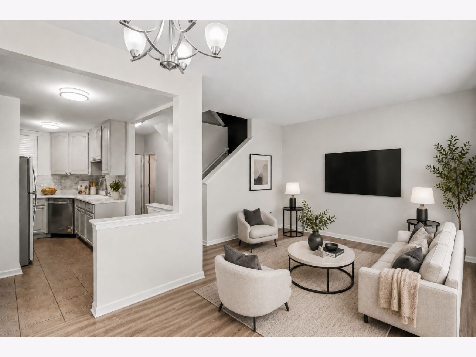
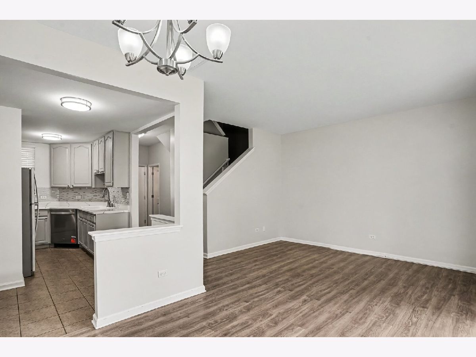
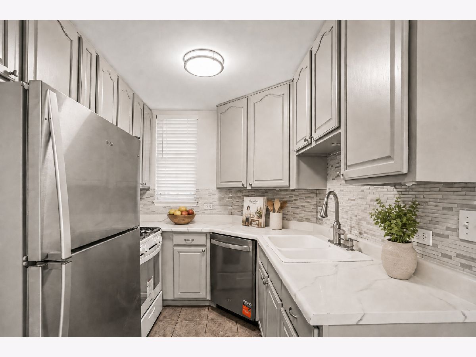
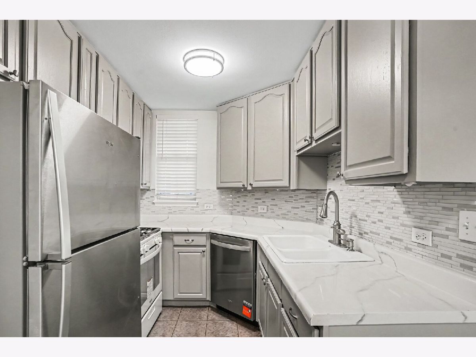
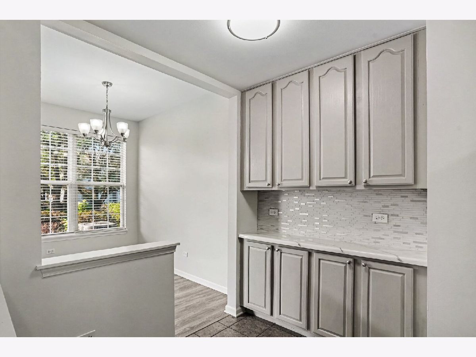
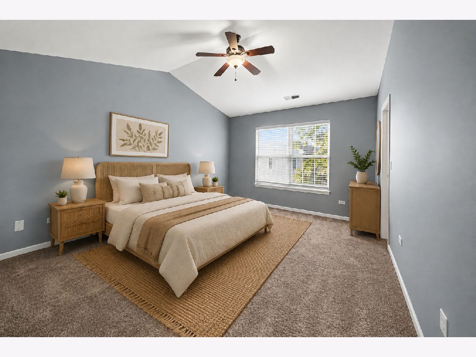
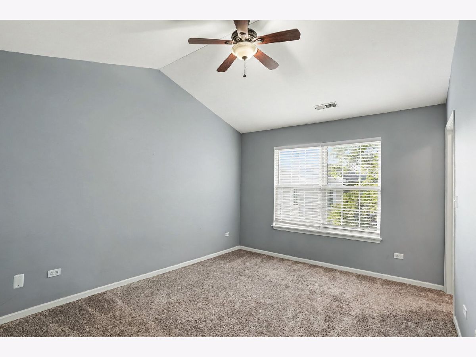
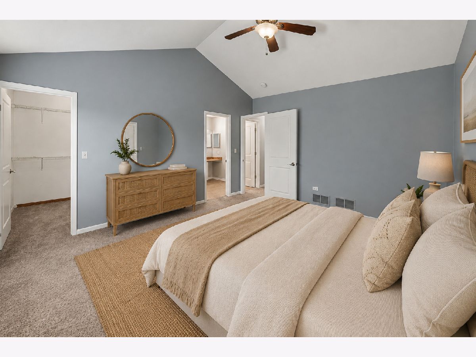
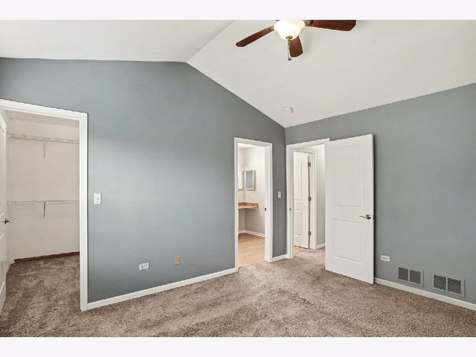
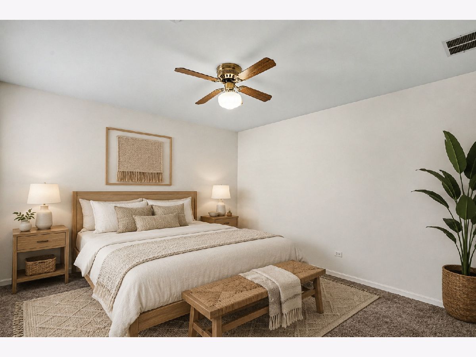
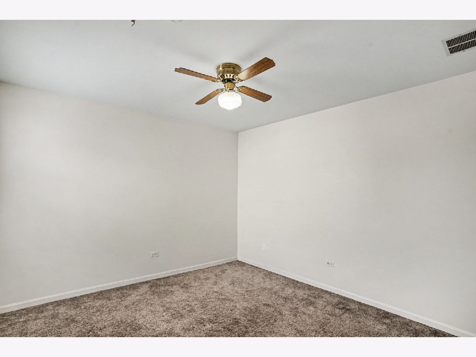
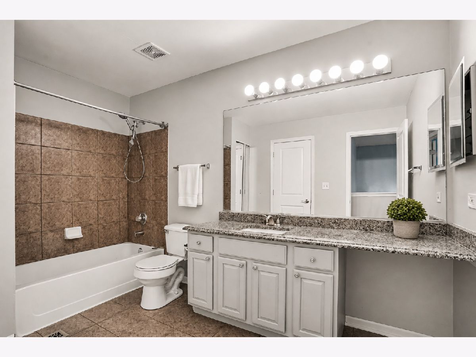
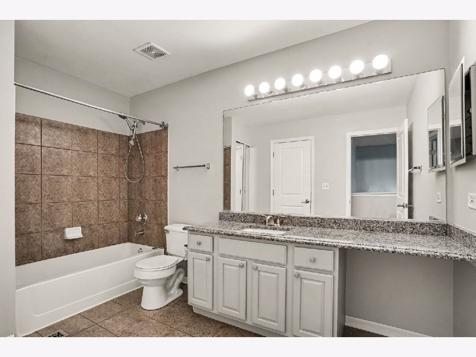
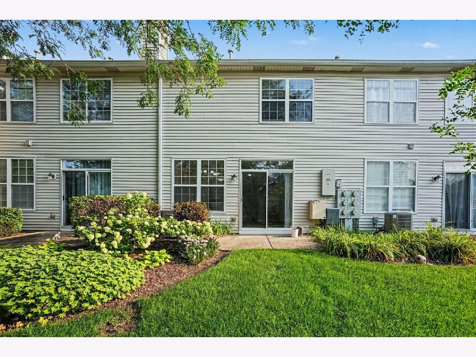
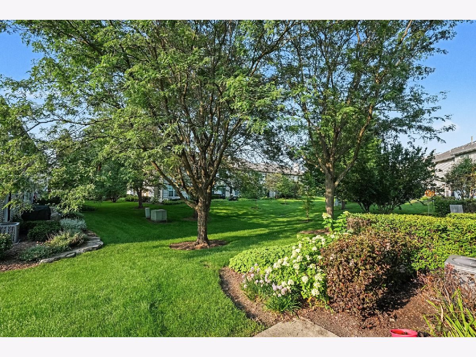
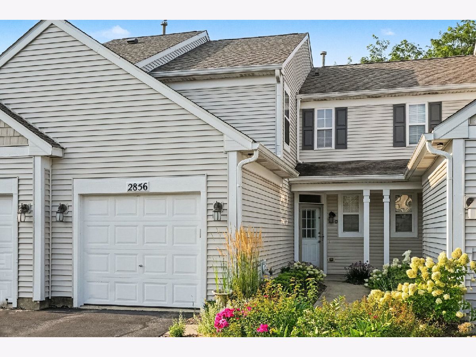
This remarkable townhome sits on a quiet tree lined street in Naperville. Large windows throughout allow in natural light to illuminate the beauty that it holds. Immediately, you are greeted by luxury vinyl flooring as you enter the home. You will be impressed with the kitchen being larger than expected as it opens to the large living room and dining room. Out the back is a pleasant green space to relax or entertain. The updated feel of this home doesn't end there, but instead continues upstairs to a convenient 2nd floor laundry in between two oversized bedrooms. The modern full bath is also an appreciated touch. This is a worry-free home. In 2024, the oven was replaced, 2025 saw a new high efficiency Lennox HVAC system installed and just this year, this home got a brand new refrigerator, microwave and dishwasher! Enjoy this home that is nestled within a community that looks out for one another with your private showing today!
Property Specifics
| Condos/Townhomes | |
| 2 | |
| — | |
| 1999 | |
| — | |
| — | |
| No | |
| — |
| Will | |
| Windridge | |
| 266 / Monthly | |
| — | |
| — | |
| — | |
| 12733464 | |
| 0701031030151003 |
Nearby Schools
| NAME: | DISTRICT: | DISTANCE: | |
|---|---|---|---|
|
Grade School
Welch Elementary School |
204 | — | |
|
Middle School
Scullen Middle School |
204 | Not in DB | |
|
High School
Neuqua Valley High School |
204 | Not in DB | |
Room Specifics
Total Bedrooms: 2
Bedrooms Above Ground: 2
Bedrooms Below Ground: 0
Dimensions: —
Floor Type: —
Full Bathrooms: 2
Bathroom Amenities: —
Bathroom in Basement: 0
Rooms: —
Basement Description: —
Other Specifics
| 1 | |
| — | |
| — | |
| — | |
| — | |
| COMMON | |
| — | |
| — | |
| — | |
| — | |
| Not in DB | |
| — | |
| — | |
| — | |
| — |
Contact Agent
Nearby Similar Homes
Nearby Sold Comparables

Contact Agent
Listing Provided By
john greene, Realtor
