

286 Plainview Drive, Bolingbrook, Illinois 60440


$339,000
|
For Sale
|
|
| Status: | New |
| Sqft: | 1,314 |
| Cost/Sqft: | $258 |
| Beds: | 3 |
| Baths: | 2 |
| Year Built: | 1973 |
| Property Taxes: | $7,027 |
| Lot Size: | 0,00 |
Description
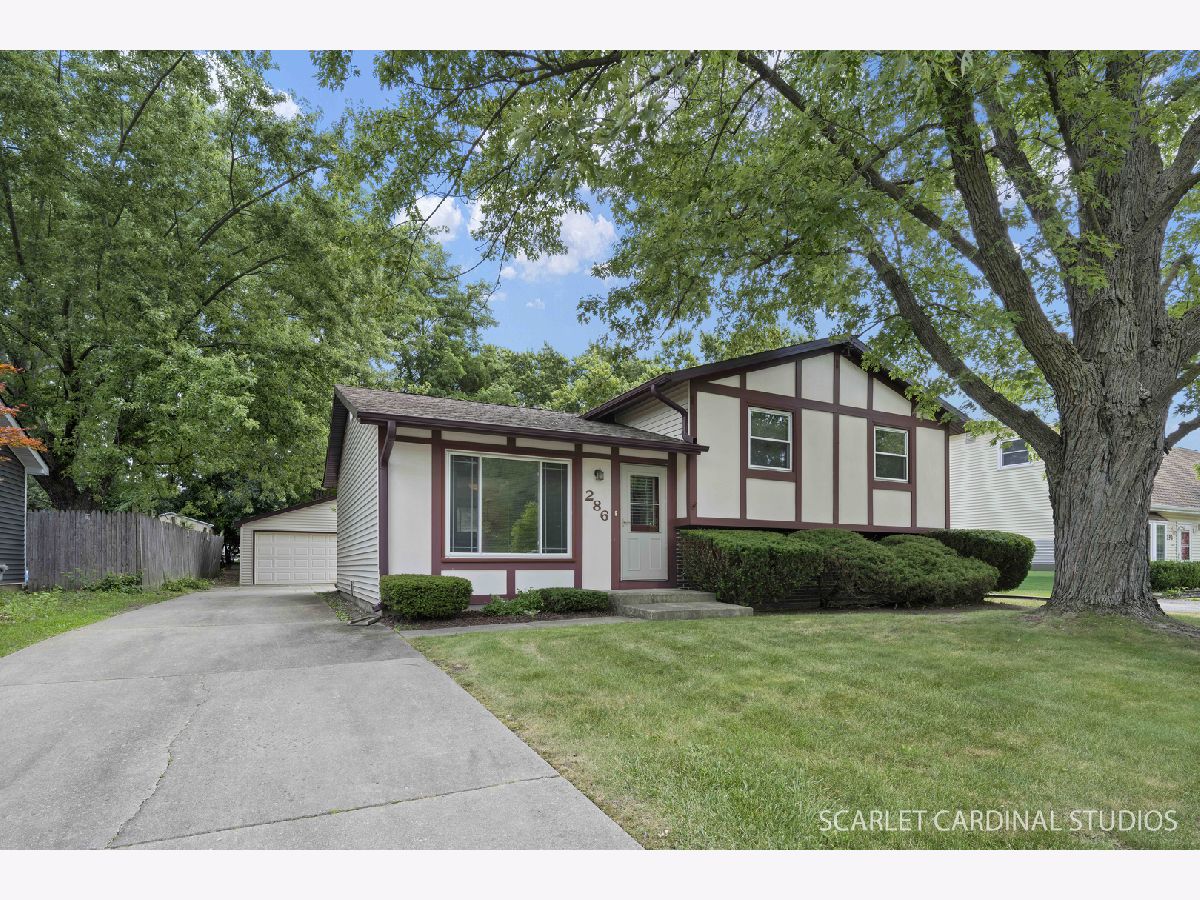
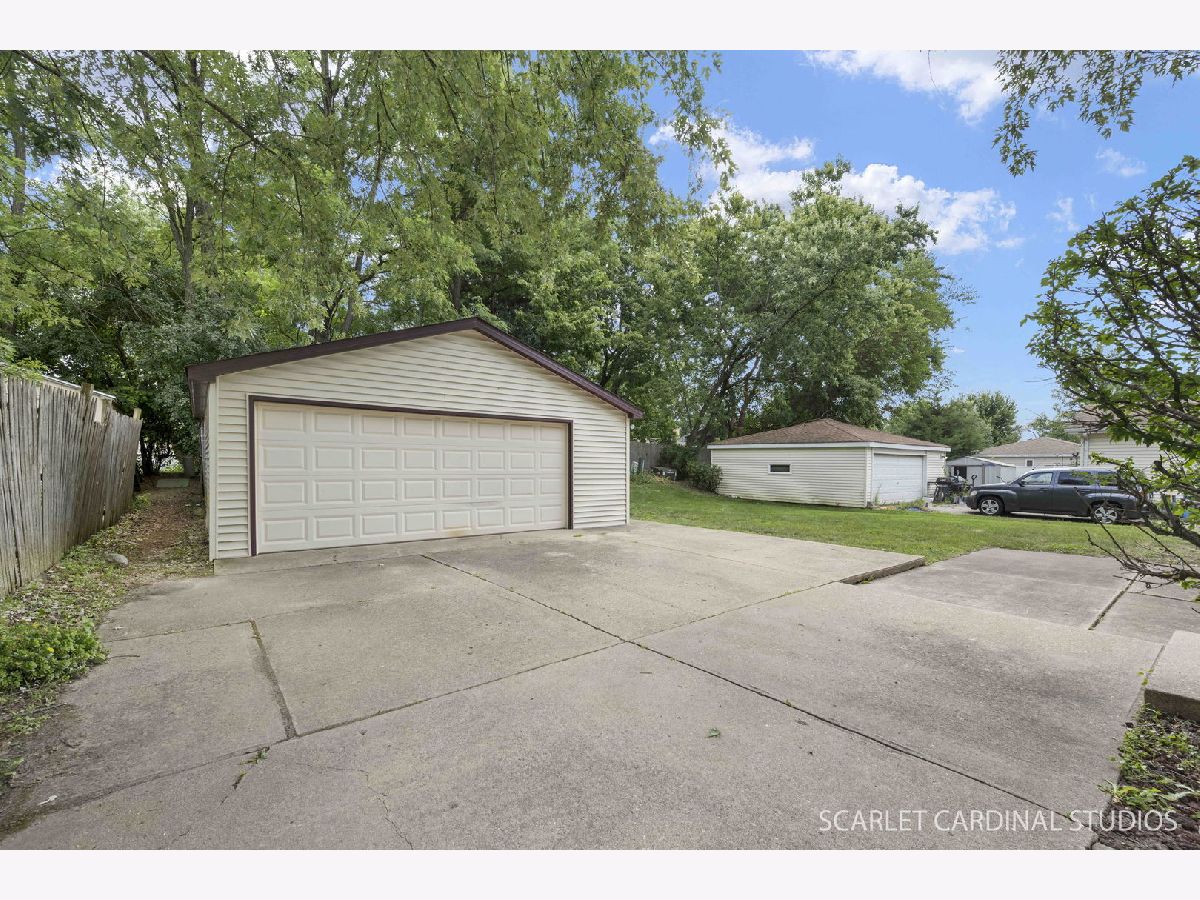
Welcome to this well-maintained 3-bedroom, 1.5-bath split-level home offering 1,314 square feet of comfortable living space in an established neighborhood. Mature shade trees, attractive curb appeal, and a detached 2-car garage create a warm welcome from the moment you arrive. Step inside to a bright and spacious living room filled with natural light that flows into the kitchen, creating a comfortable setting for everyday living and entertaining. The upper level features three generously sized bedrooms and a full bath. The finished lower level offers additional living space with a cozy family room, convenient half bath, laundry room, and versatile bonus room-perfect for a home office, playroom, exercise room, or hobby space. Enjoy the spacious backyard with mature landscaping and plenty of room to relax, entertain, or create your own outdoor oasis. Conveniently located near parks, schools, shopping, dining, and major commuter routes, this home offers comfort, functionality, and value. Whether you're a first-time buyer, downsizing, or upsizing, this home is ready for its new owners. Schedule your showing today!
Property Specifics
| Single Family | |
| — | |
| — | |
| 1973 | |
| — | |
| — | |
| No | |
| — |
| Will | |
| Cinnamon Creek | |
| — / Not Applicable | |
| — | |
| — | |
| — | |
| 12716100 | |
| 1202161180170000 |
Nearby Schools
| NAME: | DISTRICT: | DISTANCE: | |
|---|---|---|---|
|
Grade School
Independence Elementary School |
365U | — | |
|
Middle School
Jane Addams Middle School |
365U | Not in DB | |
|
High School
Bolingbrook High School |
365U | Not in DB | |




Room Specifics
Total Bedrooms: 3
Bedrooms Above Ground: 3
Bedrooms Below Ground: 0
Dimensions: —
Floor Type: —
Dimensions: —
Floor Type: —
Full Bathrooms: 2
Bathroom Amenities: —
Bathroom in Basement: 0
Rooms: —
Basement Description: —
Other Specifics
| 2 | |
| — | |
| — | |
| — | |
| — | |
| 60X127 | |
| — | |
| — | |
| — | |
| — | |
| Not in DB | |
| — | |
| — | |
| — | |
| — |
Contact Agent
Contact Agent
Listing Provided By
john greene Realtor
