

2860 Bridgeport Lane, Aurora, Illinois 60504


$375,000
|
Short Sale
|
|
| Status: | Contingent |
| Sqft: | 1,844 |
| Cost/Sqft: | $203 |
| Beds: | 4 |
| Baths: | 3 |
| Year Built: | 1989 |
| Property Taxes: | $6,767 |
| Days On Market: | 337 |
| Lot Size: | 0,00 |
Description
An Incredible Home in an Incredible School District! Prepare to be impressed by this beautifully maintained 4-bedroom, 2.5-bath home with a 2-car garage, located in the highly sought-after Indian Prairie 204 district! The moment you step inside, the gleaming floors set the tone for the warmth and elegance throughout. The main level offers everything you need for everyday living and effortless entertaining: a bright living room, formal dining room, comfortable family room, convenient laundry area, and an updated kitchen that anchors the space. Just off the breakfast area, sliding glass doors open to a spacious backyard and patio-perfect for summer barbecues, outdoor gatherings, or simply relaxing on quiet evenings. Head upstairs to find four generous bedrooms and two full bathrooms, including a private ensuite in the primary bedroom. Another bedroom features a walk-in closet, and every bathroom is upgraded with granite countertops for a touch of luxury. Conveniently located near shopping, dining, and entertainment, this home offers the perfect blend of comfort, style, and unbeatable location. Homes like this don't stay on the market long-make it yours today!
Property Specifics
| Single Family | |
| — | |
| — | |
| 1989 | |
| None | |
| Vinyl Siding | |
| — | |
| — | |
| No | |
| — |
| — | |
| — | |
| 0 / Not Applicable | |
| None | |
| Public | |
| Public Sewer | |
| Central Air | |
| Natural Gas | |
| 12520886 | |
| 0732309005 |
Nearby Schools
| NAME: | DISTRICT: | DISTANCE: | |
|---|---|---|---|
|
Grade School
Gombert Elementary School |
204 | — | |
|
Middle School
Still Middle School |
204 | Not in DB | |
|
High School
Waubonsie Valley High School |
204 | Not in DB | |
Property History
| DATE: | EVENT: | PRICE: | SOURCE: |
|---|---|---|---|
| 9 Jan, 2024 | Sold | $355,000 | MRED MLS |
| 12 Nov, 2023 | Under contract | $350,000 | MRED MLS |
| 10 Nov, 2023 | Listed for sale | $350,000 | MRED MLS |
| 21 Jul, 2026 | Under contract | $375,000 | MRED MLS |
| — | Last price change | $395,000 | MRED MLS |
| 19 Nov, 2025 | Listed for sale | $410,000 | MRED MLS |


Room Specifics
Total Bedrooms: 4
Bedrooms Above Ground: 4
Bedrooms Below Ground: 0
Dimensions: 14X16
Floor Type: —
Dimensions: 11X10
Floor Type: —
Dimensions: 11X10
Floor Type: —
Dimensions: 13X12
Floor Type: —
Full Bathrooms: 3
Bathroom Amenities: —
Bathroom in Basement: 0
Dimensions: 9X13
Floor Type: —
Dimensions: 15X9
Floor Type: —
Features: Eating Area-Breakfast Bar
Dimensions: 3X6
Floor Type: —
Dimensions: 14X12
Floor Type: —
Dimensions: 12X19
Floor Type: —
Rooms: No additional rooms
Other Specifics
| 2 | |
| — | |
| Asphalt, Garage Owned, Attached, Garage | |
| Main Level, Gas Dryer Hookup | |
| — | |
| — | |
| None | |
| — | |
| — | |
| 65X104.9X64.9X104.9 | |
| — | |
| Full | |
| — | |
| Range, Microwave, Dishwasher, Refrigerator, Washer, Dryer, Stainless Steel Appliance(s) | |
| Not in DB | |
| Park, Sidewalks, Street Lights, Street Paved | |
| — | |
| — |
Tax History
| Year | Property Taxes |
|---|---|
| 2024 | $6,215 |
| 2026 | $6,767 |
Contact Agent
Nearby Similar Homes

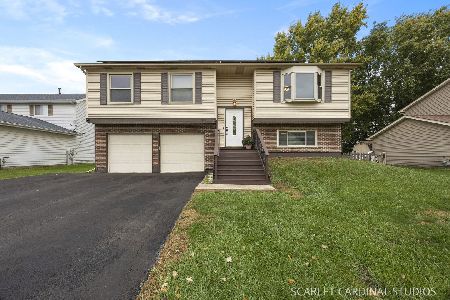




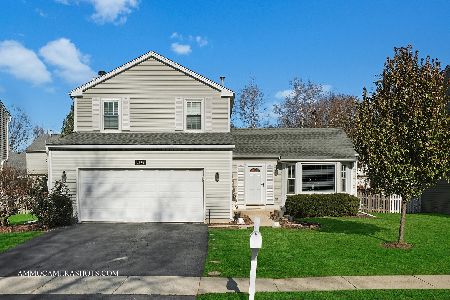
Nearby Sold Comparables



Contact Agent
Listing Provided By
Platinum Partners Realtors
