

28796 Pondview Drive, Lakemoor, Illinois 60051


$244,900
|
For Sale
|
|
| Status: | Active |
| Sqft: | 1,168 |
| Cost/Sqft: | $210 |
| Beds: | 2 |
| Baths: | 2 |
| Year Built: | 2004 |
| Property Taxes: | $4,379 |
| Days On Market: | 19 |
| Lot Size: | 0,00 |
Description
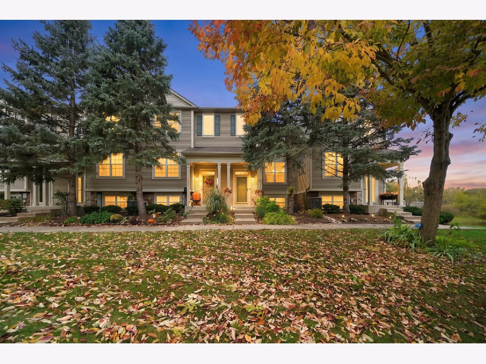
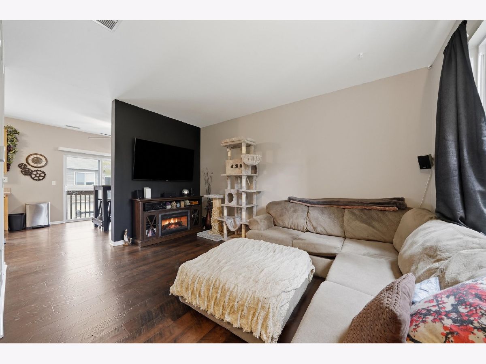
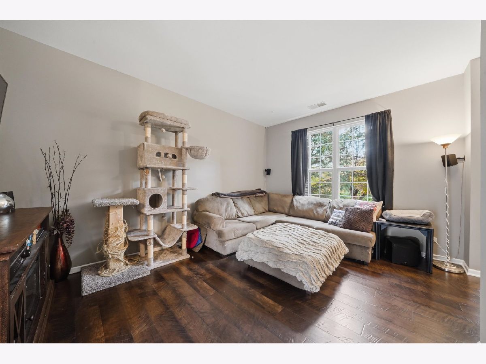
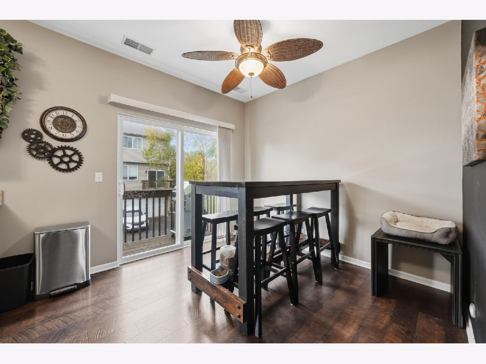
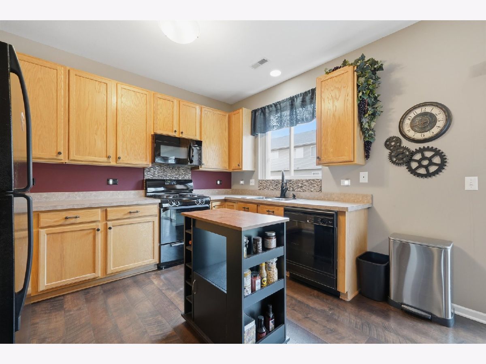
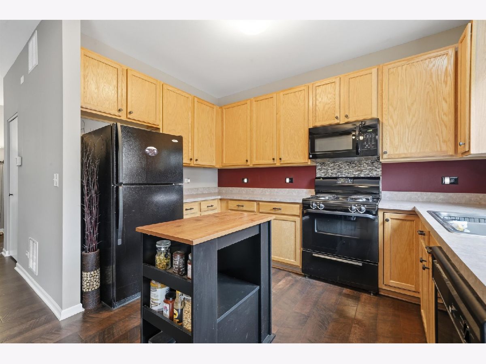
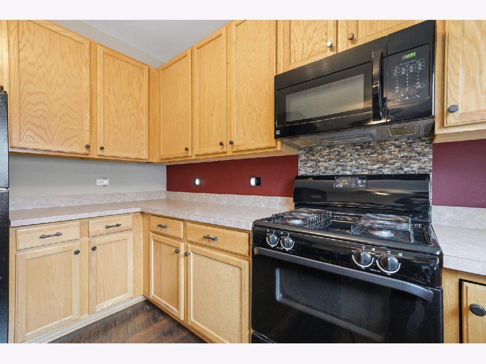
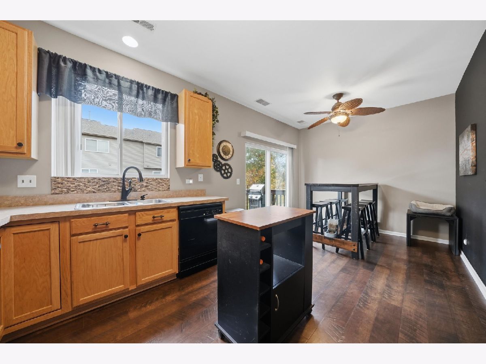
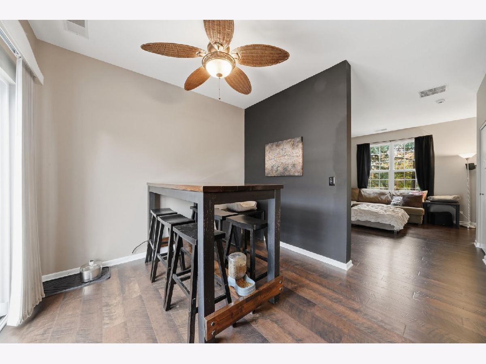
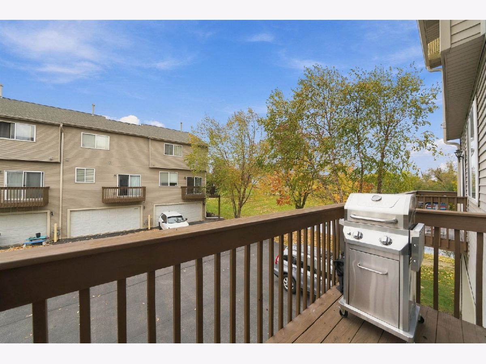
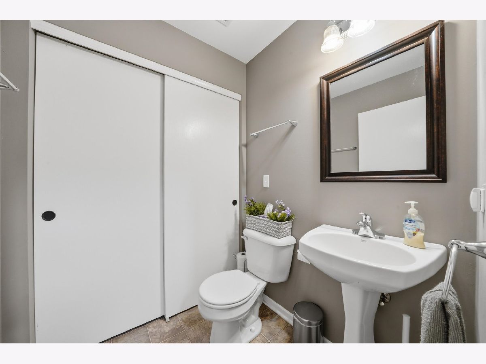
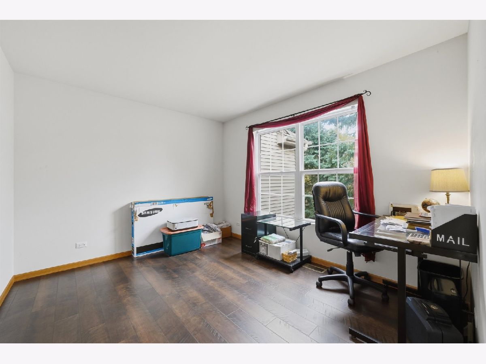
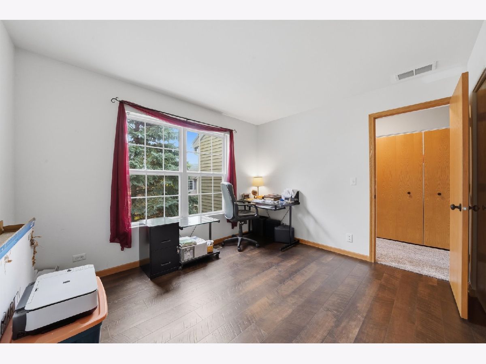
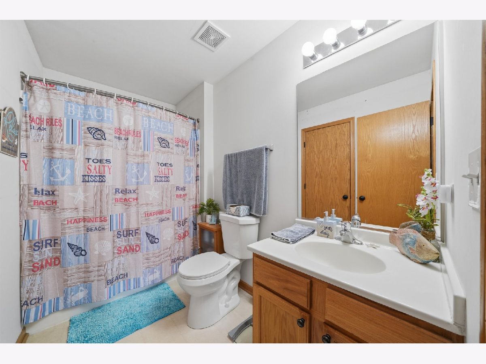
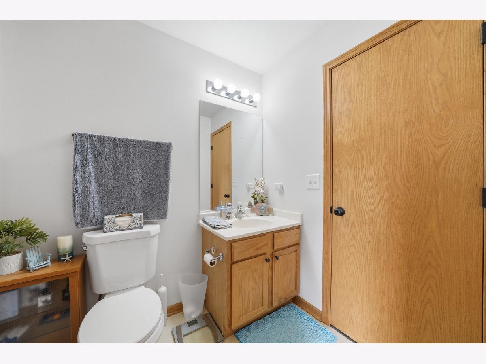
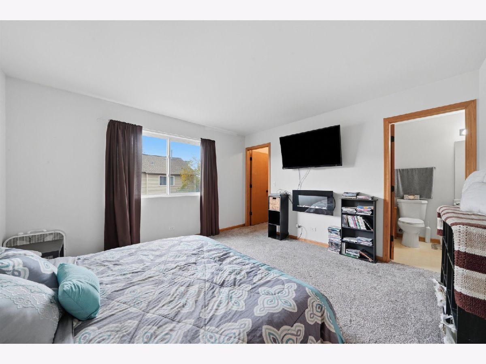
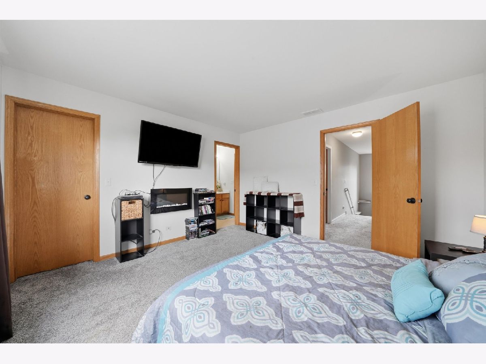
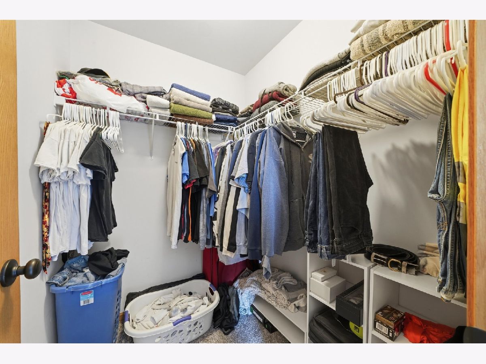
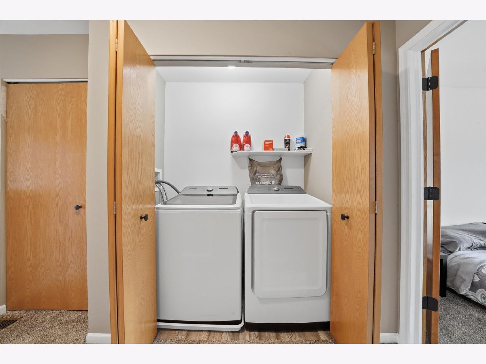
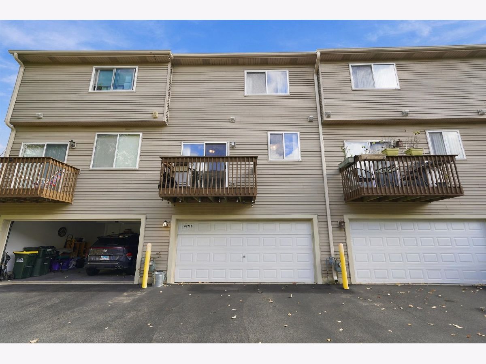
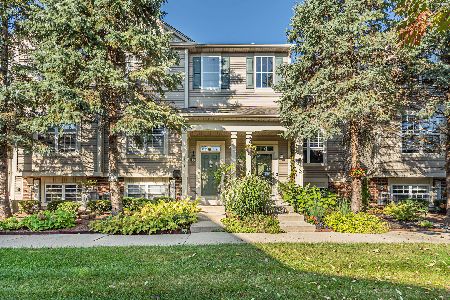
Welcome home to this two-bedroom, 1.5-bath townhome in The Pines of Lakemoor, set across from a wide stretch of open green space lined with mature trees. A covered front porch leads into a ground-level foyer with direct access to the attached, extra-deep two-car garage, with room at the back for a workbench or hobby space. The main level features updated LVP flooring, a comfortable living room, and a dining area with a sliding door to the deck, an easy spot for grilling that looks out over the trees. The kitchen offers oak cabinetry, a center island, and a gas range, with a powder room close by. Upstairs you'll find a spacious primary bedroom with a walk-in closet, a second bedroom with LVP flooring, a full bath, and a convenient laundry closet on the bedroom level. Association-provided lawn care and snow removal make for easy, low-maintenance living. Quick access to Routes 12 and 120 puts shopping, dining, and Moraine Hills State Park just minutes away.
Property Specifics
| Condos/Townhomes | |
| 2 | |
| — | |
| 2004 | |
| None | |
| Aluminum Siding, Vinyl Siding, Steel Siding | |
| Asphalt | |
| Alameda | |
| Pond | |
| — |
| Lake | |
| The Pines Of Lakemoor | |
| 206 / Monthly | |
| Insurance, Exterior Maintenance, Lawn Care, Snow Removal | |
| Public | |
| Public Sewer | |
| Central Air | |
| Gas, Forced Air | |
| No | |
| 12676811 | |
| 09041090560000 |
Nearby Schools
| NAME: | DISTRICT: | DISTANCE: | |
|---|---|---|---|
|
Grade School
Robert Crown Elementary School |
118 | — | |
|
Middle School
Matthews Middle School |
118 | Not in DB | |
|
High School
Wauconda Comm High School |
118 | Not in DB | |
Room Specifics
Total Bedrooms: 2
Bedrooms Above Ground: 2
Bedrooms Below Ground: 0
Dimensions: 13X13
Floor Type: —
Dimensions: 12X10
Floor Type: —
Full Bathrooms: 2
Bathroom Amenities: —
Bathroom in Basement: 0
Dimensions: 11X10
Floor Type: —
Dimensions: 12X8
Floor Type: —
Features: Island
Dimensions: 15X11
Floor Type: —
Rooms: No additional rooms
Other Specifics
| 2 | |
| Concrete Perimeter | |
| Asphalt, Garage Door Opener, Garage Owned, Attached, Garage | |
| Upper Level, Washer Hookup, In Unit | |
| — | |
| — | |
| Balcony | |
| — | |
| 1237 | |
| — | |
| — | |
| — | |
| Range, Microwave, Dishwasher, Refrigerator, Washer, Dryer, Disposal | |
| Not in DB | |
| — | |
| — | |
| — |
Contact Agent
Nearby Similar Homes
Nearby Sold Comparables

Contact Agent
Listing Provided By
Kale Realty
