

289 Bennett Drive, Carol Stream, Illinois 60188


$415,000
|
For Sale
|
|
| Status: | New |
| Sqft: | 1,865 |
| Cost/Sqft: | $223 |
| Beds: | 2 |
| Baths: | 3 |
| Year Built: | 2014 |
| Property Taxes: | $9,485 |
| Days On Market: | 2 |
| Lot Size: | 0,00 |
Description
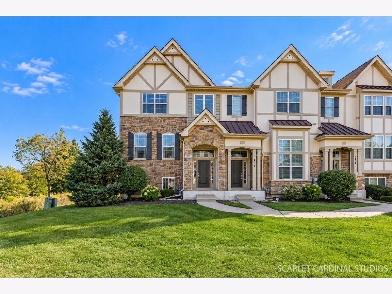
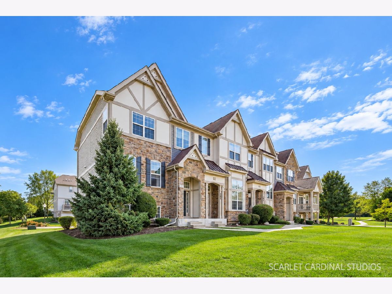
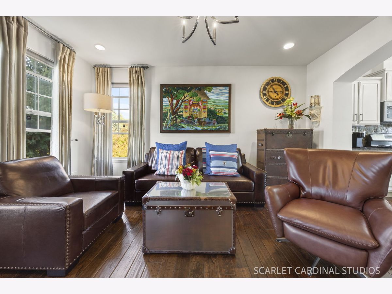
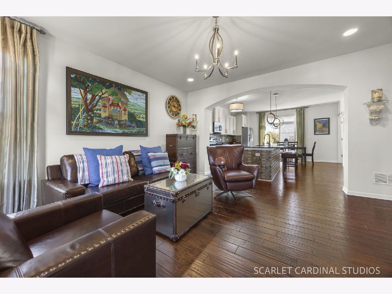
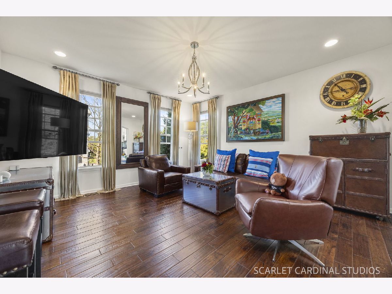
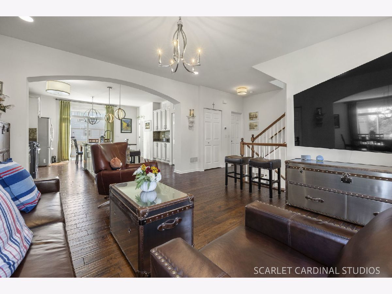
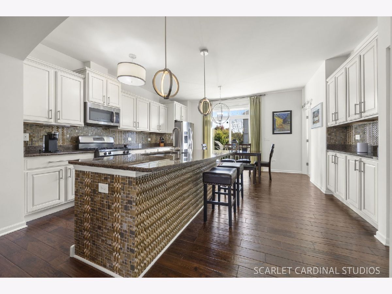
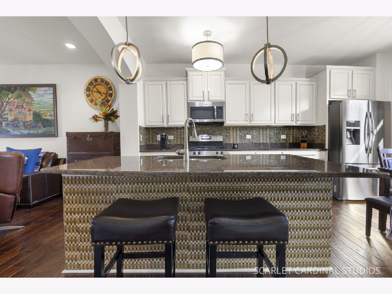
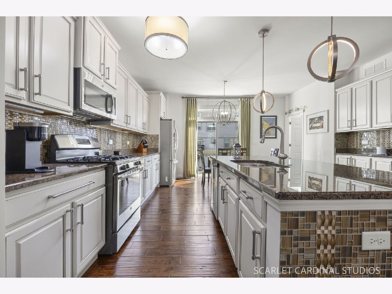
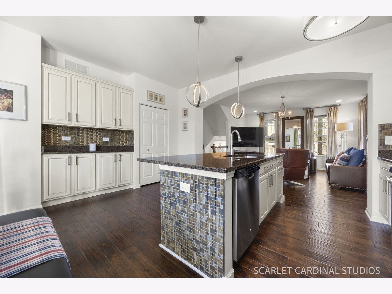
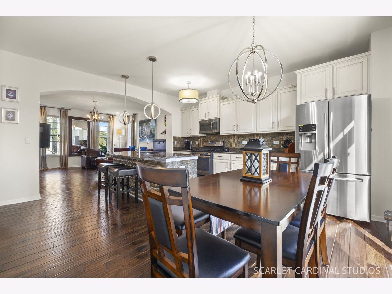
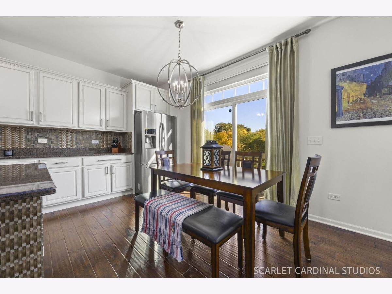
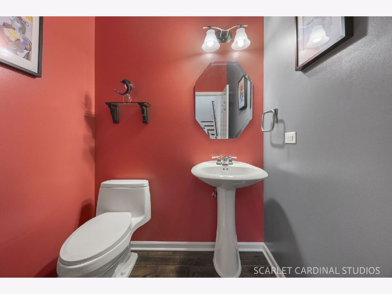
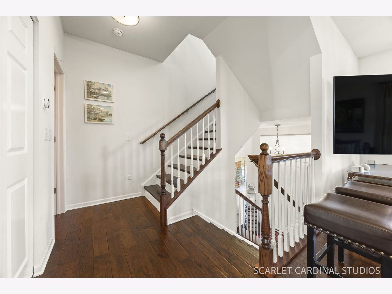
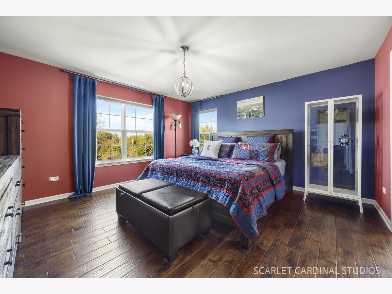
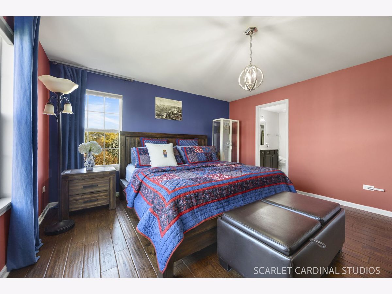
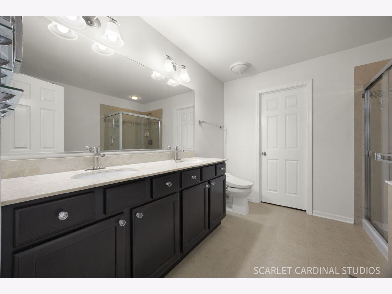
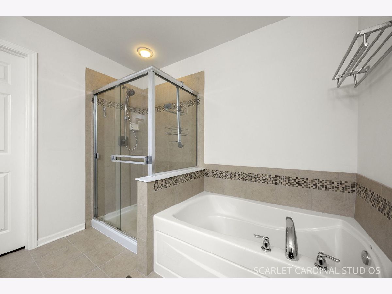
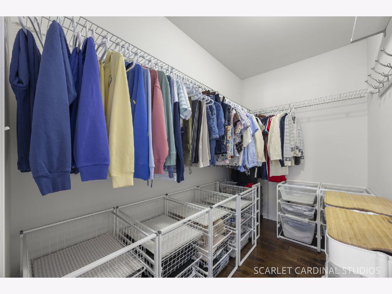
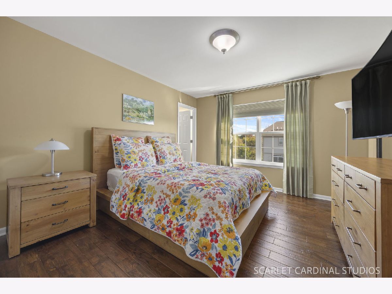
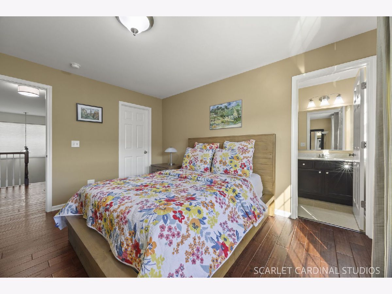
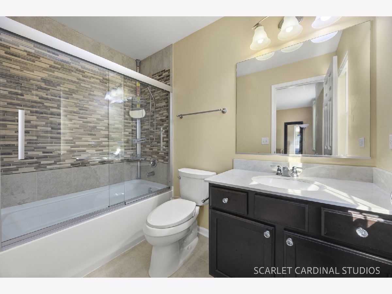
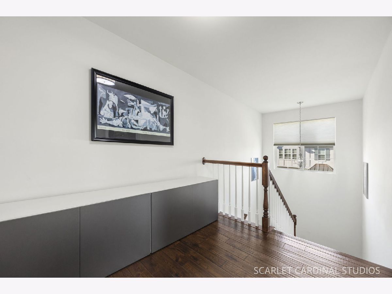
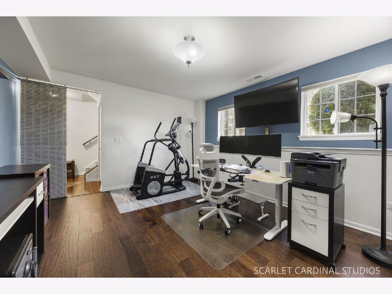
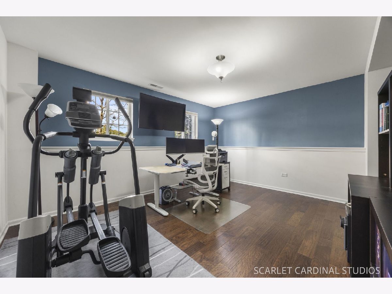
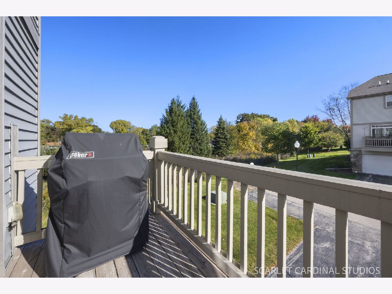
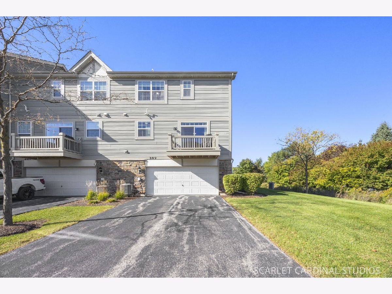
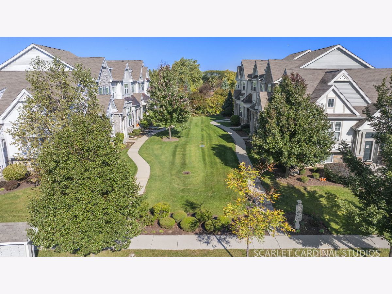
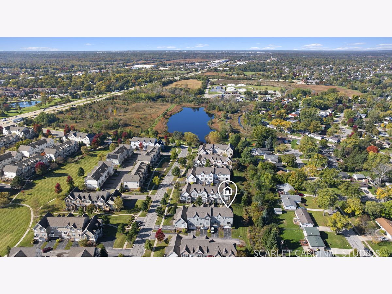
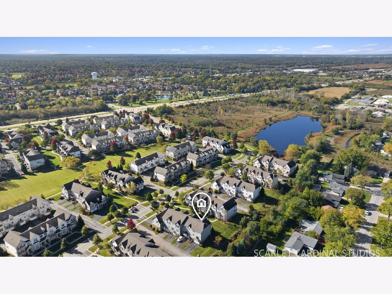
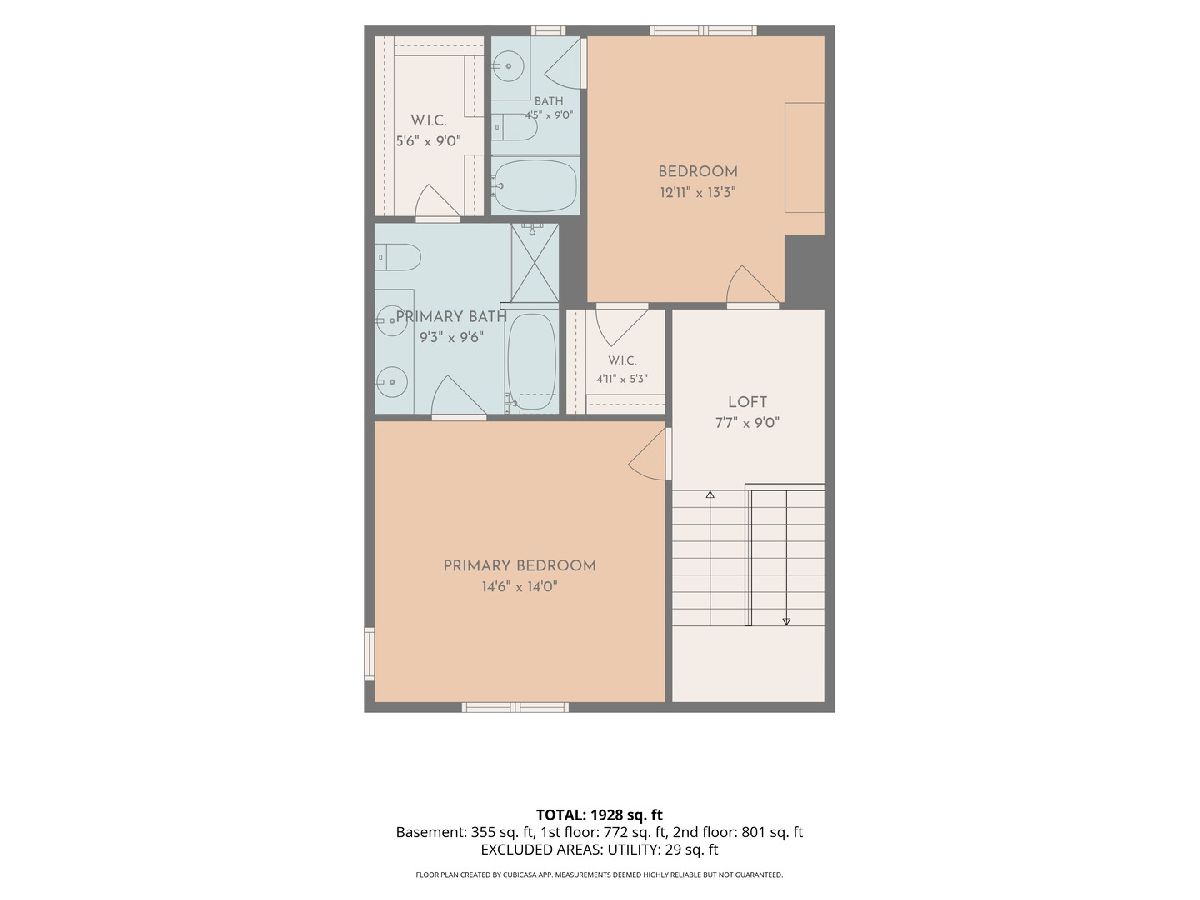
Elevated Style, Exceptional Space & Effortless Living in Carol Stream! Welcome to 289 Bennett Drive, where refined style, thoughtful upgrades, and exceptional comfort come together in this beautifully maintained end-unit townhome. Offering 1,865 square feet of living space, 2 bedrooms, 2.5 bathrooms, and three finished levels, this desirable "Bainbridge 2" model delivers the space and feel of a single-family home with the ease of low-maintenance living. Ideally positioned on a corner, the home enjoys an abundance of natural light and an inviting sense of space throughout. The main level showcases an open-concept design enhanced by 9-foot ceilings, hardwood flooring throughout-including the staircase-and beautifully stained railings and spindles. The thoughtfully updated kitchen blends style and functionality, featuring granite countertops, an expansive island, 42-inch cabinetry with soft-close doors and drawers, stainless steel appliances, a decorative glass-tile backsplash, and a convenient pantry. A Moen Arbor Spot Resist stainless steel smart faucet and premium Samsung refrigerator add thoughtful finishing touches to this well-appointed space. Extend your living outdoors to the spacious, private balcony-an ideal setting for morning coffee, evening relaxation, or entertaining guests. Upstairs, two generously sized bedroom suites provide comfort and privacy, each featuring a walk-in closet and its own full bathroom. The primary suite offers a peaceful retreat, complete with a double vanity, soaking tub, separate shower, and refined finishes. The finished lower level offers exceptional versatility, providing additional space for a media room, home office, fitness area, or comfortable gathering space tailored to your lifestyle. Carefully selected details elevate the home throughout, including upgraded lighting in the living room, dining room, and hallway, as well as an impressive assortment of window treatments. Restoration Hardware curtain rods, motorized blinds on the sliding glass door, and Levolor and Bali blinds combine style, convenience, and everyday functionality. Exceptionally clean and truly move-in ready, this inviting residence offers a compelling blend of space, natural light, quality finishes, and modern convenience. Complete with hardwood flooring, three finished levels, an attached two-car garage, and an extensive list of thoughtful upgrades, this is an opportunity to enjoy a polished, comfortable lifestyle without the time, expense, or hassle of renovating. Sophisticated, spacious, and ready to welcome you home. Simply unpack and enjoy!
Property Specifics
| Condos/Townhomes | |
| 3 | |
| — | |
| 2014 | |
| Finished, Walk-Out Access | |
| Aluminum Siding | |
| — | |
| — | |
| No | |
| — |
| — | |
| Easton Park | |
| 390 / Monthly | |
| Insurance, Exterior Maintenance, Lawn Care, Snow Removal | |
| Public | |
| Public Sewer | |
| Central Air | |
| Gas | |
| No | |
| 12792024 | |
| 0232306032 |
Nearby Schools
| NAME: | DISTRICT: | DISTANCE: | |
|---|---|---|---|
|
Grade School
Carol Stream Elementary School |
93 | — | |
|
Middle School
Jay Stream Middle School |
93 | Not in DB | |
|
High School
Glenbard North High School |
87 | Not in DB | |
Property History
| DATE: | EVENT: | PRICE: | SOURCE: |
|---|---|---|---|
| 23 Oct, 2026 | Listed for sale | $415,000 | MRED MLS |
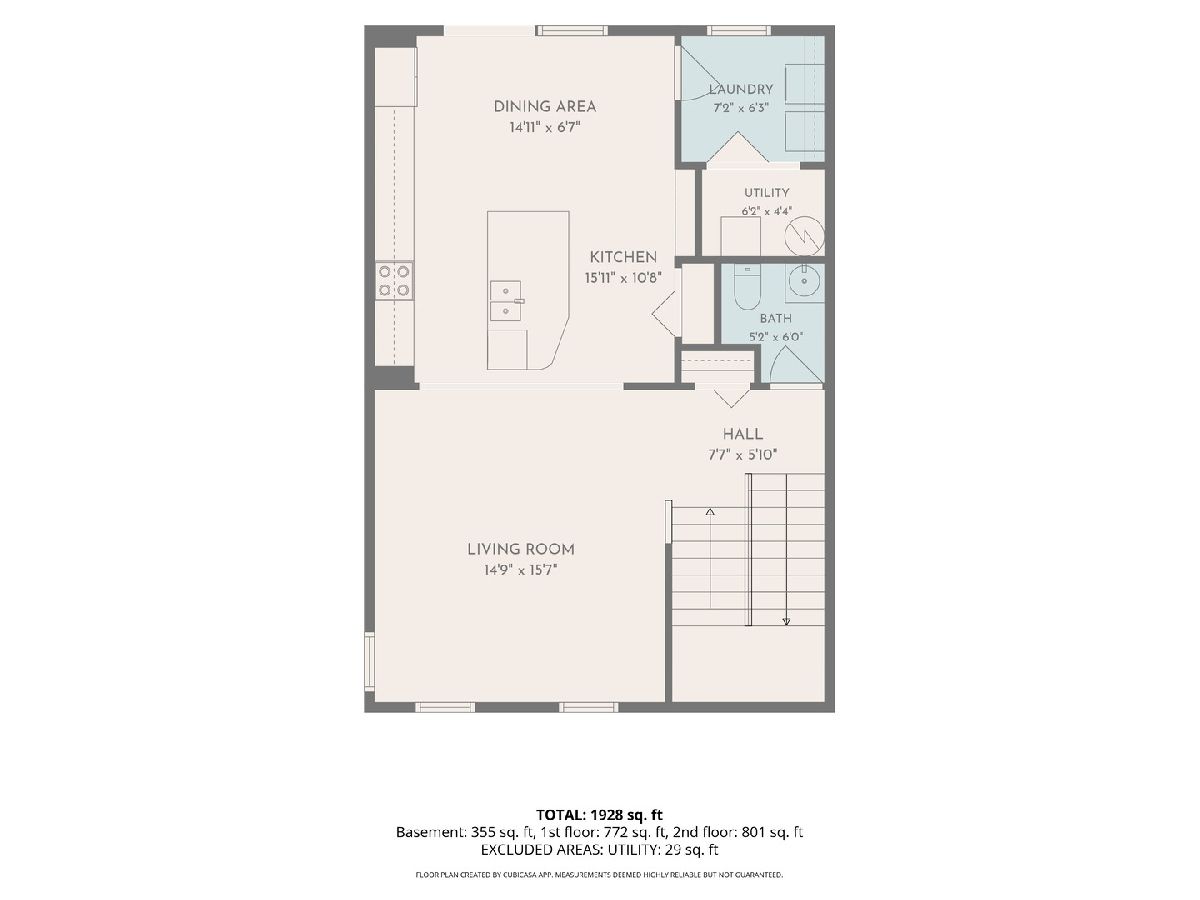
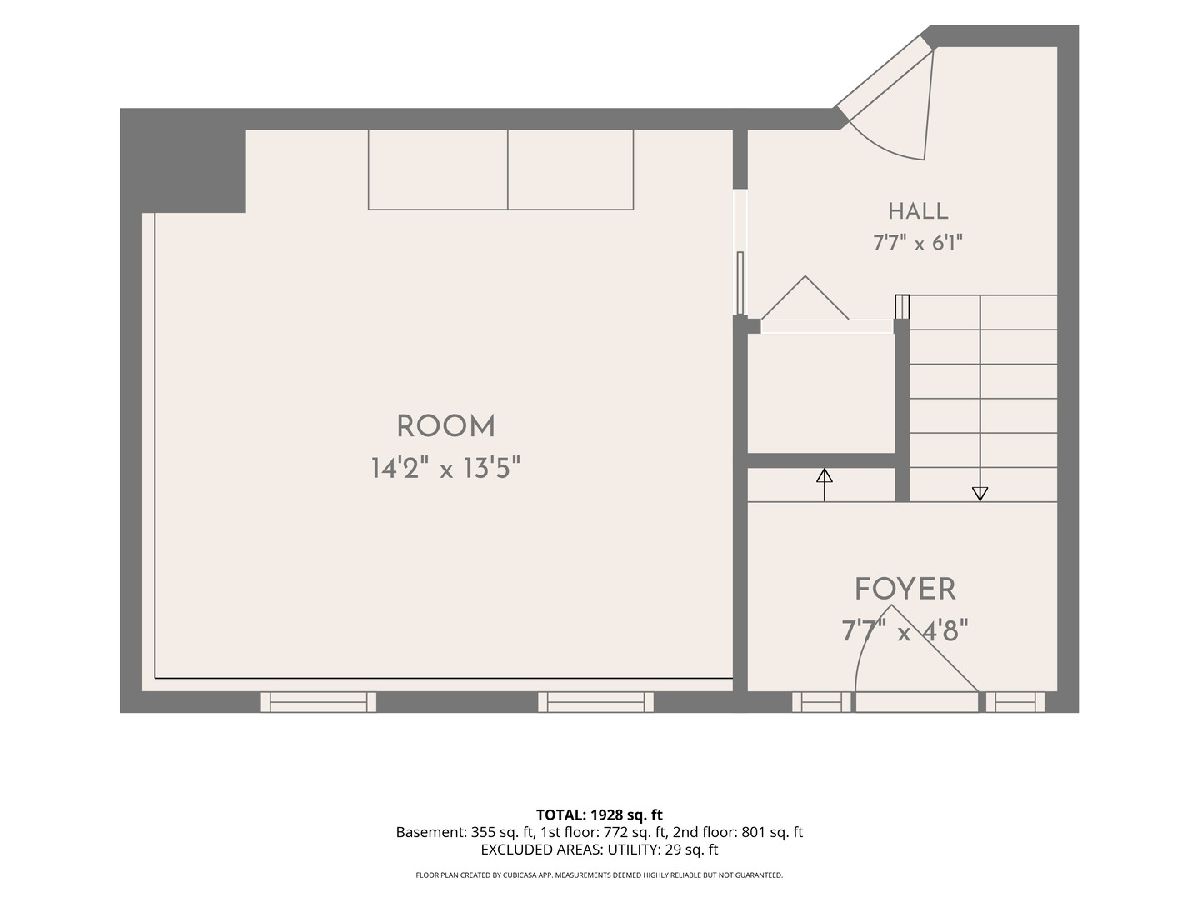
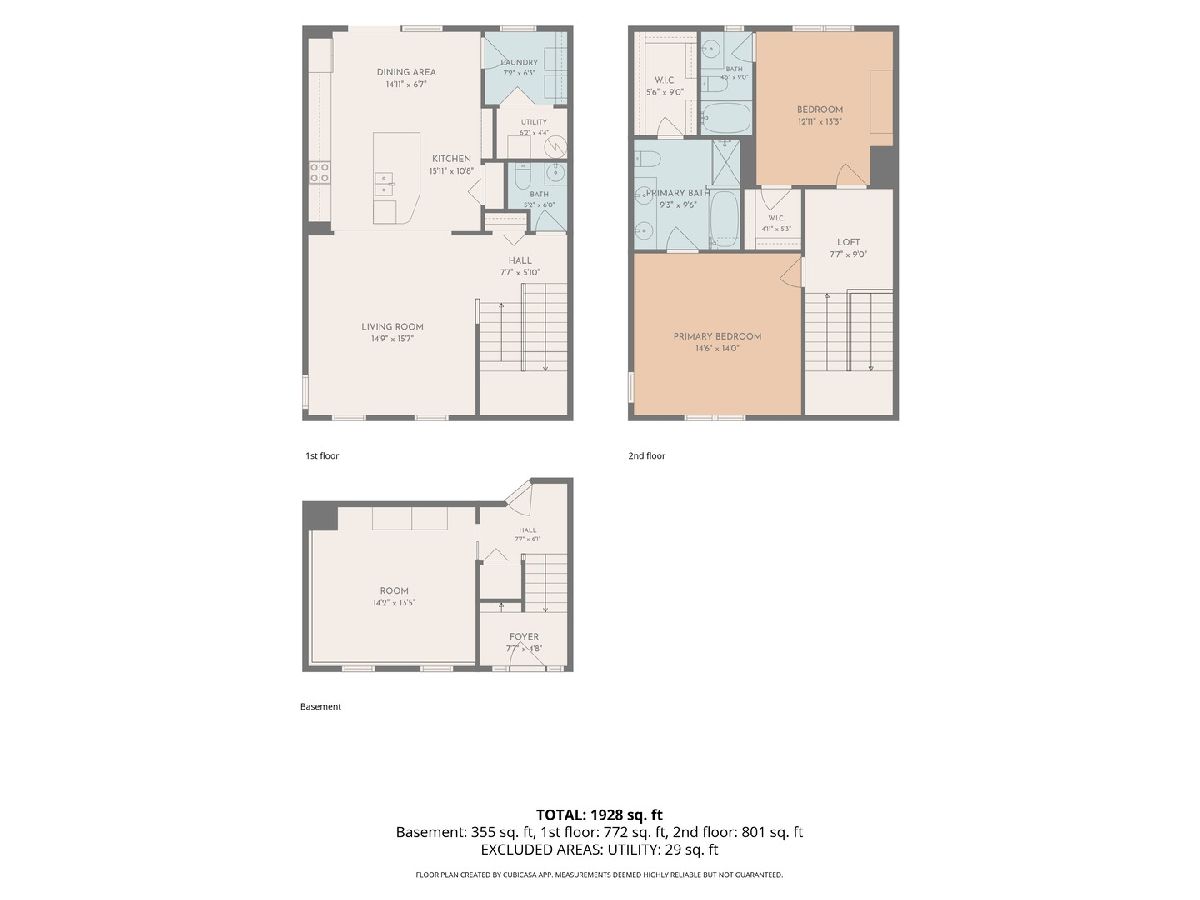
Room Specifics
Total Bedrooms: 2
Bedrooms Above Ground: 2
Bedrooms Below Ground: 0
Dimensions: 15X13
Floor Type: Hardwood
Dimensions: 12X13
Floor Type: Hardwood
Full Bathrooms: 3
Bathroom Amenities: —
Bathroom in Basement: 0
Dimensions: 17X16
Floor Type: Hardwood
Dimensions: 7X6
Floor Type: —
Dimensions: 15X17
Floor Type: Hardwood
Rooms: Bonus Room
Name: Bonus Room
Dimensions: 14X12
Floor Type: —
Other Specifics
| 2 | |
| — | |
| Garage Door Opener, Attached, Garage | |
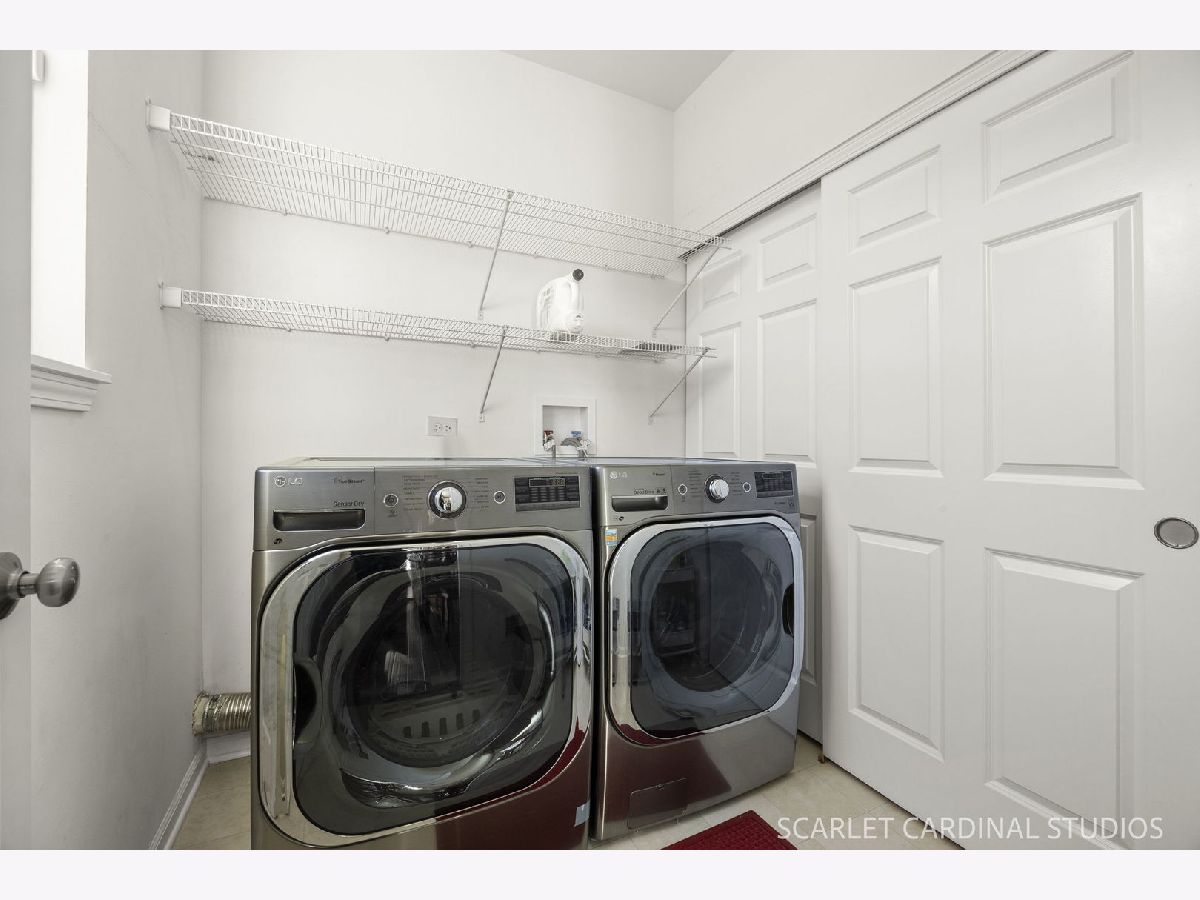
| In Unit | |
| Hardwood | |
| — | |
| — | |
| — | |
| 0 | |
| — | |
| Full | |
| Walk-In Closet(s), High Ceilings | |
| — | |
| Not in DB | |
| — | |
| — | |
| — |
Tax History
| Year | Property Taxes |
|---|---|
| 2026 | $9,485 |
Contact Agent
Contact Agent
Listing Provided By
Keller Williams Infinity
