

289 White Hawk Way, Manteno, Illinois 60950


$345,000
|
For Sale
|
|
| Status: | New |
| Sqft: | 1,784 |
| Cost/Sqft: | $193 |
| Beds: | 3 |
| Baths: | 2 |
| Year Built: | 2008 |
| Property Taxes: | $3,530 |
| Days On Market: | 4 |
| Lot Size: | 0,00 |
Description
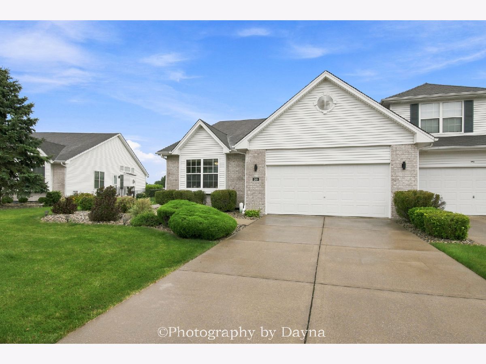
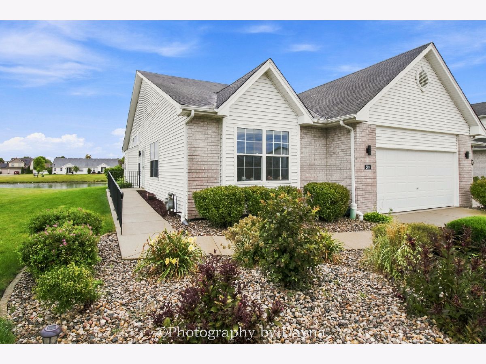
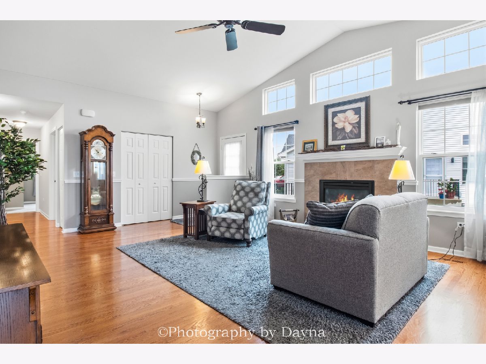
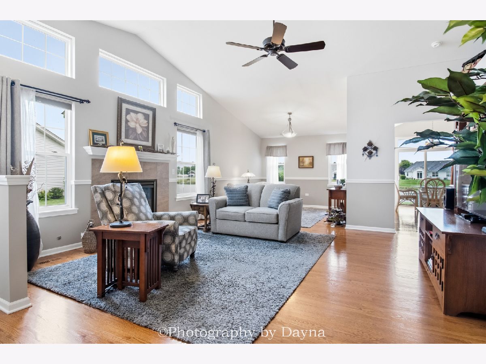
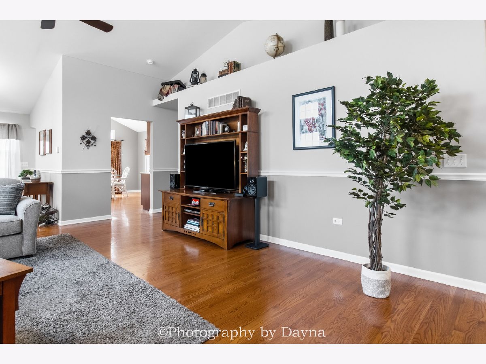
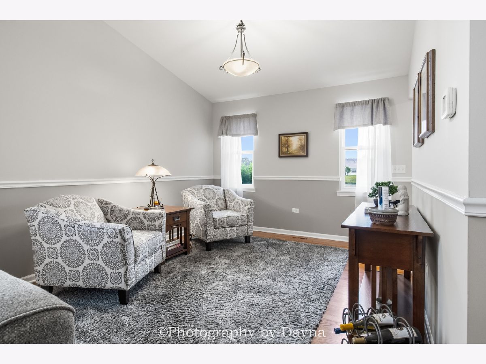
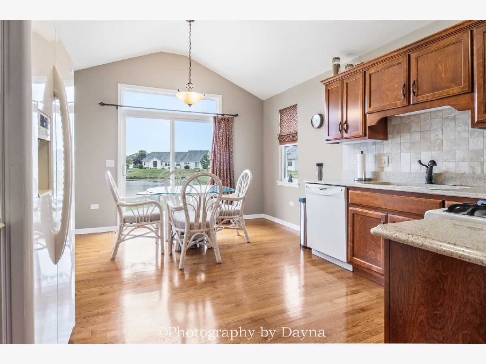
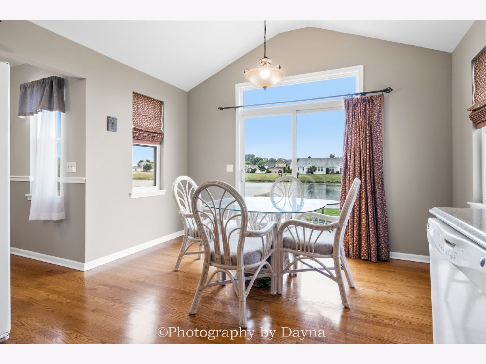
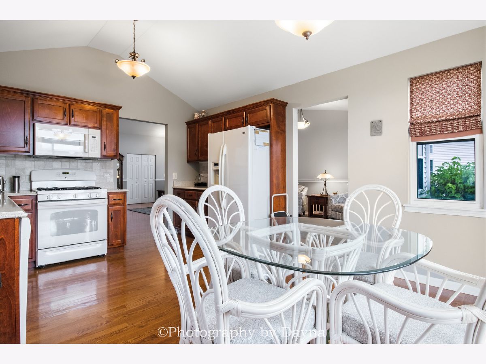
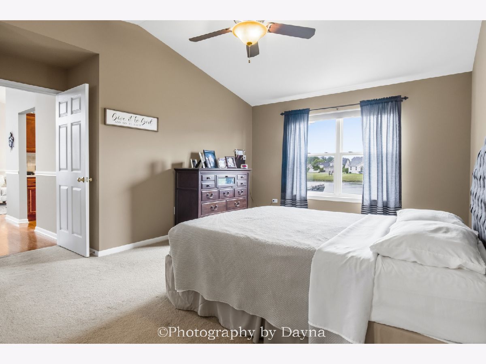
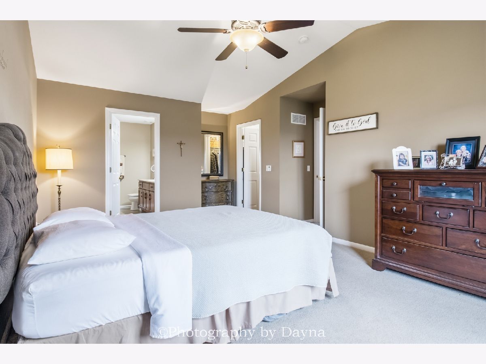
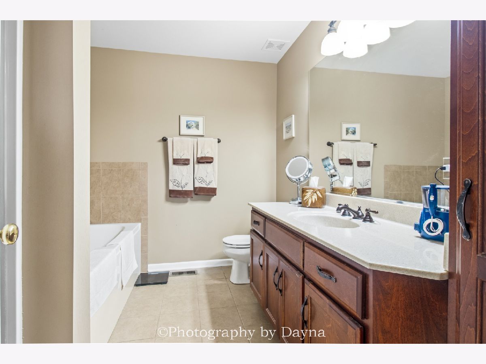
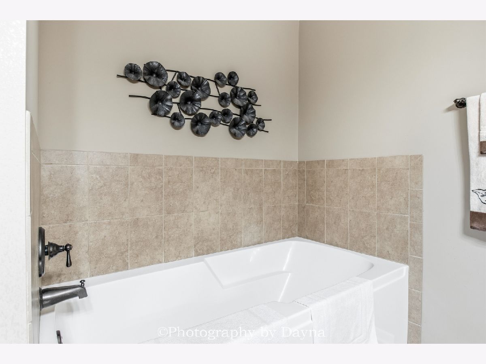
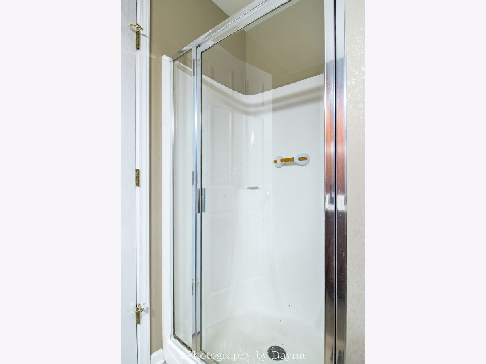
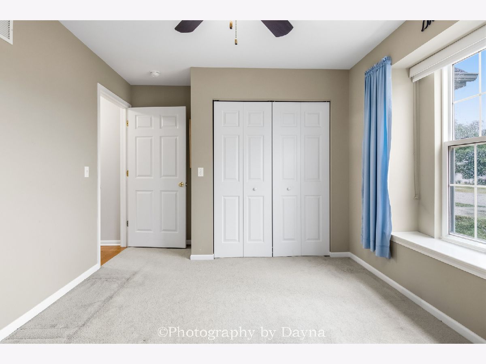
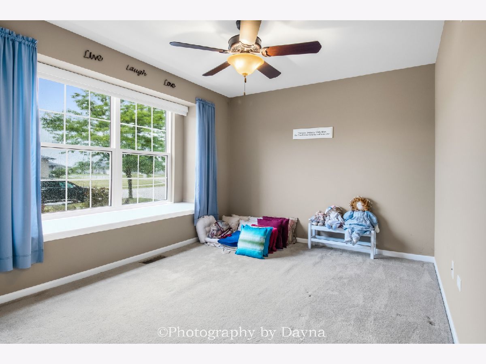
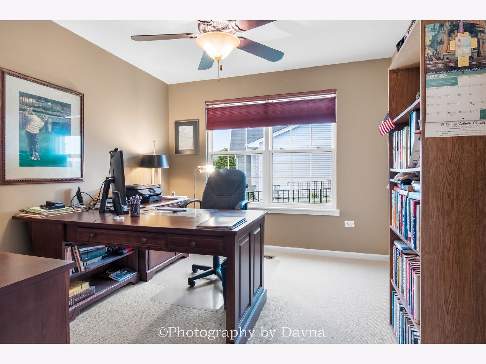
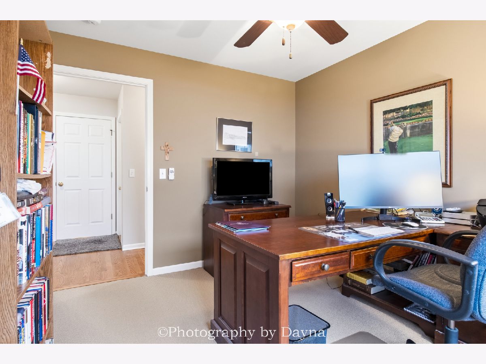
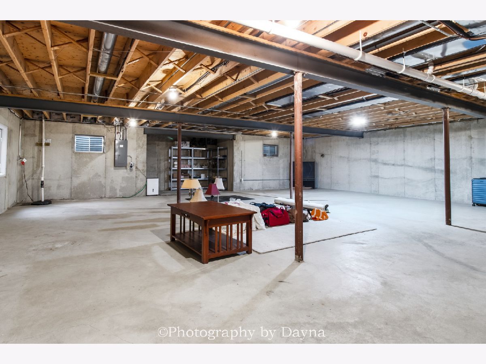
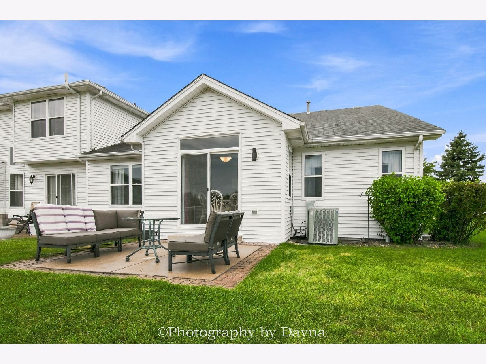
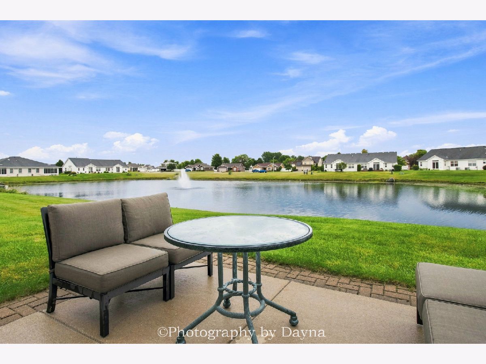
Peaceful pond views and comfortable ranch style living come together in this inviting Eagles Landing townhome. With beautiful hardwood floors, a spacious basement, and a welcoming floor plan, this home offers a wonderful place to call home. Step inside to a bright and inviting living room featuring beautiful hardwood floors, vaulted ceilings, incredible windows that fill the space with natural light, and a cozy fireplace that creates the perfect gathering space. Hardwood flooring continues throughout the main level, adding warmth and a seamless flow from room to room. The kitchen offers plenty of space for everyday living and entertaining, with sliding glass doors leading to a patio overlooking the pond. The spacious primary suite provides a comfortable retreat with a walk-in closet and ensuite bathroom featuring a large soaking tub and separate shower. Two additional bedrooms and a second full bathroom offer flexibility for guests, family, or a home office. A large basement provides valuable additional space for storage, hobbies, recreation, or future finishing possibilities. A convenient two-car attached garage completes the home. This townhome offers a wonderful combination of comfort, beautiful surroundings, and a convenient location close to I-57 for an easy commute. Whether you're looking to simplify your lifestyle or enjoy a spacious ranch floor plan, this home is ready to welcome you!
Property Specifics
| Condos/Townhomes | |
| 1 | |
| — | |
| 2008 | |
| Unfinished, Full | |
| Vinyl Siding, Brick | |
| Asphalt | |
| — | |
| Pond | |
| — |
| Kankakee | |
| — | |
| 200 / Monthly | |
| Exterior Maintenance, Lawn Care, Snow Removal | |
| Public | |
| Public Sewer | |
| Central Air | |
| Gas | |
| 12789700 | |
| 030217481069 |
Nearby Schools
| NAME: | DISTRICT: | DISTANCE: | |
|---|---|---|---|
|
Grade School
Manteno Elementary School |
5 | — | |
|
Middle School
Manteno Middle School |
5 | Not in DB | |
|
High School
Manteno High School |
5 | Not in DB | |
Property History
| DATE: | EVENT: | PRICE: | SOURCE: |
|---|---|---|---|
| 20 Oct, 2026 | Listed for sale | $345,000 | MRED MLS |
Room Specifics
Total Bedrooms: 3
Bedrooms Above Ground: 3
Bedrooms Below Ground: 0
Dimensions: 18X13
Floor Type: Carpet
Dimensions: 13X11
Floor Type: Carpet
Dimensions: 12X11
Floor Type: Carpet
Full Bathrooms: 2
Bathroom Amenities: —
Bathroom in Basement: 0
Dimensions: 11X10
Floor Type: Hardwood
Dimensions: 16X12
Floor Type: Hardwood
Features: Eating Area-Table Space, Pantry-Closet
Dimensions: 8X6
Floor Type: Vinyl
Dimensions: 20X17
Floor Type: Hardwood
Rooms: No additional rooms
Other Specifics
| 2 | |
| Concrete Perimeter | |
| Concrete, Attached, Garage | |
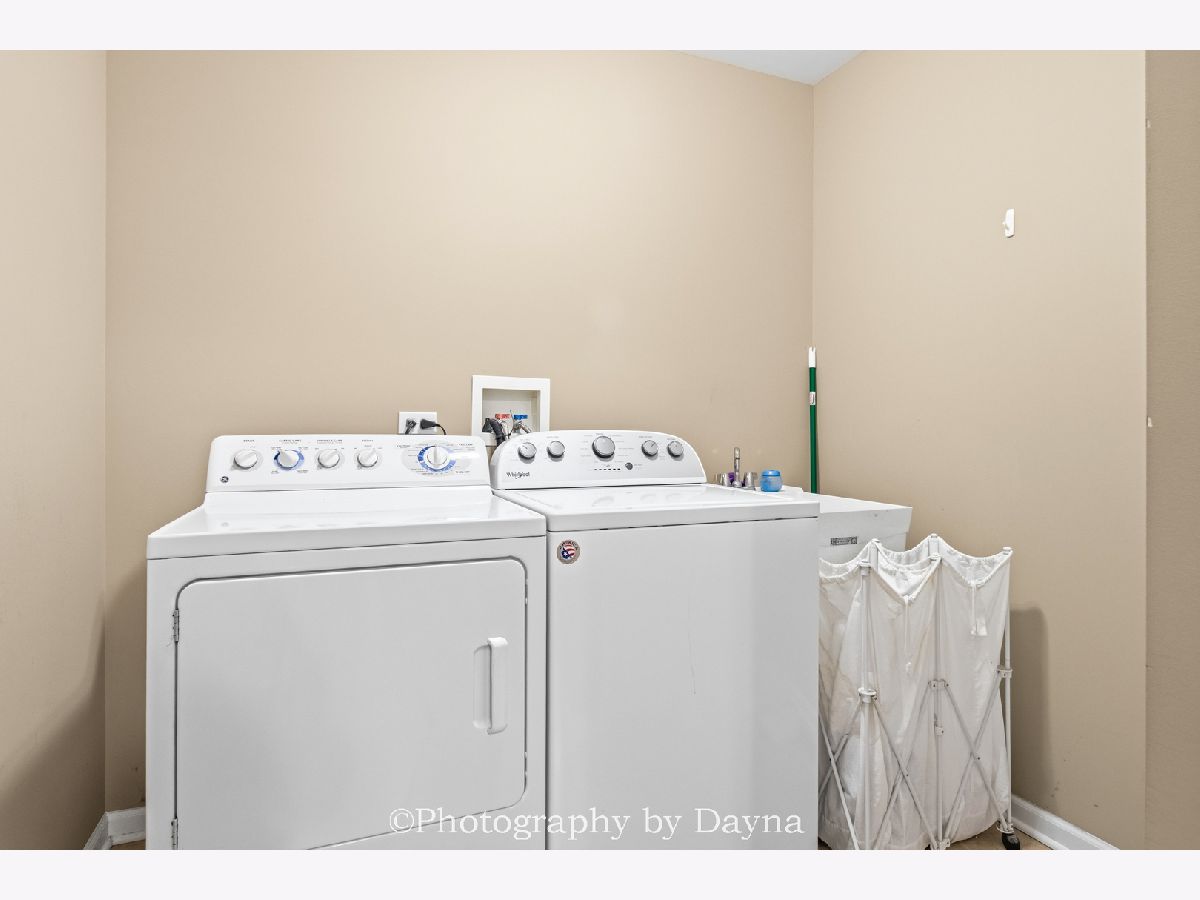
| Washer Hookup | |
| — | |
| — | |
| — | |
| — | |
| 51.18 x 135 | |
| — | |
| Full | |
| Vaulted Ceiling(s), 1st Floor Bedroom | |
| Range, Dishwasher, Refrigerator, Washer, Dryer | |
| Not in DB | |
| — | |
| — | |
| — |
Tax History
| Year | Property Taxes |
|---|---|
| 2026 | $3,530 |
Contact Agent
Nearby Similar Homes
Nearby Sold Comparables


Contact Agent
Listing Provided By
Berkshire Hathaway HomeServices Speckman Realty
