

28W516 Leverenz Road, Naperville, Illinois 60564


$439,999
|
For Sale
|
|
| Status: | Contingent |
| Sqft: | 2,166 |
| Cost/Sqft: | $203 |
| Beds: | 4 |
| Baths: | 2 |
| Year Built: | 1972 |
| Property Taxes: | $8,155 |
| Days On Market: | 8 |
| Lot Size: | 0,00 |
Description
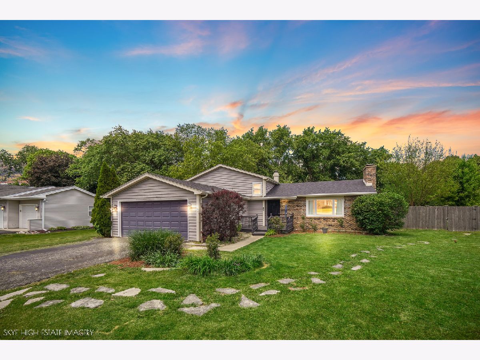
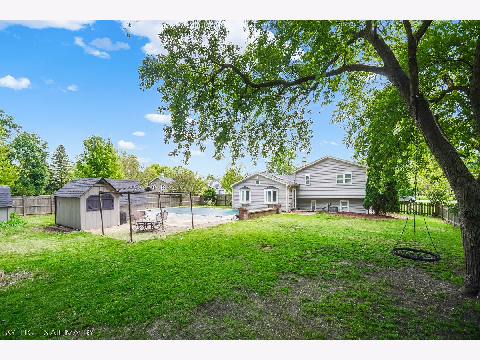
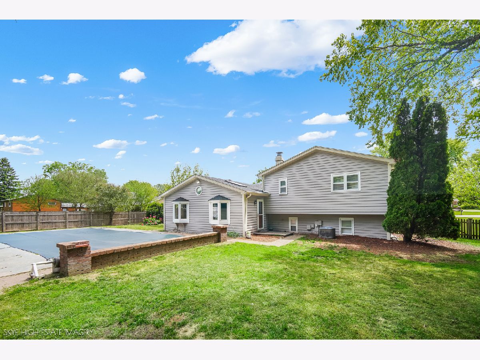
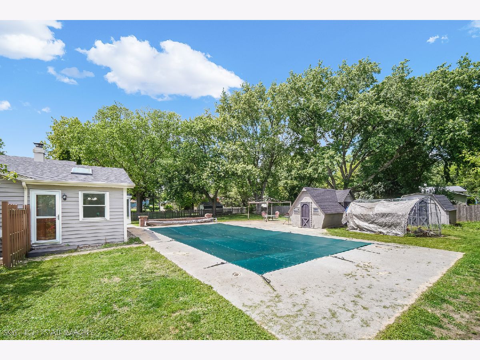
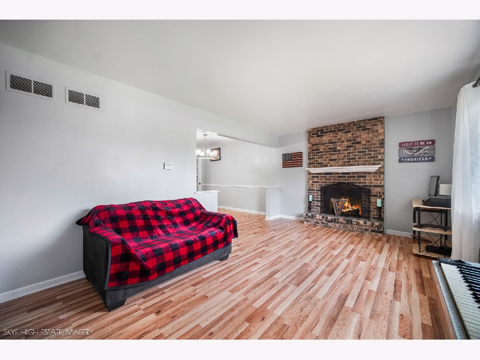
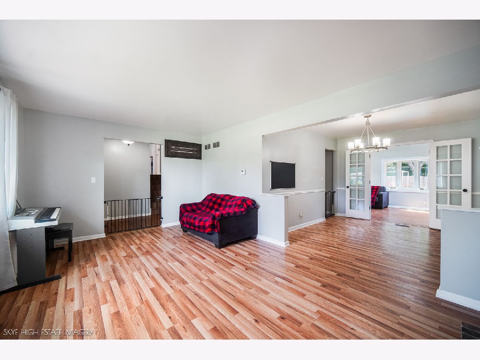
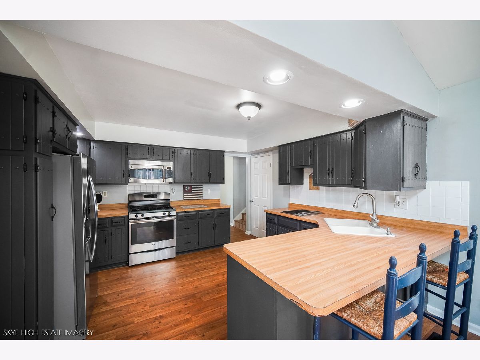
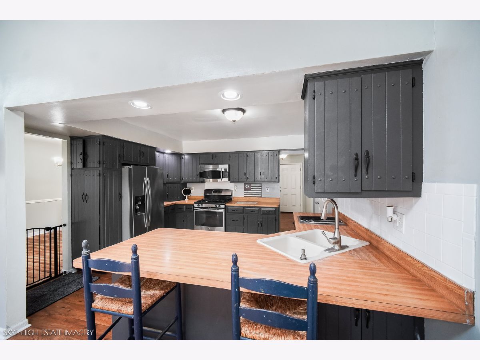
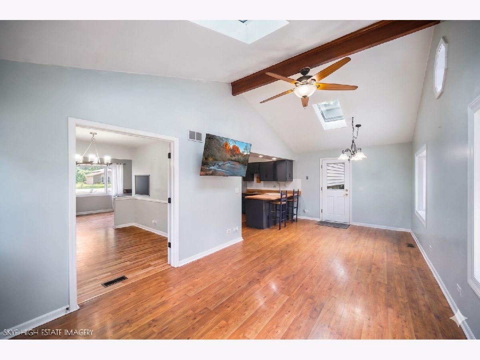
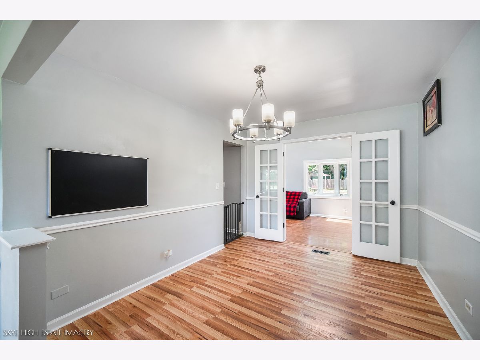
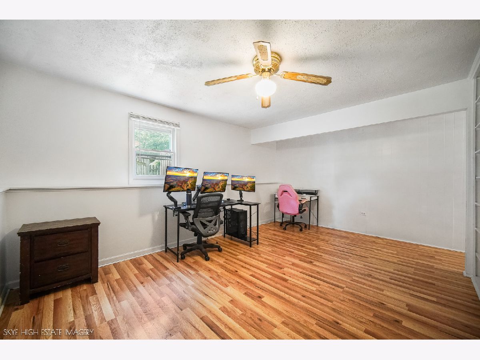
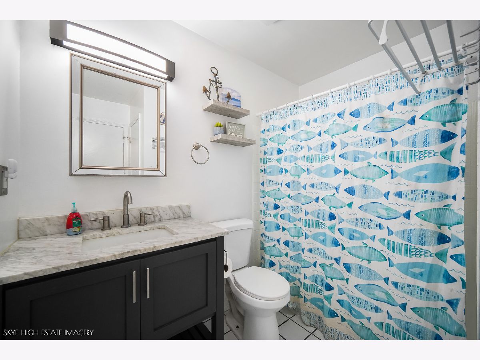
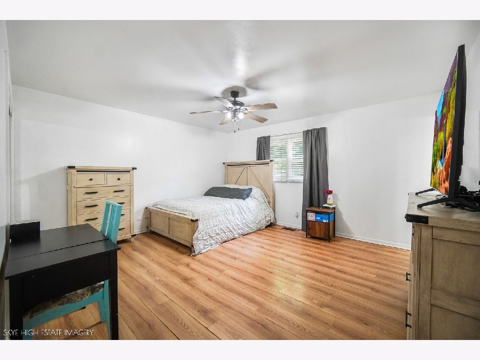
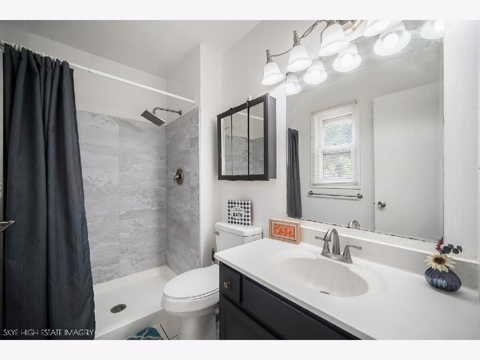
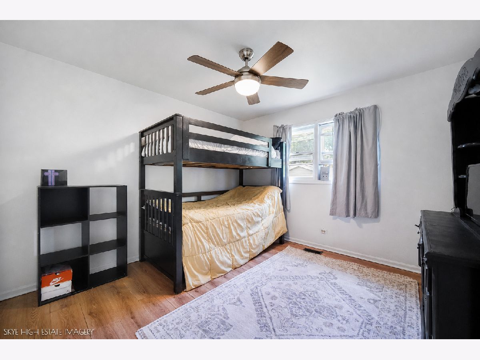
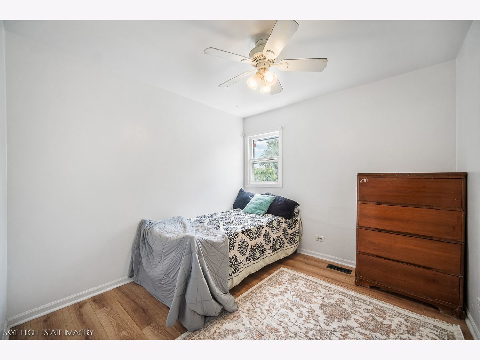
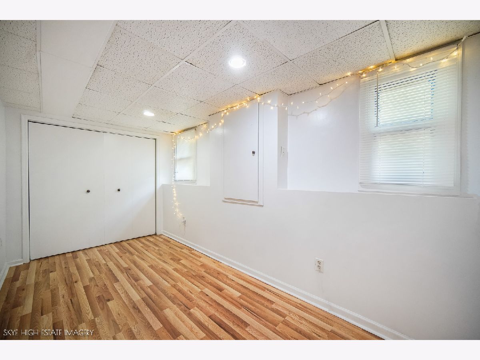
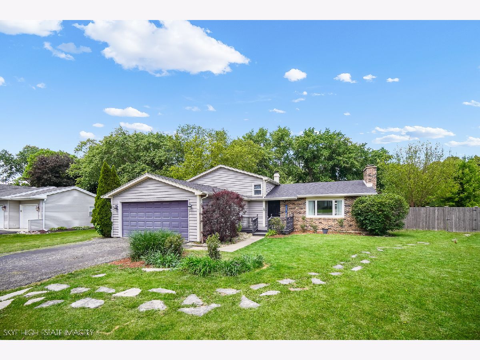
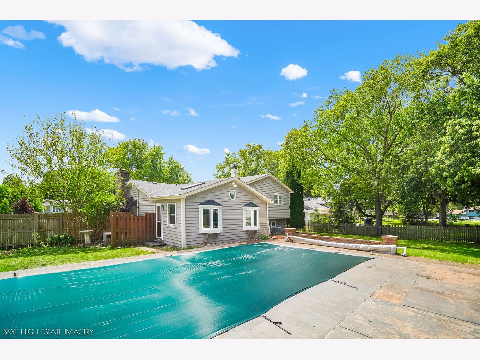
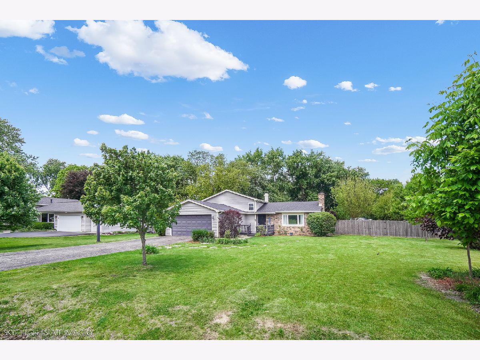
4-bedroom, 2-bath home set on an oversized fully fenced 1/2-acre lot in highly desirable District 204. Offering more than 2,100 sq ft of living space, this home delivers an ideal combination of comfort, functionality, and entertaining space both inside and out. The bright main level showcases soaring vaulted ceilings, a spacious family room, and a sun-filled sunroom with beautiful views of the backyard retreat. The kitchen flows seamlessly into the living areas and stainless steel appliances. A formal dining room and a welcoming living room with a classic masonry fireplace complete the main level. The lower level provides additional living space with a second family room featuring built-in shelving, a fourth bedroom, and extra storage. Upstairs offers three generously sized bedrooms,& renovated private master suite. Major mechanical improvements include a furnace and AC replaced in 2021, a new ejector pump, and an upgraded 3 sump pump system featuring a brand-new sump pump installed on the south side of the home along with a battery backup system for added peace of mind. Step outside to your own private resort-style backyard designed for entertaining on every level. The expansive fenced yard features a heated 20x40 in-ground pool, pool house, covered pergola, and an additional storage shed, creating the perfect setup for summer gatherings. Pool Liner was removed in 2025 and sellers have not installed a new liner, but pool was previously functional. Exterior updates completed in 2019 include the roof, some storm windows, and freshly painted siding. Conveniently located near shopping, dining, parks, and more, add your own personal touches and enjoy this incredible opportunity in Naperville. This is an AS/IS relocation sale.
Property Specifics
| Single Family | |
| — | |
| — | |
| 1972 | |
| — | |
| — | |
| No | |
| — |
| Will | |
| — | |
| — / Not Applicable | |
| — | |
| — | |
| — | |
| 12655300 | |
| 0701021070240000 |
Nearby Schools
| NAME: | DISTRICT: | DISTANCE: | |
|---|---|---|---|
|
Grade School
Clow Elementary School |
204 | — | |
|
Middle School
Gregory Middle School |
204 | Not in DB | |
|
High School
Neuqua Valley High School |
204 | Not in DB | |
Room Specifics
Total Bedrooms: 4
Bedrooms Above Ground: 4
Bedrooms Below Ground: 0
Dimensions: —
Floor Type: —
Dimensions: —
Floor Type: —
Dimensions: —
Floor Type: —
Full Bathrooms: 2
Bathroom Amenities: —
Bathroom in Basement: 0
Rooms: —
Basement Description: —
Other Specifics
| 2 | |
| — | |
| — | |
| — | |
| — | |
| 112x182x111x182 | |
| — | |
| — | |
| — | |
| — | |
| Not in DB | |
| — | |
| — | |
| — | |
| — |
Contact Agent
Nearby Similar Homes
Nearby Sold Comparables

Contact Agent
Listing Provided By
Better Homes & Gardens Real Estate Connections
