

29 Glacier Circle, South Barrington, Illinois 60010


$1,125,000
|
For Sale
|
|
| Status: | Active |
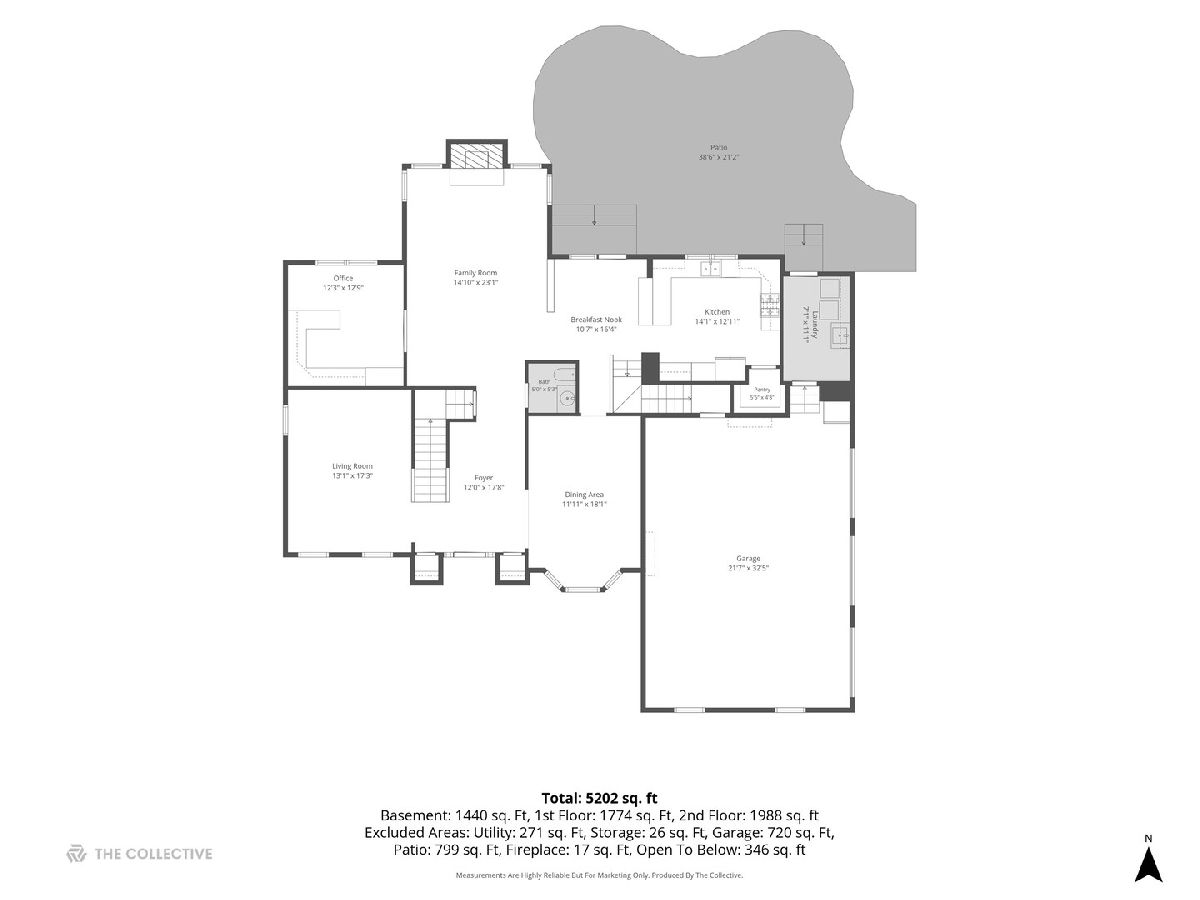
| Sqft: | 5,202 |
| Cost/Sqft: | $216 |
| Beds: | 5 |
| Baths: | 5 |
| Year Built: | 2008 |
| Property Taxes: | $20,655 |
| Lot Size: | 0,44 |
Description
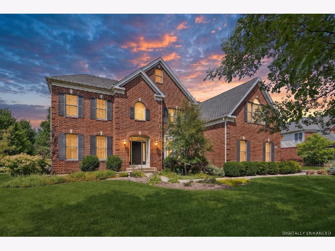
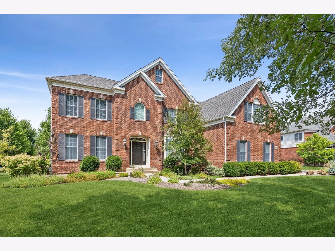
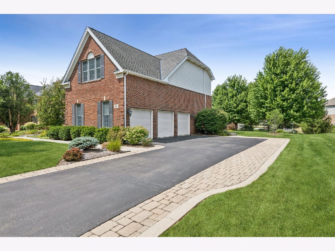
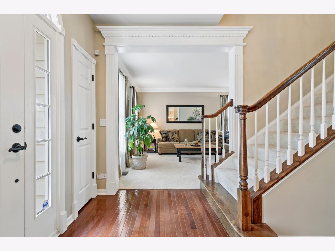
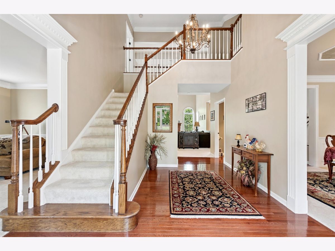
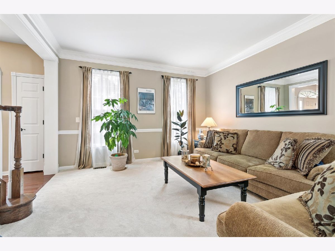
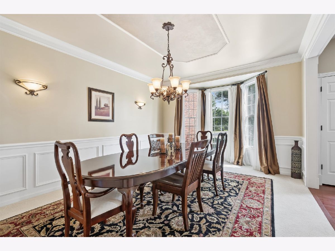
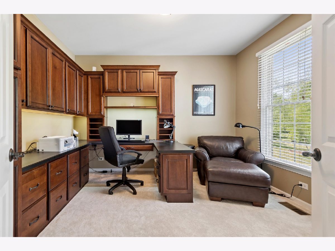
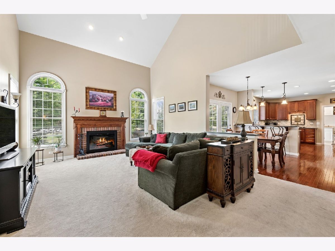
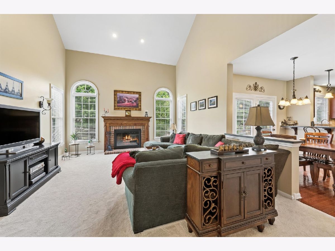
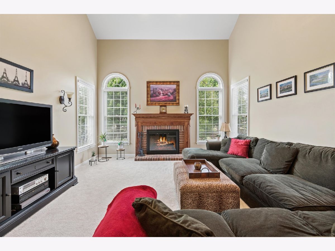
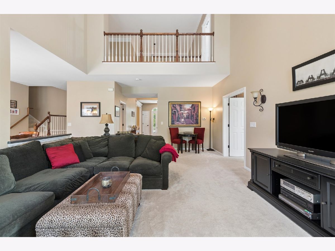
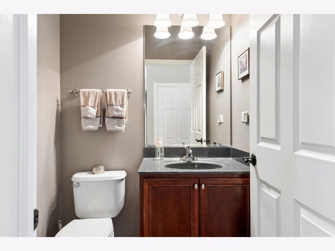
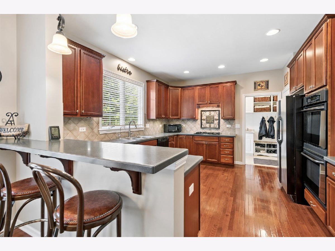
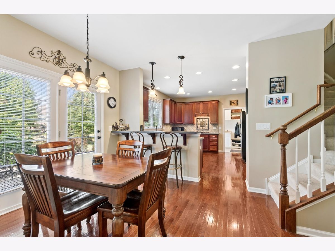
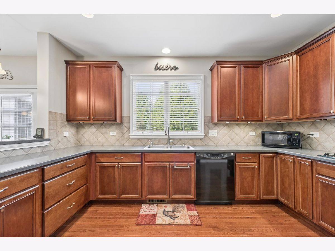
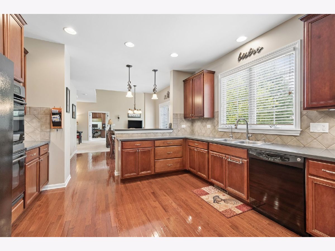
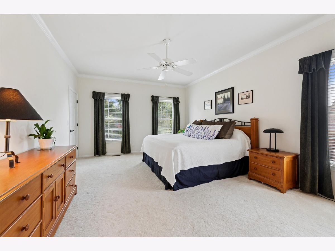
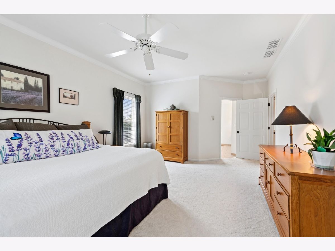
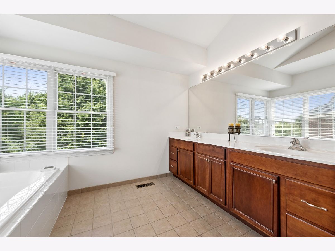
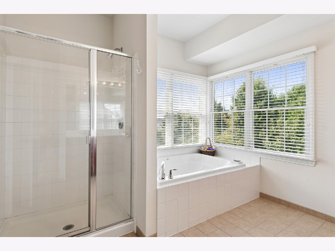
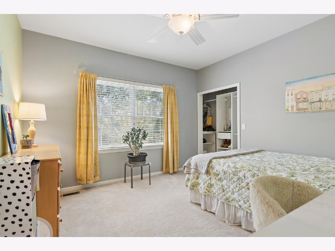
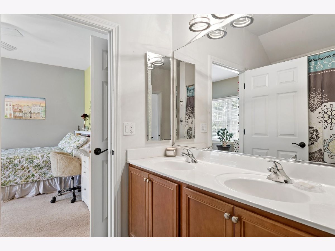
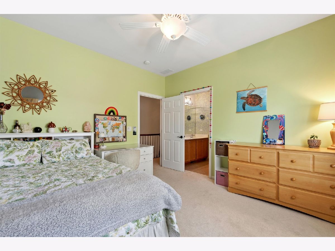
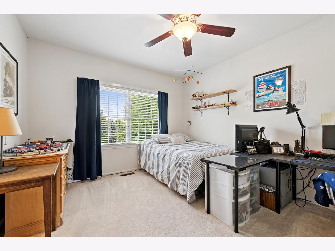
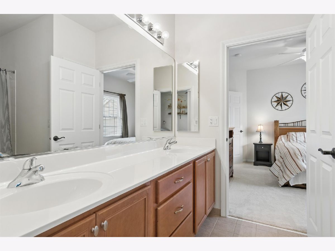
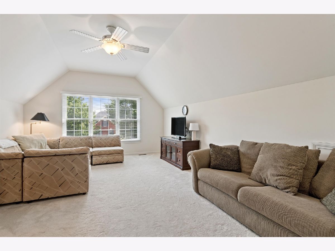
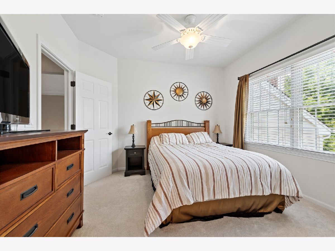
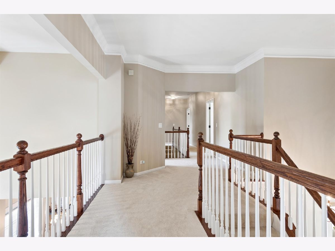
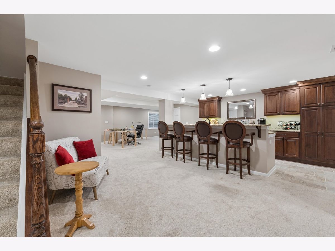
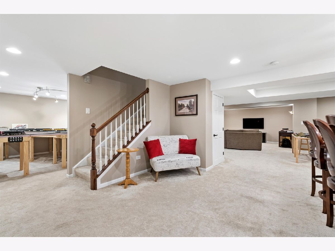
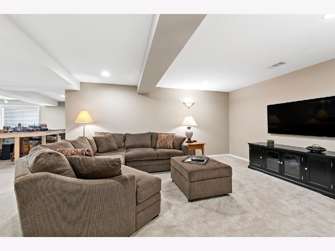
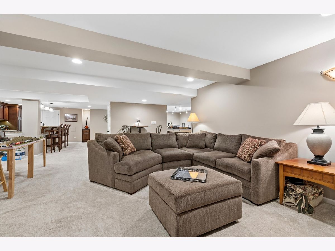
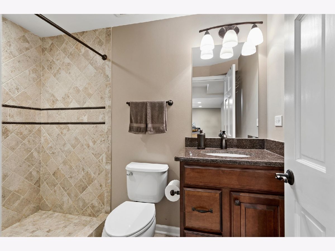
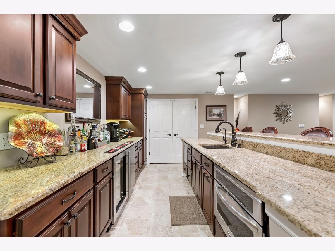
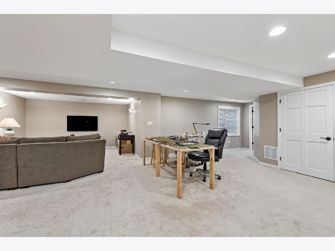
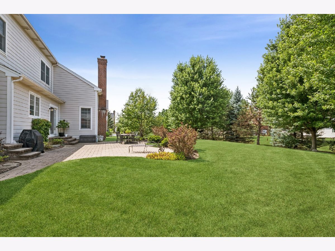
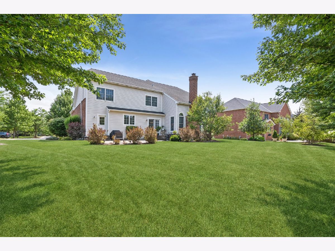
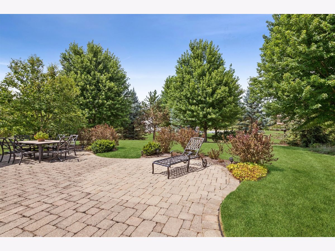
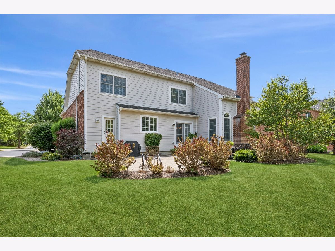
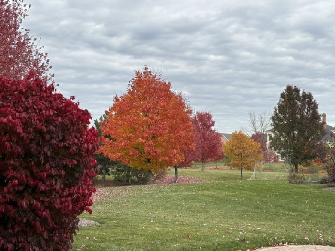
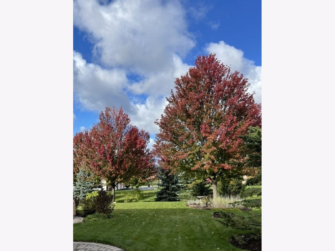
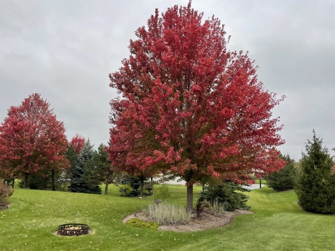
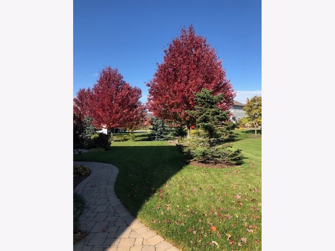
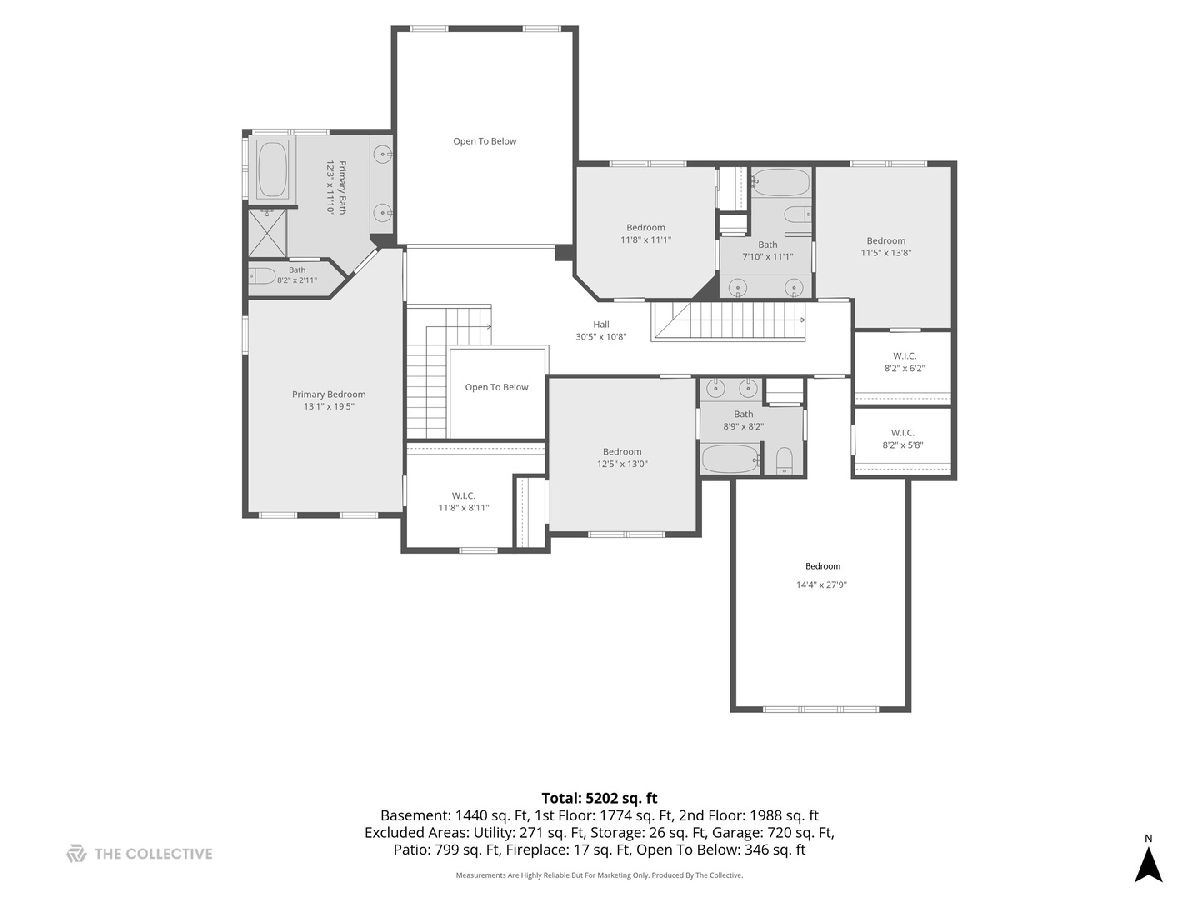
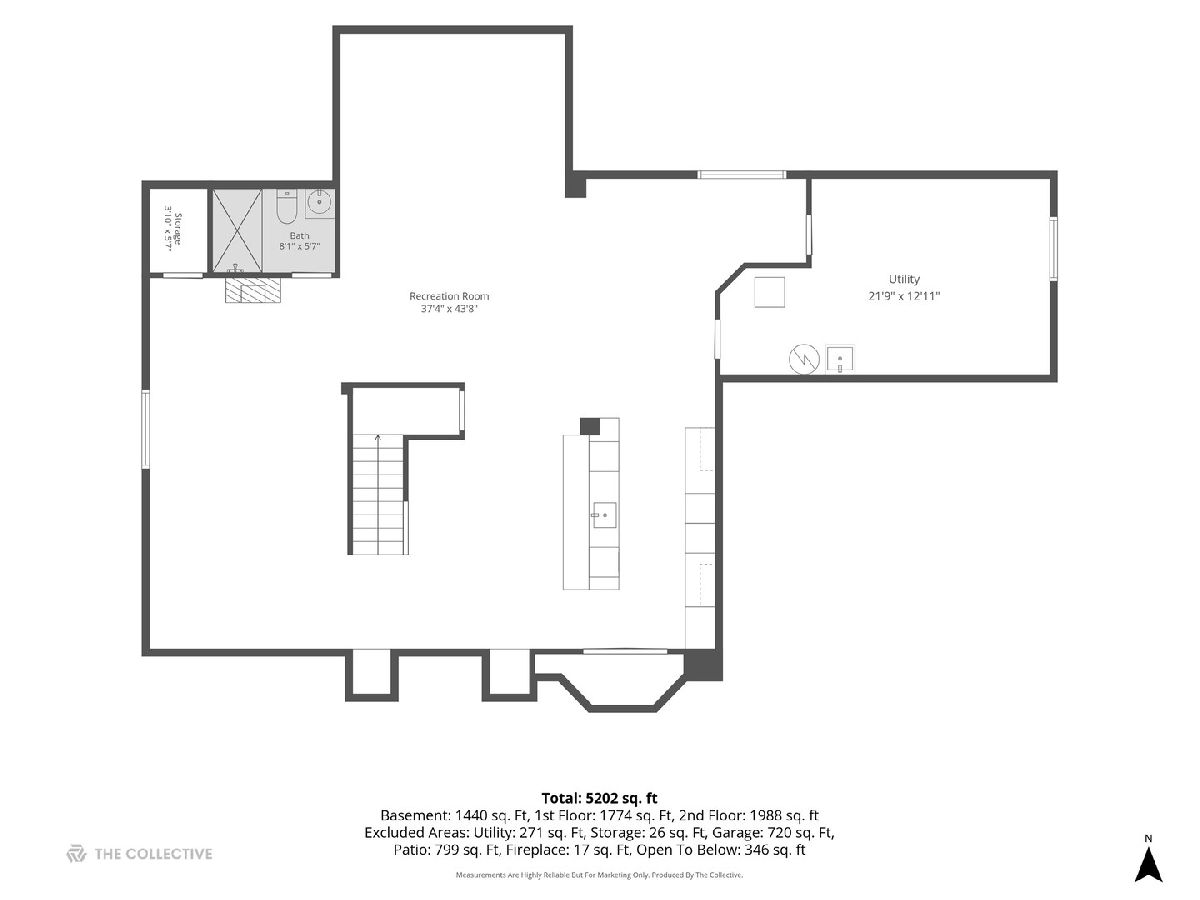
Welcome to 29 Glacier Circle, a beautifully appointed residence nestled in one of South Barrington's most desirable communities. This impressive home offers over 3,600 square feet of thoughtfully designed living space featuring 5 bedrooms, 4.1 bathrooms, and a highly functional floor plan ideal for both everyday living and entertaining. Soaring ceilings, rich architectural details, abundant natural light, and quality craftsmanship create an elegant yet comfortable atmosphere throughout. The spacious kitchen opens to inviting gathering areas, while formal living and dining spaces provide the perfect setting for special occasions. The expansive primary suite offers a private retreat complete with a luxurious bath and generous closet space. A finished lower level provides additional living and recreational space, along with ample storage. The 3-car garage and beautifully landscaped grounds further enhance the property's appeal. Situated on a premium homesite in the Barrington School District, this home offers convenient access to shopping, dining, parks, walking trails, and major commuter routes. A rare opportunity to own a spacious luxury home in an exceptional South Barrington location.
Property Specifics
| Single Family | |
| — | |
| — | |
| 2008 | |
| — | |
| — | |
| No | |
| 0.44 |
| Cook | |
| — | |
| 124 / Monthly | |
| — | |
| — | |
| — | |
| 12745723 | |
| 01284160140000 |
Nearby Schools
| NAME: | DISTRICT: | DISTANCE: | |
|---|---|---|---|
|
Grade School
Barbara B Rose Elementary School |
220 | — | |
|
Middle School
Barrington Middle School Prairie |
220 | Not in DB | |
|
High School
Barrington High School |
220 | Not in DB | |
Room Specifics
Total Bedrooms: 5
Bedrooms Above Ground: 5
Bedrooms Below Ground: 0
Dimensions: —
Floor Type: —
Dimensions: —
Floor Type: —
Dimensions: —
Floor Type: —
Dimensions: —
Floor Type: —
Full Bathrooms: 5
Bathroom Amenities: —
Bathroom in Basement: 1
Rooms: —
Basement Description: —
Other Specifics
| 3 | |
| — | |
| — | |
| — | |
| — | |
| 106x182x105x179 | |
| — | |
| — | |
| — | |
| — | |
| Not in DB | |
| — | |
| — | |
| — | |
| — |
Contact Agent
Contact Agent
Listing Provided By
Coldwell Banker Realty
