

29 Neri Drive, Schaumburg, Illinois 60194


$450,000
|
For Sale
|
|
| Status: | Contingent |
| Sqft: | 2,148 |
| Cost/Sqft: | $209 |
| Beds: | 2 |
| Baths: | 3 |
| Year Built: | 2012 |
| Property Taxes: | $11,056 |
| Lot Size: | 0,00 |
Description
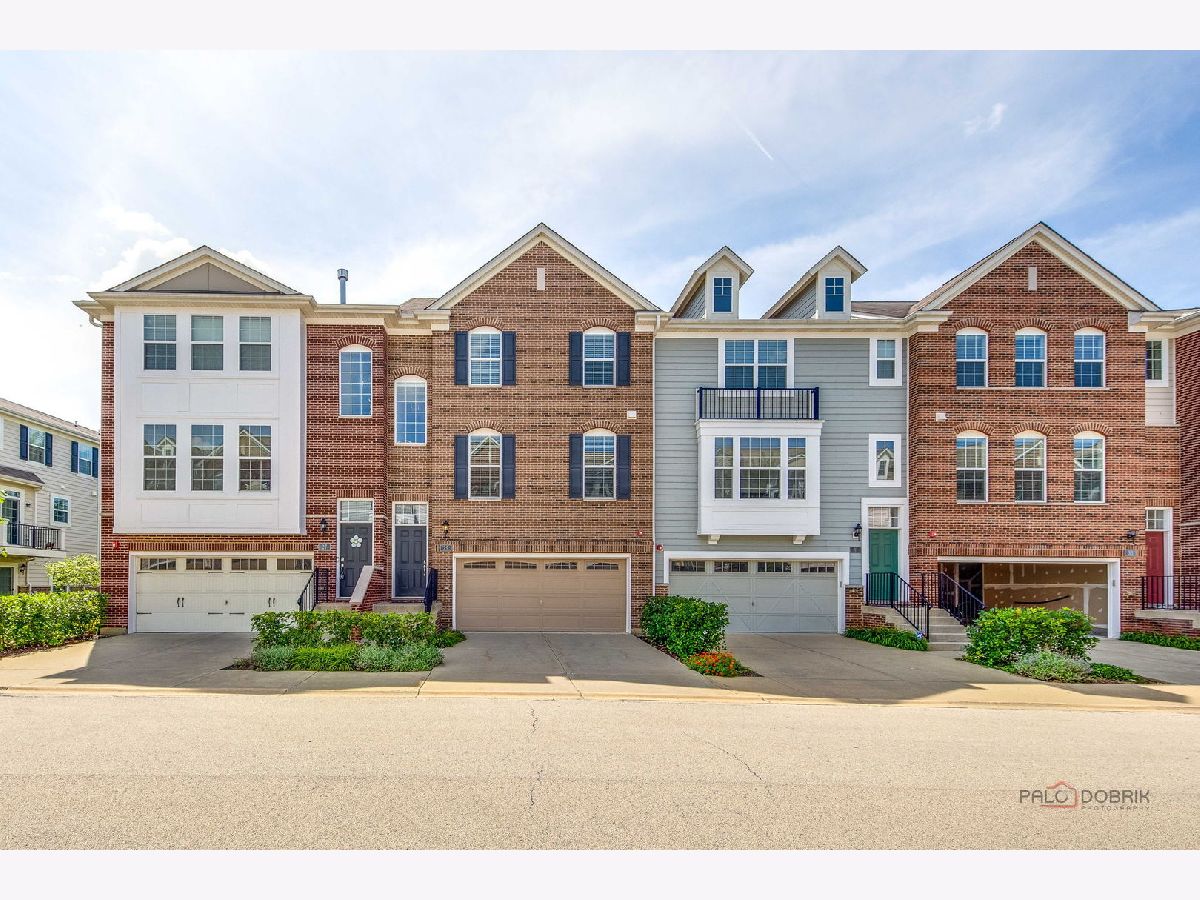
Enjoy breathtaking southern pond views from this premium, centrally located Schaumburg townhome. Fresh paint, NEW luxury vinyl plank flooring and NEW carpet July 2026. Situated on one of the community's most desirable lots, this home features two spacious primary suites and a walk-out lower level. The inviting living room showcases a stunning granite-surround fireplace with custom white finishes, while 9-foot ceilings and sliding glass doors create a bright, open main level that leads to a private balcony overlooking the pond and open green space. The eat-in kitchen features granite countertops, stainless steel appliances, pantry, and plenty of room for everyday dining. Both oversized primary suites offer private baths and generous walk-in closets, providing exceptional comfort and flexibility. The walk-out lower level includes a spacious family room/office/exercise room with sliding glass doors leading to the patio, perfect for relaxing or entertaining. The living room, a primary bedroom, and family room all enjoy beautiful south-facing pond views. Ideally located near shopping, restaurants, the Schaumburg Library and Town Square, parks, and schools, with easy access to Woodfield Mall, METRA train, and major expressways. A rare opportunity to own one of Schaumburg's best locations with picturesque water views!
Property Specifics
| Condos/Townhomes | |
| 3 | |
| — | |
| 2012 | |
| — | |
| BAKER | |
| No | |
| — |
| Cook | |
| Pleasant Square | |
| 267 / Monthly | |
| — | |
| — | |
| — | |
| 12700637 | |
| 07221120280000 |
Nearby Schools
| NAME: | DISTRICT: | DISTANCE: | |
|---|---|---|---|
|
Grade School
Enders-salk Elementary School |
54 | — | |
|
Middle School
Keller Junior High School |
54 | Not in DB | |
|
High School
Schaumburg High School |
211 | Not in DB | |


Room Specifics
Total Bedrooms: 2
Bedrooms Above Ground: 2
Bedrooms Below Ground: 0
Dimensions: —
Floor Type: —
Full Bathrooms: 3
Bathroom Amenities: Separate Shower
Bathroom in Basement: 0
Rooms: —
Basement Description: —
Other Specifics
| 2 | |
| — | |
| — | |
| — | |
| — | |
| COMMON | |
| — | |
| — | |
| — | |
| — | |
| Not in DB | |
| — | |
| — | |
| — | |
| — |
Contact Agent
Contact Agent
Listing Provided By
RE/MAX Liberty
