

29 Stonegate Drive, Prospect Heights, Illinois 60070


$550,000
|
For Sale
|
|
| Status: | Active |
| Sqft: | 2,066 |
| Cost/Sqft: | $266 |
| Beds: | 3 |
| Baths: | 3 |
| Year Built: | 1959 |
| Property Taxes: | $10,002 |
| Lot Size: | 0,50 |
Description
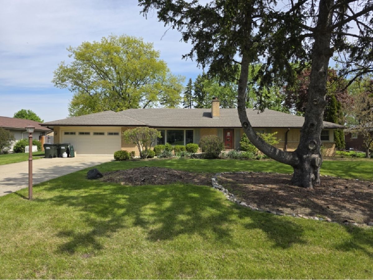
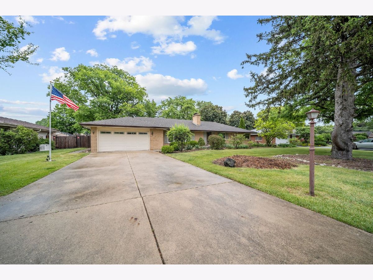
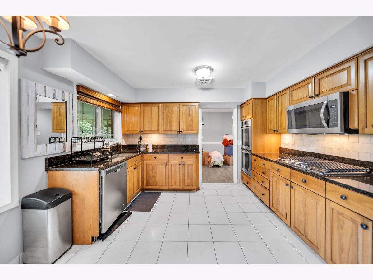
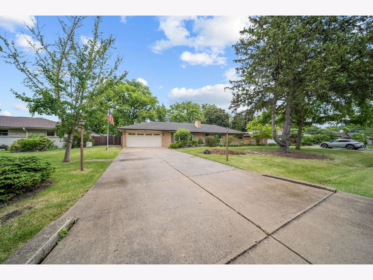
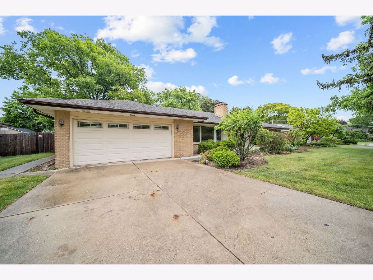
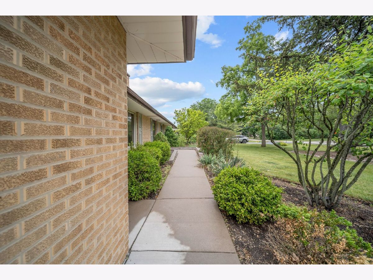
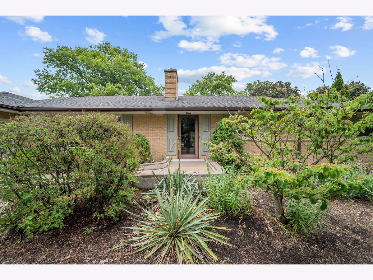
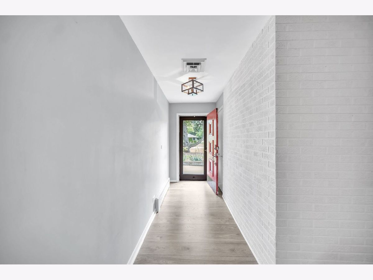
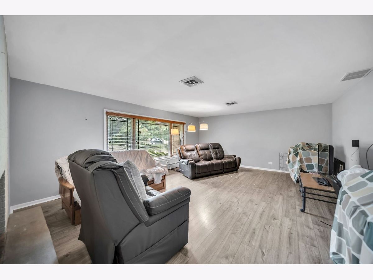
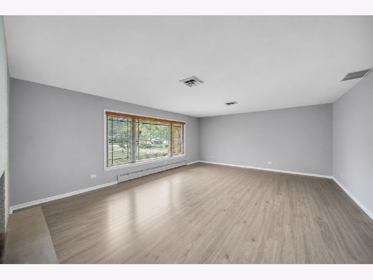
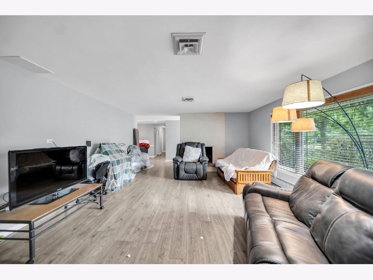
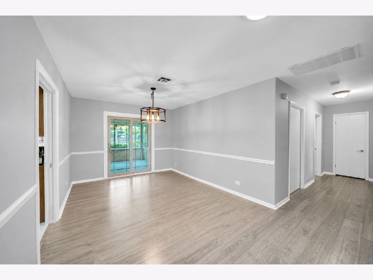
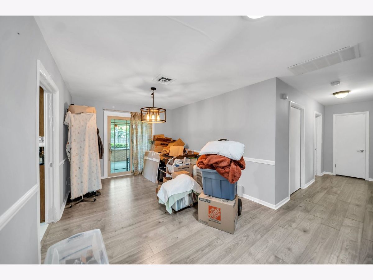
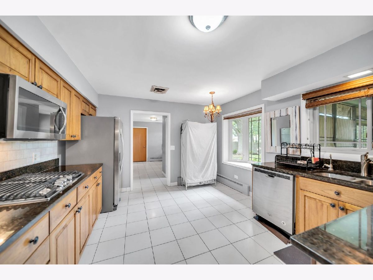
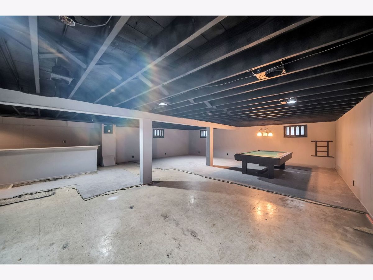
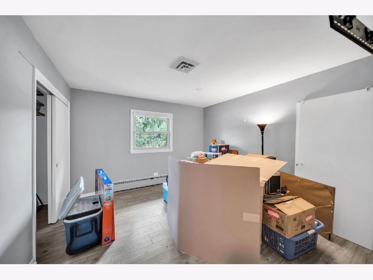
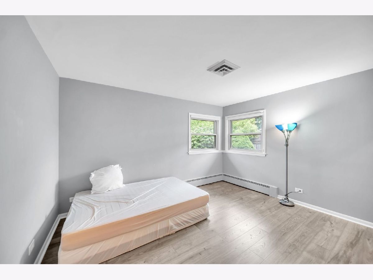
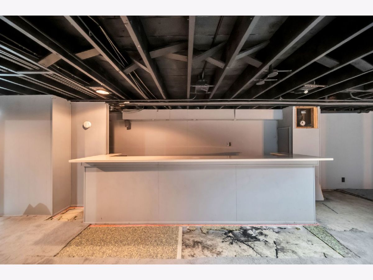
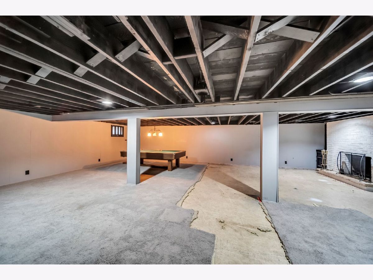
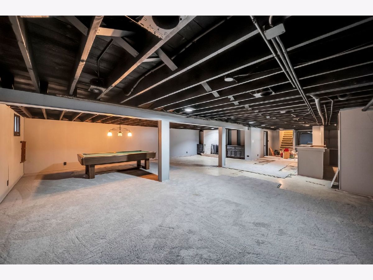
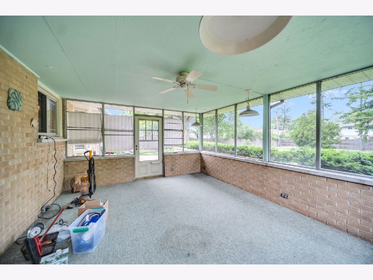
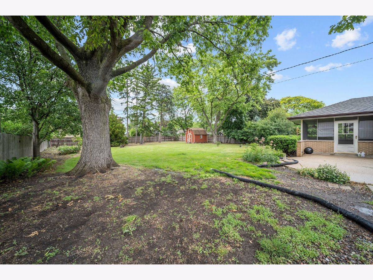
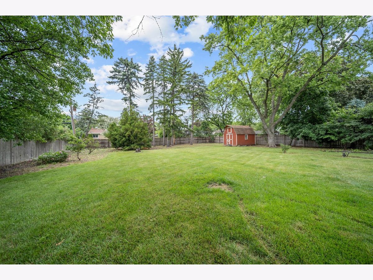
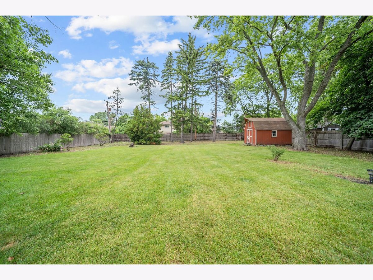
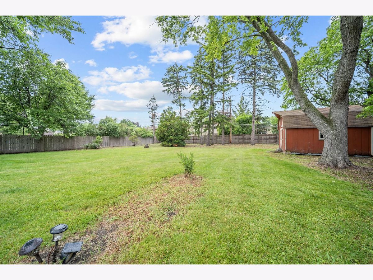
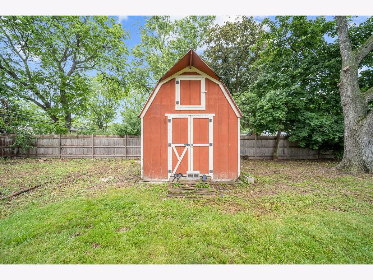
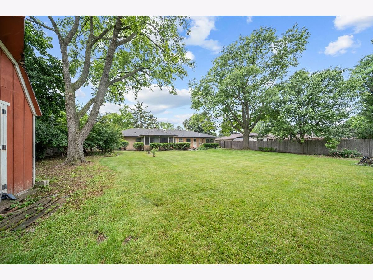
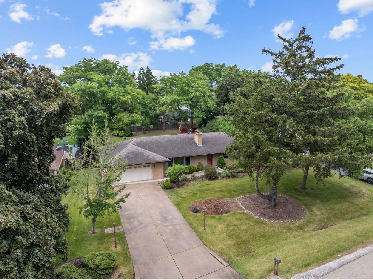
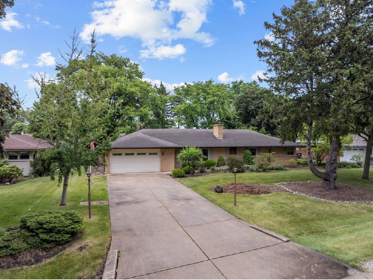
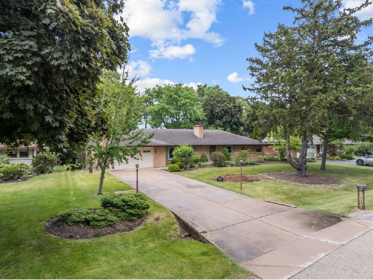
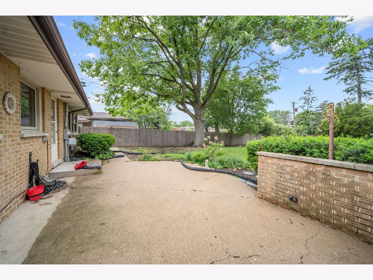
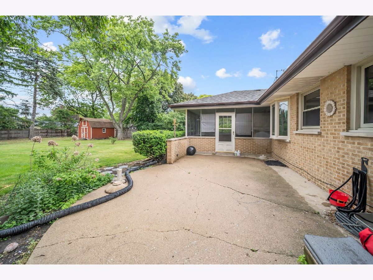
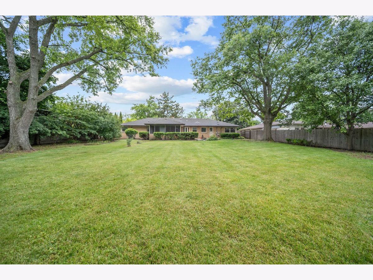
Welcome to 29 E Stonegate Drive in Prospect Heights, a ranch home offering comfortable single-level living with the added benefit of a full basement. Inside, you'll find a functional layout designed for everyday living, while the expansive backyard provides plenty of space for outdoor activities, gardening, entertaining, or simply enjoying the peaceful surroundings. A spacious screened-in porch creates the perfect spot to relax with your morning coffee or unwind on warm summer evenings, and the attached two-car garage offers added convenience and storage. Conveniently located near parks, shopping, dining, schools, and major transportation routes, this home combines neighborhood charm with everyday convenience. Whether you're looking for space to grow, entertain, or simply enjoy, 29 E Stonegate Drive is ready to welcome you home.
Property Specifics
| Single Family | |
| — | |
| Ranch | |
| 1959 | |
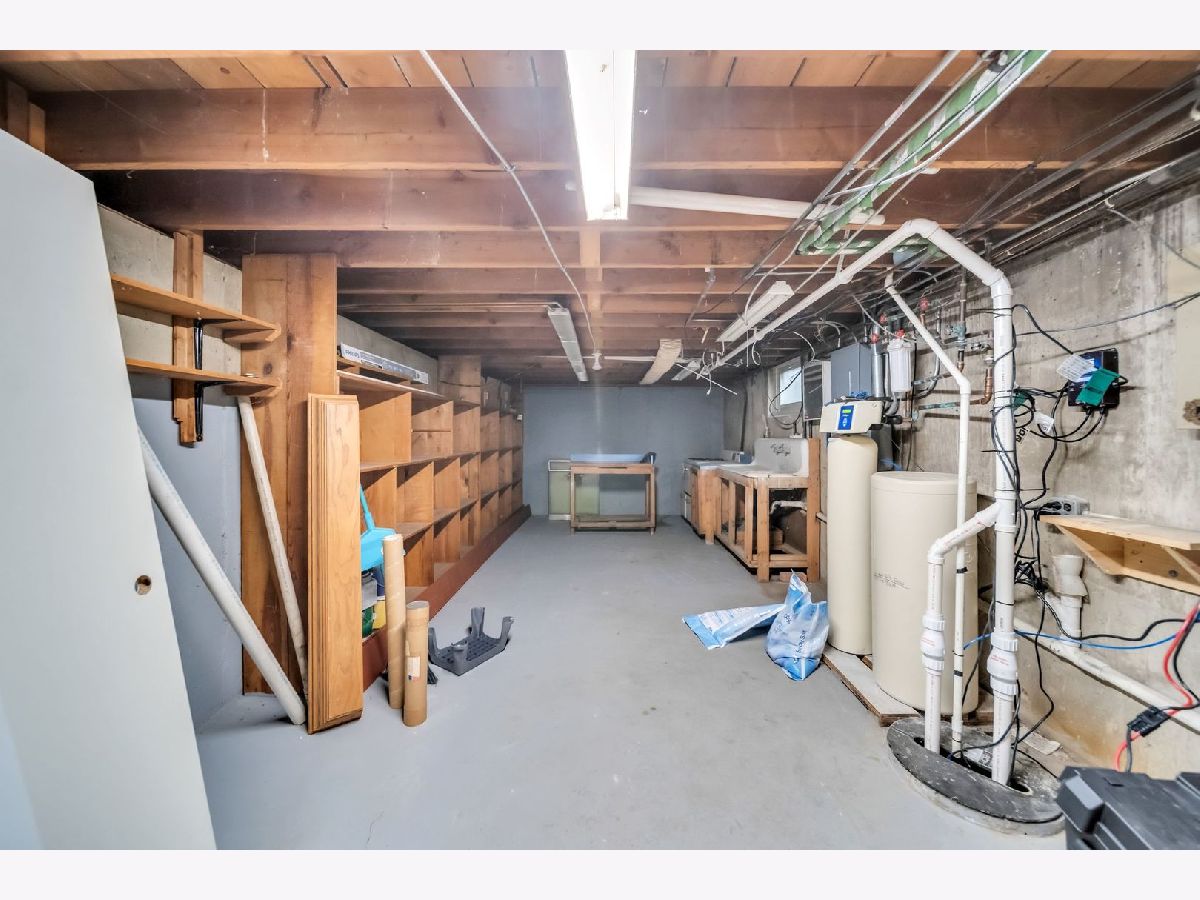
| Unfinished, Full | |
| 1,800 | |
| Brick | |
| — | |
| — | |
| No | |
| 0.5 |
| Cook | |
| Country Gardens | |
| — / Not Applicable | |
| None | |
| Well | |
| Public Sewer | |
| Central Air | |
| Baseboard | |
| 12628504 | |
| 03151020100000 |
Nearby Schools
| NAME: | DISTRICT: | DISTANCE: | |
|---|---|---|---|
|
Grade School
Betsy Ross Elementary School |
23 | — | |
|
Middle School
Macarthur Middle School |
23 | Not in DB | |
|
High School
Wheeling High School |
214 | Not in DB | |


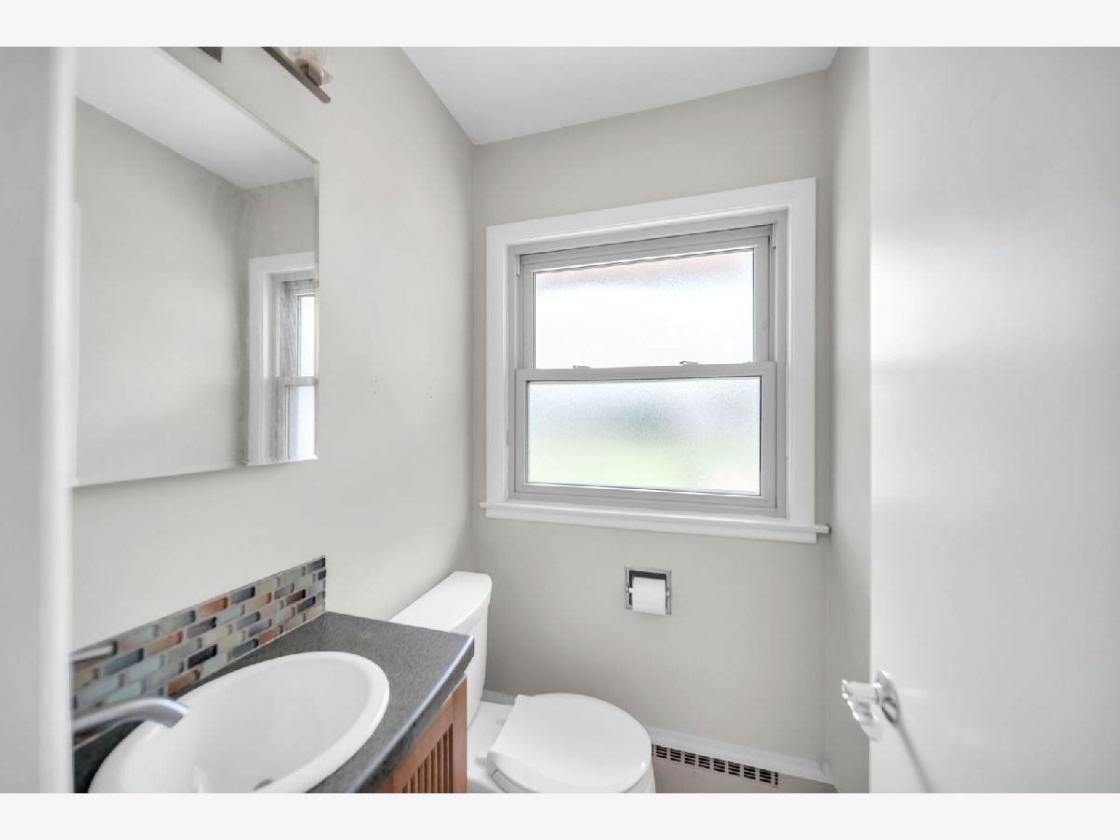
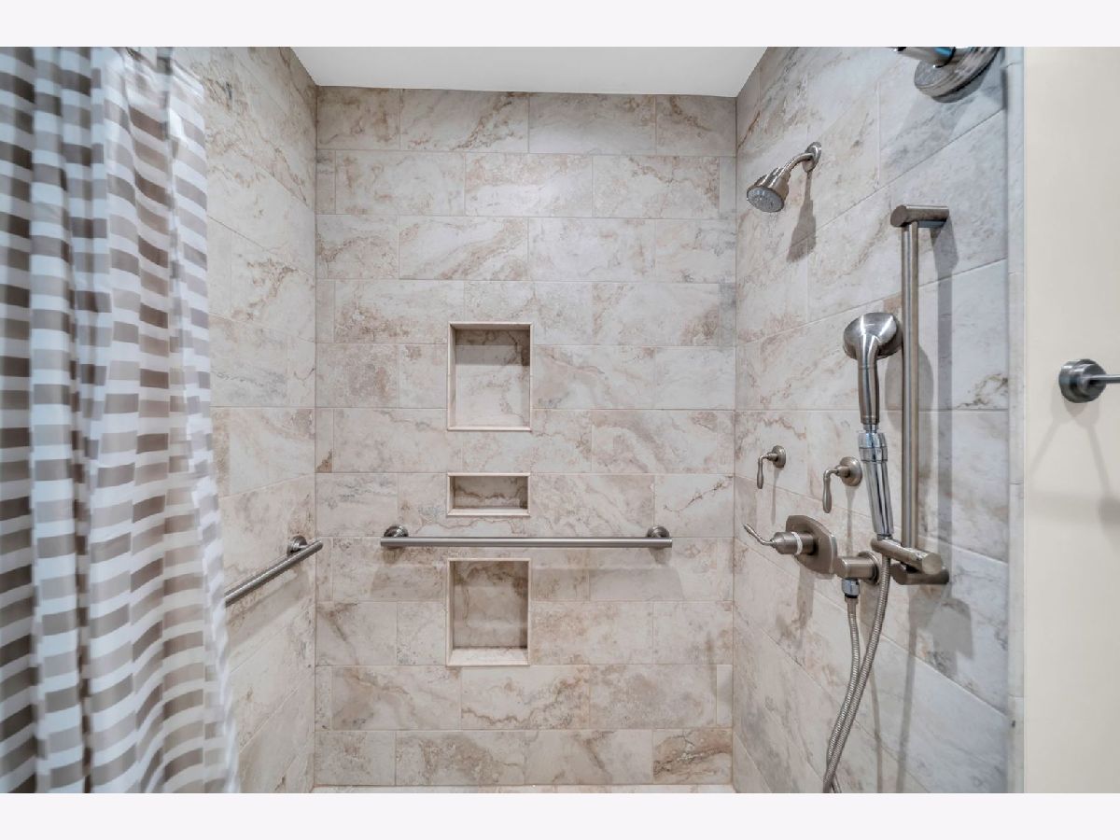
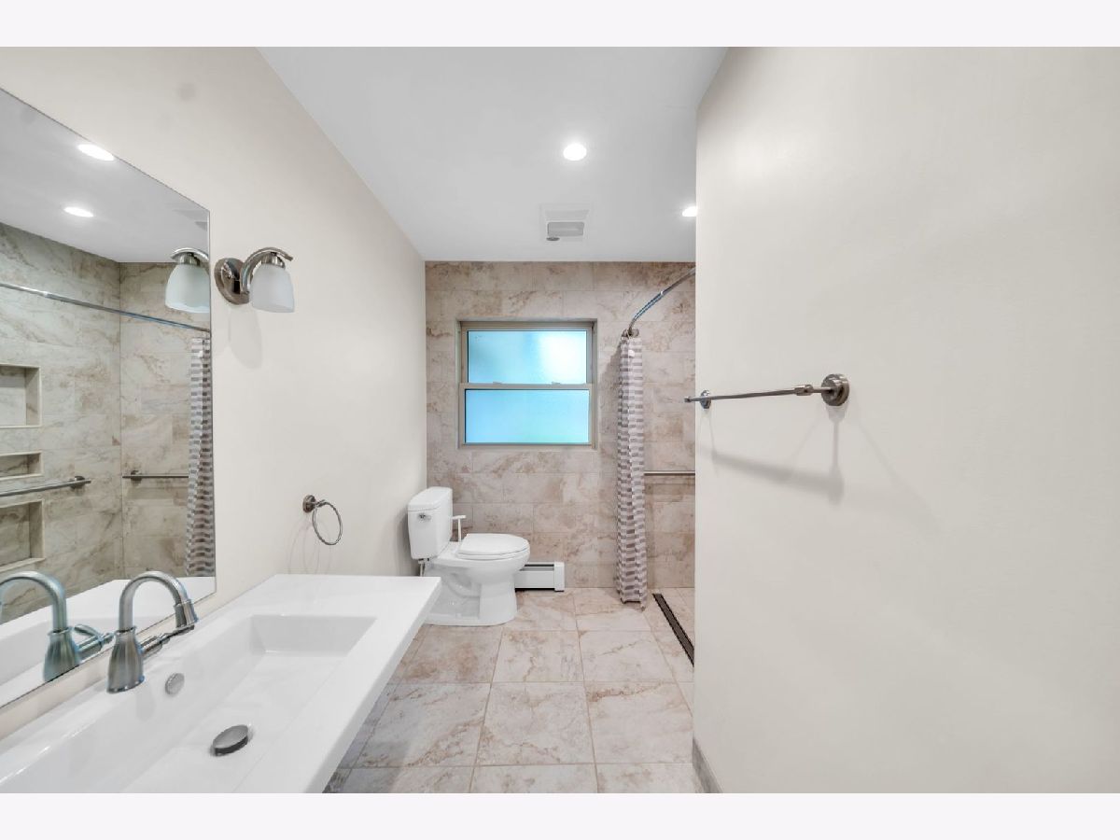
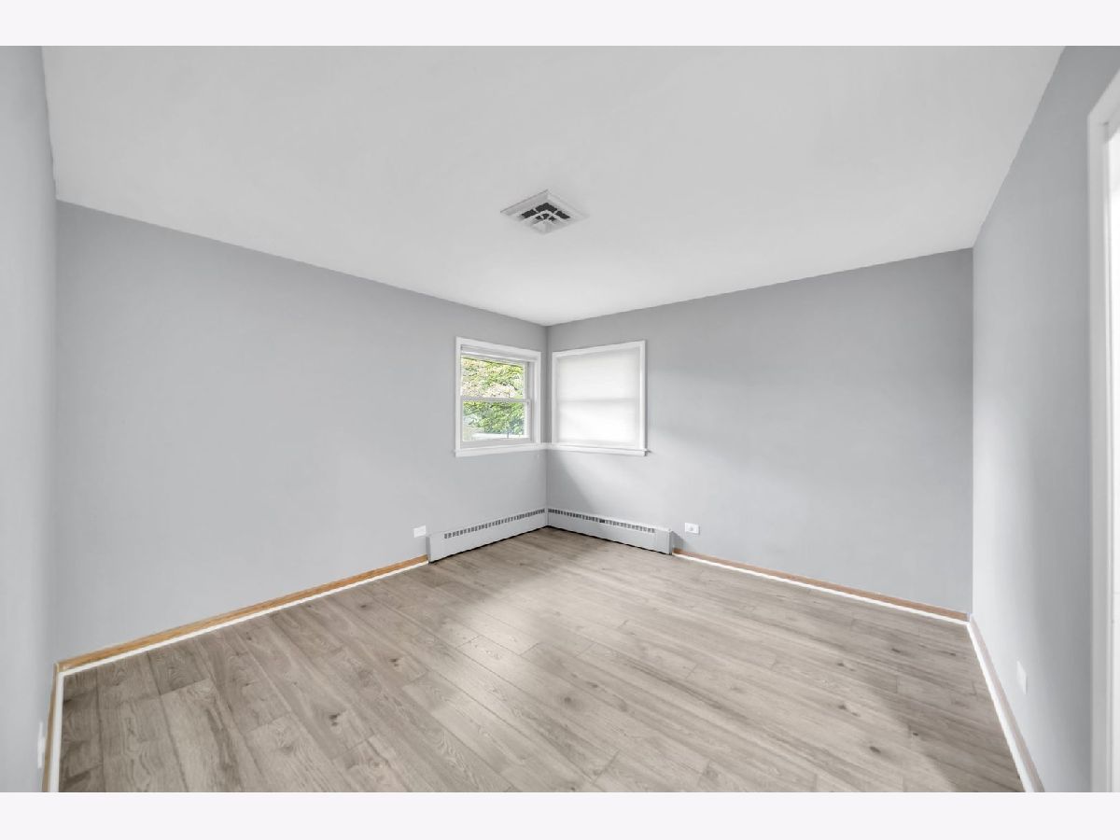
Room Specifics
Total Bedrooms: 3
Bedrooms Above Ground: 3
Bedrooms Below Ground: 0
Dimensions: 12X12
Floor Type: —
Dimensions: 12X12
Floor Type: —
Dimensions: 12X12
Floor Type: —
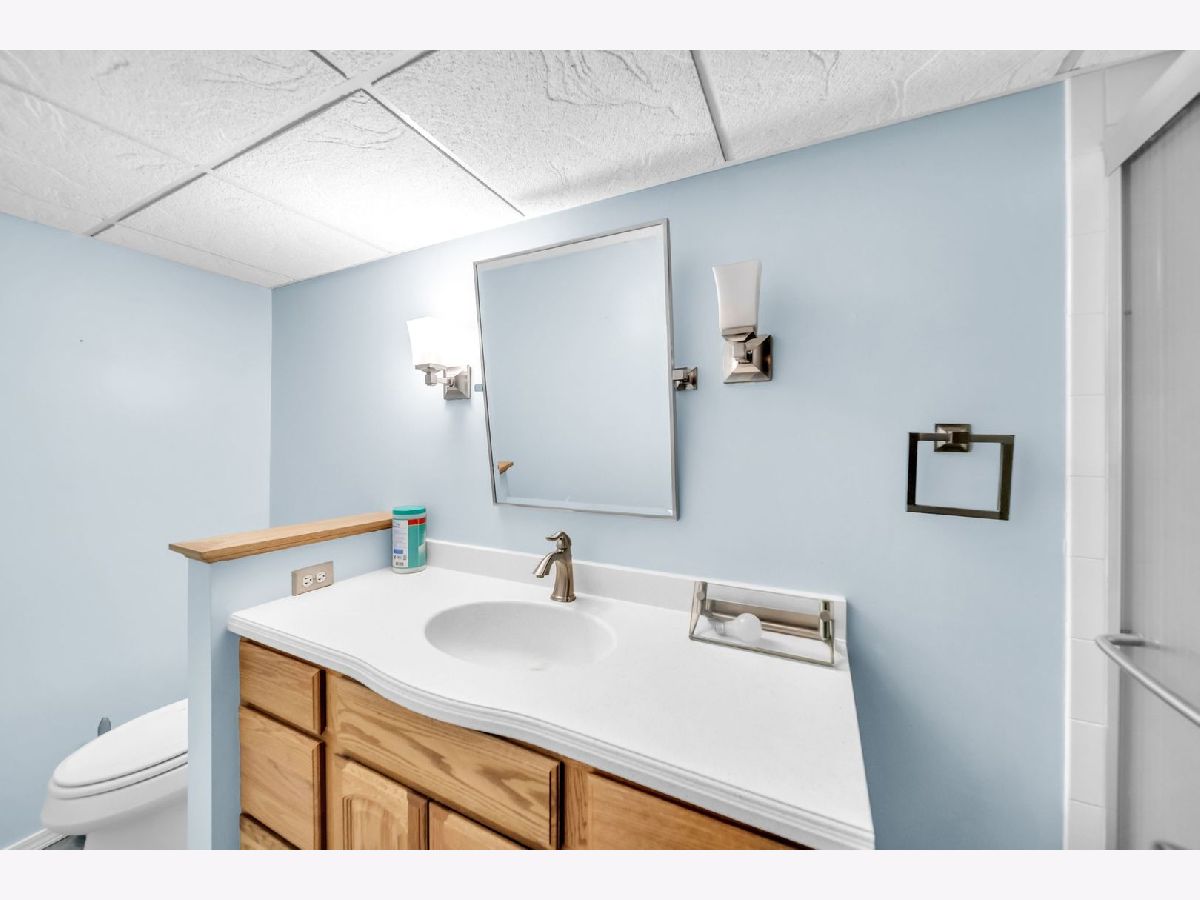
Full Bathrooms: 3
Bathroom Amenities: Double Sink
Bathroom in Basement: 1
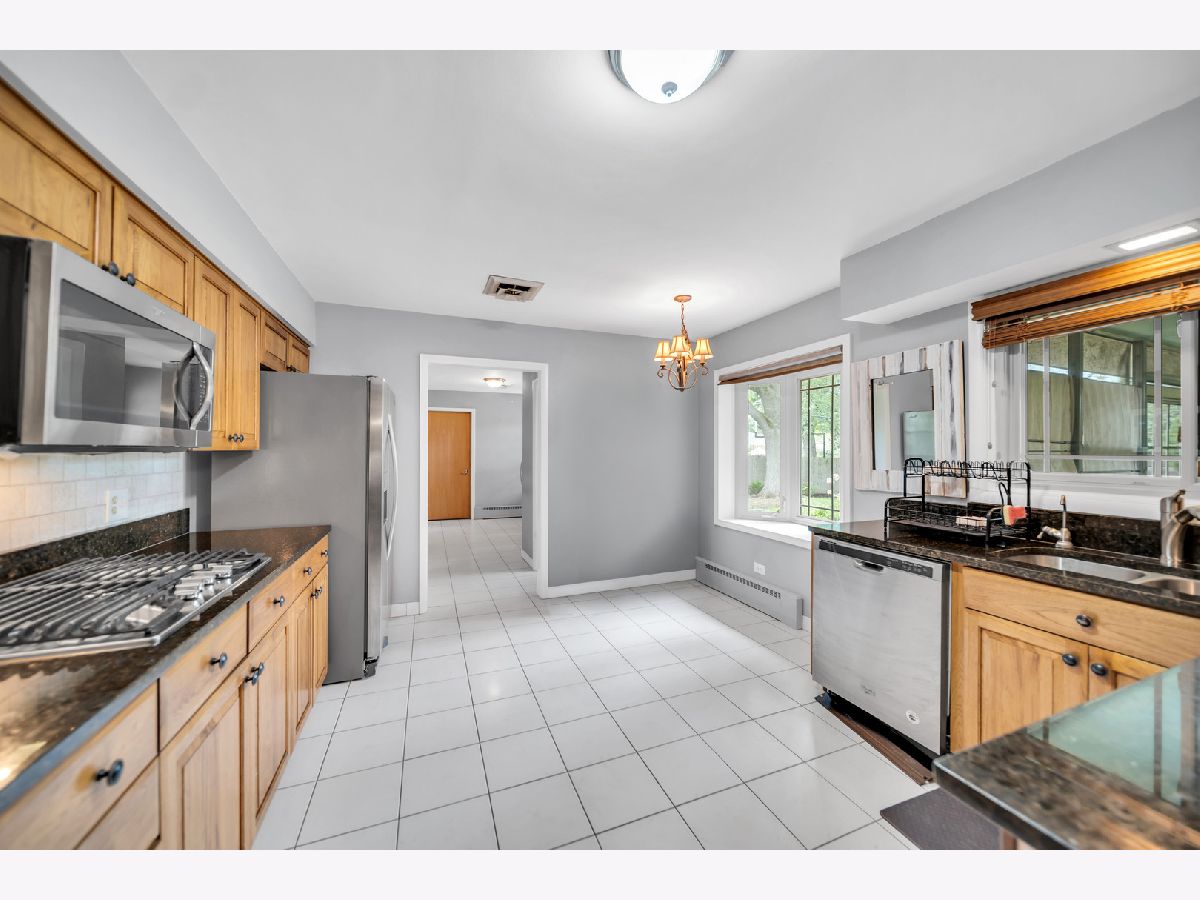
Dimensions: 16X10
Floor Type: Tile
Dimensions: 13X12
Floor Type: —
Features: Eating Area-Breakfast Bar
Dimensions: 15X13
Floor Type: —
Dimensions: 16X23
Floor Type: —
Dimensions: 16X13
Floor Type: —
Rooms: Bonus Room, Recreation Room, Screened Porch, Workshop
Name: Bonus Room
Dimensions: 13X20
Floor Type: —
Name: Recreation Room
Dimensions: 56X22
Floor Type: —
Name: Work Room
Dimensions: 20X15
Floor Type: —
Name: Screened Porch
Dimensions: 17X14
Floor Type: —
Other Specifics
| 2.1 | |
| — | |
| Concrete, Garage Door Opener, Garage Owned, Attached, Garage | |
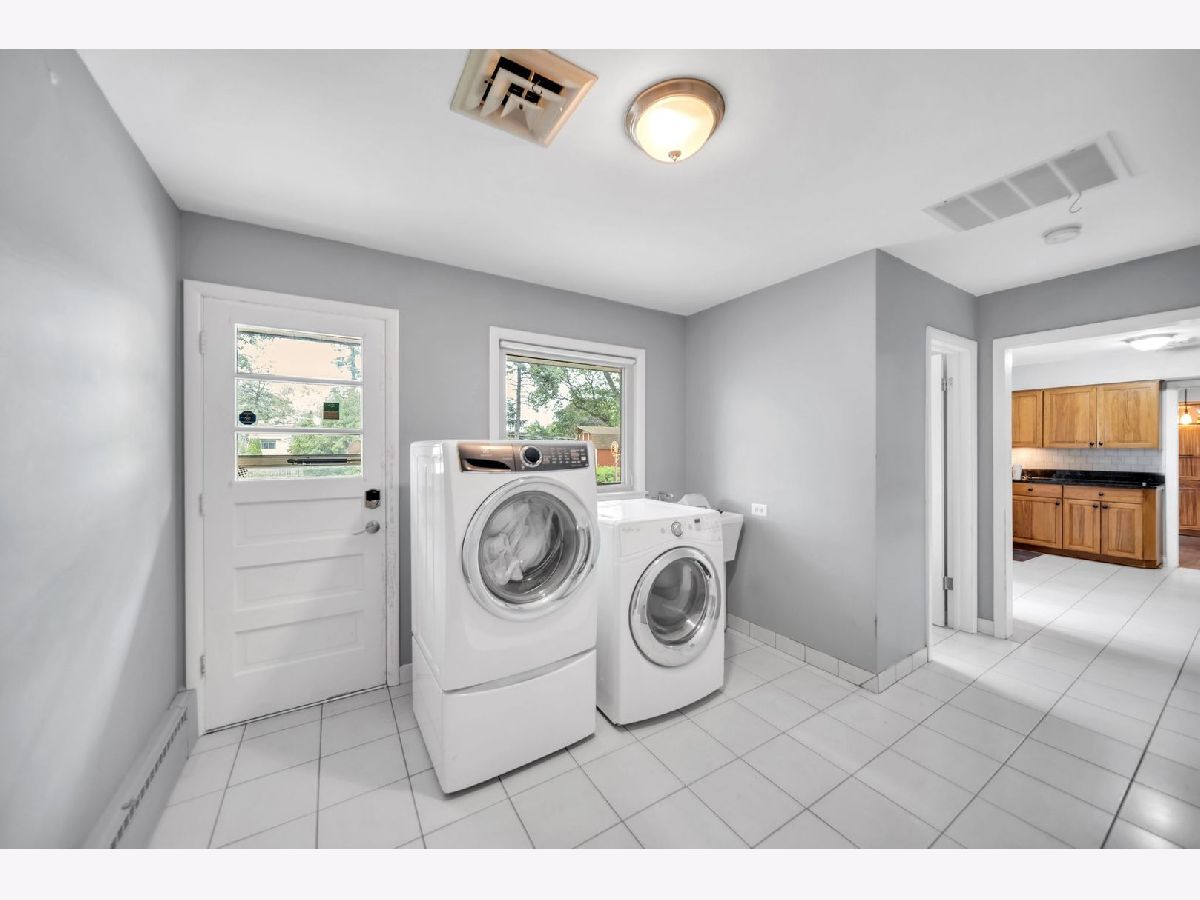
| Main Level, In Unit | |
| Hardwood | |
| Screened | |
| Shed(s) | |
| — | |
| — | |
| 99x100x216x202 | |
| — | |
| None | |
| Wet Bar, 1st Floor Bedroom, 1st Floor Full Bath | |
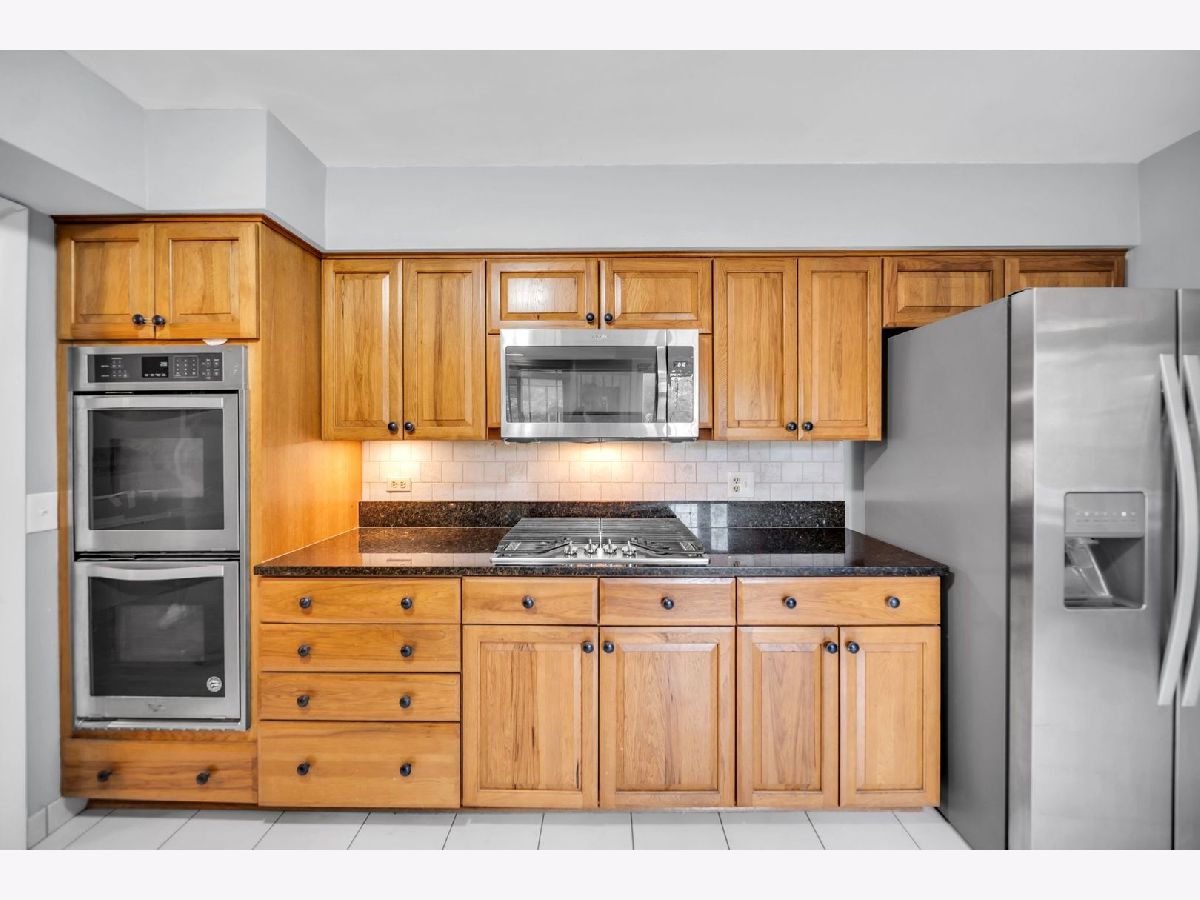
| Double Oven, Microwave, Dishwasher, Refrigerator, Washer, Dryer, Range Hood, Gas Cooktop | |
| Not in DB | |
| Street Paved | |
| — | |
| Wood Burning, Gas Log |
Contact Agent
Contact Agent
Listing Provided By
Century 21 Circle
