

290 3rd Street, Coal City, Illinois 60416


$287,000
|
For Sale
|
|
| Status: | Active |
| Sqft: | 1,679 |
| Cost/Sqft: | $171 |
| Beds: | 3 |
| Baths: | 2 |
| Year Built: | 1962 |
| Property Taxes: | $8,114 |
| Lot Size: | 0,48 |
Description
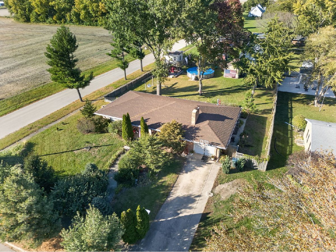
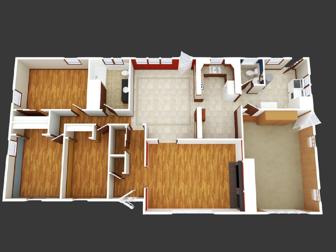
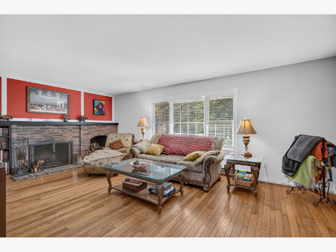
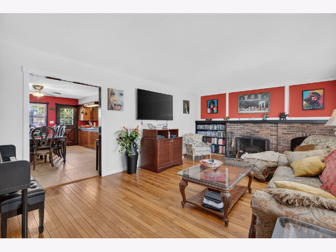
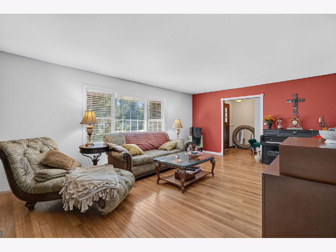
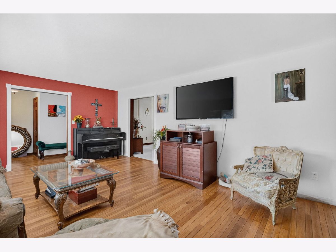
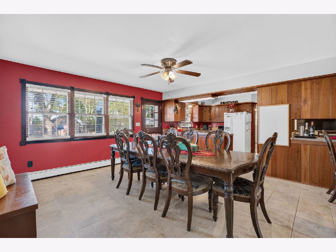
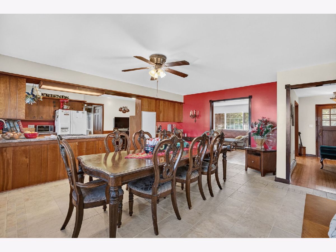
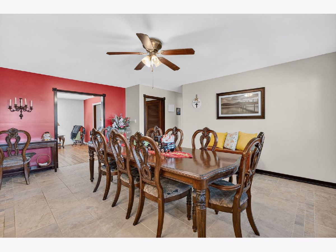
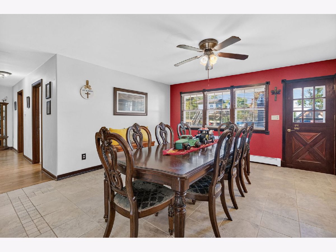
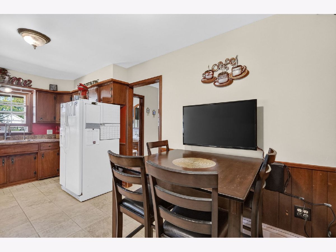
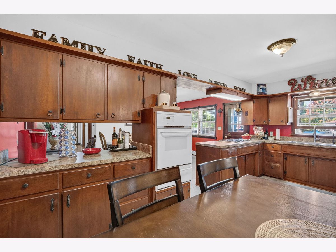
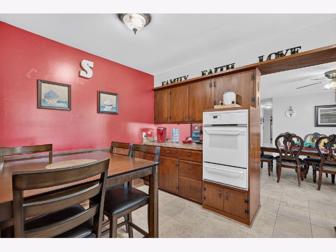
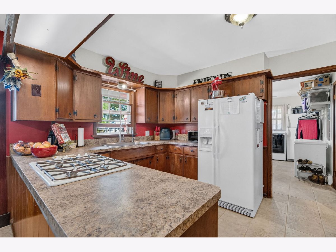
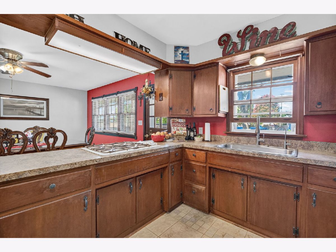
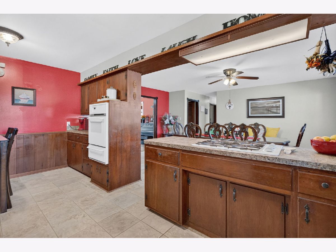
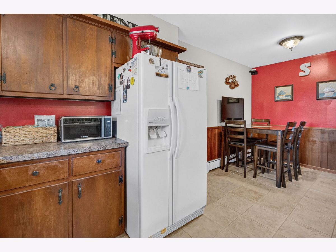
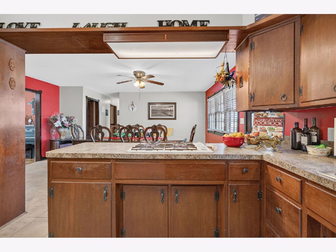
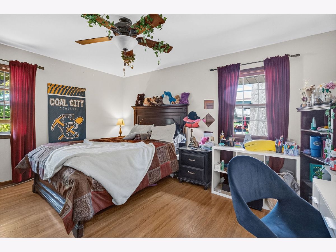
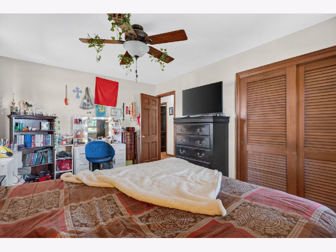
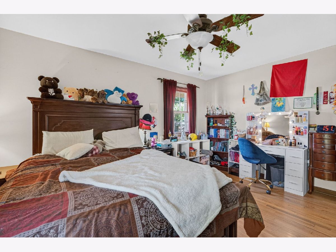
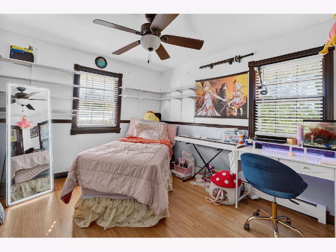
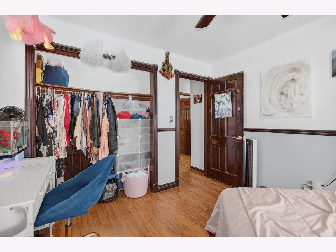
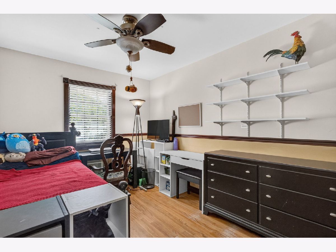
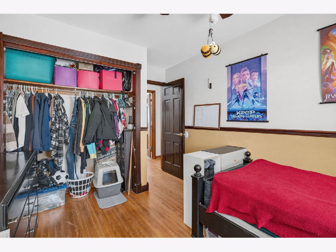
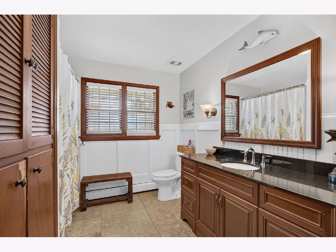
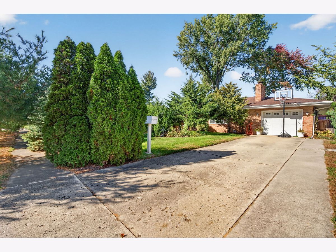
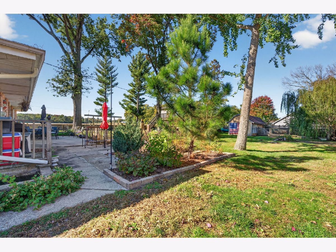
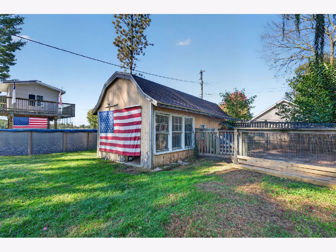
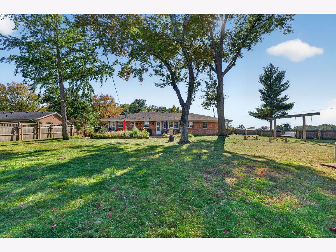
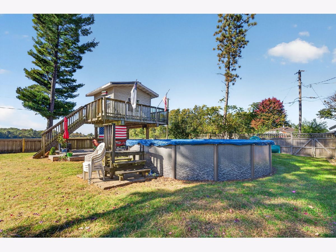
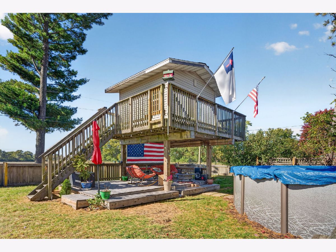
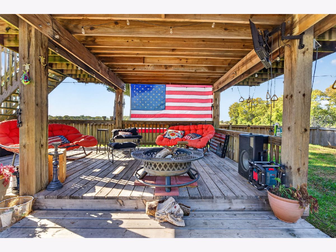
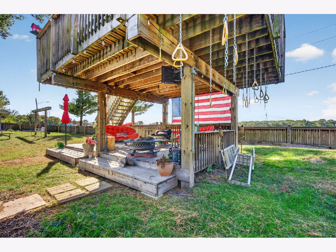
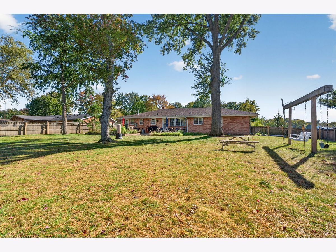
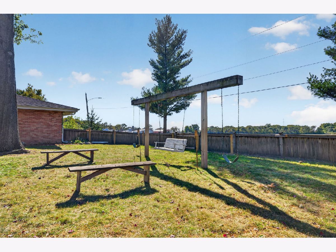
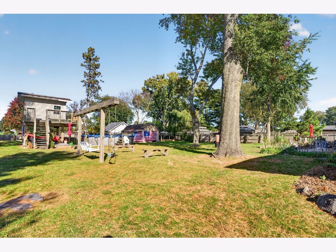
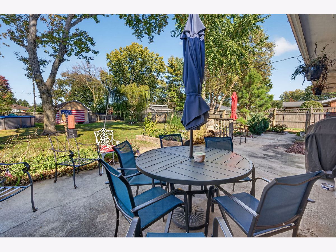
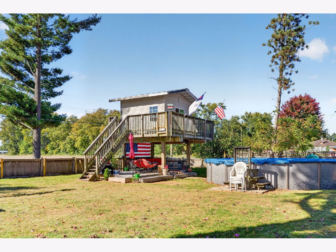
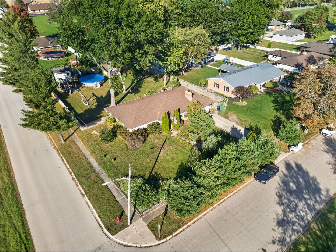
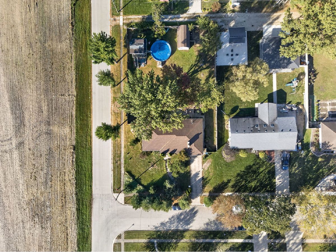
A brick ranch with room to spread out and a backyard worth coming home to! Situated on a nearly half-acre corner lot in Coal City, this three-bedroom, one-and-a-half-bath home offers 1,679 square feet with hardwood floors, a fireplace, an attached garage, and the convenience of single-level living. Inside, classic details create a welcoming setting for everyday life, from quiet mornings to evenings gathered around the fireplace. Outside, the pool and playhouse bring a little extra fun to a generous fenced yard with room to garden, entertain, or simply enjoy some breathing room. Short trips to local schools, parks, and the library make everyday outings convenient, while I-55 is just a hop, skip, and a jump away. From pool days to fireplace nights, this home gives you plenty of reasons to settle in and stay awhile.
Property Specifics
| Single Family | |
| — | |
| — | |
| 1962 | |
| Crawl Space | |
| Brick | |
| Asphalt | |
| — | |
| No | |
| 0.48 |
| Grundy | |
| — | |
| — / Not Applicable | |
| None | |
| Public | |
| Storm Sewer | |
| None | |
| Electric, Baseboard | |
| No | |
| 12790909 | |
| 0634429008 |
Nearby Schools
| NAME: | DISTRICT: | DISTANCE: | |
|---|---|---|---|
|
Grade School
Coal City Elementary School |
1 | — | |
|
Middle School
Coal City Middle School |
1 | Not in DB | |
|
High School
Coal City High School |
1 | Not in DB | |
Room Specifics
Total Bedrooms: 3
Bedrooms Above Ground: 3
Bedrooms Below Ground: 0
Dimensions: 15X11
Floor Type: Hardwood
Dimensions: 11X12
Floor Type: Hardwood
Dimensions: 9X14
Floor Type: Hardwood
Full Bathrooms: 2
Bathroom Amenities: —
Bathroom in Basement: 0
Dimensions: 14X17
Floor Type: Ceramic Tile
Dimensions: 9X17
Floor Type: Ceramic Tile
Dimensions: 20X14
Floor Type: Hardwood
Rooms: Utility Room-1st Floor
Name: Utility Room-1st Floor
Dimensions: 9X11
Floor Type: Ceramic Tile
Other Specifics
| 1 | |
| Concrete Perimeter | |
| Concrete, Garage Door Opener, Garage Owned, Attached, Garage | |
| Main Level, In Unit | |
| Hardwood | |
| — | |
| Fenced | |
| Poultry Coop, Shed(s), Club House | |
| — | |
| Corner Lot, Mature Trees | |
| 105.8 x 199 | |
| Unfinished | |
| None | |
| 1st Floor Bedroom, 1st Floor Full Bath | |
| Refrigerator, Washer, Dryer, Cooktop, Oven | |
| Not in DB | |
| Sidewalks, Street Lights, Street Paved | |
| — | |
| Wood Burning |
Contact Agent
Nearby Similar Homes
Nearby Sold Comparables

Contact Agent
Listing Provided By
Hexagon Real Estate
