

2900 Geri Lane, Coal City, Illinois 60416


$759,000
|
For Sale
|
|
| Status: | Active |
| Sqft: | 6,411 |
| Cost/Sqft: | $118 |
| Beds: | 5 |
| Baths: | 6 |
| Year Built: | 2006 |
| Property Taxes: | $10,385 |
| Days On Market: | 9 |
| Lot Size: | 3,40 |
Description
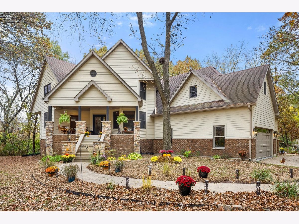
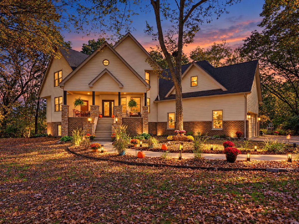
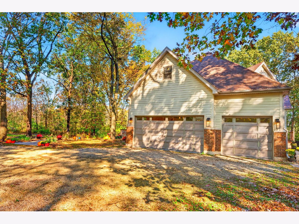
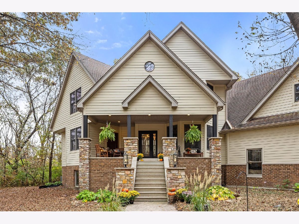
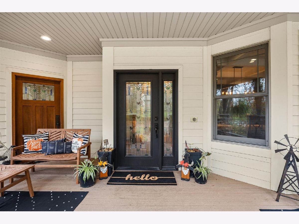
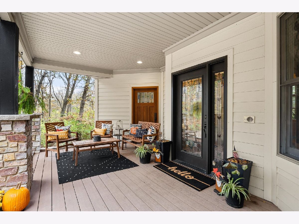
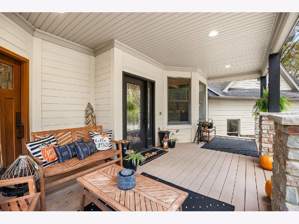
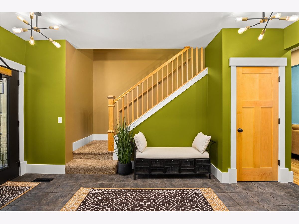
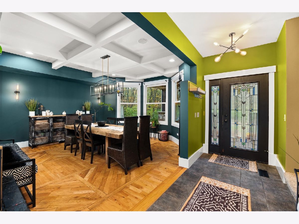
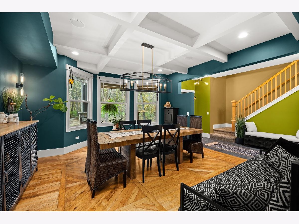
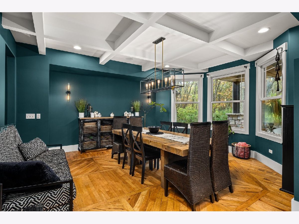
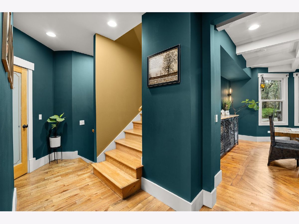
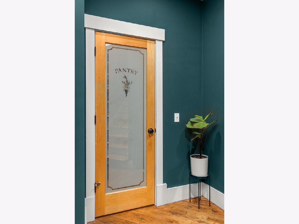
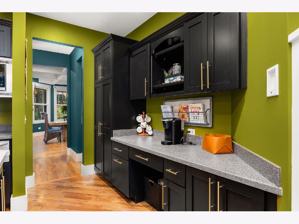
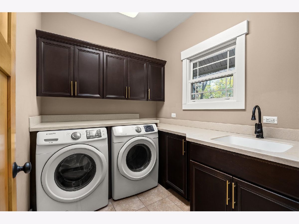
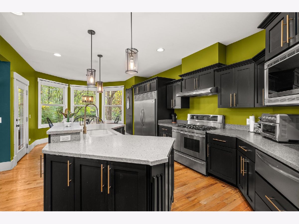
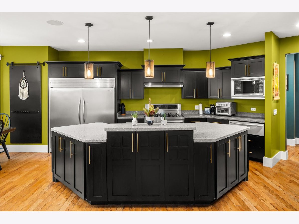
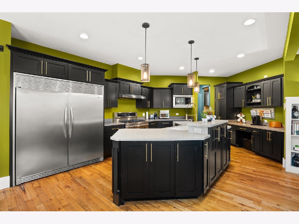
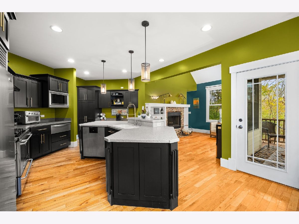
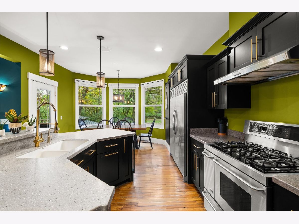
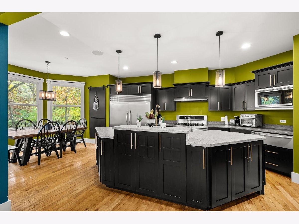
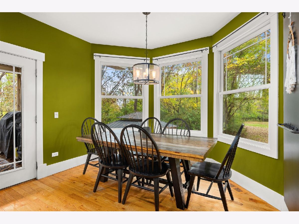
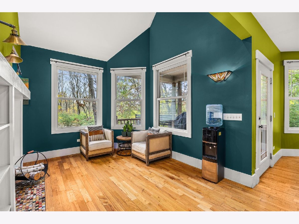
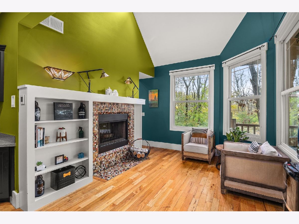
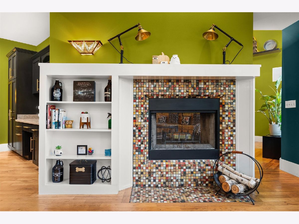
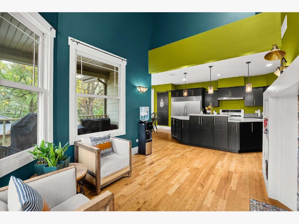
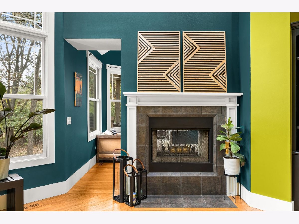
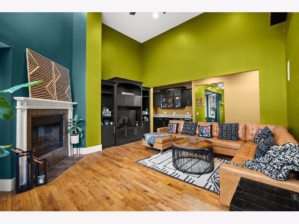
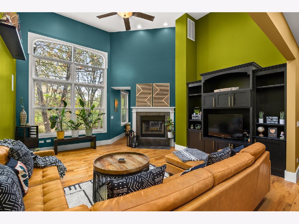
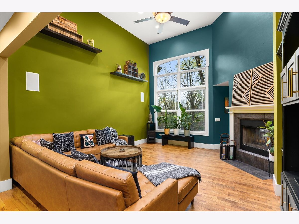
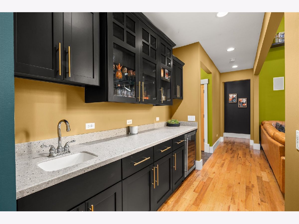
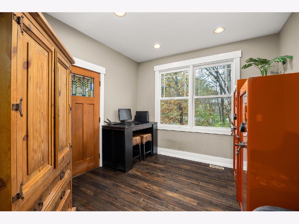
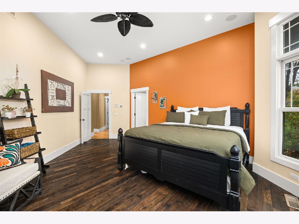
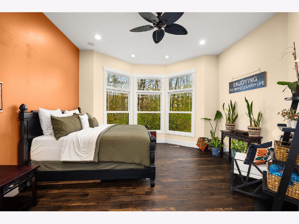
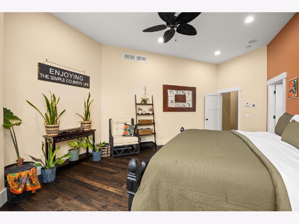
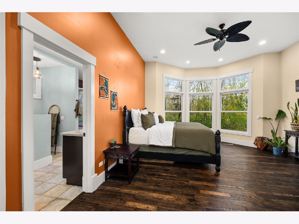
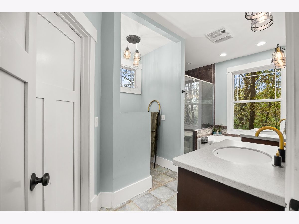
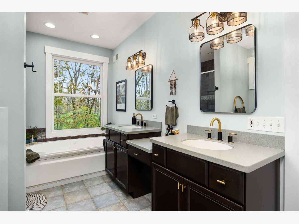
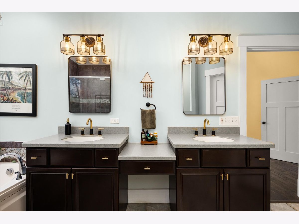
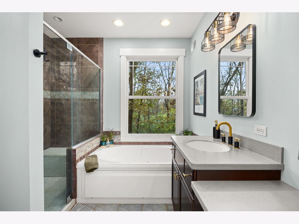
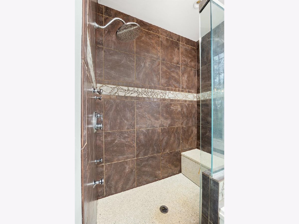
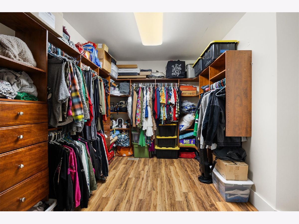
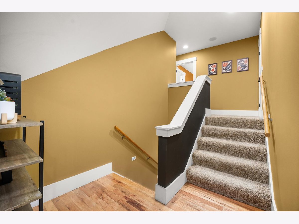
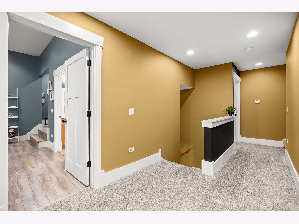
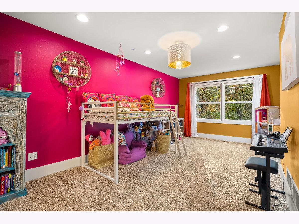
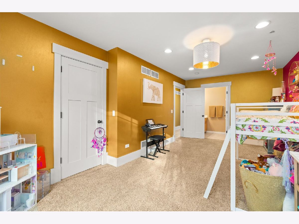
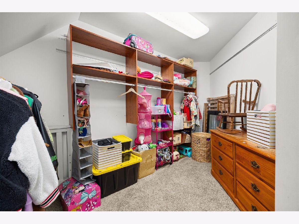
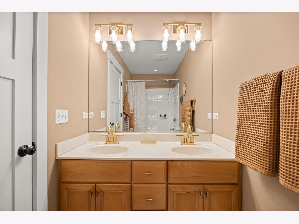
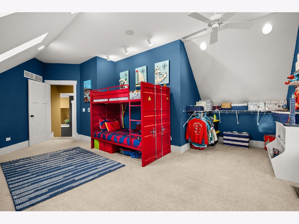
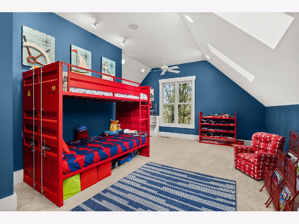
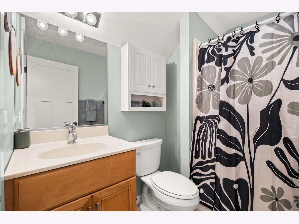
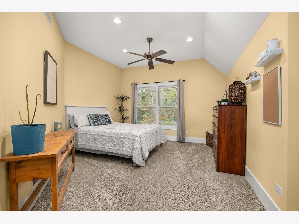
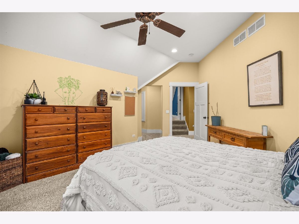
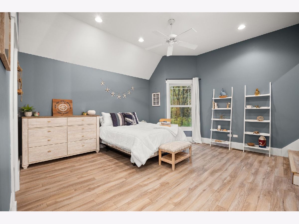
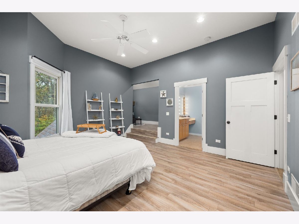
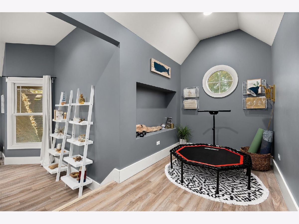
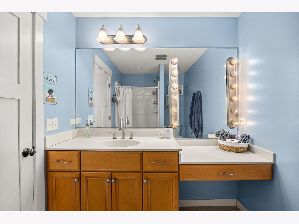
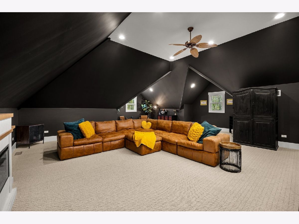
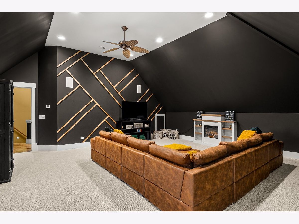
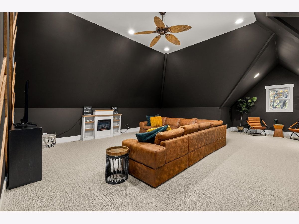
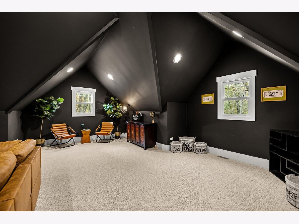
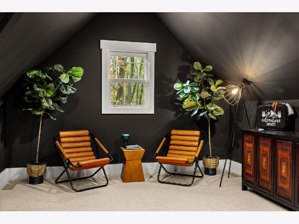
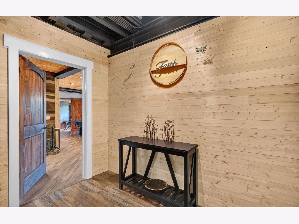
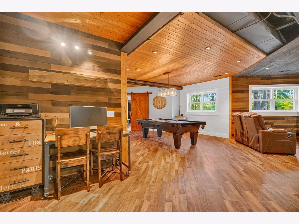
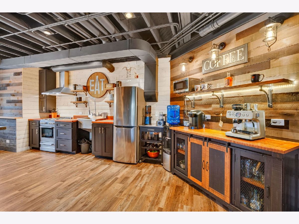
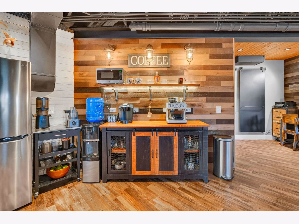
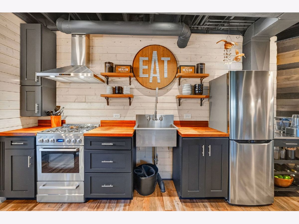
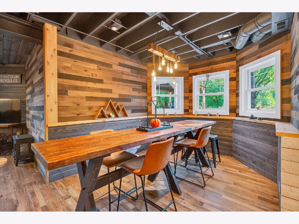
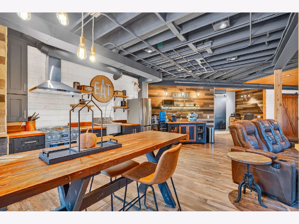
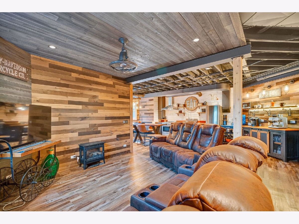
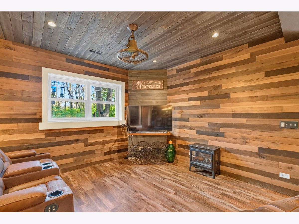
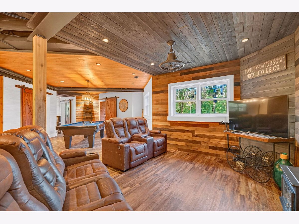
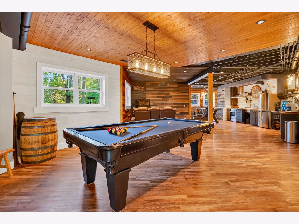
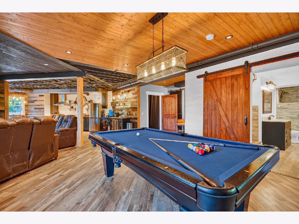
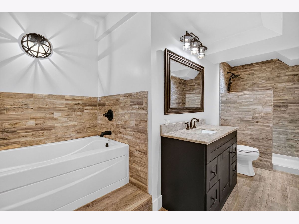
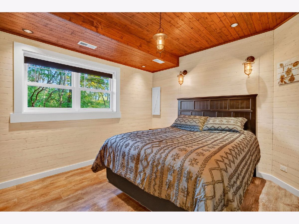
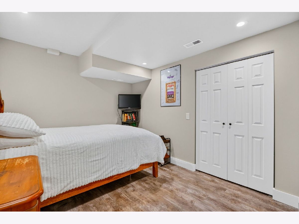
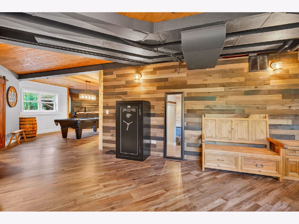
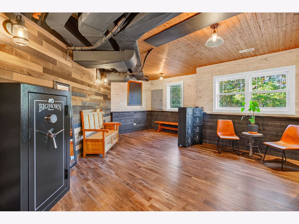
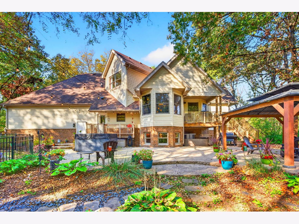
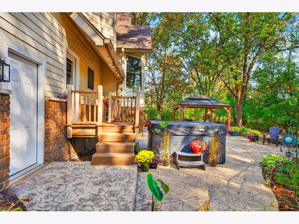
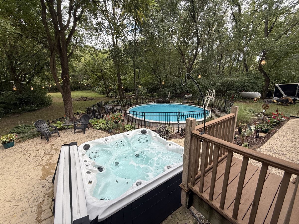
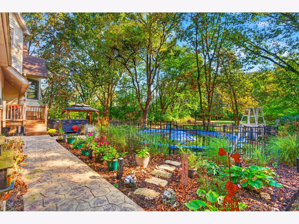
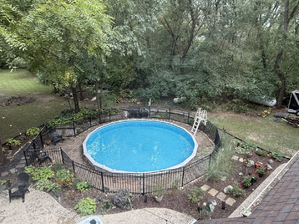
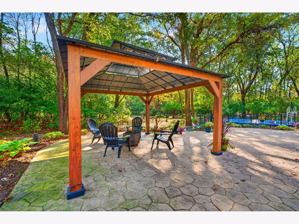
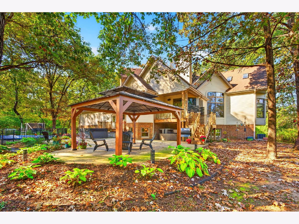
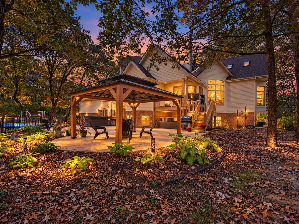
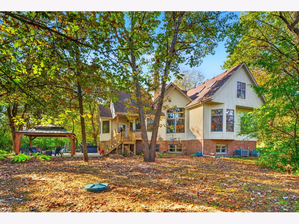
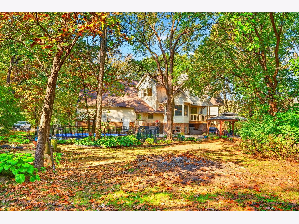
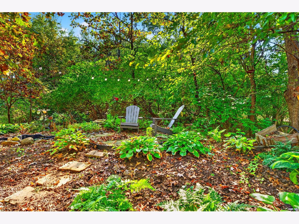
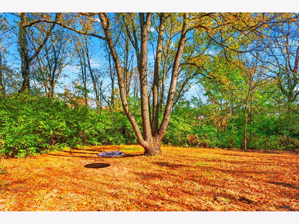
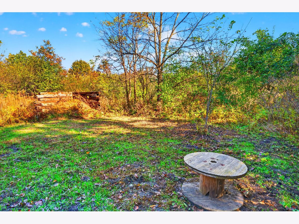
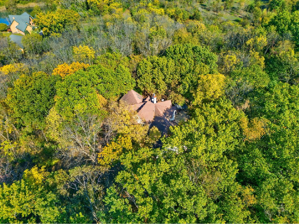
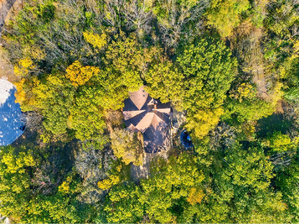
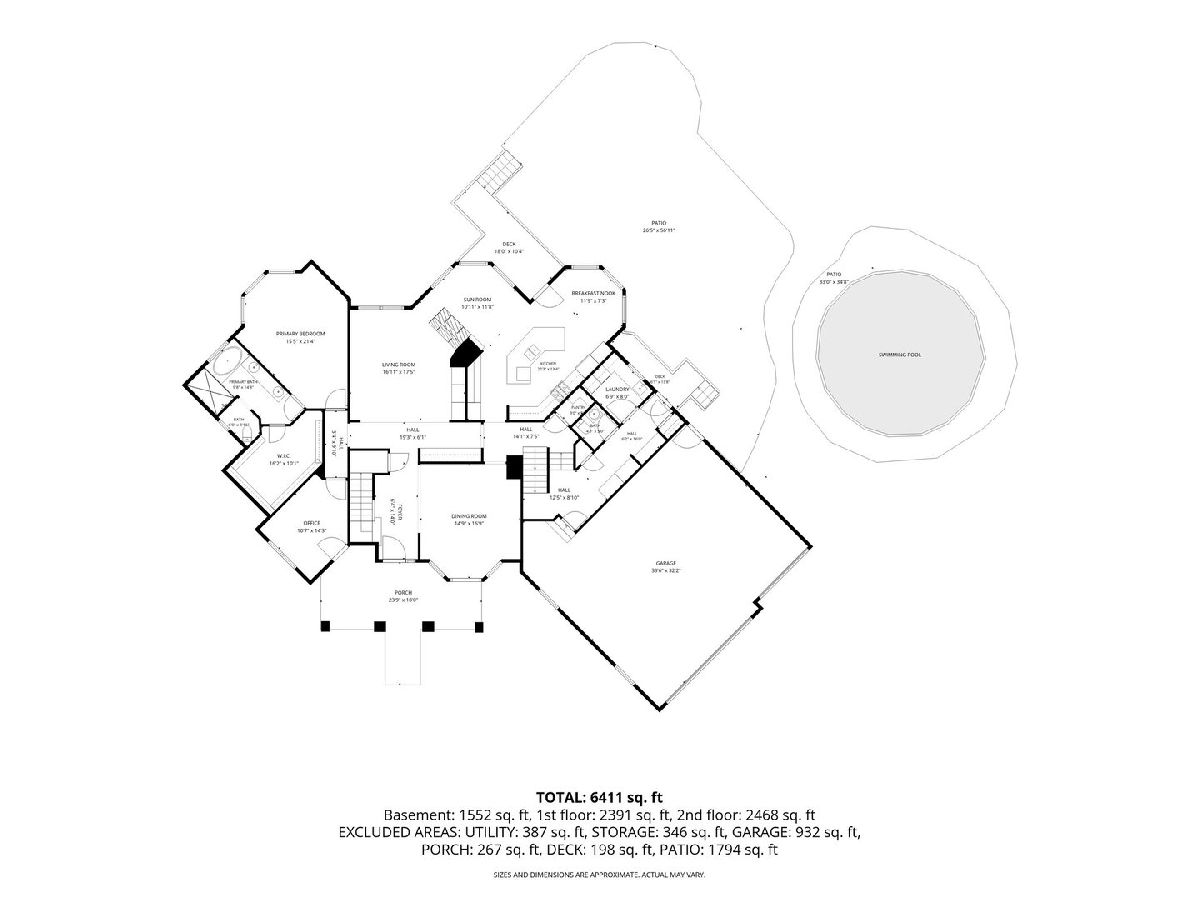
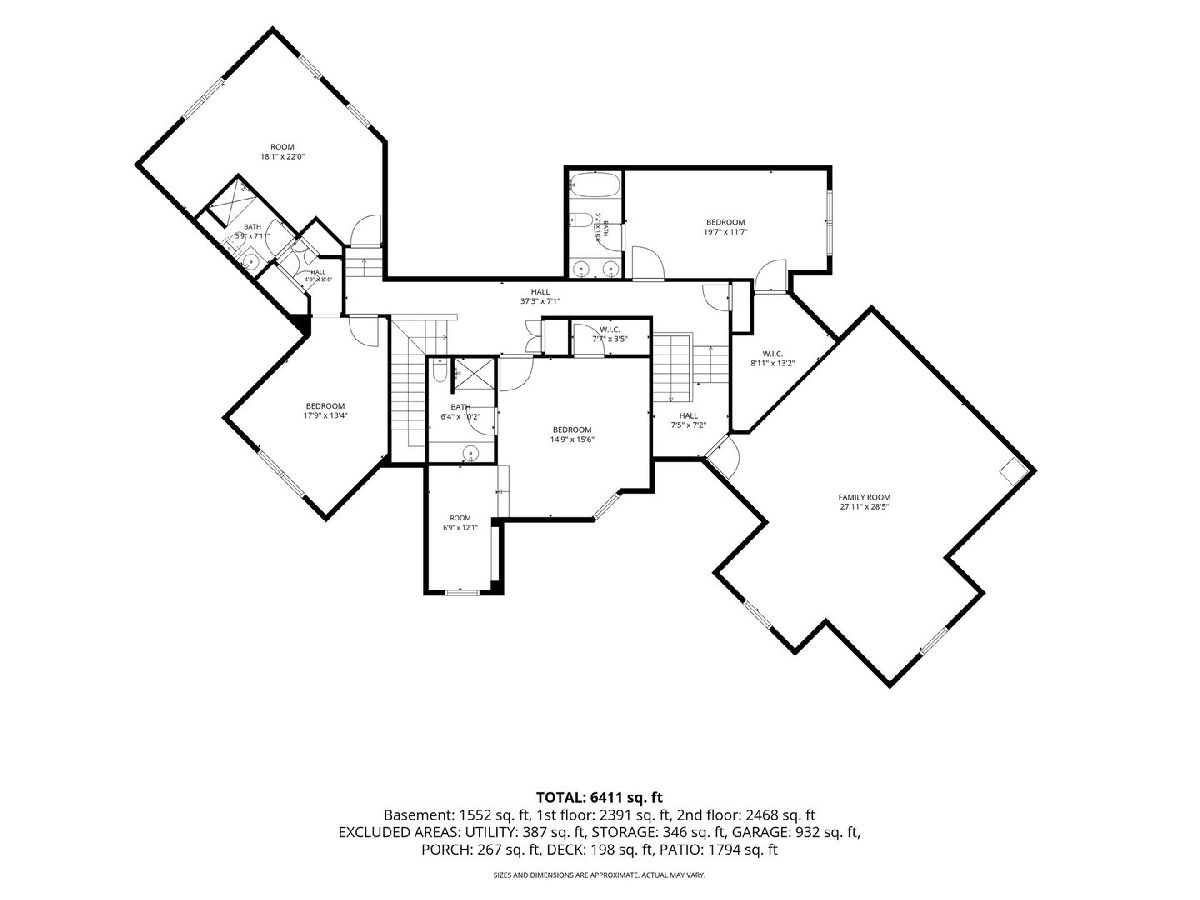
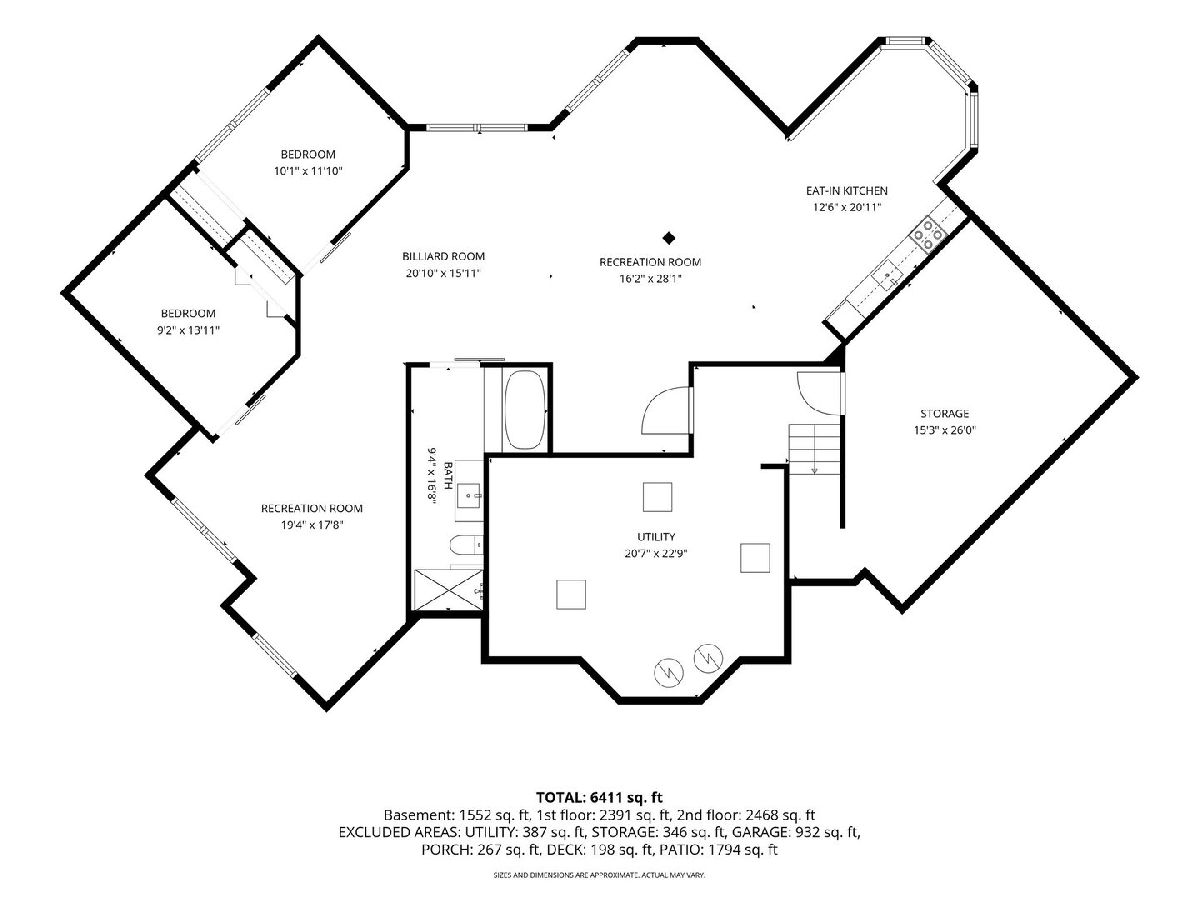
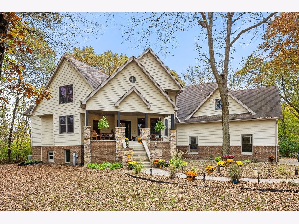
CUSTOM-BUILT WOODED ESTATE ON 3.5 ACRES! Exceptional opportunity to own this custom-built home offering over 4,000 sq ft of living space on just under 3.5 wooded acres! Enjoy peaceful panoramic forest views, abundant wildlife, and private trails winding through the property, complete with multiple clearings and range area. Outdoor living is at its best with a private semi-unground steel pool, hot tub, fire pit, expansive stamped concrete patio, covered front porch, and TWO additional covered decks offering year-round grilling and entertaining possibilities. The spacious main level features a private primary suite with full bath, gourmet kitchen with walk-in pantry, den, and beautiful double-sided fireplace. Upstairs offers FOUR additional bedrooms, THREE additional baths off the bedrooms, a spacious entertainment room, secondary laundry area with convenient laundry chute, and multiple attic storage areas. Dual staircases provide easy access to the upper level. The finished basement expands the living and entertaining space with a SECOND FULL KITCHEN, TWO ADDITIONAL BEDROOMS, full bath, and generous recreation area, making it ideal for guests or extended living arrangements. An oversized attached garage provides ample parking and storage. Radiant heat tubing in garage and basement ready for a future owner to complete installation. Numerous mechanical and property improvements include a NEW 600-FT WELL with pump and pressure switch (2025), new ejector pump (2025), new septic fan (2026), new filter (2025), belt-driven garage door opener (2025), circulating pump for quicker hot water (2024), water heaters replaced in 2023 and 2024, septic deep cleaned with interior components replaced (2022), septic cleaned out (2025), and sump pump replaced (2021). Located in the Coal City School District with bus service available to driveway in the cul-de-sac, this unique property offers the perfect combination of privacy, space, and country living while providing exceptional indoor and outdoor amenities. A rare opportunity to enjoy your own private wooded retreat!
Property Specifics
| Single Family | |
| — | |
| — | |
| 2006 | |
| Finished, Full | |
| 1,552 (1,552 finished) | |
| Brick, Cedar | |
| Asphalt | |
| — | |
| No | |
| 3.4 |
| Grundy | |
| — | |
| 0 / Not Applicable | |
| None | |
| Well | |
| Septic Tank | |
| Central Air | |
| Gas, Forced Air | |
| No | |
| 12793872 | |
| 0624200010 |
Property History
| DATE: | EVENT: | PRICE: | SOURCE: |
|---|---|---|---|
| 31 Aug, 2010 | Sold | $360,000 | MRED MLS |
| 14 Jul, 2010 | Under contract | $438,650 | MRED MLS |
| — | Last price change | $461,700 | MRED MLS |
| 9 Mar, 2010 | Listed for sale | $503,650 | MRED MLS |
| 20 Aug, 2015 | Sold | $475,000 | MRED MLS |
| 28 May, 2015 | Under contract | $479,900 | MRED MLS |
| 1 May, 2015 | Listed for sale | $479,900 | MRED MLS |
| 31 Oct, 2026 | Listed for sale | $759,000 | MRED MLS |
Room Specifics
Total Bedrooms: 7
Bedrooms Above Ground: 5
Bedrooms Below Ground: 2
Dimensions: 16X21
Floor Type: Hardwood
Dimensions: 15X16
Floor Type: Luxury Vinyl
Dimensions: 20X12
Floor Type: Carpet
Dimensions: 18X13
Floor Type: Carpet
Full Bathrooms: 6
Bathroom Amenities: Whirlpool, Double Sink
Bathroom in Basement: 1
Dimensions: 15X17
Floor Type: Hardwood
Dimensions: 22X13
Floor Type: Hardwood
Features: Island, Pantry-Closet, Breakfast Room, Granite Counters
Dimensions: 7X9
Floor Type: Tile
Dimensions: 17X18
Floor Type: Hardwood
Dimensions: 16X28
Floor Type: Hardwood
Rooms: Kitchen, Bonus Room, Bedroom 5, Bedroom 6, Bedroom 7, Breakfast Room, Game Room, Office, Sitting Room, Utility Room-Lower Level
Name: Office
Dimensions: 11X14
Floor Type: Hardwood
Name: Bedroom 5
Dimensions: 15X13
Floor Type: Carpet
Name: Bonus Room
Dimensions: 28X29
Floor Type: Carpet
Name: Utility Room-Lower Level
Dimensions: 21X23
Floor Type: —
Name: Game Room
Dimensions: 21X16
Floor Type: Wood Laminate
Name: Bedroom 6
Dimensions: 10X12
Floor Type: Wood Laminate
Name: Bedroom 7
Dimensions: 9X14
Floor Type: Wood Laminate
Name: Breakfast Room
Dimensions: 12X7
Floor Type: Hardwood
Name: Sitting Room
Dimensions: 11X12
Floor Type: Hardwood
Name: Kitchen- 2nd
Dimensions: 13X21
Floor Type: Wood Laminate
Other Specifics
| 3 | |
| Concrete Perimeter | |
| Gravel, Garage Door Opener, Garage Owned, Attached, Garage | |
| Main Level, Upper Level, Multiple Locations | |
| Hardwood, Laminate | |
| Deck, Patio | |
| Above Ground | |
| Pergola | |
| Hot Tub, Fire Pit | |
| Wooded, Mature Trees | |
| 160X75X542X255X623 | |
| — | |
| Full | |
| Vaulted Ceiling(s), 1st Floor Bedroom, In-Law Floorplan, 1st Floor Full Bath, Pantry | |
| Range, Microwave, Dishwasher, Refrigerator, High End Refrigerator, Washer, Dryer, Disposal, Stainless Steel Appliance(s), Range Hood, Other, Gas Cooktop, Gas Oven | |
| Not in DB | |
| — | |
| — | |
| Double Sided |
Tax History
| Year | Property Taxes |
|---|---|
| 2010 | $7,324 |
| 2015 | $6,372 |
| 2026 | $10,385 |
Contact Agent
Contact Agent
Listing Provided By
Century 21 Circle
