

2900 Troy Street, Avondale, Chicago, Illinois 60618


$420,000
|
For Sale
|
|
| Status: | Active |
| Sqft: | 0 |
| Cost/Sqft: | — |
| Beds: | 2 |
| Baths: | 2 |
| Year Built: | 1915 |
| Property Taxes: | $5,938 |
| Lot Size: | 0,00 |
Description
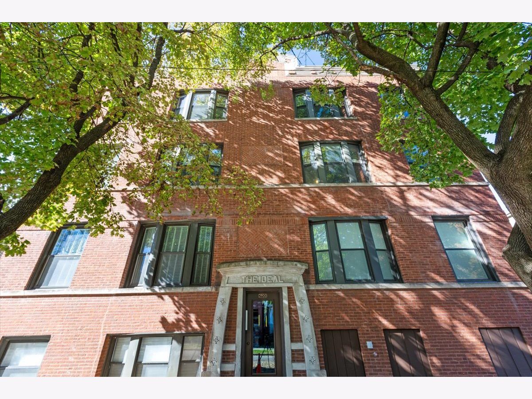
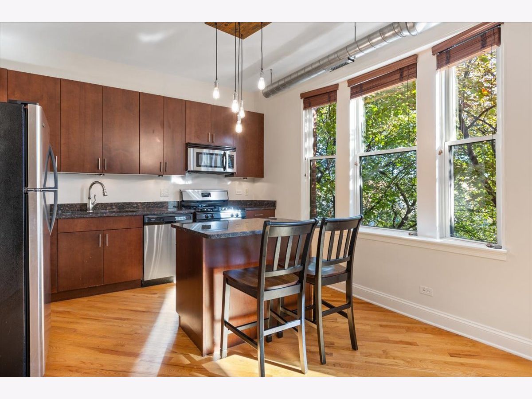
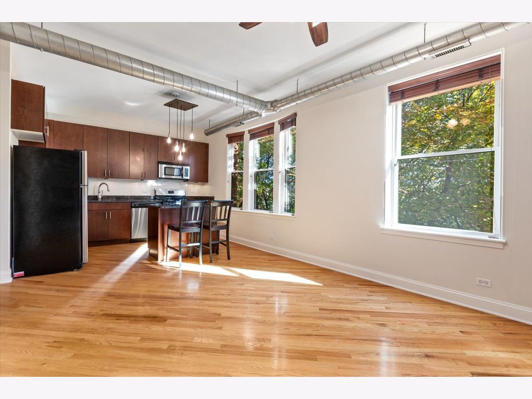
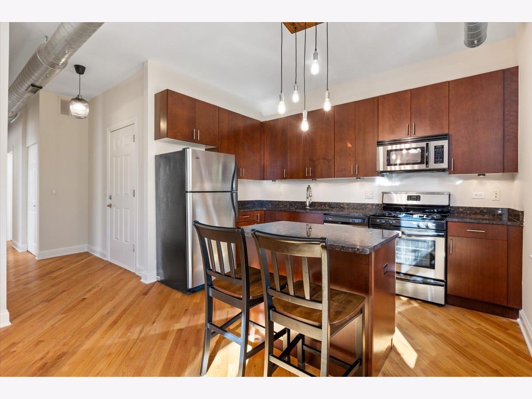
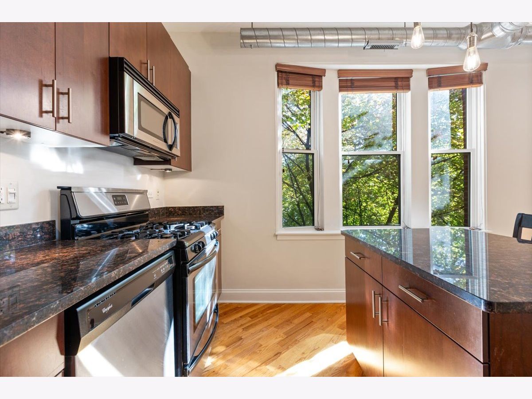
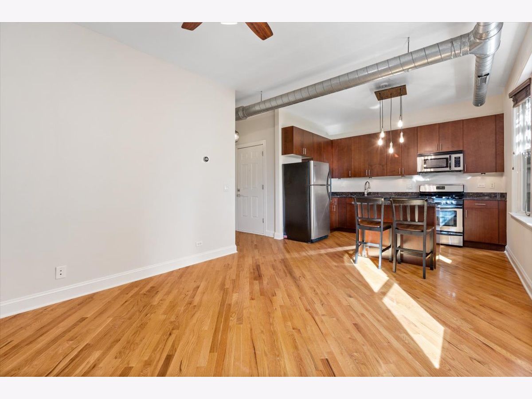
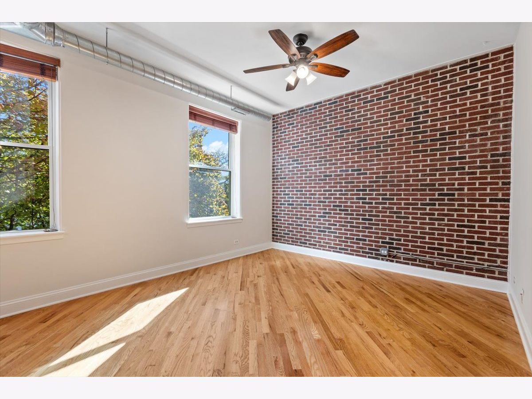
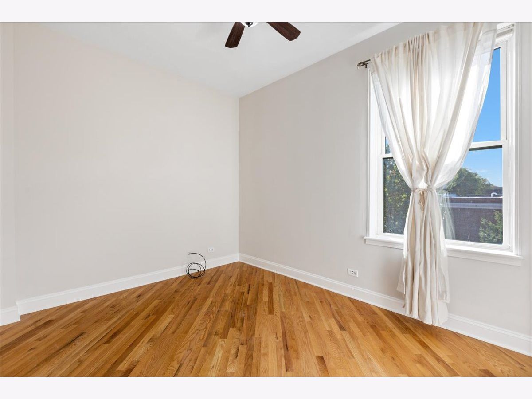
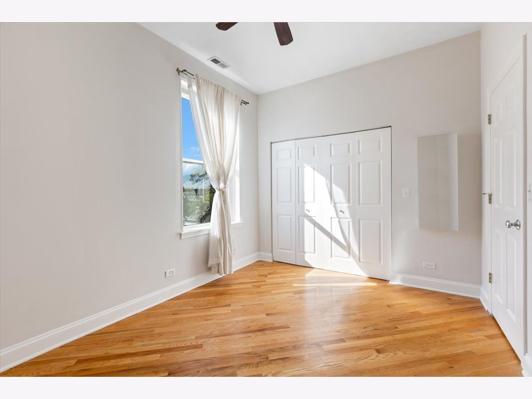
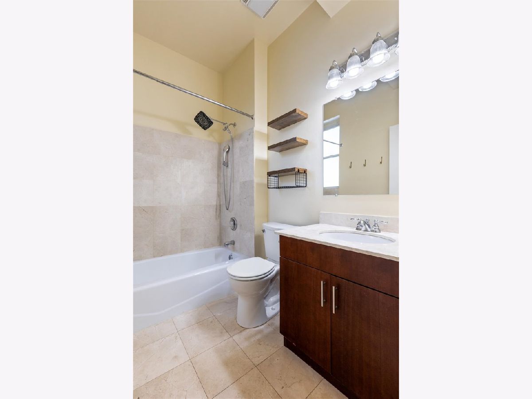
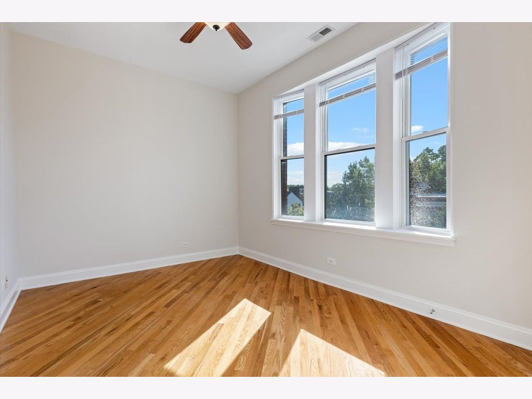
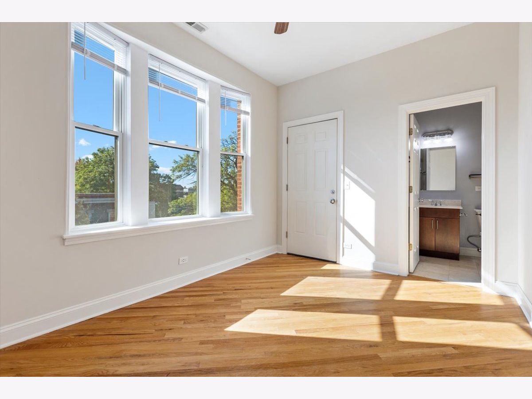
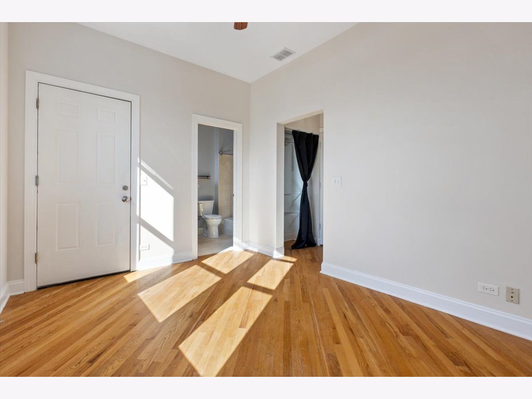
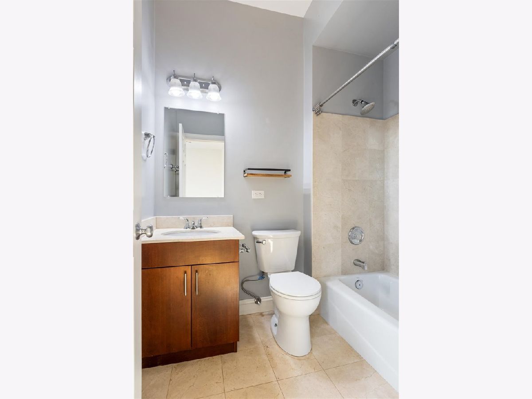
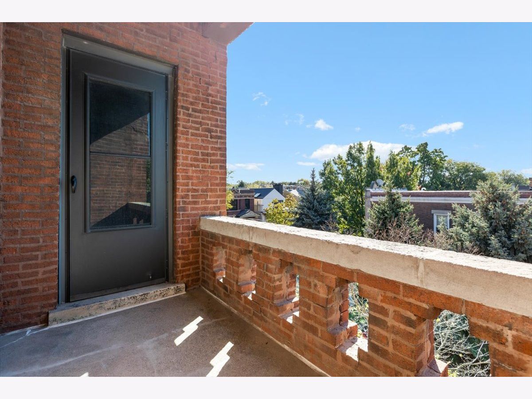
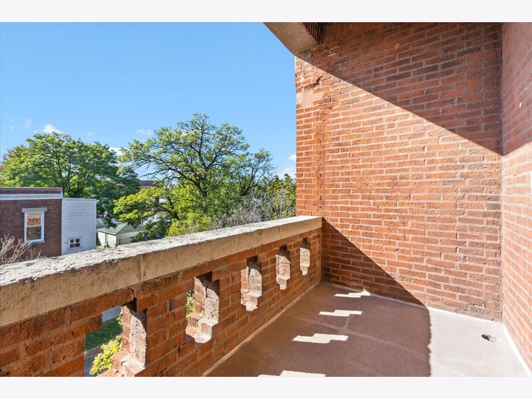
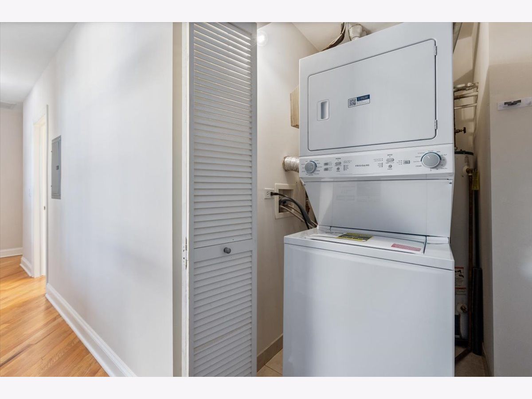
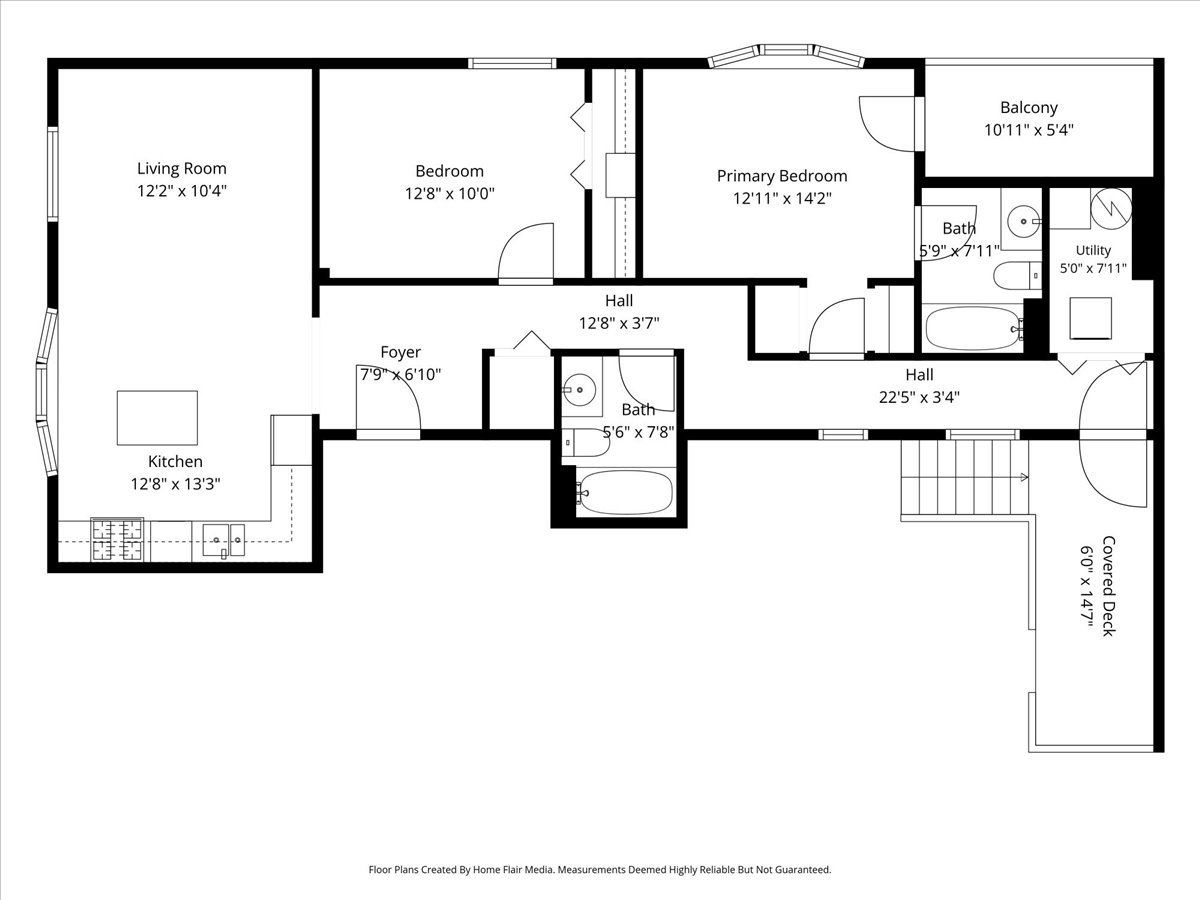
Charming 2-bed 2-bath condo in a gorgeous corner all brick building in Avondale. Appropriately named "The Ideal", the builder from 110+ years ago certainly knew what they were talking about. Enter the building via a classic marble foyer, and a beautiful common staircase with a skylight. This top floor corner unit is filled with natural light and treetop views. The kitchen, which has island seating overlooks the spacious and sunny living room with a brick feature wall. The guest bedroom and guest bathroom are generously sized. The primary bedroom features an en-suite bathroom, and a covered balcony with beautiful brick and limestone accents creating the perfect spot to relax and watch the world go by. In-unit laundry and individual HVAC add convenience and comfort. There is a large private storage room in the basement. Walking distance to so many Logan Square and Avondale dining and shopping attractions. Milli by Metric Coffee just opened around the corner. Small Bar steps away. Is this real life?
Property Specifics
| Condos/Townhomes | |
| 3 | |
| — | |
| 1915 | |
| 2005 | |
| None | |
| Brick, Limestone | |
| — | |
| — | |
| No | |
| — |
| Cook | |
| — | |
| 267 / Monthly | |
| Water, Insurance, Exterior Maintenance, Scavenger, Snow Removal | |
| Lake Michigan, Public | |
| Public Sewer | |
| Central Air | |
| Gas, Forced Air | |
| 12789170 | |
| 13251190431003 |
Nearby Schools
| NAME: | DISTRICT: | DISTANCE: | |
|---|---|---|---|
|
Grade School
Logandale Middle School |
299 | — | |
|
High School
Schurz High School |
299 | Not in DB | |
Room Specifics
Total Bedrooms: 2
Bedrooms Above Ground: 2
Bedrooms Below Ground: 0
Dimensions: 13X13
Floor Type: —
Dimensions: 13X10
Floor Type: —
Full Bathrooms: 2
Bathroom Amenities: —
Bathroom in Basement: 0
Dimensions: 12X11
Floor Type: Hardwood
Dimensions: 12X11
Floor Type: Hardwood
Rooms: Balcony/Porch/Lanai
Name: Balcony/Porch/Lanai
Dimensions: 10X5
Floor Type: —
Other Specifics
| — | |
| — | |
| — | |
| Washer Hookup, In Unit, Laundry Closet | |
| Hardwood | |
| — | |
| — | |
| — | |
| COMMON | |
| — | |
| Full | |
| Storage, High Ceilings, Open Floorplan | |
| Range, Microwave, Dishwasher, Refrigerator, Washer, Dryer, Stainless Steel Appliance(s) | |
| Not in DB | |
| — | |
| Bike Room/Bike Trails, Storage | |
| — |
Contact Agent
Contact Agent
Listing Provided By
@properties Christie's International Real Estate
