

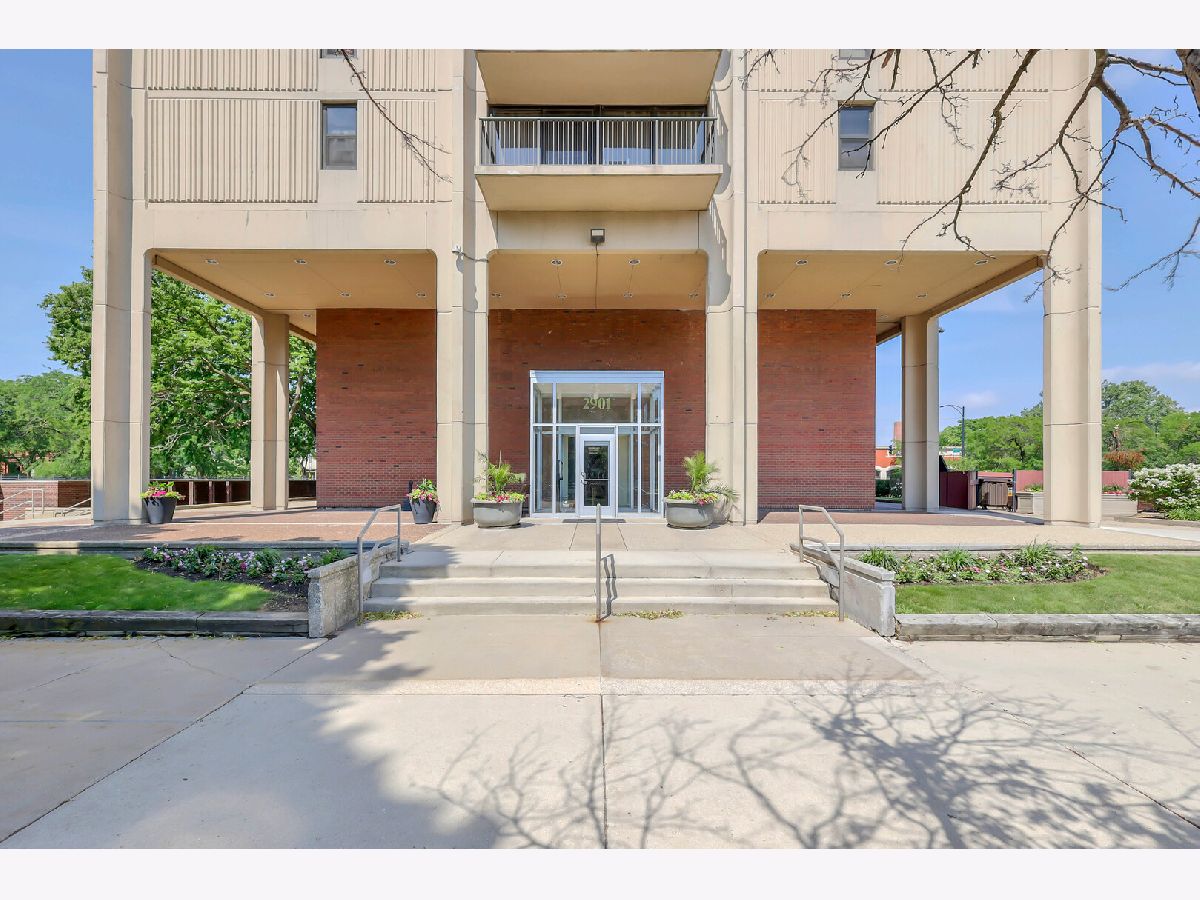
2901 Michigan Avenue, Douglas, Chicago, Illinois 60616


$95,000
|
For Sale
|
|
| Status: | Re-activated |
| Sqft: | 500 |
| Cost/Sqft: | $190 |
| Beds: | 0 |
| Baths: | 1 |
| Year Built: | — |
| Property Taxes: | $1,316 |
| Days On Market: | 96 |
| Lot Size: | 0,00 |
Description
Spacious 4th-floor studio in the desirable South Commons community! This bright, well-maintained unit offers an open layout with abundant natural light, generous closet space, and convenient access to on-site amenities including an outdoor pool (annual fee required), storage room, and a secured package room to retrieve your packages. Parking is not included in the purchase price but vacancies are leased through the management office. Ideally located near public transportation, parks, shopping, dining, and the South Loop, with easy access to downtown. A great opportunity for comfortable, convenient city living. Schedule your private showing today!
Property Specifics
| Condos/Townhomes | |
| 21 | |
| — | |
| — | |
| — | |
| — | |
| No | |
| — |
| Cook | |
| — | |
| 422 / Monthly | |
| — | |
| — | |
| — | |
| 12698008 | |
| 17273100931159 |
Property History
| DATE: | EVENT: | PRICE: | SOURCE: |
|---|---|---|---|
| 21 Dec, 2009 | Sold | $31,495 | MRED MLS |
| 21 Sep, 2009 | Under contract | $39,900 | MRED MLS |
| — | Last price change | $45,000 | MRED MLS |
| 17 Oct, 2008 | Listed for sale | $63,900 | MRED MLS |
| 8 Jul, 2026 | Listed for sale | $95,000 | MRED MLS |


Room Specifics
All Bedroom Info:
Total Bedrooms: 0
Bedrooms Above Ground: 0
Bedrooms Below Ground: 0
Total Bedrooms: 0
Bedrooms Above Ground: 0
Bedrooms Below Ground: 0
Second Bedroom Info:
Dimensions: —
Location: —Dimensions: —
Floor Type: —
First Bedroom Info:
Dimensions: —
Location: —Dimensions: —
Floor Type: —
0th Bedroom Info:
Dimensions: —
Location: —Dimensions: —
Floor Type: —
Bathroom Info:
Full Bathrooms: 1
Partial Bathrooms: 0Full Bathrooms: 1
Bathroom Amenities: —
Bathroom in Basement: 0
Additional Rooms Info:
Rooms: —
Basement: —Rooms: —
Basement Description: —
Other Specifics
| — | |
| — | |
| — | |
| — | |
| — | |
| Common | |
| — | |
| — | |
| — | |
| — | |
| Not in DB | |
| — | |
| — | |
| — | |
| — |
Tax History
| Year | Property Taxes |
|---|---|
| 2009 | $1,081 |
| 2026 | $1,316 |
Contact Agent
Nearby Similar Homes
2901 Michigan Avenue, Chicago, Illinois 60616
For Sale
$130,000
1 beds / 1.0 baths / 870 ft2
Condos/Townhomes / Built: 1969
6
2901 Michigan Avenue, Chicago, Illinois 60616
For Sale
$104,900
1 beds / 1.0 baths / 650 ft2
Condos/Townhomes / Built: —
4
3001 Michigan Avenue, Chicago, Illinois 60616
For Sale
$120,000
1 beds / 1.0 baths / 800 ft2
Condos/Townhomes / Built: —
4
3041 Michigan Avenue, Chicago, Illinois 60616
For Sale
$109,900
3 beds / 2.1 baths / 1,000 ft2
Condos/Townhomes / Built: —
510
3021 Michigan Avenue, Chicago, Illinois 60616
For Sale
$139,000
1 beds / 1.0 baths / 750 ft2
Condos/Townhomes / Built: 1974
60
3021 Michigan Avenue, Chicago, Illinois 60616
For Sale
$112,900
0 beds / 1.0 baths / 460 ft2
Condos/Townhomes / Built: 1971
153
Nearby Sold Comparables
2901 Michigan Avenue, Chicago, Illinois 60616

Sold
$59,000
0 beds / 1.0 baths / 0 ft2
Condos/Townhomes / Built: 1964
7066
2901 Michigan, Chicago, Illinois 60616
Sold
$134,900
1 beds / 1.0 baths / 0 ft2
Condos/Townhomes / Built: 1970
6934
2901 Michigan Avenue, Chicago, Illinois 60616
Sold
$70,000
0 beds / 1.0 baths / 500 ft2
Condos/Townhomes / Built: 1973
6845
2901 Michigan Avenue, Chicago, Illinois 60616
Sold
$154,900
2 beds / 2.0 baths / 0 ft2
Condos/Townhomes / Built: 1971
7053
2901 Michigan Avenue, Chicago, Illinois 60616
Sold
$190,000
2 beds / 2.0 baths / 1,200 ft2
Condos/Townhomes / Built: 1971
6782
Contact Agent
Listing Provided By
Ellison Parker Realty
