

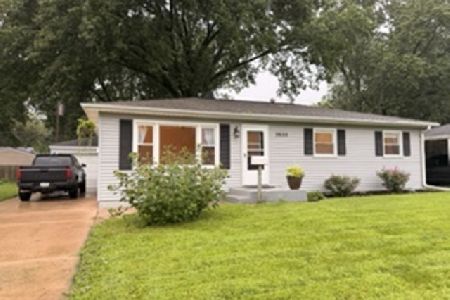
2902 Magnolia Drive, Bettendorf, Iowa 52722


$175,000
|
For Sale
|
|
| Status: | Pending |
| Sqft: | 1,872 |
| Cost/Sqft: | $93 |
| Beds: | 3 |
| Baths: | 1 |
| Year Built: | 1963 |
| Property Taxes: | $2,152 |
| Days On Market: | 24 |
| Lot Size: | 0,14 |
Description
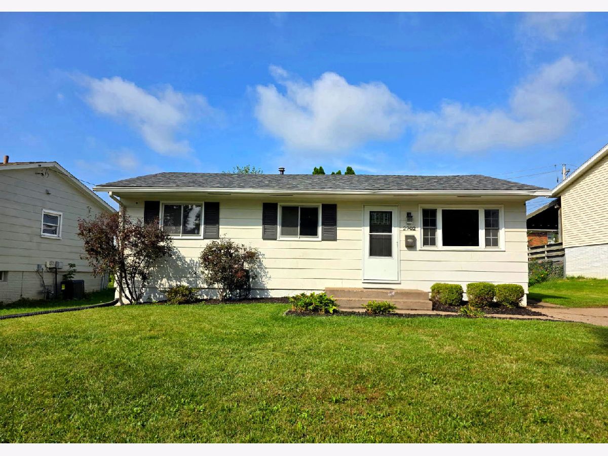
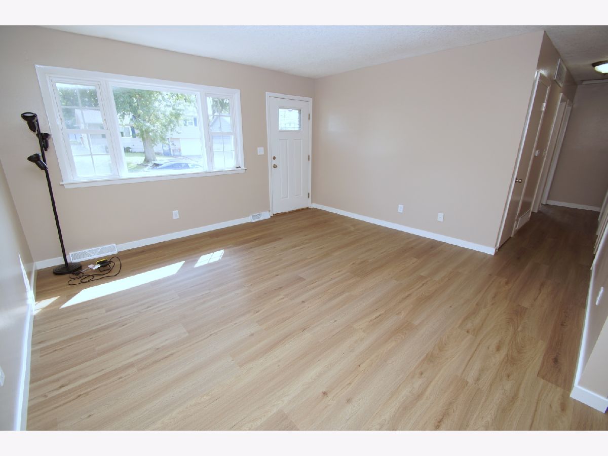
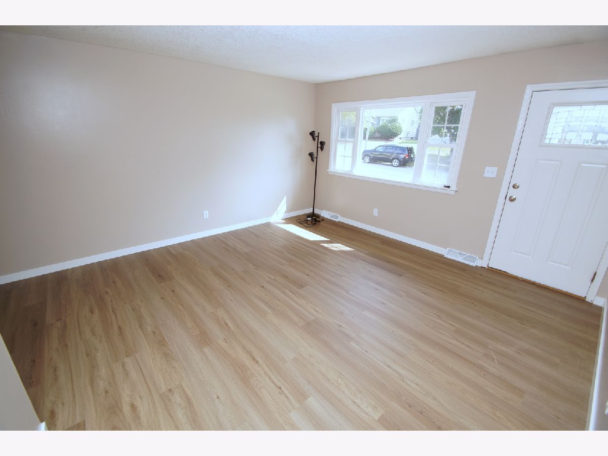
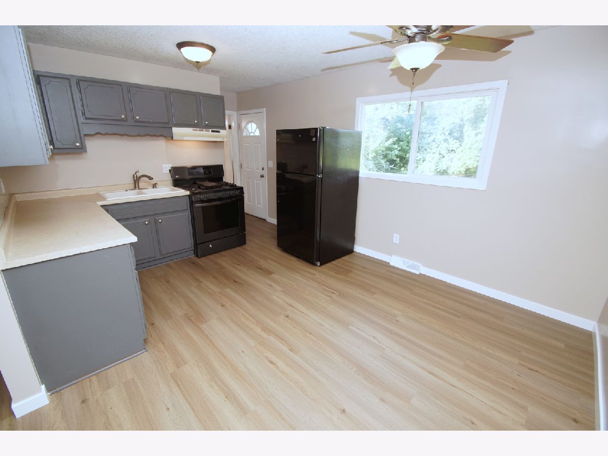
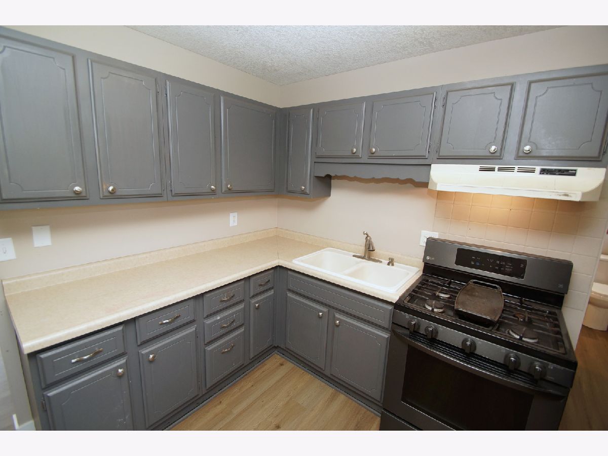
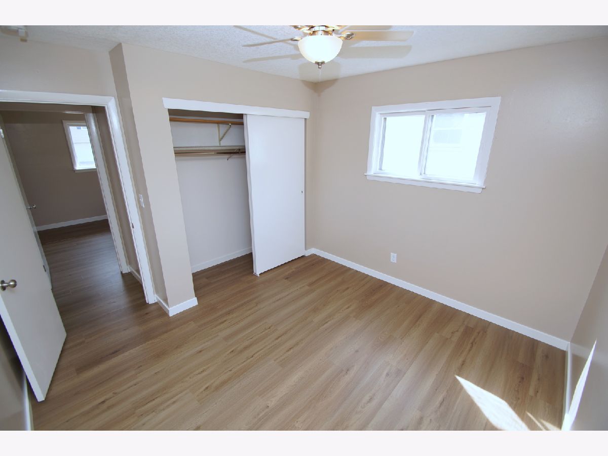
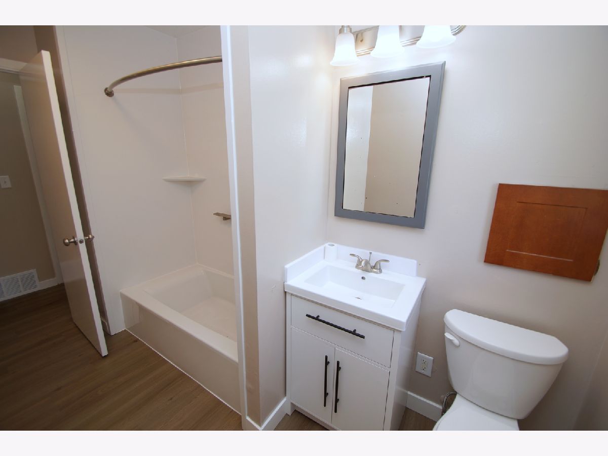
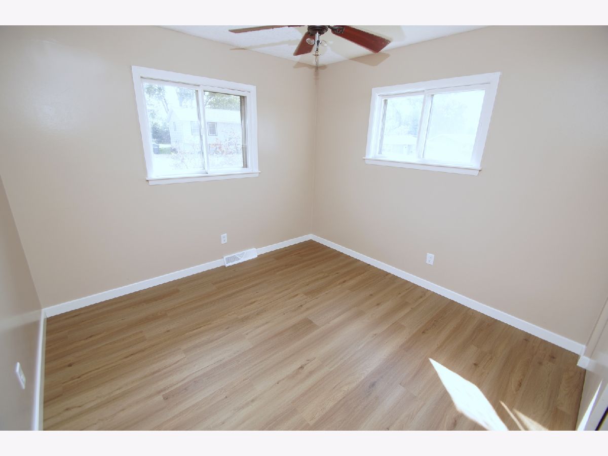
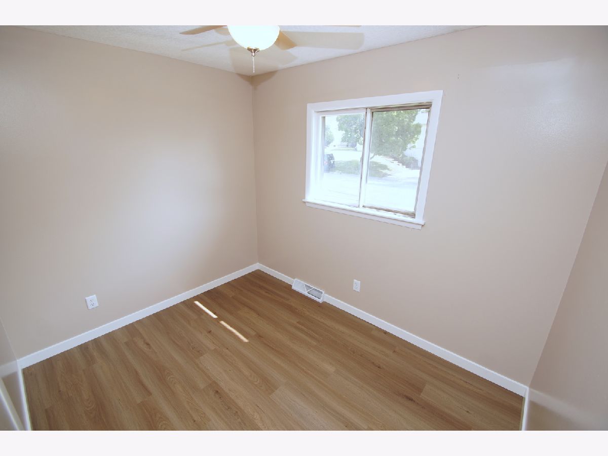
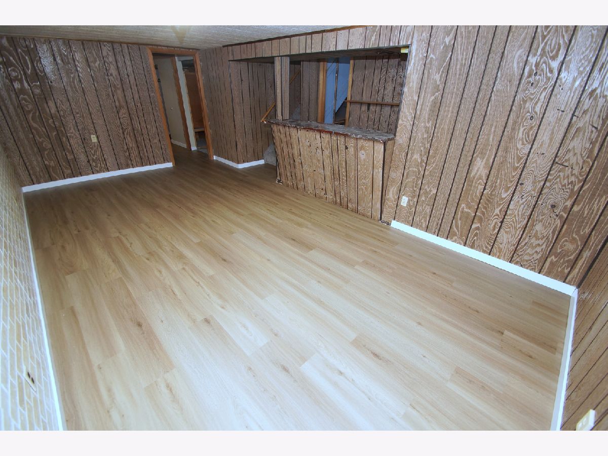
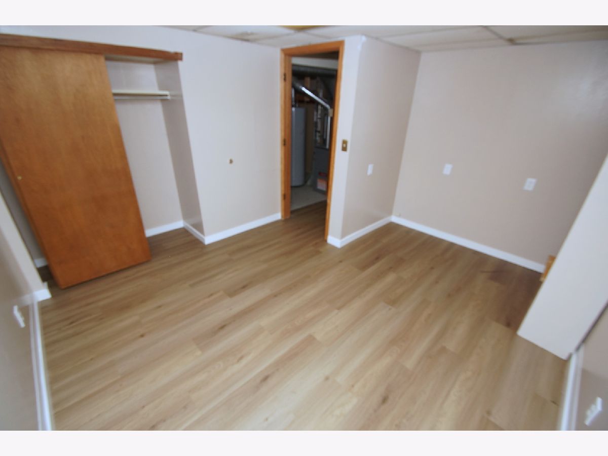
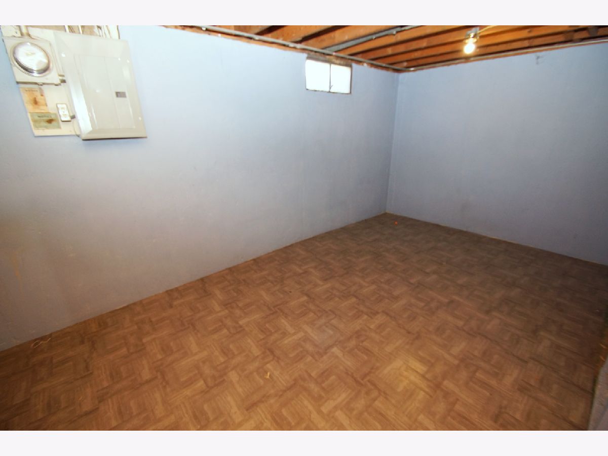
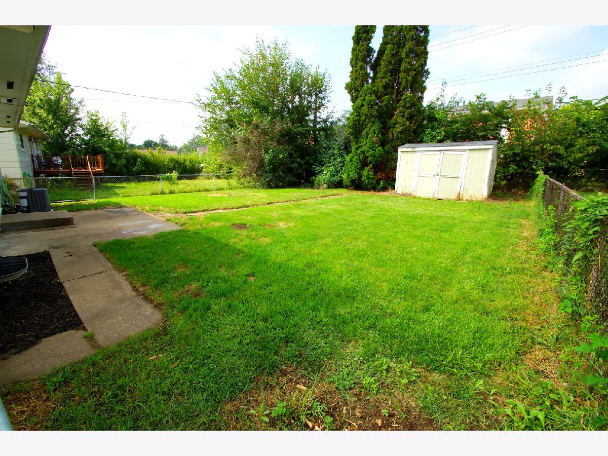
Bettendorf Iowa Real Estate for Sale! Welcome home to this inviting 4 bedroom ranch offering plenty of living space & updates throughout! New Roof May 2021, New water heater January 2024, New furnace & Central AC March 2026! Step inside to find newer luxury vinyl plank flooring throughout the home along with fresh interior paint, creating a clean & move-in-ready feel. The spacious eat-in kitchen provides plenty of cabinet & countertop space with room for a dining table. The updated main-floor bathroom features a newer vanity & tub/shower surround & laundry chute, while the main-floor bedrooms include ceiling fans for added comfort. The basement adds even more usable space with a large rec room featuring a dry bar, 4th bedroom, plus a separate office space that's ideal for working from home, hobbies, or additional flex space. Other notable features include a newer main electrical panel & a poured concrete foundation. Outside, enjoy the fenced backyard, patio, & storage shed-great for entertaining, pets, gardening, or simply relaxing outdoors. With updates already completed & additional living space in the basement, this home is ready for its next owner!
Property Specifics
| Single Family | |
| — | |
| — | |
| 1963 | |
| — | |
| — | |
| No | |
| 0.14 |
| Scott | |
| — | |
| — / Not Applicable | |
| — | |
| — | |
| — | |
| 12763094 | |
| 0000000084200540 |
Property History
| DATE: | EVENT: | PRICE: | SOURCE: |
|---|---|---|---|
| 5 Oct, 2026 | Under contract | $175,000 | MRED MLS |
| 18 Sep, 2026 | Listed for sale | $175,000 | MRED MLS |
Room Specifics
Total Bedrooms: 4
Bedrooms Above Ground: 3
Bedrooms Below Ground: 1
Dimensions: —
Floor Type: —
Dimensions: —
Floor Type: —
Dimensions: —
Floor Type: —
Full Bathrooms: 1
Bathroom Amenities: —
Bathroom in Basement: 0
Rooms: —
Basement Description: —
Other Specifics
| — | |
| — | |
| — | |
| — | |
| — | |
| 63.18x110x47.82x110 | |
| — | |
| — | |
| — | |
| — | |
| Not in DB | |
| — | |
| — | |
| — | |
| — |
Tax History
| Year | Property Taxes |
|---|---|
| 2026 | $2,152 |
Contact Agent
Nearby Similar Homes
Nearby Sold Comparables
Contact Agent
Listing Provided By
Mel Foster Co. Davenport
