

2904 Haydon Drive, Urbana, Illinois 61802


$439,900
|
For Sale
|
|
| Status: | Active |
| Sqft: | 2,232 |
| Cost/Sqft: | $197 |
| Beds: | 3 |
| Baths: | 3 |
| Year Built: | 2026 |
| Property Taxes: | $50 |
| Lot Size: | 0,42 |
Description
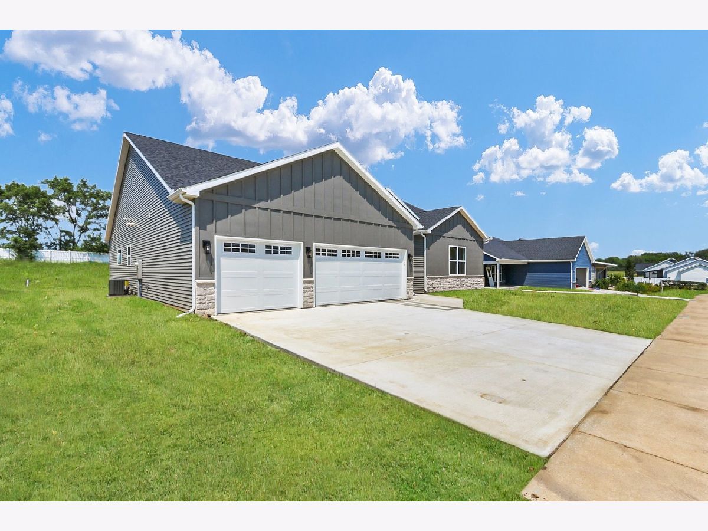
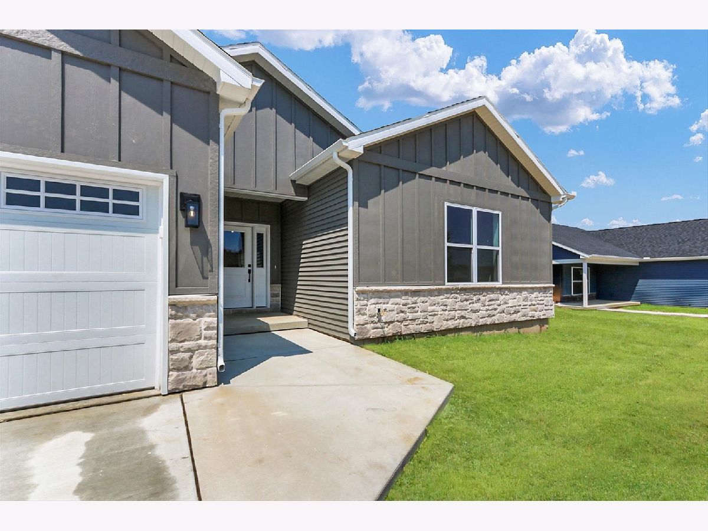
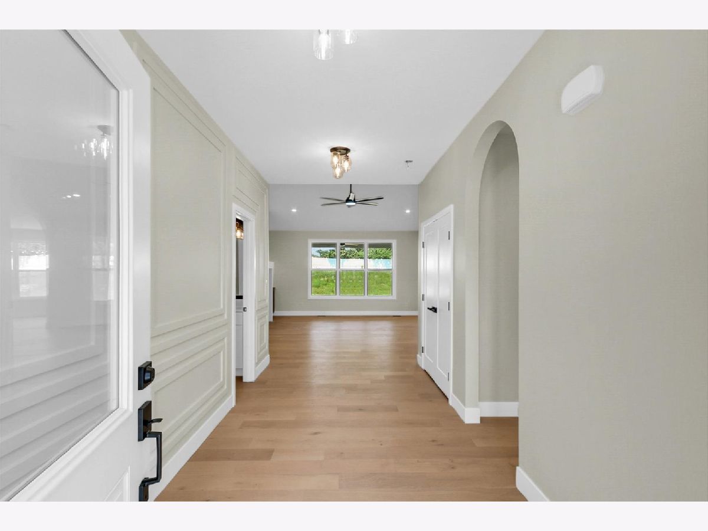
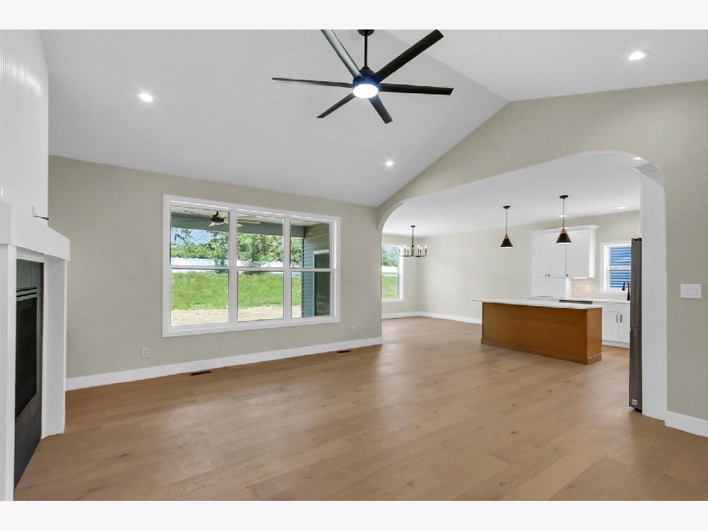
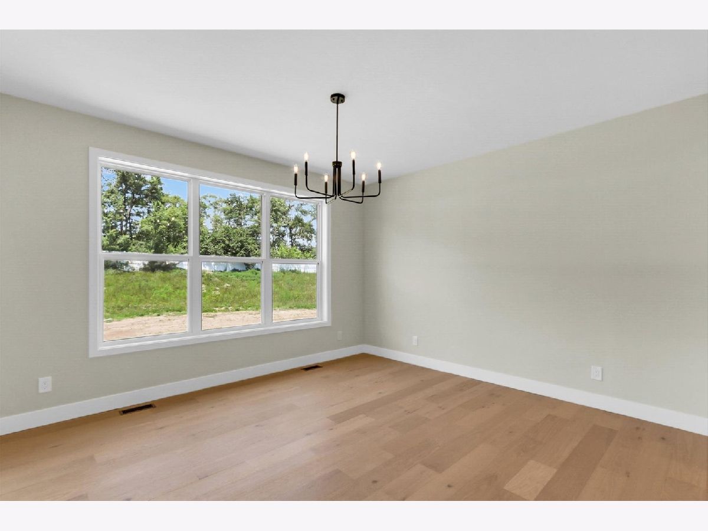
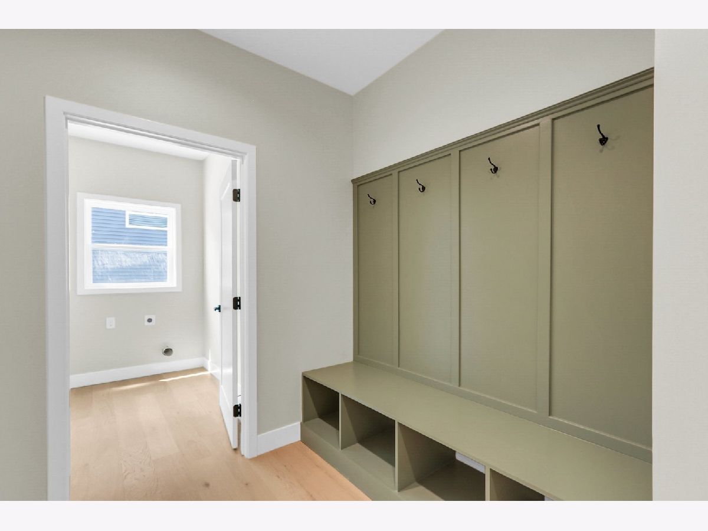
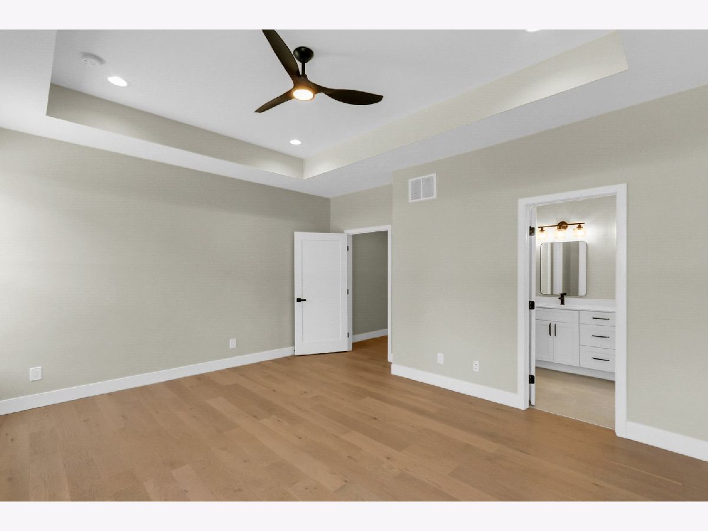
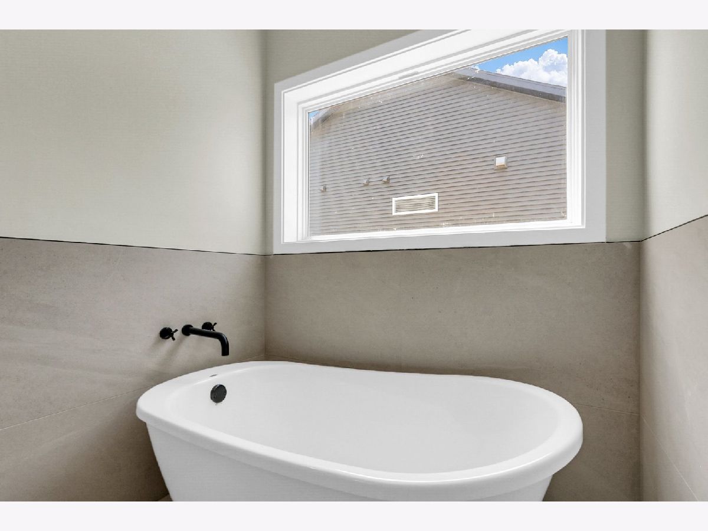
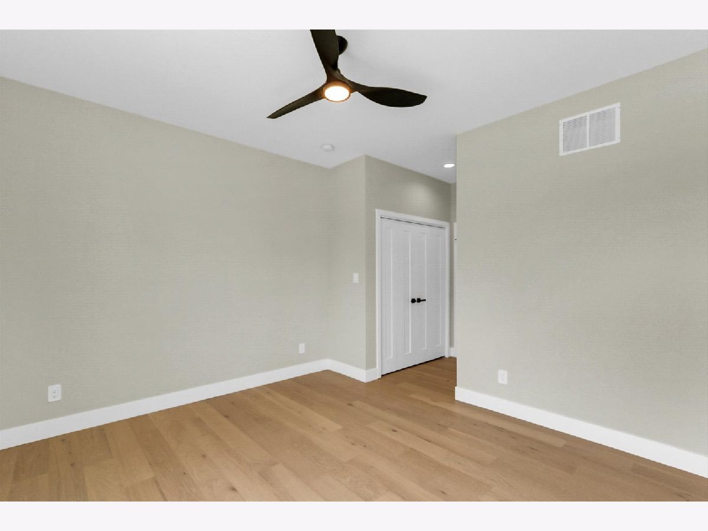
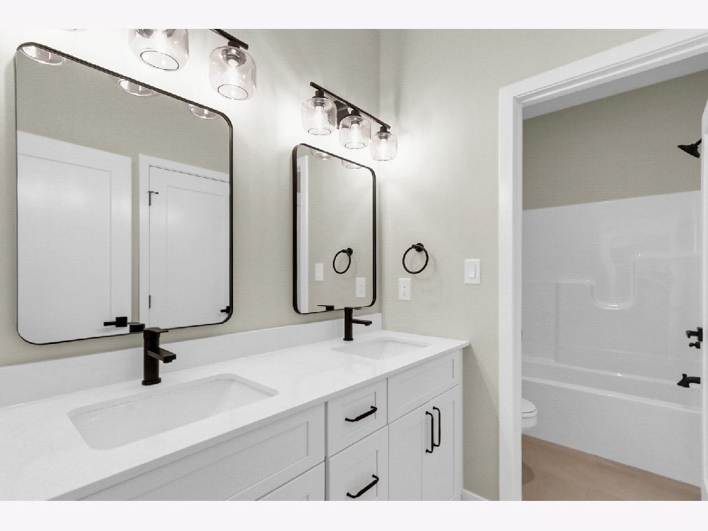
Welcome home to this thoughtfully designed new construction ranch offering 3 bedrooms and 2.5 bathrooms, with a 3-car garage. Blending custom-style details with everyday comfort, this home features an open floor plan that brings the living room and kitchen together. The kitchen includes a large island with quartz countertops, a walk-in pantry with storage, and connects to the dining room. The spacious primary suite includes a large walk-in closet and a private bath with dual sinks, a separate shower, and a soaking tub. The arched openings and accent walls throughout make this home feel custom. Outside, the covered patio is the perfect spot to start your morning. This home qualifies for the Think Urbana tax abatement program. This home is ready for you to move right in!
Property Specifics
| Single Family | |
| — | |
| — | |
| 2026 | |
| — | |
| — | |
| No | |
| 0.42 |
| Champaign | |
| — | |
| 200 / Annual | |
| — | |
| — | |
| — | |
| 12711771 | |
| 912110403025 |
Nearby Schools
| NAME: | DISTRICT: | DISTANCE: | |
|---|---|---|---|
|
Grade School
Dr. Preston L. Williams Jr. Elem |
116 | — | |
|
Middle School
Urbana Middle School |
116 | Not in DB | |
|
High School
Urbana High School |
116 | Not in DB | |


















Room Specifics
Total Bedrooms: 3
Bedrooms Above Ground: 3
Bedrooms Below Ground: 0
Dimensions: —
Floor Type: —
Dimensions: —
Floor Type: —
Full Bathrooms: 3
Bathroom Amenities: —
Bathroom in Basement: 0
Rooms: —
Basement Description: —
Other Specifics
| 3 | |
| — | |
| — | |
| — | |
| — | |
| 80.01X239.6X80.43X237.84 | |
| — | |
| — | |
| — | |
| — | |
| Not in DB | |
| — | |
| — | |
| — | |
| — |
Contact Agent
Contact Agent
Listing Provided By
KELLER WILLIAMS-TREC
