

2906 Stonewater Drive, Naperville, Illinois 60564


$325,000
|
For Sale
|
|
| Status: | New |
| Sqft: | 1,540 |
| Cost/Sqft: | $211 |
| Beds: | 3 |
| Baths: | 2 |
| Year Built: | 1999 |
| Property Taxes: | $6,545 |
| Lot Size: | 0,00 |
Description
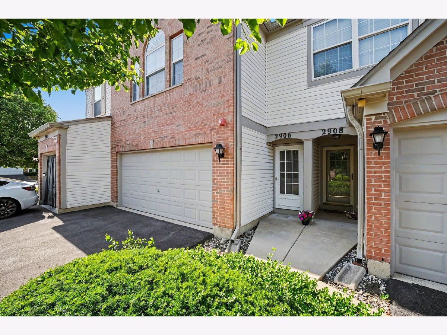
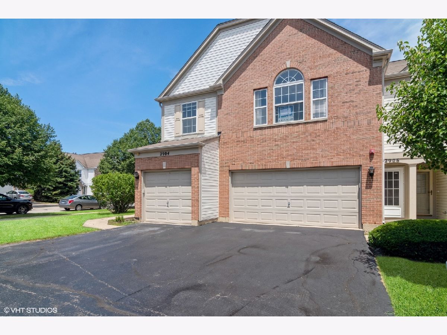
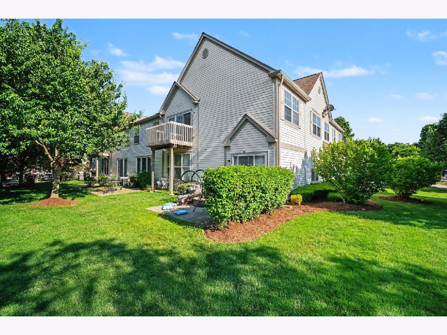
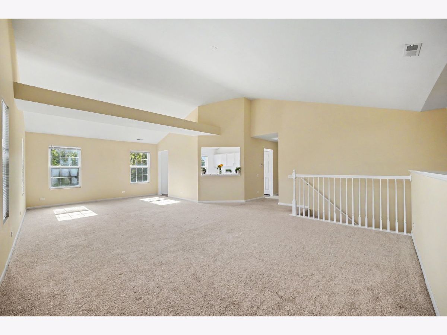
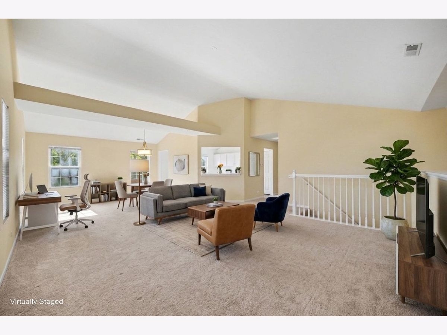
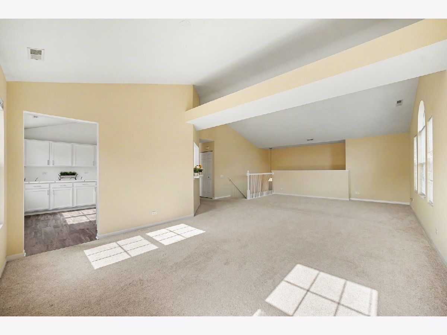
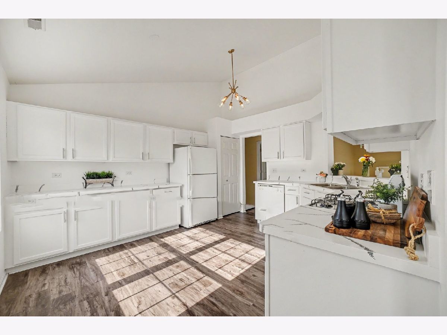
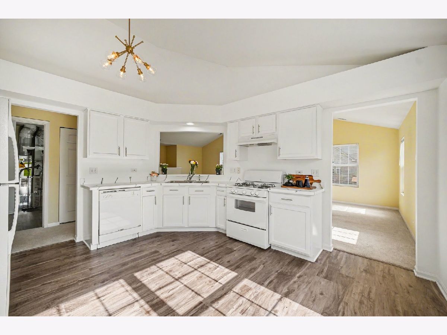
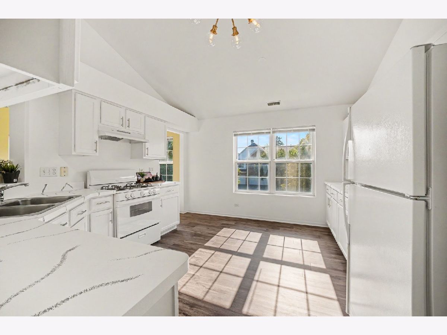
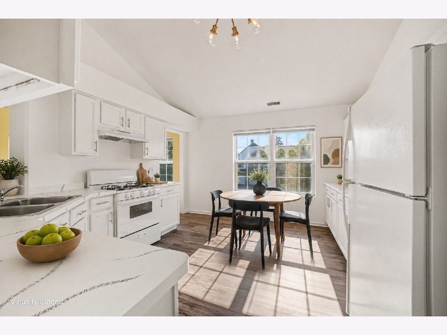
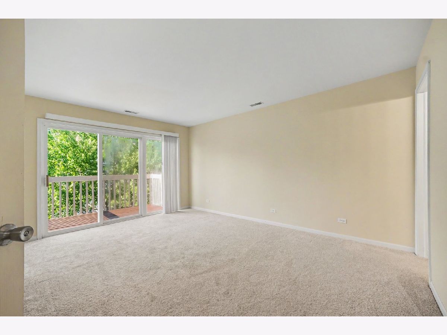
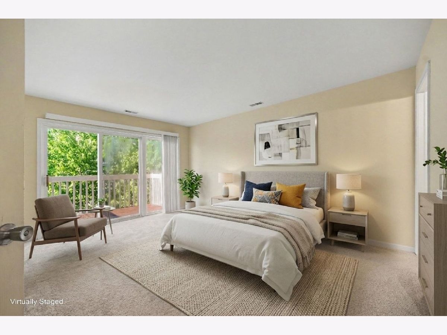
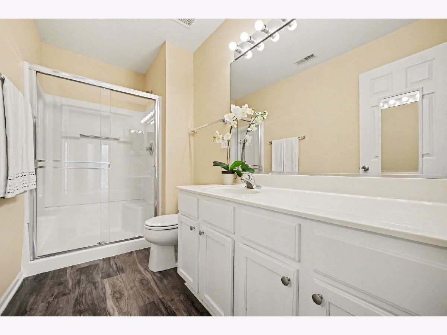
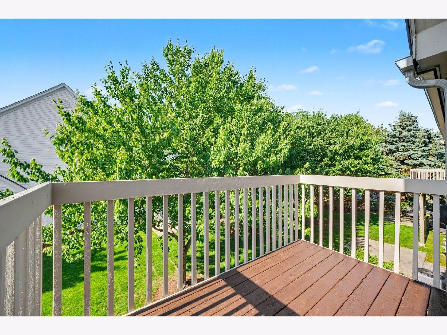
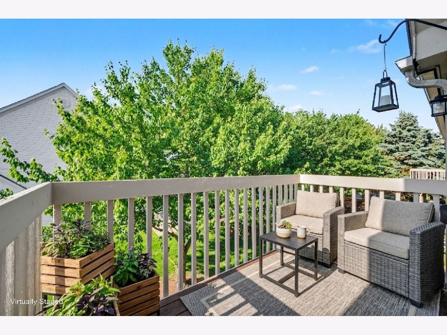
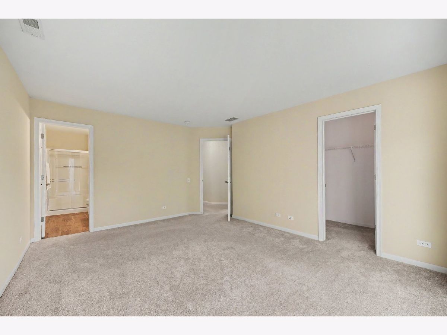
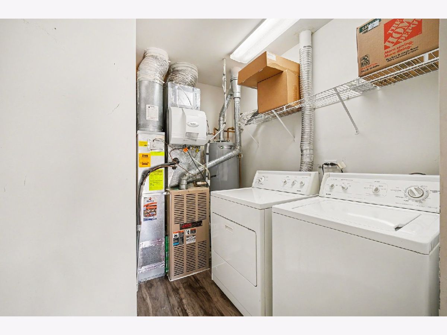
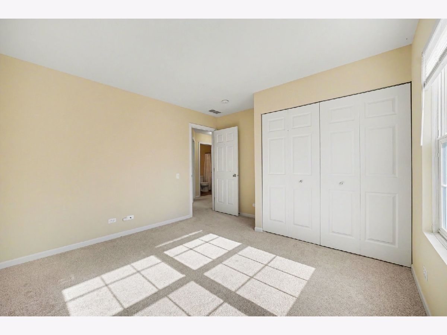
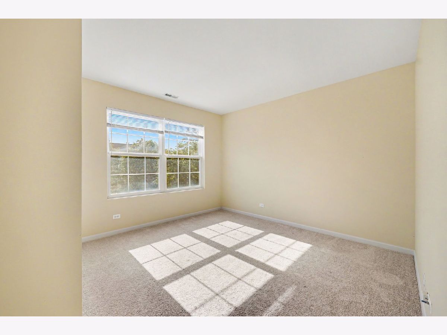
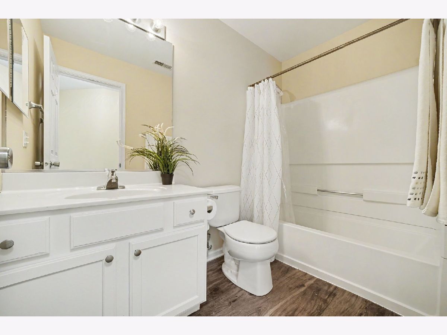
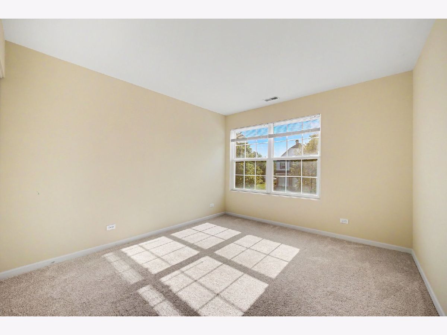
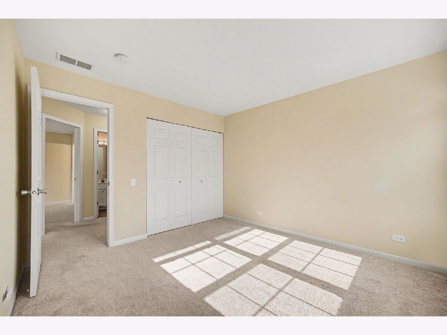
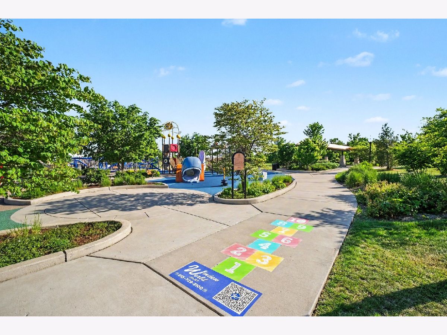
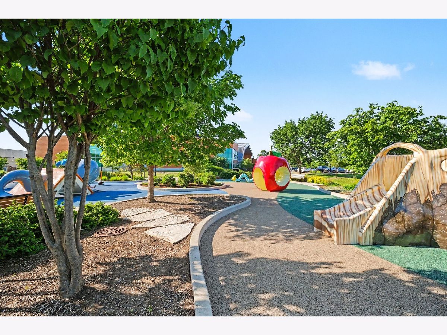
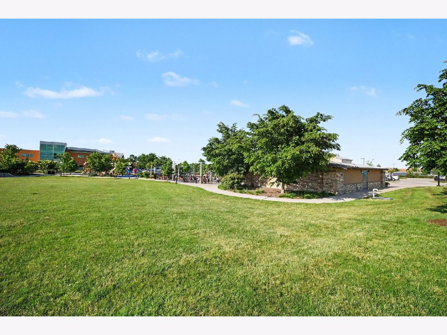
Excellent turn-key INVESTMENT opportunity or PRIMARY RESIDENCE in Naperville's highly desirable Stonewater subdivision!!! BRIGHT AND LIGHTED RAISED RANCH, upstairs corner unit with huge windows all around, OPEN FLOOR PLAN, This beautifully maintained, sun-drenched end-unit townhome features 3 spacious bedrooms, 2 full bathrooms, and over 1,500 sq. ft. of open-concept living space. Step inside to find soaring cathedral ceilings, newer luxury vinyl plank flooring in kitchen, bathrooms, laundry room and foyer. The bright, EAT-IN KITCHEN boasts abundant cabinetry, a built-in pantry, and a casual breakfast area. Retreat to the primary suite complete with a private balcony, walk-in closet, and an en-suite bath. Two additional generous bedrooms share a full hallway bath, plus an attached 2-car garage. Best of all, there is NO RENTAL CAP, allowing investors to lease immediately. Unmatched location-enjoy ultimate walkability just steps from the award-winning Naperville 95th Street Library and its adjacent park, the tennis courts at Neuqua Valley High School, and the endless shopping, dining, and grocery options along the Rt-59 and 95th St corridor. Located in School District 204 - Neuqua Valley High School (NVHS), Scullen Middle School and Welch Elementary !!
Property Specifics
| Condos/Townhomes | |
| 2 | |
| — | |
| 1999 | |
| — | |
| EVERETT | |
| No | |
| — |
| Will | |
| Stonewater | |
| 420 / Monthly | |
| — | |
| — | |
| — | |
| 12661559 | |
| 0701033080241002 |
Nearby Schools
| NAME: | DISTRICT: | DISTANCE: | |
|---|---|---|---|
|
Grade School
Welch Elementary School |
204 | — | |
|
Middle School
Scullen Middle School |
204 | Not in DB | |
|
High School
Neuqua Valley High School |
204 | Not in DB | |
Room Specifics
Total Bedrooms: 3
Bedrooms Above Ground: 3
Bedrooms Below Ground: 0
Dimensions: —
Floor Type: —
Dimensions: —
Floor Type: —
Full Bathrooms: 2
Bathroom Amenities: —
Bathroom in Basement: 0
Rooms: —
Basement Description: —
Other Specifics
| 2 | |
| — | |
| — | |
| — | |
| — | |
| COMMON | |
| — | |
| — | |
| — | |
| — | |
| Not in DB | |
| — | |
| — | |
| — | |
| — |
Contact Agent
Nearby Similar Homes
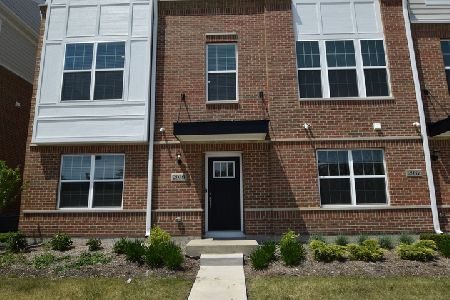
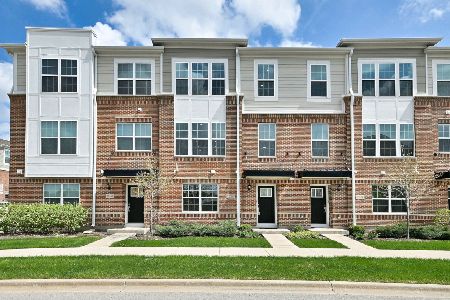
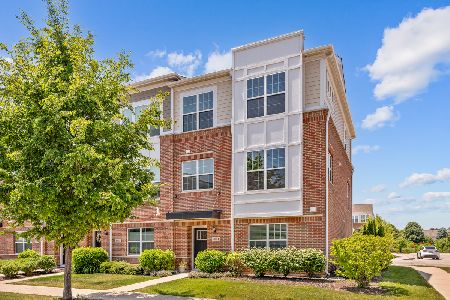
Nearby Sold Comparables

Contact Agent
Listing Provided By
Coldwell Banker Realty
